12078 Diamond View SE, Calgary, Alberta
Residential For Sale in Calgary, Alberta
$1,228,888
-
Property Type
 Residential
-
Bedrooms
 4
4
-
Bath
 4
4
-
Garage
 3
3
-
Sq Ft
 2,480
2,480
-
Year Built
 1992
1992
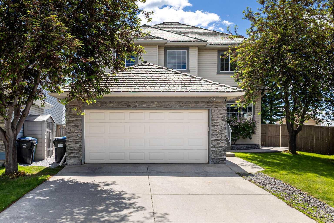
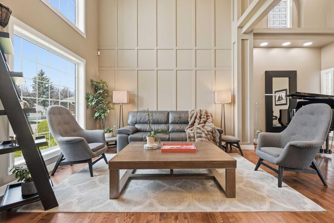
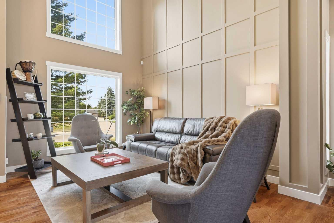
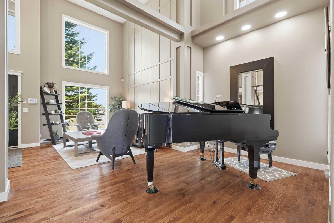
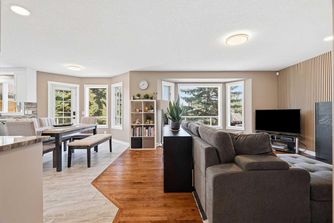
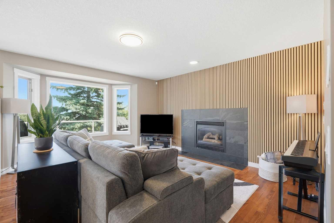
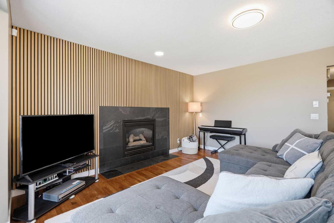
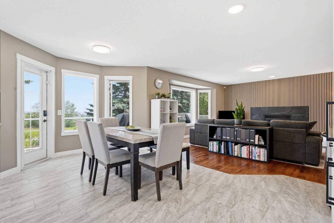
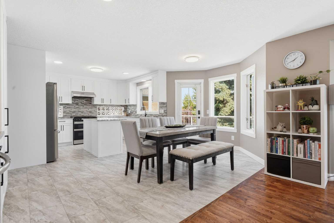
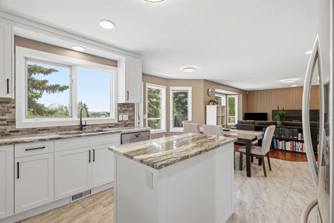
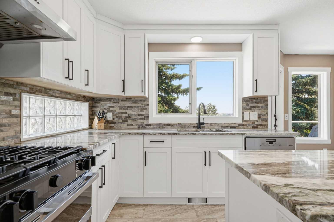
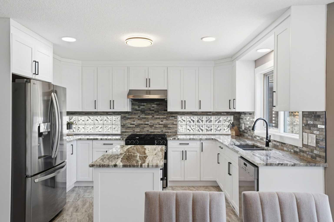
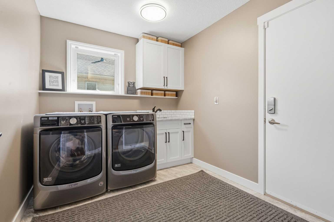
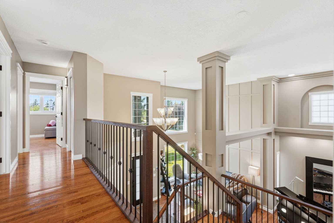
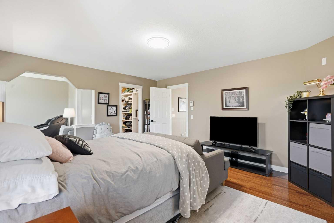
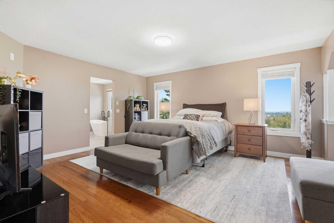
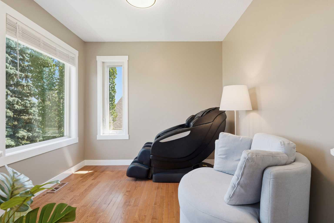
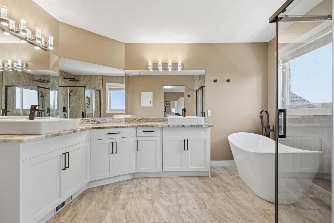
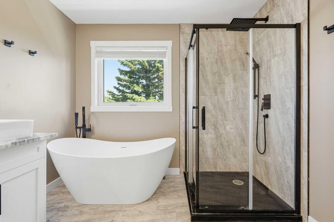
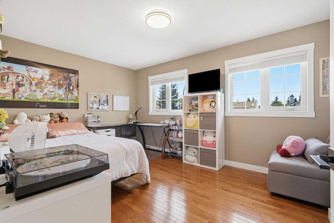
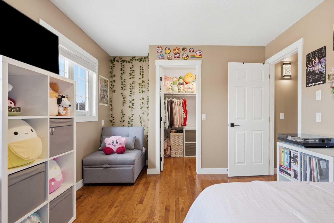
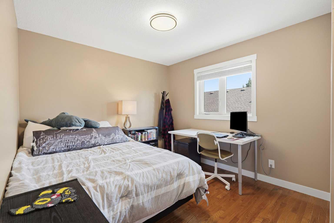
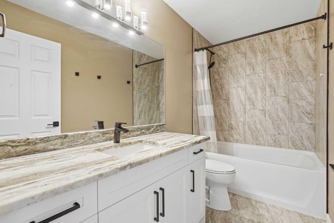
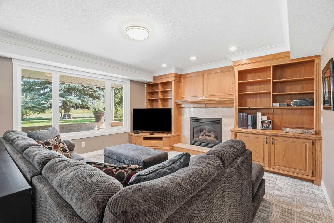
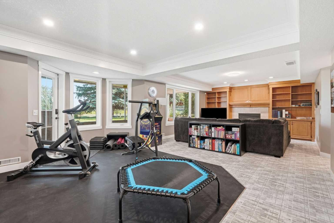
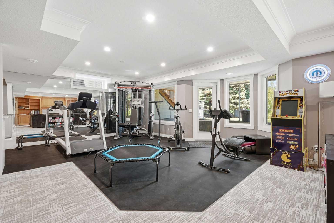
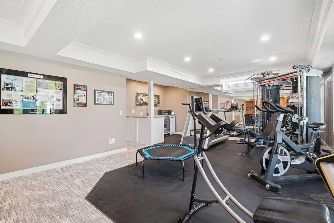
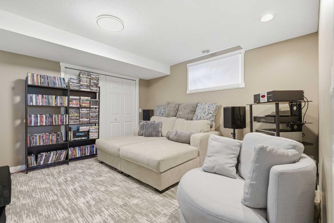
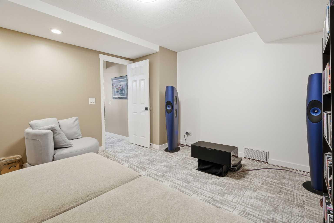
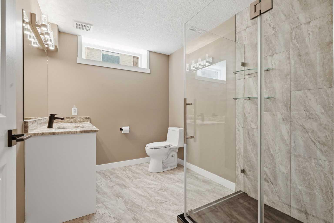
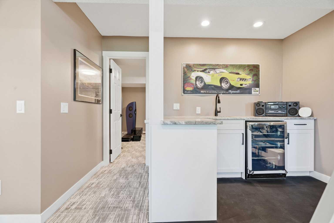
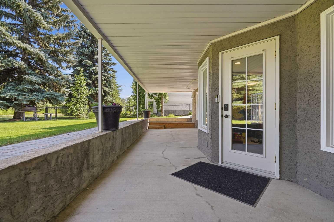
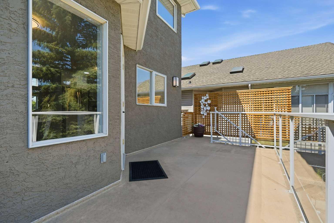
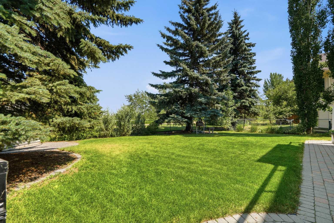
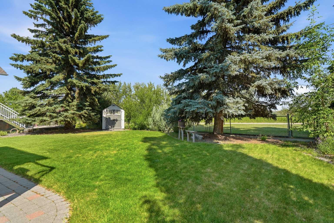
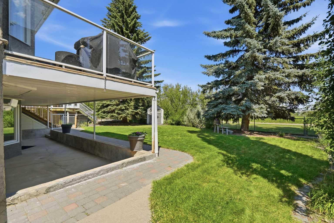
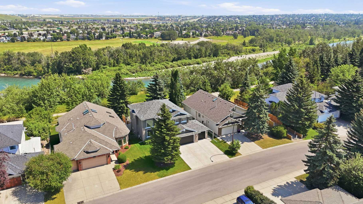
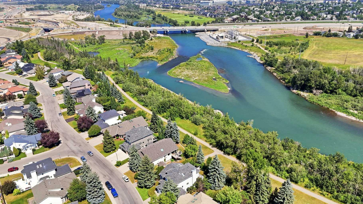
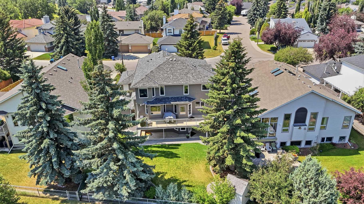
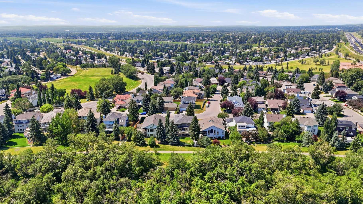
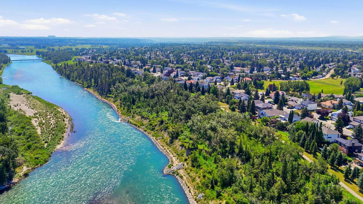
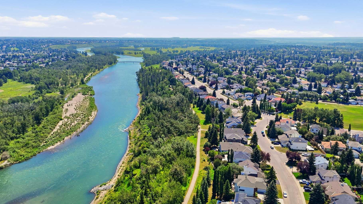
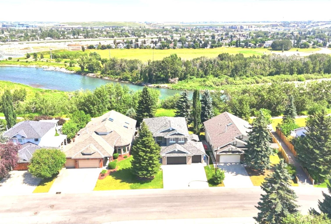
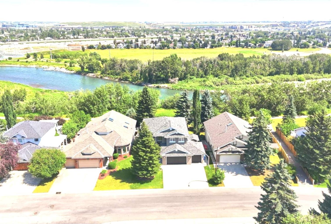
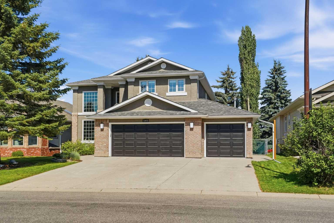
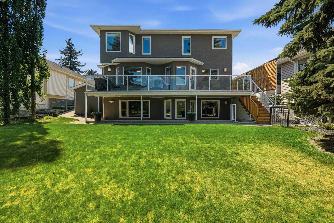
Exceptional Bow River views, an incredible walkout layout, and a location that is truly hard to replicate. Set in the sought after community of Diamond Cove, this beautifully positioned two storey home offers an impressive blend of space, comfort, and timeless character, with direct access to the pathways and a peaceful setting overlooking the Bow River. From the moment you enter, the soaring vaulted foyer and expansive windows create a bright and welcoming atmosphere. The main level features beautiful hardwood flooring, a generous living room, formal dining, a private home office, and a spacious family room complete with custom accent wall and a gas fireplace. The new kitchen is designed for both everyday living and entertaining, offering granite countertops, and island, abundant cabinetry, stainless steel appliances, and a breakfast nook that opens toward the upper balcony with spectacular views. Upstairs, the primary suite is a private retreat with its own sitting area overlooking the river, a walk-in closet, and a luxurious five-piece ensuite featuring a deep soaker tub, dual sinks, and a separate shower. Two additional bedrooms and a full bathroom provide plenty of room for family or guests. The fully developed walkout level extends the living space with a large recreation room, gas fireplace, fourth bedroom, full bathroom, gym, and extensive built-ins. Outside, the professionally landscaped lot provides a wonderful balance of privacy and usable outdoor space, while the east facing backyard and elevated position take full advantage of the natural surroundings. A triple garage, heated with epoxy flooring provides exceptional parking, storage, and workshop potential. Additional highlights include new central air conditioning, new furnaces and water softener, triple-pane windows on the second floor and new hail resistant fiberglass roof. There is an abundance of storage throughout as well as 2 outdoor sheds. This is more than a home—it is a rare opportunity to enjoy panoramic Bow River views, mature surroundings, generous living spaces, and direct pathway access while remaining close to schools, shopping, major roadways, and Calgary's amenities. A truly special Turn-Key Diamond Cove property with the space and setting to enjoy for years to come. This really is a Diamond in the Park! Schedule your viewing today!
| Street Address: | 12078 Diamond View SE |
| City: | Calgary |
| Province/State: | Alberta |
| Postal Code: | N/A |
| County/Parish: | Calgary |
| Subdivision: | Diamond Cove |
| Country: | Canada |
| Latitude: | 50.94701272 |
| Longitude: | -114.02191310 |
| MLS® Number: | A2336737 |
| Price: | $1,228,888 |
| Property Area: | 2,480 Sq ft |
| Bedrooms: | 4 |
| Bathrooms Half: | 1 |
| Bathrooms Full: | 3 |
| Living Area: | 2,480 Sq ft |
| Building Area: | 0 Sq ft |
| Year Built: | 1992 |
| Listing Date: | Aug 12, 2026 |
| Garage Spaces: | 3 |
| Property Type: | Residential |
| Property Subtype: | Detached |
| MLS Status: | Active |
Additional Details
| Flooring: | N/A |
| Construction: | Brick,Stucco,Wood Frame |
| Parking: | Heated Garage,See Remarks,Triple Garage Attached |
| Appliances: | Bar Fridge,Central Air Conditioner,Dishwasher,Dryer,Garage Control(s),Gas Oven,Range Hood,Refrigerator,See Remarks,Washer,Water Softener,Window Coverings,Wine Refrigerator |
| Stories: | N/A |
| Zoning: | R-CG |
| Fireplace: | N/A |
| Amenities: | Fishing,Playground,Schools Nearby,Shopping Nearby,Sidewalks,Walking/Bike Paths |
Utilities & Systems
| Heating: | Forced Air |
| Cooling: | Central Air |
| Property Type | Residential |
| Building Type | Detached |
| Square Footage | 2,480 sqft |
| Community Name | Diamond Cove |
| Subdivision Name | Diamond Cove |
| Title | Fee Simple |
| Land Size | 7,793 sqft |
| Built in | 1992 |
| Annual Property Taxes | Contact listing agent |
| Parking Type | Garage |
| Time on MLS Listing | 13 days |
Bedrooms
| Above Grade | 3 |
Bathrooms
| Total | 4 |
| Partial | 1 |
Interior Features
| Appliances Included | Bar Fridge, Central Air Conditioner, Dishwasher, Dryer, Garage Control(s), Gas Oven, Range Hood, Refrigerator, See Remarks, Washer, Water Softener, Window Coverings, Wine Refrigerator |
| Flooring | Carpet, Ceramic Tile, Hardwood, See Remarks |
Building Features
| Features | Built-in Features, Granite Counters, High Ceilings, Kitchen Island, Natural Woodwork, No Animal Home, No Smoking Home, Open Floorplan, Pantry, See Remarks, Vaulted Ceiling(s), Vinyl Windows |
| Construction Material | Brick, Stucco, Wood Frame |
| Structures | Deck, See Remarks |
Heating & Cooling
| Cooling | Central Air |
| Heating Type | Forced Air |
Exterior Features
| Exterior Finish | Brick, Stucco, Wood Frame |
Neighbourhood Features
| Community Features | Fishing, Playground, Schools Nearby, Shopping Nearby, Sidewalks, Walking/Bike Paths |
| Amenities Nearby | Fishing, Playground, Schools Nearby, Shopping Nearby, Sidewalks, Walking/Bike Paths |
Parking
| Parking Type | Garage |
| Total Parking Spaces | 3 |
Interior Size
| Total Finished Area: | 2,480 sq ft |
| Total Finished Area (Metric): | 230.40 sq m |
| Main Level: | 1,337 sq ft |
| Below Grade: | 1,228 sq ft |
Room Count
| Bedrooms: | 4 |
| Bathrooms: | 4 |
| Full Bathrooms: | 3 |
| Half Bathrooms: | 1 |
| Rooms Above Grade: | 11 |
Lot Information
| Lot Size: | 7,793 sq ft |
| Lot Size (Acres): | 0.18 acres |
| Frontage: | 60 ft |
Legal
| Legal Description: | 8911475;6;19 |
| Title to Land: | Fee Simple |
- Built-in Features
- Granite Counters
- High Ceilings
- Kitchen Island
- Natural Woodwork
- No Animal Home
- No Smoking Home
- Open Floorplan
- Pantry
- See Remarks
- Vaulted Ceiling(s)
- Vinyl Windows
- Balcony
- Private Yard
- Bar Fridge
- Central Air Conditioner
- Dishwasher
- Dryer
- Garage Control(s)
- Gas Oven
- Range Hood
- Refrigerator
- Washer
- Water Softener
- Window Coverings
- Wine Refrigerator
- Full
- Fishing
- Playground
- Schools Nearby
- Shopping Nearby
- Sidewalks
- Walking/Bike Paths
- Brick
- Stucco
- Wood Frame
- Gas
- Poured Concrete
- Backs on to Park/Green Space
- Creek/River/Stream/Pond
- Greenbelt
- Landscaped
- Heated Garage
- Triple Garage Attached
- Deck
Floor plan information is not available for this property.
Monthly Payment Breakdown
Loading Walk Score...
What's Nearby?
Powered by Yelp