355 Silverado Common SW, Calgary, Alberta
Condo For Sale in Calgary, Alberta
$389,000
-
Property Type
 Condo
Condo
-
Bedrooms
 2
2
-
Bath
 2
2
-
Garage
 1
1
-
Sq Ft
 1,477
1,477
-
Year Built
 2012
2012
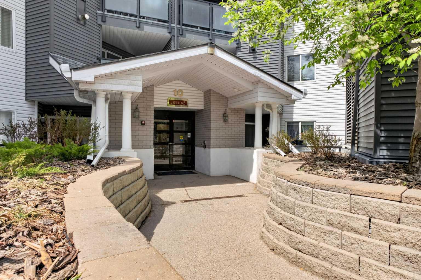
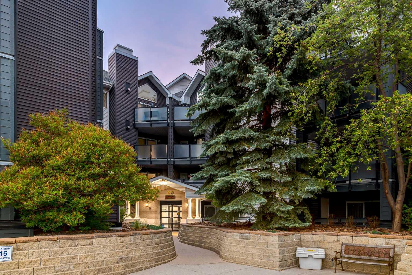
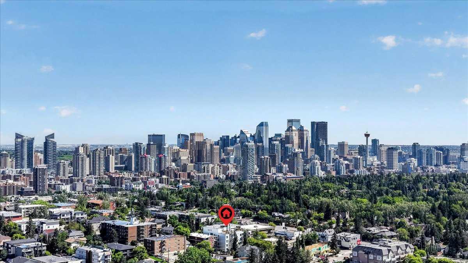
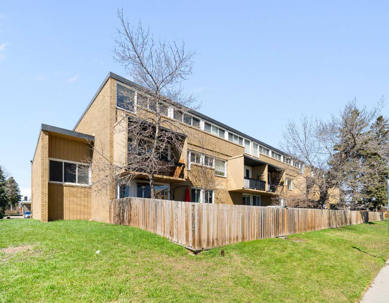
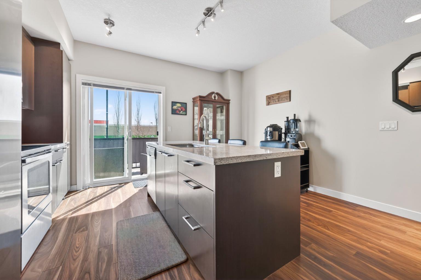
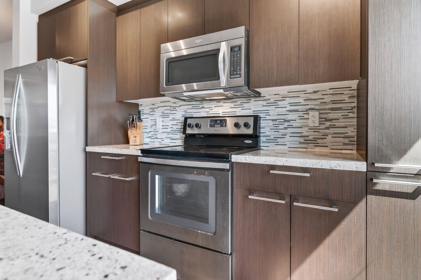
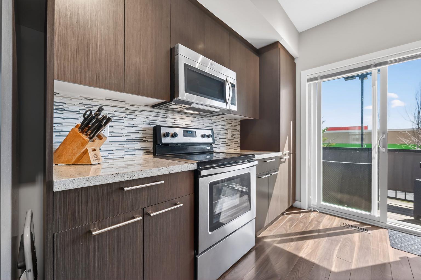
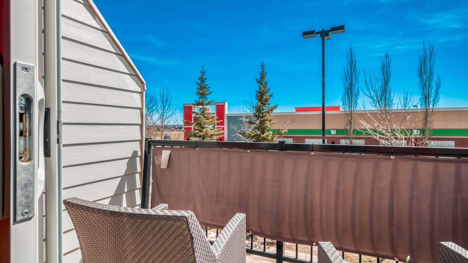
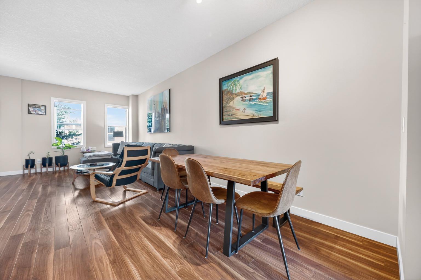
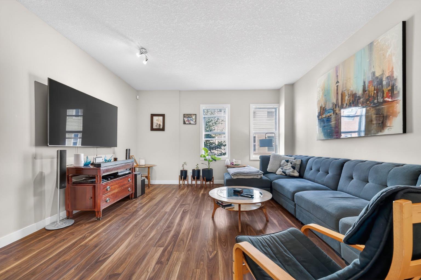
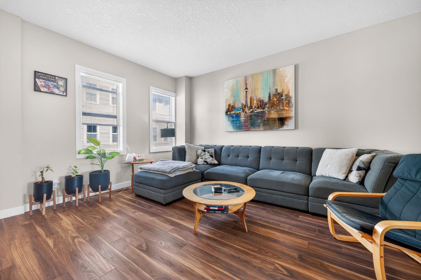
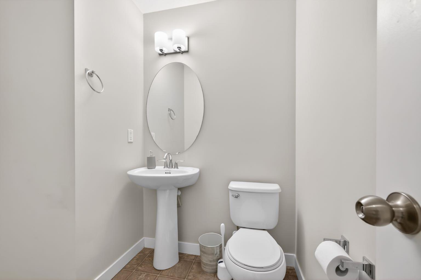
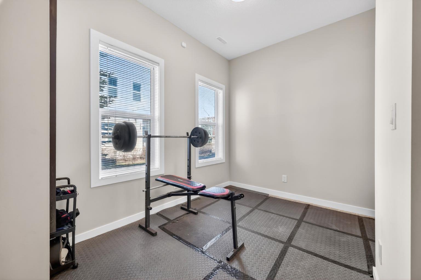
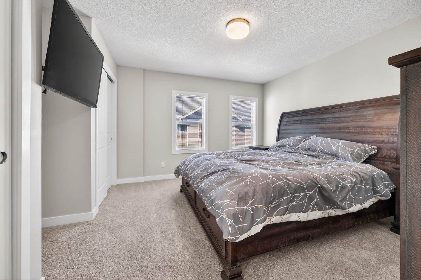
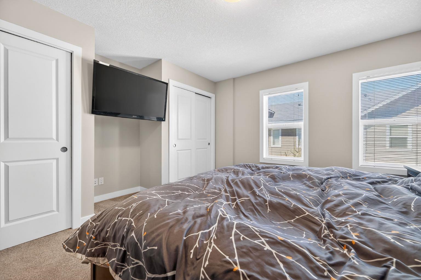
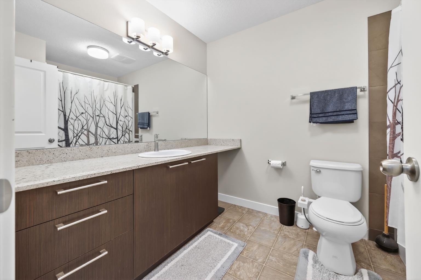
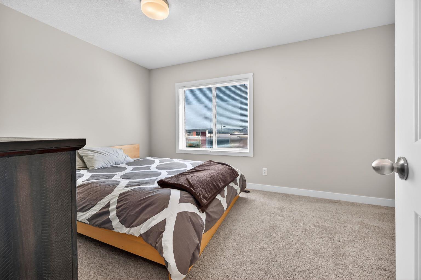
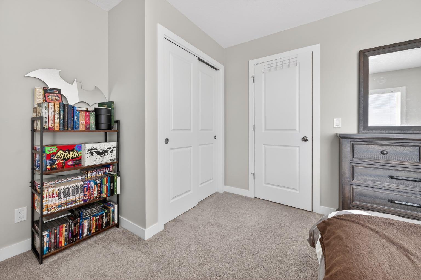
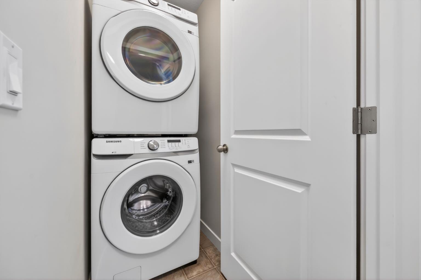
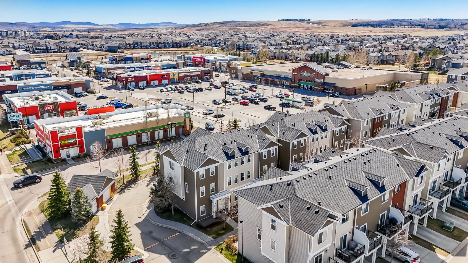
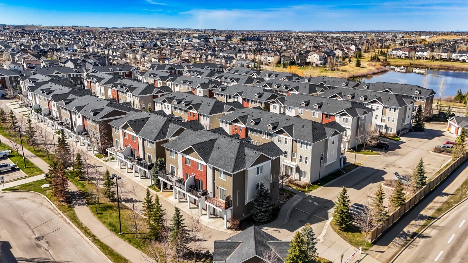
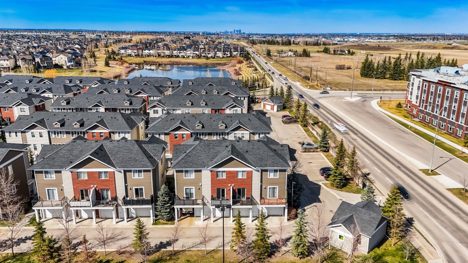
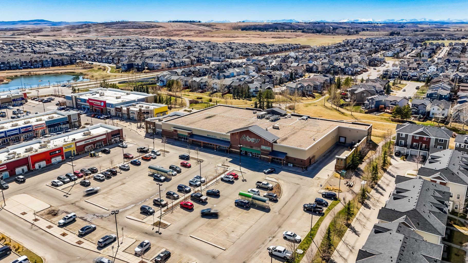
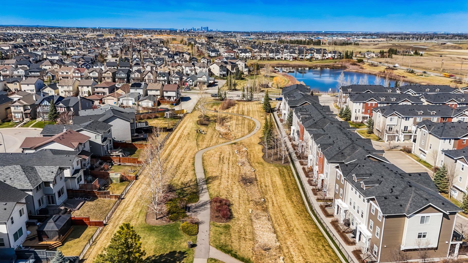
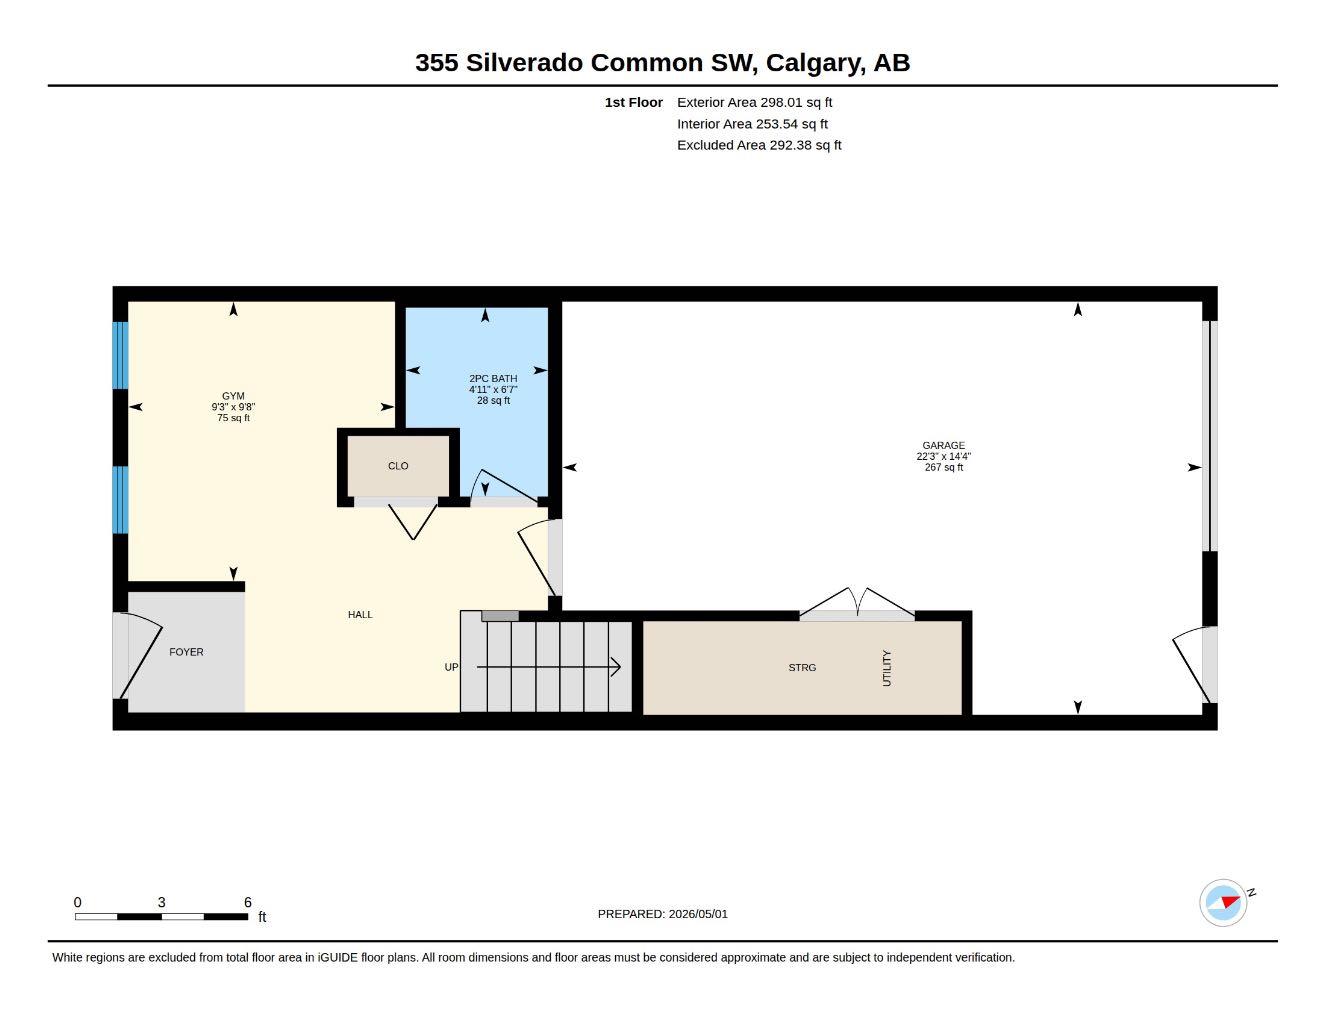
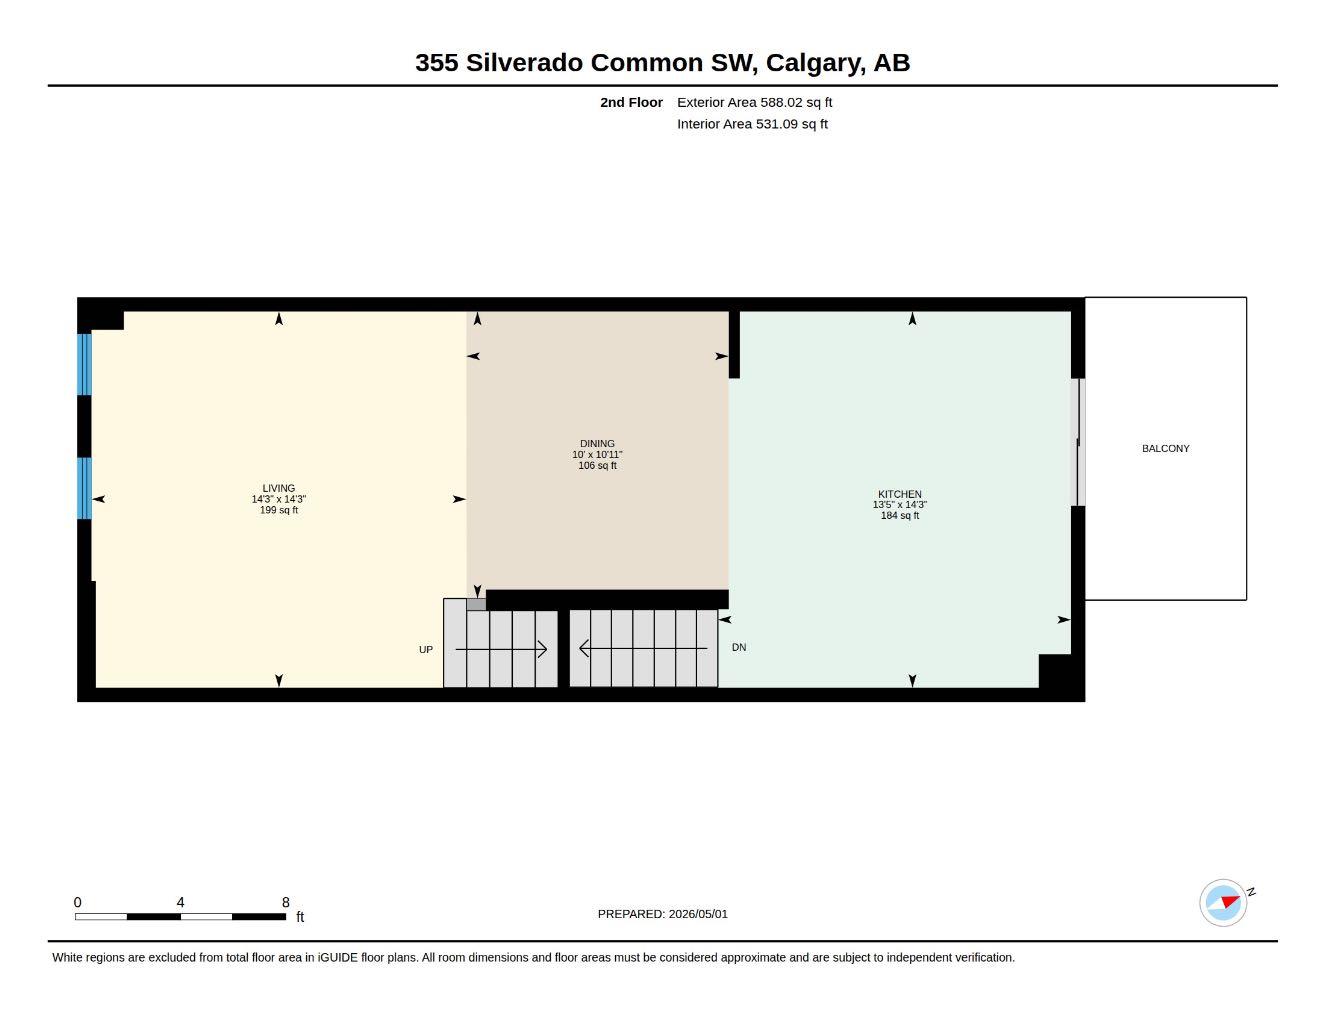
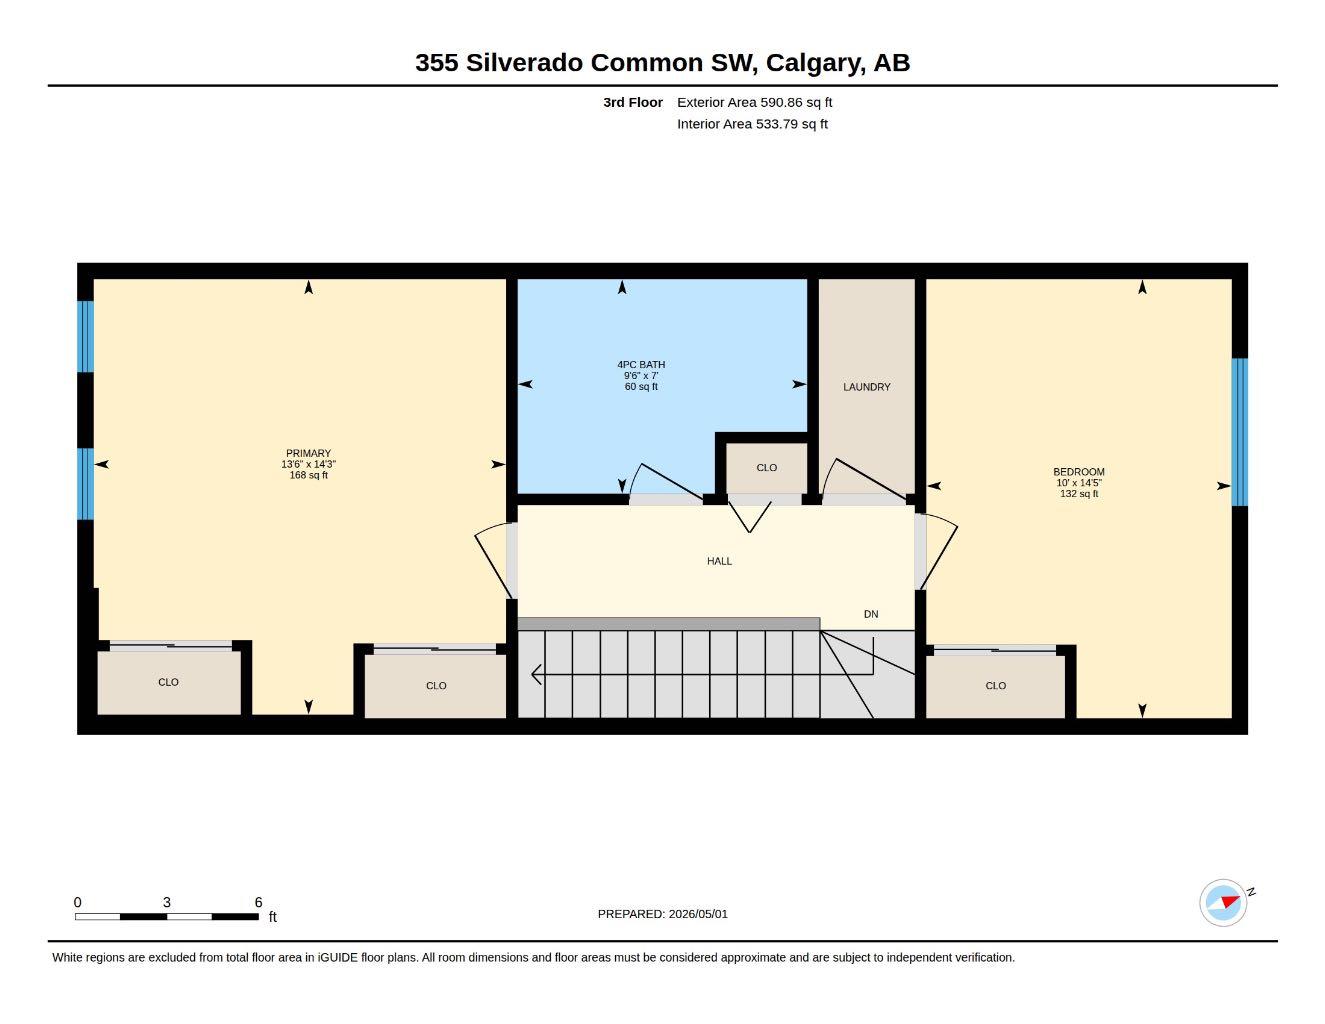
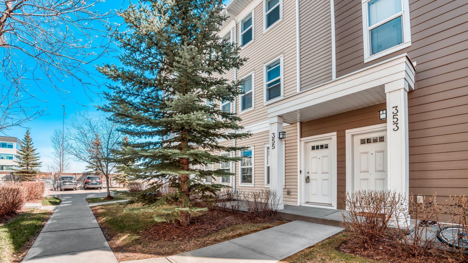
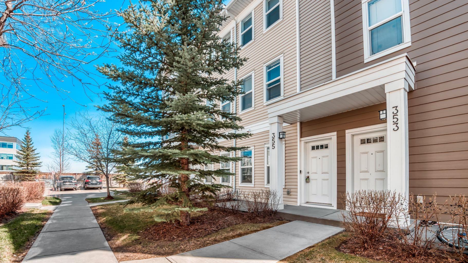
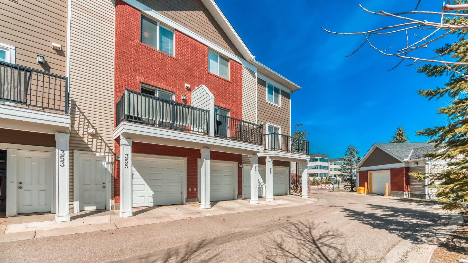
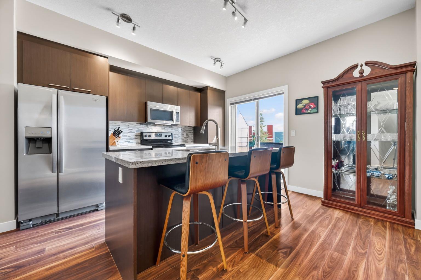
Step into a townhome that checks all the boxes—bright, modern, low condo fees, and perfectly positioned with no neighbours behind, giving you the privacy and natural light that’s hard to find in townhouse living. This well-designed 3-storey layout offers over 1,400 SQFT of above-grade living space with a smart flow that fits real life from the moment you walk in. The entry level welcomes you with a versatile flex space—perfect for a home gym, office, or creative area—along with a convenient 2-piece bath, extra storage, and direct access to your single attached garage. Step up to the main level where 9-foot ceilings and laminate flooring create an open, airy feel throughout. The kitchen is the true heart of the home, featuring ceiling-height cabinetry, stainless steel appliances, granite countertops, and a large centre island built for both everyday living and entertaining. Just off the kitchen, your sunny south-facing balcony becomes an extension of your living space—ideal for morning coffee or evening downtime. The dining area and spacious living room complete this level, offering comfort, functionality, and room to host. Upstairs, the layout continues to impress with a large primary bedroom, a second generous bedroom, a full 4-piece bath, and the added convenience of upper-level laundry—a feature you’ll appreciate every day. The thoughtful separation of living and sleeping spaces makes this home feel both practical and private. Location is where this home truly delivers. You’re just a short walk to grocery stores, restaurants, and everyday shopping, making it easy to leave the car at home. The complex is pet-friendly, offers ample visitor parking, and is designed for low-maintenance living—perfect for buyers who want convenience without compromise. If you’ve been searching for a townhouse that offers light, privacy, layout, and walkability in one package, this is the one that stands out. Book your showing today and see how well this home fits your lifestyle.
| Street Address: | 355 Silverado Common SW |
| City: | Calgary |
| Province/State: | Alberta |
| Postal Code: | N/A |
| County/Parish: | Calgary |
| Subdivision: | Silverado |
| Country: | Canada |
| Latitude: | 50.88011688 |
| Longitude: | -114.07150364 |
| MLS® Number: | A2336733 |
| Price: | $389,000 |
| Property Area: | 1,477 Sq ft |
| Bedrooms: | 2 |
| Bathrooms Half: | 1 |
| Bathrooms Full: | 1 |
| Living Area: | 1,477 Sq ft |
| Building Area: | 0 Sq ft |
| Year Built: | 2012 |
| Listing Date: | Aug 12, 2026 |
| Garage Spaces: | 1 |
| Property Type: | Residential |
| Property Subtype: | Row/Townhouse |
| MLS Status: | Active |
Additional Details
| Flooring: | N/A |
| Construction: | Vinyl Siding,Wood Frame |
| Parking: | Single Garage Attached |
| Appliances: | Dishwasher,Dryer,Electric Stove,Microwave Hood Fan,Refrigerator,Washer |
| Stories: | N/A |
| Zoning: | DC (pre 1P2007) |
| Fireplace: | N/A |
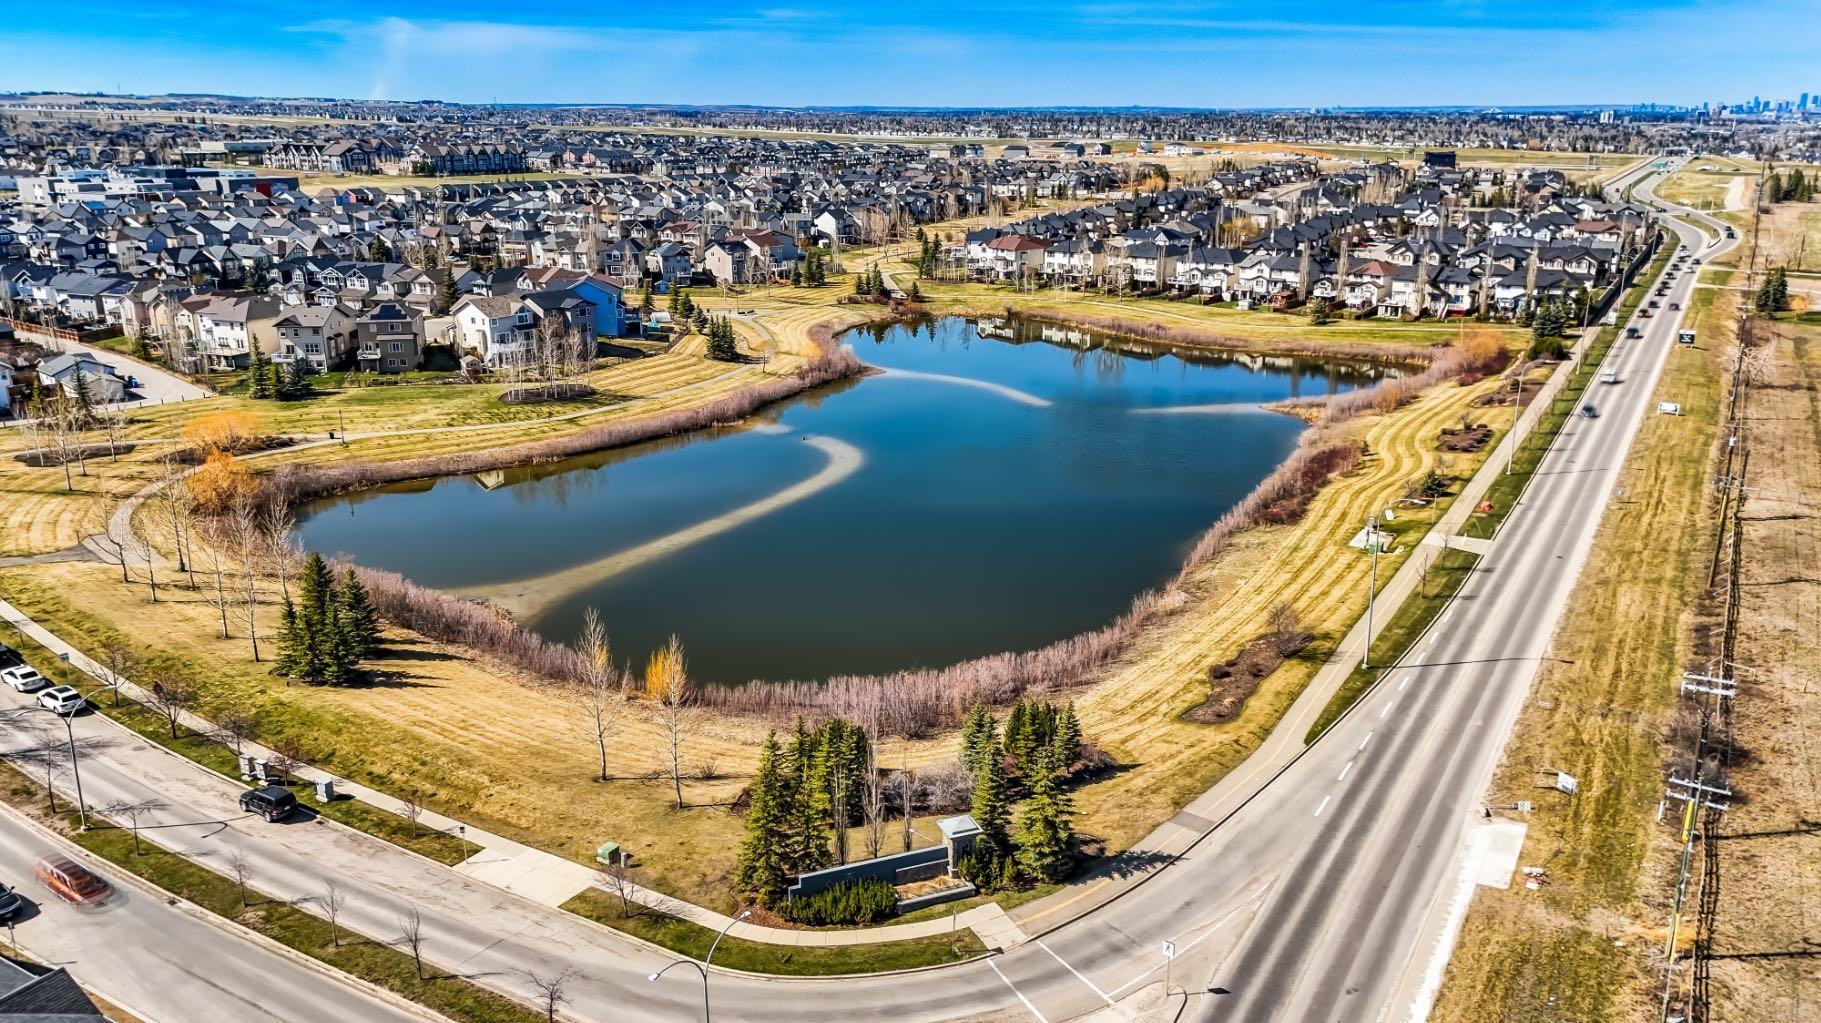
| Amenities: | Park,Playground,Pond,Schools Nearby,Shopping Nearby,Sidewalks,Street Lights,Walking/Bike Paths |
Utilities & Systems
| Heating: | Forced Air |
| Cooling: | None |
| Property Type | Residential |
| Building Type | Row/Townhouse |
| Square Footage | 1,477 sqft |
| Community Name | Silverado |
| Subdivision Name | Silverado |
| Title | Fee Simple |
| Land Size | 818 sqft |
| Built in | 2012 |
| Annual Property Taxes | Contact listing agent |
| Parking Type | Garage |
Bedrooms
| Above Grade | 2 |
Bathrooms
| Total | 2 |
| Partial | 1 |
Interior Features
| Appliances Included | Dishwasher, Dryer, Electric Stove, Microwave Hood Fan, Refrigerator, Washer |
| Flooring | Carpet, Ceramic Tile, Laminate |
Building Features
| Features | Granite Counters, High Ceilings, Kitchen Island, Open Floorplan, Storage |
| Style | Attached |
| Construction Material | Vinyl Siding, Wood Frame |
| Building Amenities | Trash, Visitor Parking |
| Structures | Balcony(s), Patio |
Heating & Cooling
| Cooling | None |
| Heating Type | Forced Air |
Exterior Features
| Exterior Finish | Vinyl Siding, Wood Frame |
Neighbourhood Features
| Community Features | Park, Playground, Pond, Schools Nearby, Shopping Nearby, Sidewalks, Street Lights, Walking/Bike Paths |
| Pets Allowed | Restrictions, Yes |
| Amenities Nearby | Park, Playground, Pond, Schools Nearby, Shopping Nearby, Sidewalks, Street Lights, Walking/Bike Paths |
Maintenance or Condo Information
| Maintenance Fees | $257 Monthly |
| Maintenance Fees Include | Common Area Maintenance, Insurance, Maintenance Grounds, Parking, Professional Management, Reserve Fund Contributions, Snow Removal, Trash |
Parking
| Parking Type | Garage |
| Total Parking Spaces | 1 |
Interior Size
| Total Finished Area: | 1,477 sq ft |
| Total Finished Area (Metric): | 137.22 sq m |
| Main Level: | 588 sq ft |
| Upper Level: | 591 sq ft |
Room Count
| Bedrooms: | 2 |
| Bathrooms: | 2 |
| Full Bathrooms: | 1 |
| Half Bathrooms: | 1 |
| Rooms Above Grade: | 5 |
Lot Information
| Lot Size: | 818 sq ft |
| Lot Size (Acres): | 0.02 acres |
| Frontage: | 15 ft |
Legal
| Legal Description: | 1113588;115 |
| Title to Land: | Fee Simple |
- Granite Counters
- High Ceilings
- Kitchen Island
- Open Floorplan
- Storage
- Balcony
- Dishwasher
- Dryer
- Electric Stove
- Microwave Hood Fan
- Refrigerator
- Washer
- Trash
- Visitor Parking
- None
- Park
- Playground
- Pond
- Schools Nearby
- Shopping Nearby
- Sidewalks
- Street Lights
- Walking/Bike Paths
- Vinyl Siding
- Wood Frame
- Poured Concrete
- No Neighbours Behind
- Single Garage Attached
- Balcony(s)
- Patio
Floor plan information is not available for this property.
Monthly Payment Breakdown
Loading Walk Score...
What's Nearby?
Powered by Yelp