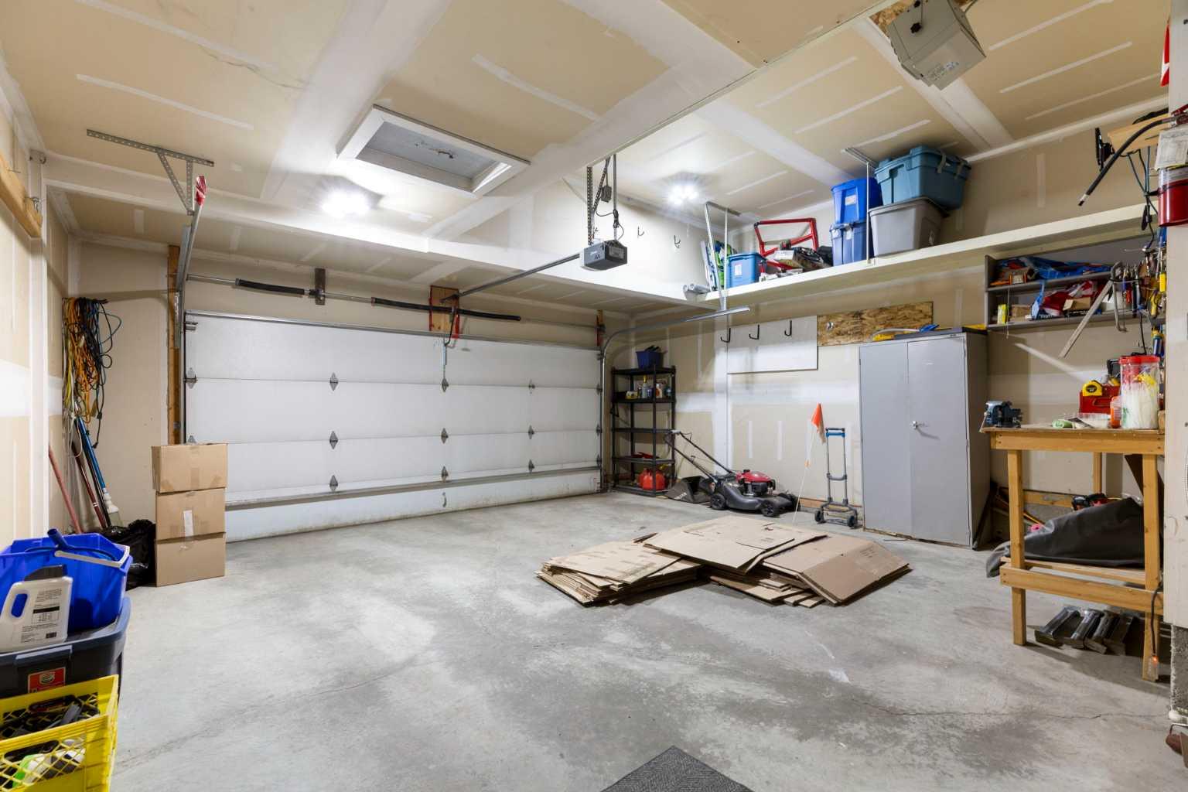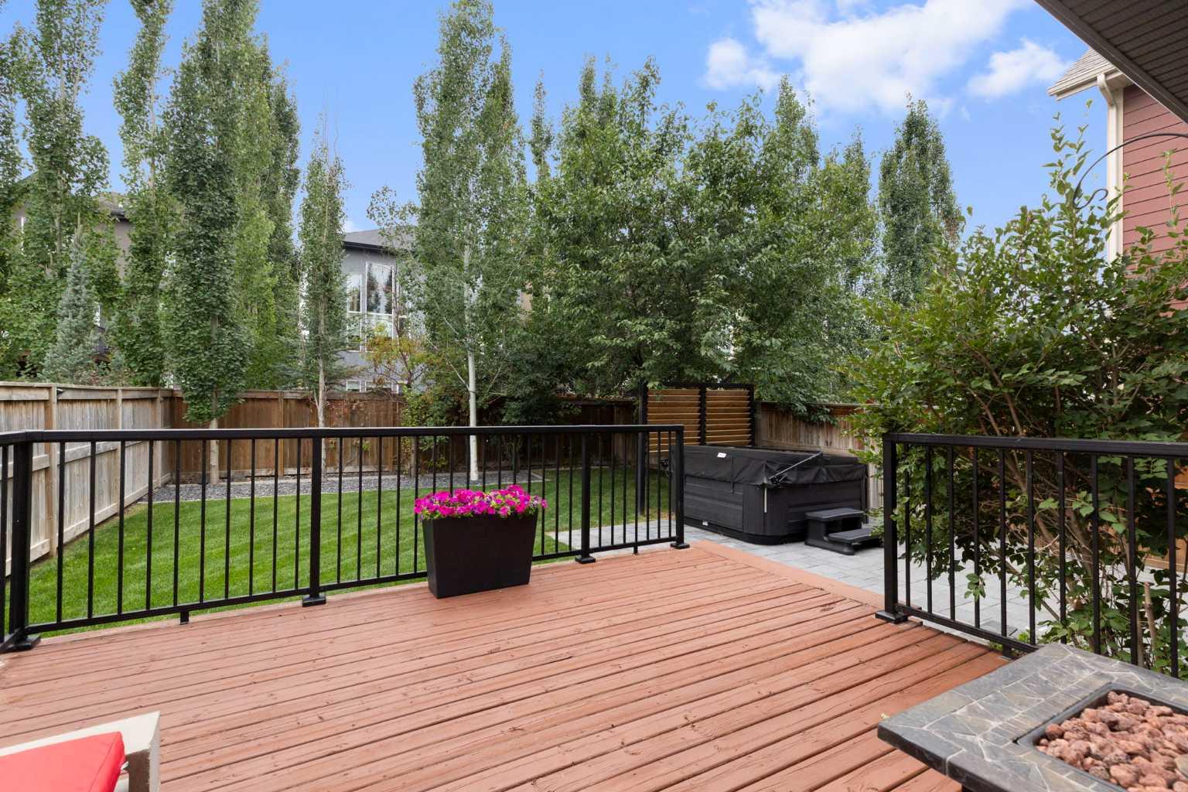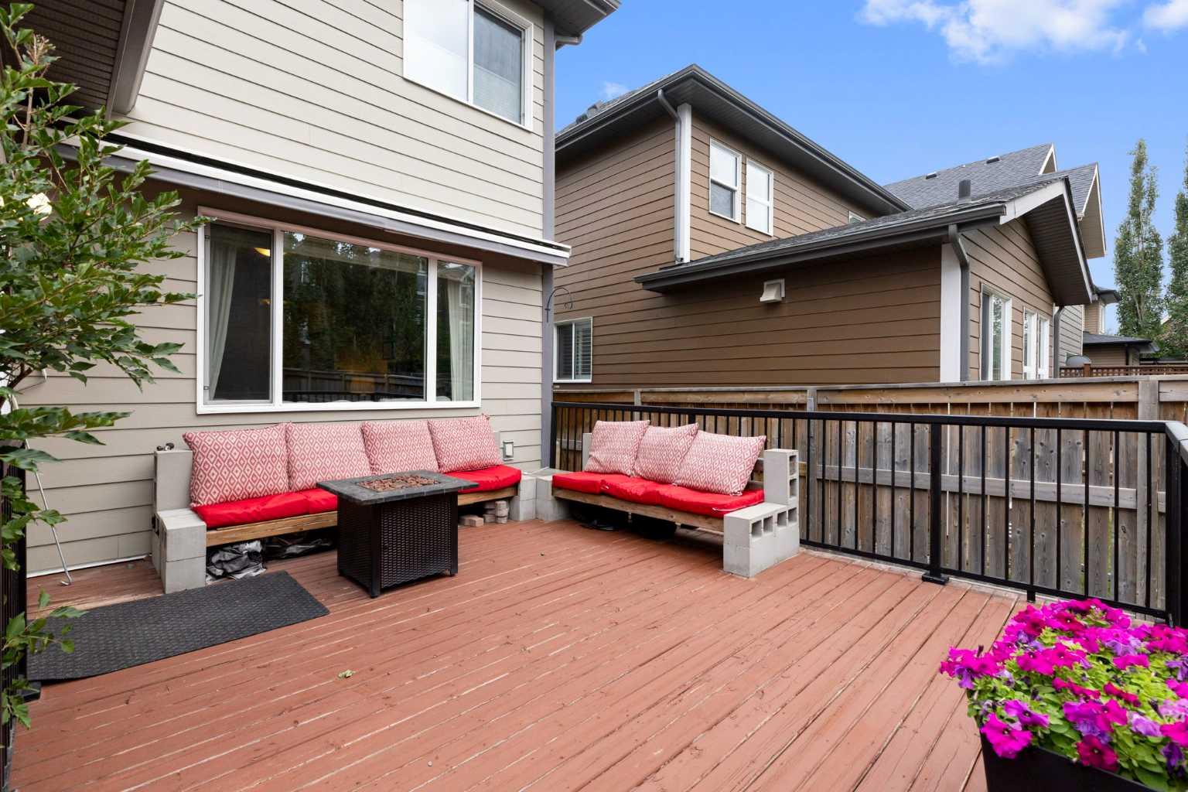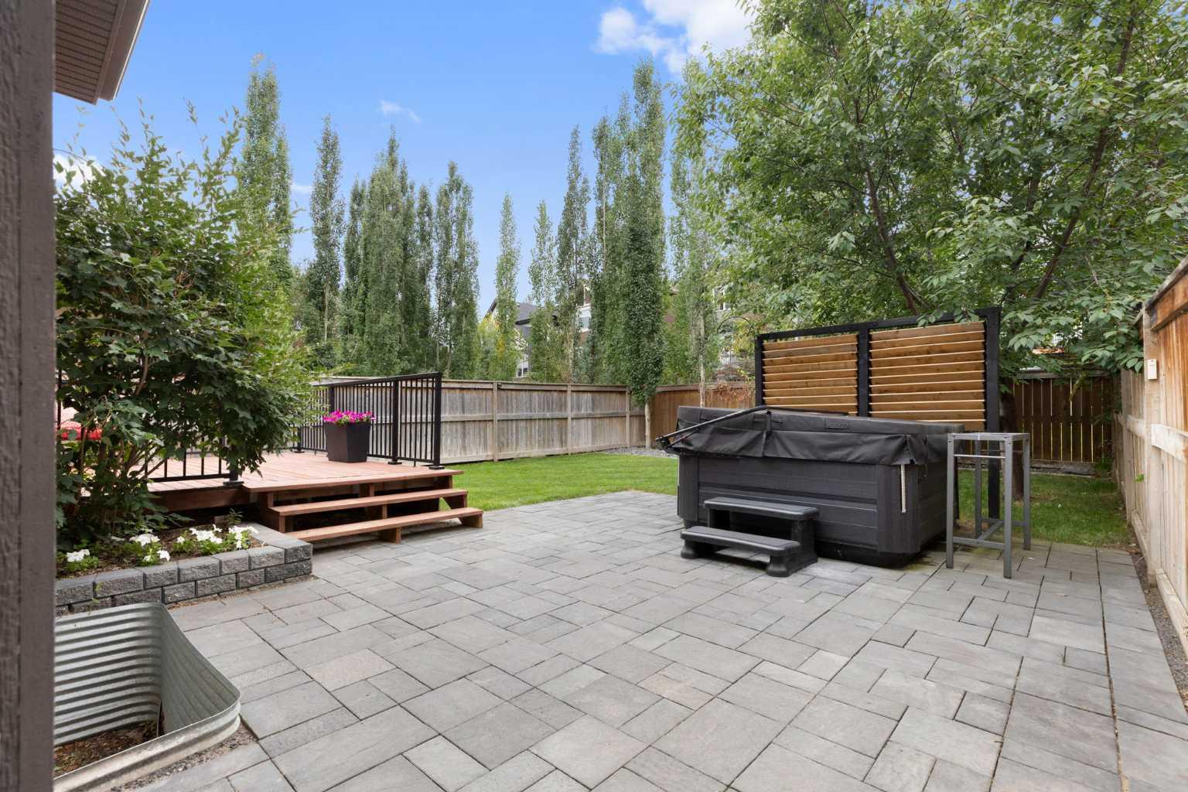
165 Cranarch Common SE, Calgary, Alberta
Residential For Sale in Calgary, Alberta
$799,000
-
Property Type
 Residential
-
Bedrooms
 4
4
-
Bath
 4
4
-
Garage
 2
2
-
Sq Ft
 1,850
1,850
-
Year Built
 2013
2013
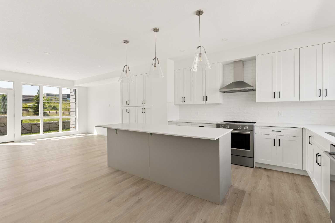
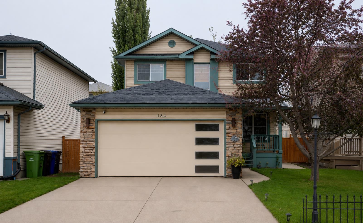
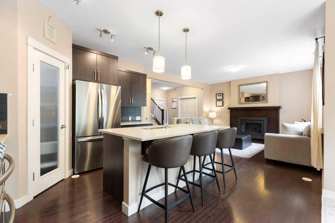
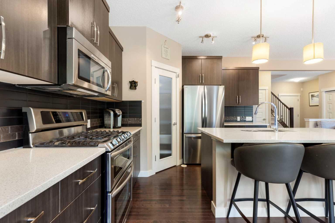
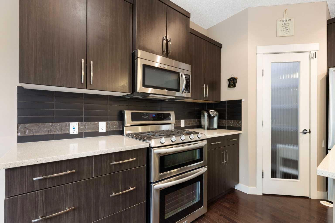
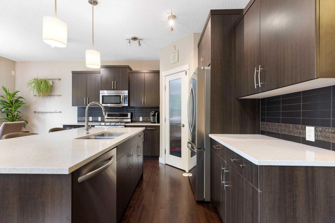
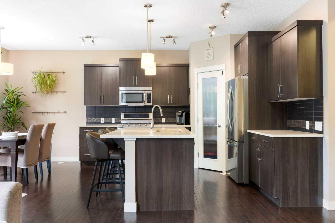
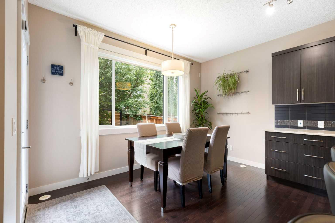
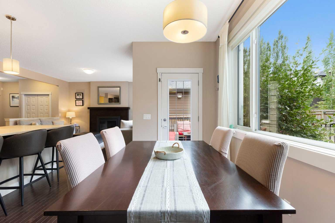
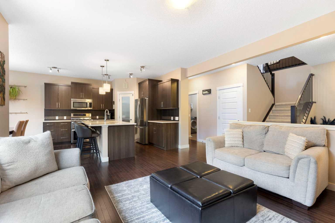
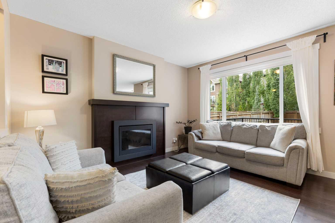
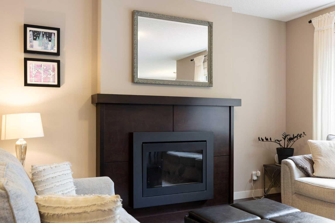
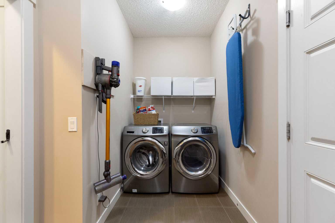
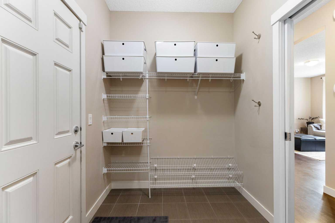
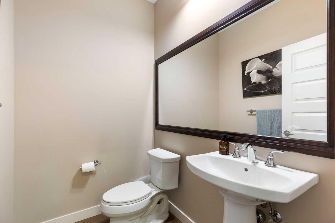
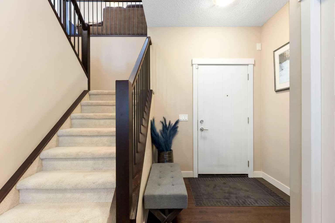
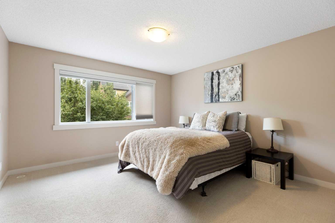
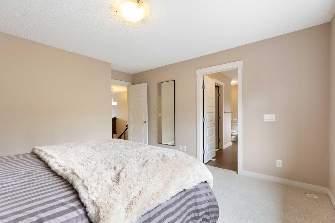
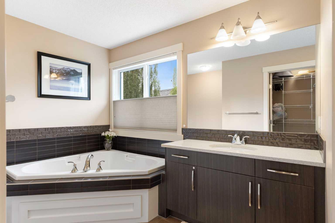
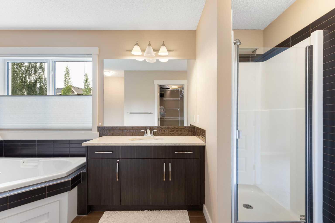
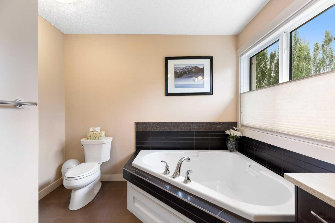
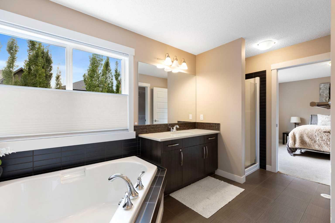
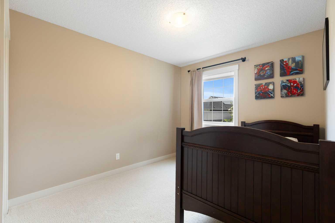
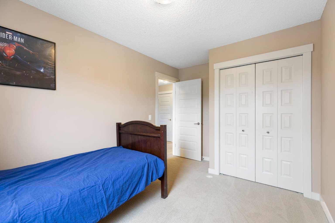
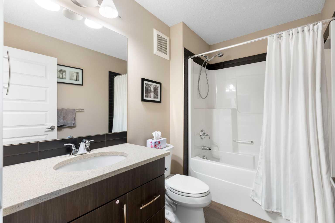
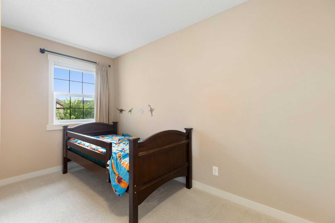
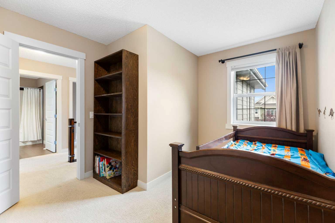
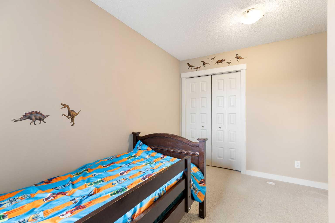
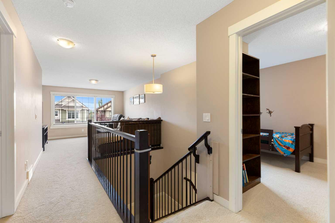
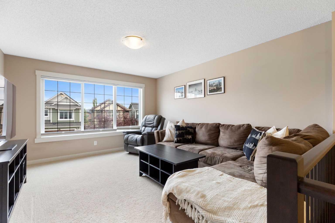
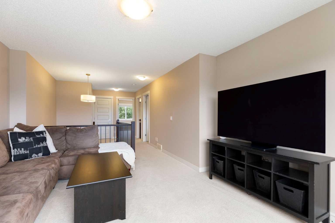
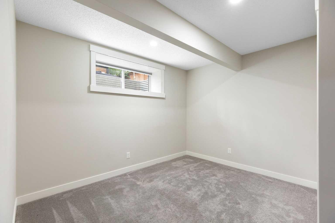
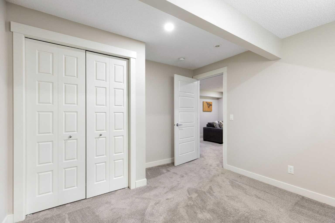
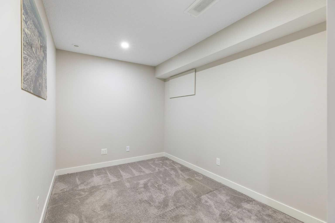
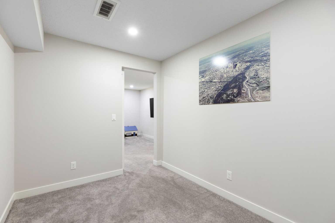
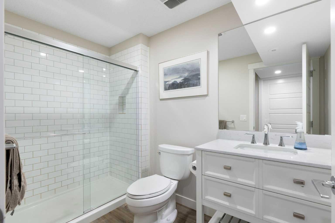
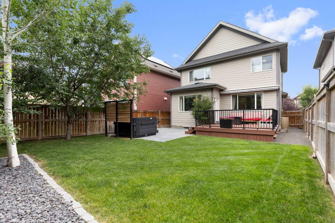
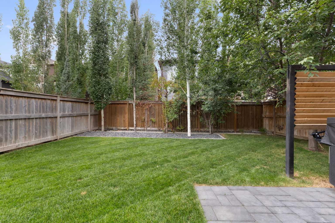
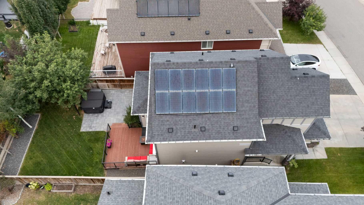
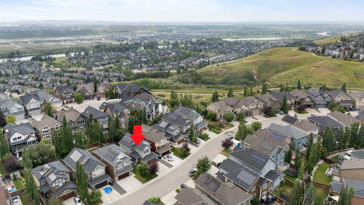
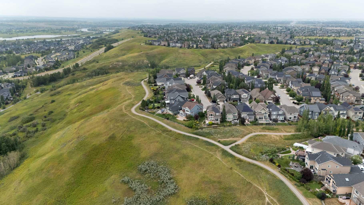
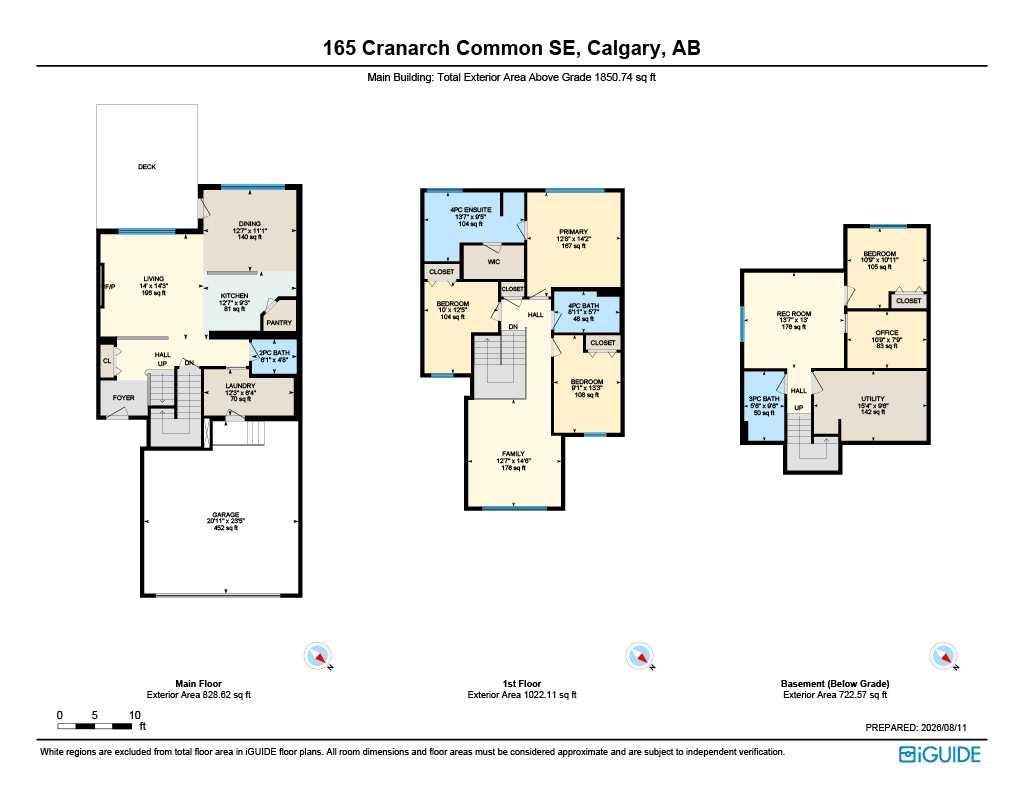
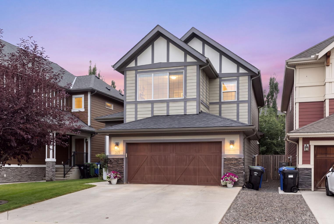
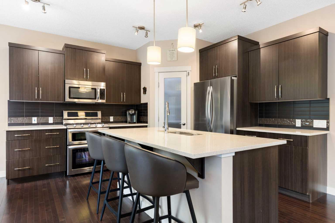
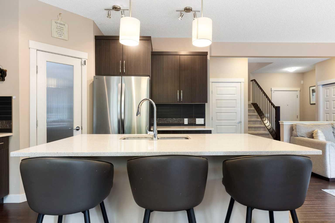
Welcome to this beautifully maintained, fully finished two-storey home in the heart of Cranston, where thoughtful design meets exceptional energy efficiency. This Landmark-built home features 4 bedrooms, 3.5 bathrooms and a host of energy-saving upgrades that set it apart from the average home. Solar powered and designed to be approximately 80–90% more energy efficient than an average home. Thoughtful upgrades include triple-pane windows to reduce heat loss, a heat recovery ventilator system that improves indoor air quality, and reduced water consumption via Kohler low-flow faucets and showerheads and high-efficiency toilets. When you step inside, the bright and open main floor offers an inviting flow between the spacious great room, dining area and kitchen. The kitchen features a large centre island, granite countertops and ample workspace, making it ideal for everyday living and entertaining. The great room is anchored by a cozy gas fireplace, while the main floor laundry adds convenience. This home also offers a large mostly private backyard with a large deck and an optional pad for a future hot tub. Upstairs, you’ll find three bedrooms, including a spacious primary retreat complete with a walk-in closet and a 4-piece ensuite. Two additional bedrooms share a well-appointed 4-piece bathroom, while the large bonus room provides an excellent space for movie nights, a playroom, a home office or additional family living. The fully finished basement adds even more flexibility with a fourth bedroom, a 3-piece bathroom and additional recreation space, perfect for guests, teenagers, a home gym or a media room. The location is exceptional. Just steps from Cranston’s Ridge and an extensive pathway system connecting to Fish Creek Provincial Park, outdoor adventure is right outside your door. Walk to the nearby convenience store, liquor store and pizza shop, while the extensive shopping and amenities of Cranston and Seton are only a short drive away. Schools, parks, sports fields and green spaces are all conveniently accessible within the community. Cranston also offers an outstanding community centre featuring a splash park, skating rink and full-size gym, providing year-round recreation for the entire family. With quick access to Deerfoot Trail for convenient commuting both in and out of the community, this home offers the perfect combination of energy efficiency, thoughtful living space, recreation and location.
| Street Address: | 165 Cranarch Common SE |
| City: | Calgary |
| Province/State: | Alberta |
| Postal Code: | N/A |
| County/Parish: | Calgary |
| Subdivision: | Cranston |
| Country: | Canada |
| Latitude: | 50.87081117 |
| Longitude: | -113.97441272 |
| MLS® Number: | A2336566 |
| Price: | $799,000 |
| Property Area: | 1,850 Sq ft |
| Bedrooms: | 4 |
| Bathrooms Half: | 1 |
| Bathrooms Full: | 3 |
| Living Area: | 1,850 Sq ft |
| Building Area: | 0 Sq ft |
| Year Built: | 2013 |
| Listing Date: | Aug 12, 2026 |
| Garage Spaces: | 2 |
| Property Type: | Residential |
| Property Subtype: | Detached |
| MLS Status: | Active |
Additional Details
| Flooring: | N/A |
| Construction: | Cement Fiber Board,Wood Frame |
| Parking: | Double Garage Attached |
| Appliances: | Central Air Conditioner,Dishwasher,Dryer,Gas Stove,Microwave Hood Fan,Refrigerator,Washer |
| Stories: | N/A |
| Zoning: | R-G |
| Fireplace: | N/A |
| Amenities: | Clubhouse,Park,Playground,Schools Nearby,Shopping Nearby,Street Lights,Tennis Court(s),Walking/Bike Paths |
Utilities & Systems
| Heating: | High Efficiency,Forced Air |
| Cooling: | Central Air |
| Property Type | Residential |
| Building Type | Detached |
| Square Footage | 1,850 sqft |
| Community Name | Cranston |
| Subdivision Name | Cranston |
| Title | Fee Simple |
| Land Size | 4,606 sqft |
| Built in | 2013 |
| Annual Property Taxes | Contact listing agent |
| Parking Type | Garage |
Bedrooms
| Above Grade | 3 |
Bathrooms
| Total | 4 |
| Partial | 1 |
Interior Features
| Appliances Included | Central Air Conditioner, Dishwasher, Dryer, Gas Stove, Microwave Hood Fan, Refrigerator, Washer |
| Flooring | Carpet, Ceramic Tile, Hardwood |
Building Features
| Features | Granite Counters, Low Flow Plumbing Fixtures |
| Construction Material | Cement Fiber Board, Wood Frame |
| Building Amenities | Picnic Area, Recreation Facilities |
| Structures | Deck |
Heating & Cooling
| Cooling | Central Air |
| Heating Type | High Efficiency, Forced Air |
Exterior Features
| Exterior Finish | Cement Fiber Board, Wood Frame |
Neighbourhood Features
| Community Features | Clubhouse, Park, Playground, Schools Nearby, Shopping Nearby, Street Lights, Tennis Court(s), Walking/Bike Paths |
| Amenities Nearby | Clubhouse, Park, Playground, Schools Nearby, Shopping Nearby, Street Lights, Tennis Court(s), Walking/Bike Paths |
Parking
| Parking Type | Garage |
| Total Parking Spaces | 4 |
Interior Size
| Total Finished Area: | 1,850 sq ft |
| Total Finished Area (Metric): | 171.87 sq m |
| Main Level: | 829 sq ft |
| Upper Level: | 1,021 sq ft |
| Below Grade: | 722 sq ft |
Room Count
| Bedrooms: | 4 |
| Bathrooms: | 4 |
| Full Bathrooms: | 3 |
| Half Bathrooms: | 1 |
| Rooms Above Grade: | 7 |
Lot Information
| Lot Size: | 4,606 sq ft |
| Lot Size (Acres): | 0.11 acres |
| Frontage: | 41 ft |
Legal
| Legal Description: | 1113244;88;49 |
| Title to Land: | Fee Simple |
- Granite Counters
- Low Flow Plumbing Fixtures
- None
- Central Air Conditioner
- Dishwasher
- Dryer
- Gas Stove
- Microwave Hood Fan
- Refrigerator
- Washer
- Picnic Area
- Recreation Facilities
- Full
- Clubhouse
- Park
- Playground
- Schools Nearby
- Shopping Nearby
- Street Lights
- Tennis Court(s)
- Walking/Bike Paths
- Cement Fiber Board
- Wood Frame
- Family Room
- Gas
- Tile
- Poured Concrete
- Few Trees
- Rectangular Lot
- Double Garage Attached
- Deck
Floor plan information is not available for this property.
Monthly Payment Breakdown
Loading Walk Score...
What's Nearby?
Powered by Yelp
REALTOR® Details
Shawn Kennedy
- (403) 837-1512
- [email protected]
- RE/MAX Realty Professionals