112004 338 Avenue E, Rural Foothills County, Alberta
Residential For Sale in Rural Foothills County, Alberta
$1,899,988
-
Property Type
 Residential
-
Bedrooms
 4
4
-
Bath
 4
4
-
Garage
 3
3
-
Sq Ft
 5,761
5,761
-
Year Built
 1995
1995
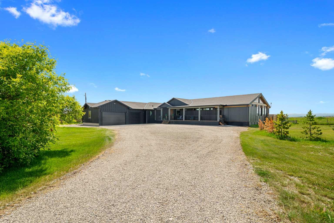
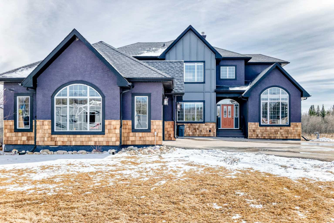
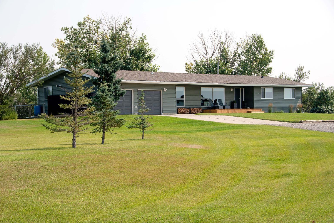
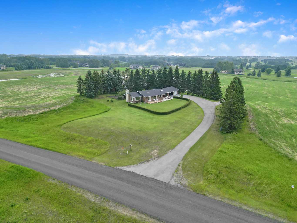
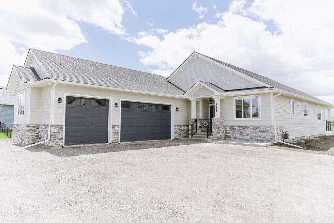
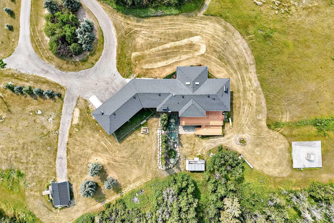
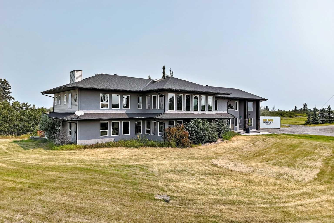
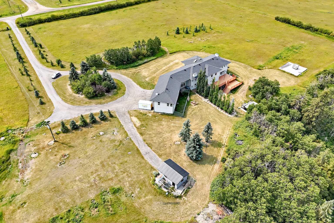
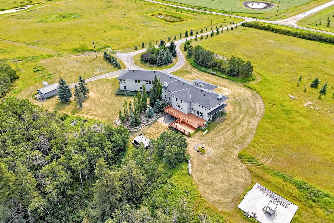
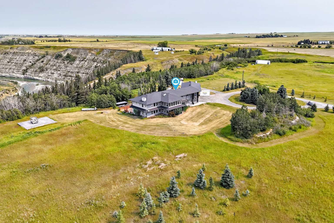
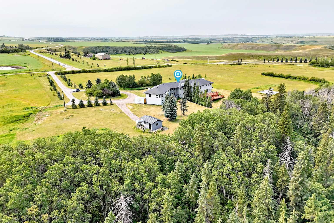
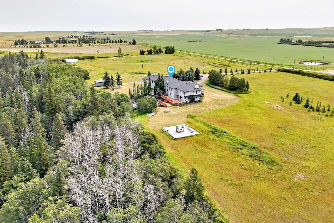
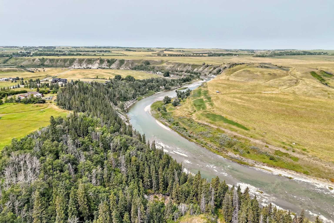
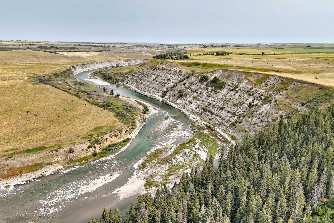
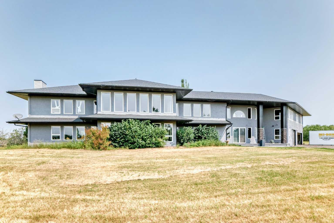
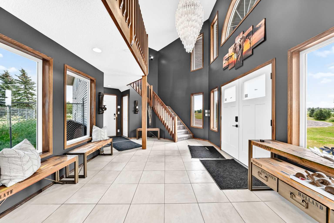
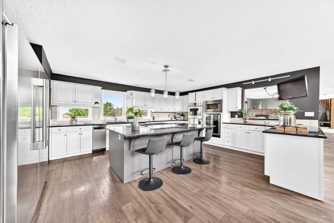
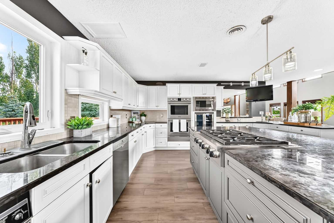
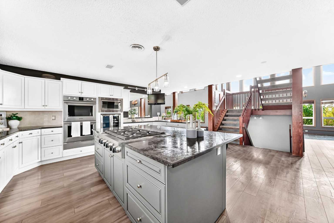
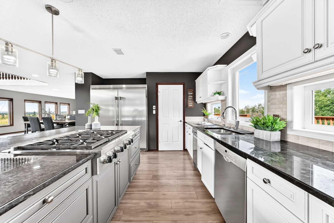
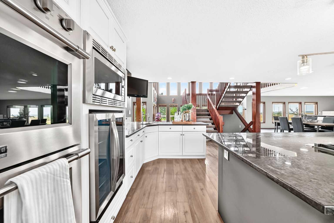
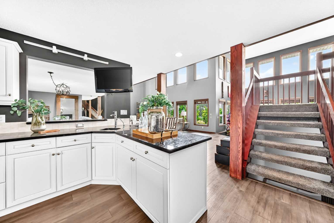
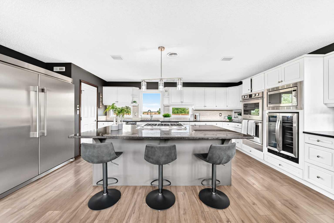
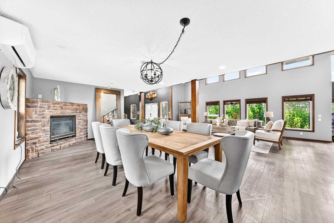
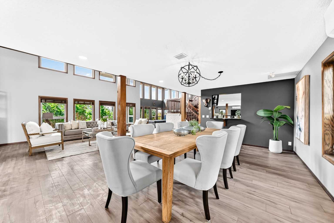
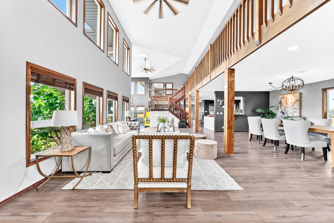
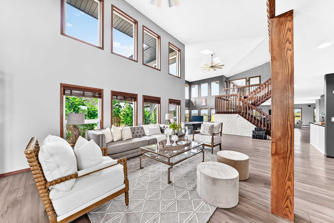
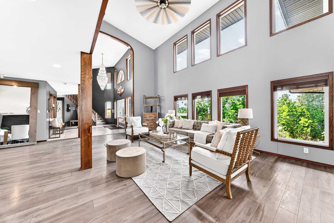
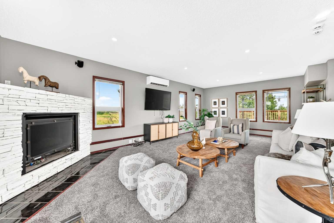
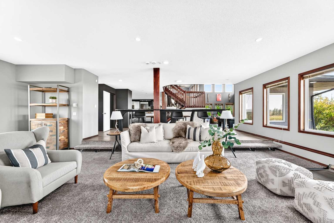
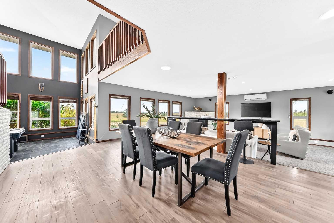
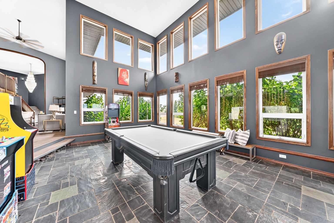
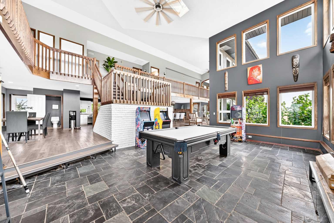
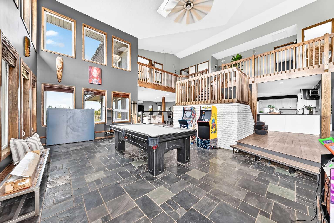
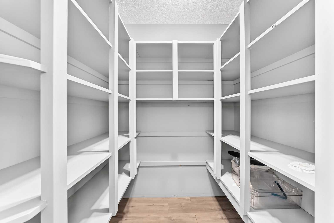
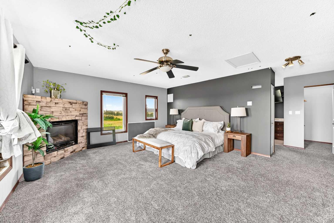
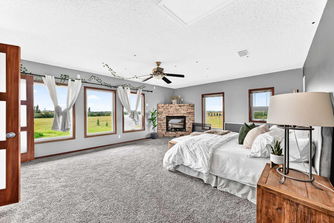
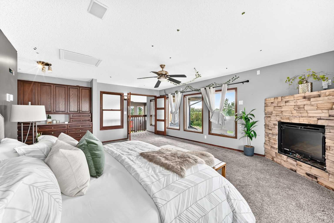
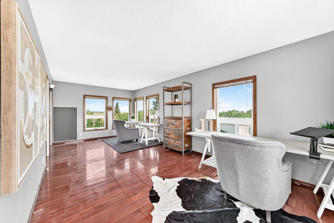
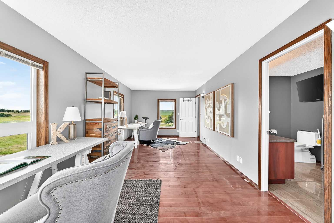
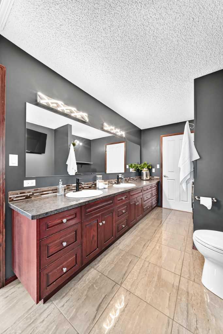
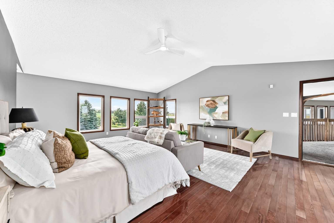
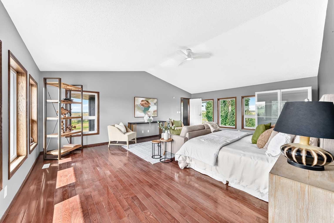
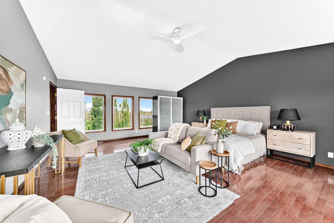
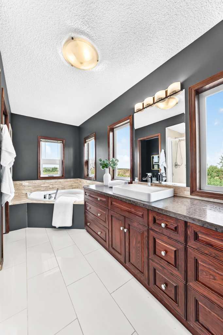
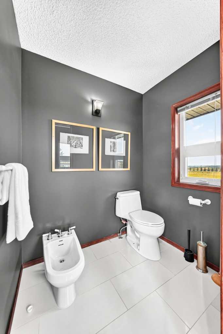
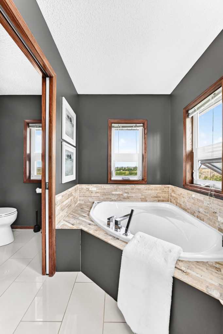
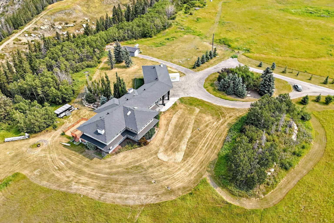
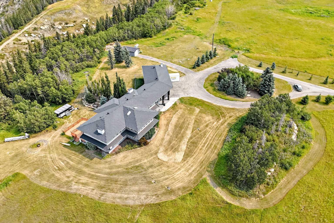
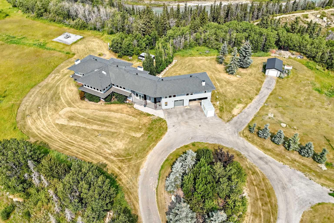
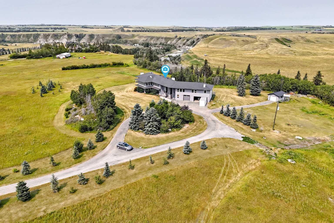
WOW! Did the square footage make you look twice? Yes! this home really is that big! High ceilings, a refreshed kitchen, new windows, new mechanical, a massive garage and separate building for storage and many features which make this home perfect for entertaining, that large family, or those who just want some more space at home! Situated on 20 acres high on the banks of the highwood river the landscape is truly stunning all of this is within 15 minutes to Okotoks and 25 mins to Calgary. A must see! So much value and so much potential lie here!
| Street Address: | 112004 338 Avenue E |
| City: | Rural Foothills County |
| Province/State: | Alberta |
| Postal Code: | N/A |
| County/Parish: | Foothills County |
| Subdivision: | Gladys Ridge |
| Country: | Canada |
| Latitude: | 50.74782946 |
| Longitude: | -113.83353642 |
| MLS® Number: | A2336565 |
| Price: | $1,899,988 |
| Property Area: | 5,761 Sq ft |
| Bedrooms: | 4 |
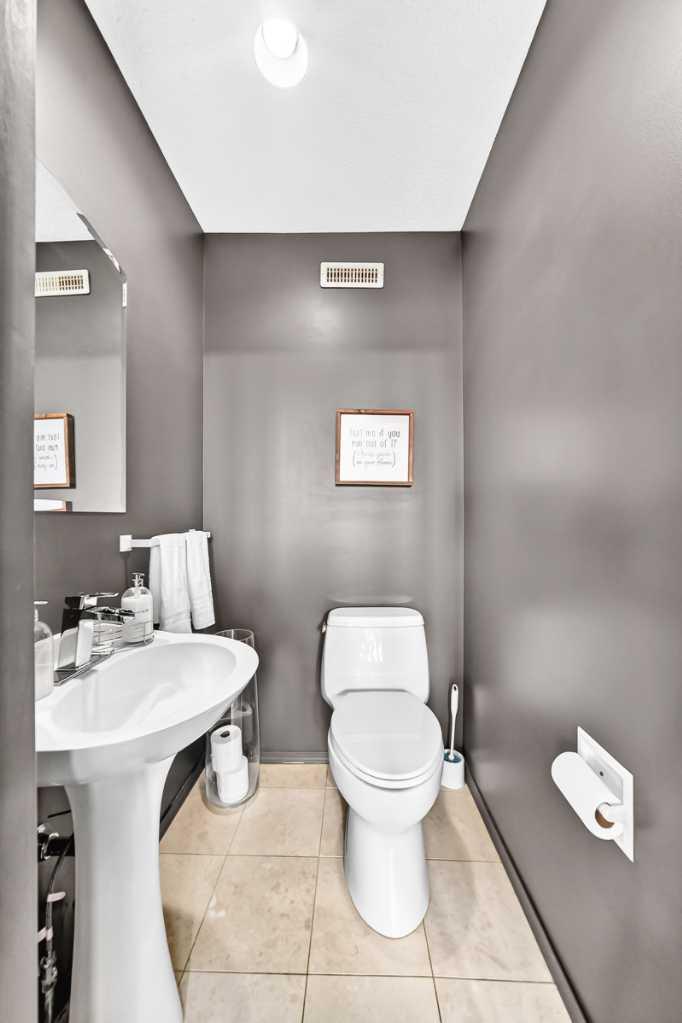
| Bathrooms Half: | 1 |
| Bathrooms Full: | 3 |
| Living Area: | 5,761 Sq ft |
| Building Area: | 0 Sq ft |
| Year Built: | 1995 |
| Listing Date: | Aug 12, 2026 |
| Garage Spaces: | 3 |
| Property Type: | Residential |
| Property Subtype: | Detached |
| MLS Status: | Active |
Additional Details
| Flooring: | N/A |
| Construction: | Stone,Stucco,Veneer,Wood Frame |
| Parking: | Additional Parking,Oversized,RV Access/Parking,Triple Garage Attached |
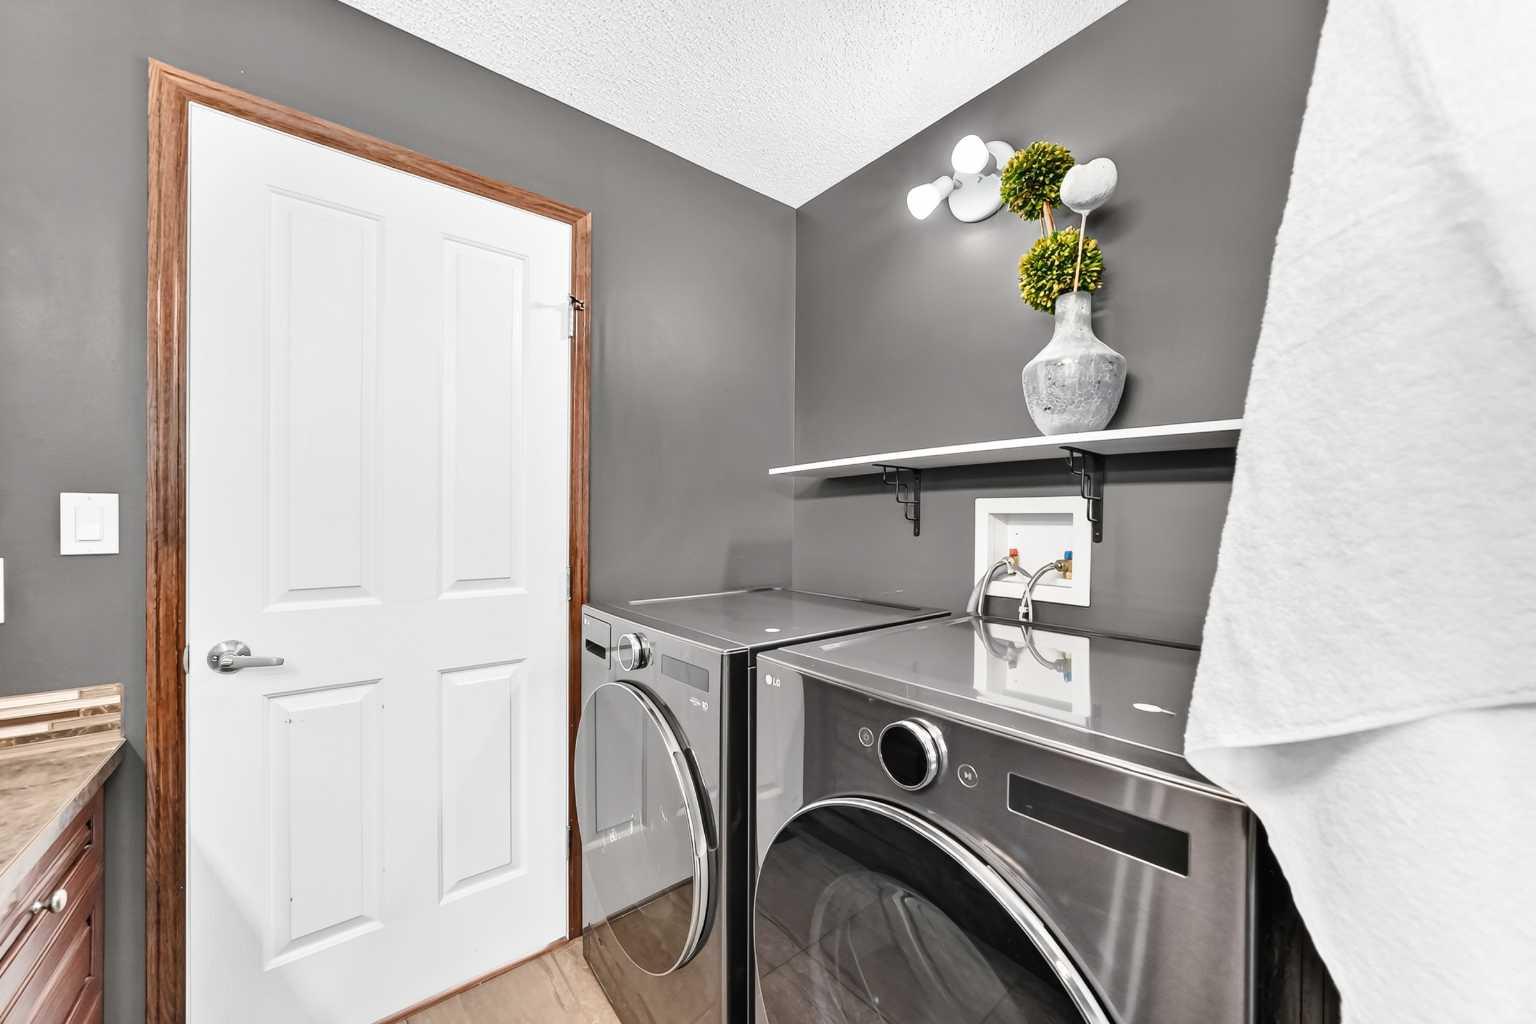
| Appliances: | Built-In Oven,Dishwasher,Dryer,Garage Control(s),Gas Cooktop,Microwave,Range Hood,Refrigerator,Stove(s),Washer,Window Coverings |
| Stories: | N/A |
| Zoning: | CR |
| Fireplace: | N/A |
| Amenities: | Other |
Utilities & Systems
| Heating: | In Floor,Forced Air,Natural Gas |
| Cooling: | Central Air |
| Water Source: | Well |
| Sewer: | Septic Field,Septic Tank |
| Property Type | Residential |
| Building Type | Detached |
| Square Footage | 5,761 sqft |
| Community Name | Gladys Ridge |
| Subdivision Name | Gladys Ridge |
| Title | Fee Simple |
| Land Size | 727,452 sqft |
| Built in | 1995 |
| Annual Property Taxes | Contact listing agent |
| Parking Type | Garage |
Bedrooms
| Above Grade | 4 |
Bathrooms
| Total | 4 |
| Partial | 1 |
Interior Features
| Appliances Included | Built-In Oven, Dishwasher, Dryer, Garage Control(s), Gas Cooktop, Microwave, Range Hood, Refrigerator, Stove(s), Washer, Window Coverings |
| Flooring | Carpet, Hardwood, Laminate, Slate, Tile |
Building Features
| Features | Breakfast Bar, Built-in Features, Closet Organizers, Granite Counters, High Ceilings, Kitchen Island, Open Floorplan, Pantry, See Remarks, Soaking Tub, Storage, Vaulted Ceiling(s), Walk-In Closet(s) |
| Construction Material | Stone, Stucco, Veneer, Wood Frame |
| Structures | Balcony(s), Front Porch, Patio |
Heating & Cooling
| Cooling | Central Air |
| Heating Type | In Floor, Forced Air, Natural Gas |
Exterior Features
| Exterior Finish | Stone, Stucco, Veneer, Wood Frame |
Neighbourhood Features
| Community Features | Other |
| Amenities Nearby | Other |
Parking
| Parking Type | Garage |
| Total Parking Spaces | 3 |
Interior Size
| Total Finished Area: | 5,761 sq ft |
| Total Finished Area (Metric): | 535.16 sq m |
Room Count
| Bedrooms: | 4 |
| Bathrooms: | 4 |
| Full Bathrooms: | 3 |
| Half Bathrooms: | 1 |
| Rooms Above Grade: | 11 |
Lot Information
| Lot Size: | 727,452 sq ft |
| Lot Size (Acres): | 16.70 acres |
- Breakfast Bar
- Built-in Features
- Closet Organizers
- Granite Counters
- High Ceilings
- Kitchen Island
- Open Floorplan
- Pantry
- See Remarks
- Soaking Tub
- Storage
- Vaulted Ceiling(s)
- Walk-In Closet(s)
- Balcony
- Lighting
- Other
- Private Yard
- Built-In Oven
- Dishwasher
- Dryer
- Garage Control(s)
- Gas Cooktop
- Microwave
- Range Hood
- Refrigerator
- Stove(s)
- Washer
- Window Coverings
- Partial
- Stone
- Stucco
- Veneer
- Wood Frame
- Gas
- Wood
- Backs on to Park/Green Space
- Creek/River/Stream/Pond
- Irregular Lot
- Landscaped
- Lawn
- Level
- No Neighbours Behind
- Private
- Secluded
- Treed
- Views
- Wooded
- Additional Parking
- Oversized
- RV Access/Parking
- Triple Garage Attached
- Balcony(s)
- Front Porch
- Patio
Floor plan information is not available for this property.
Monthly Payment Breakdown
Loading Walk Score...
What's Nearby?
Powered by Yelp