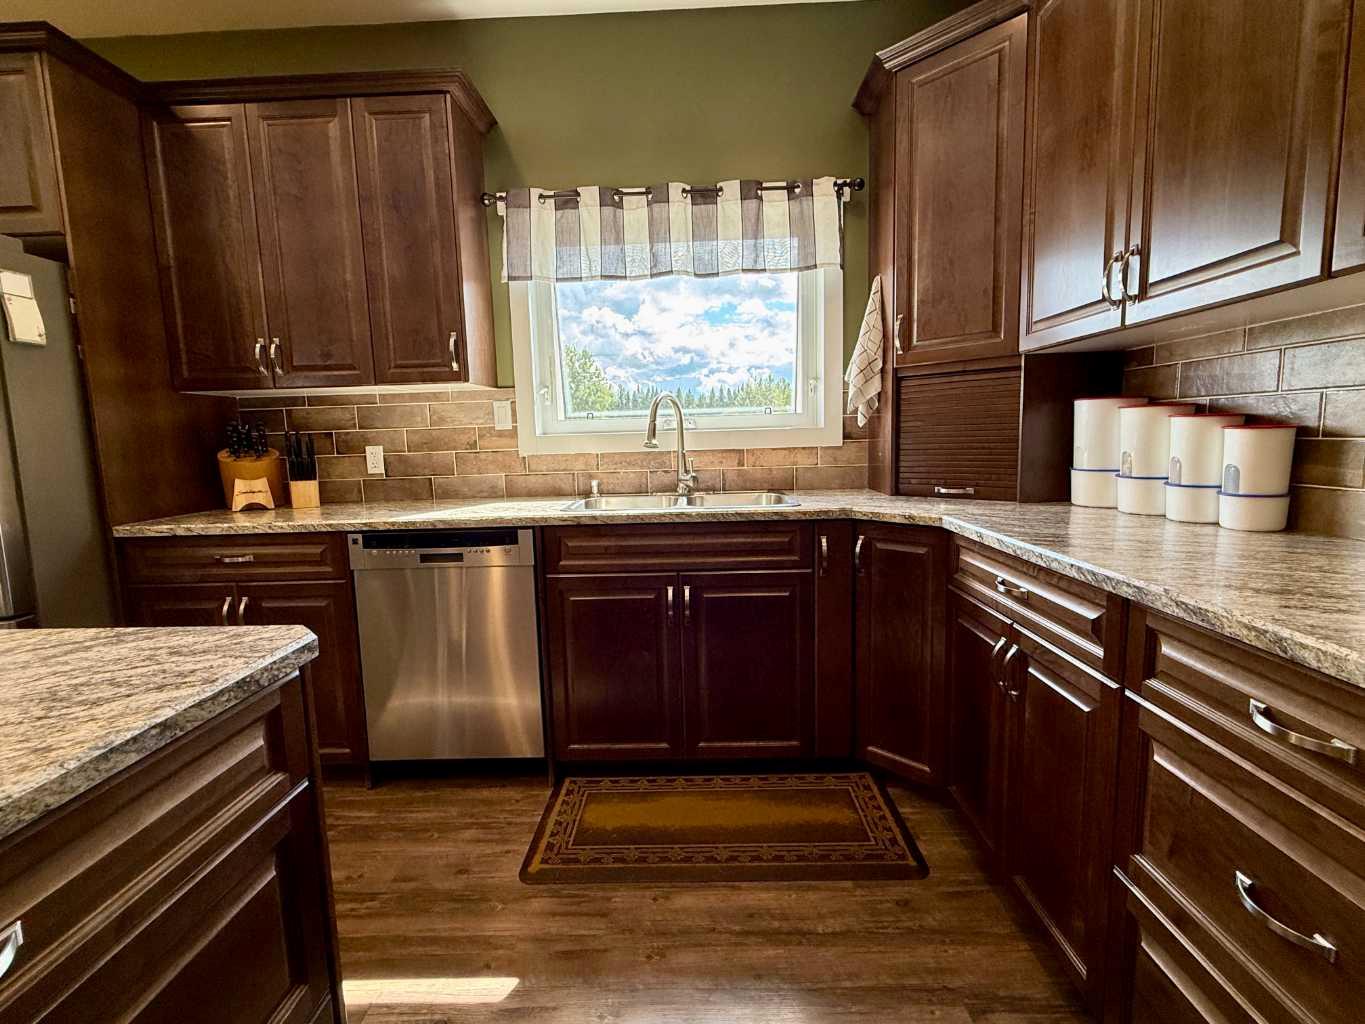
115017 Twp Rd 600A , Rural Woodlands County, Alberta
Residential For Sale in Rural Woodlands County, Alberta
$599,900
-
Property Type
 Residential
-
Bedrooms
 4
-
Bath
 3
-
Garage
 3
-
Sq Ft
 2,206
-
Year Built
 2015
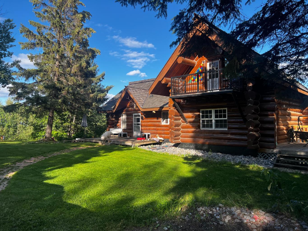
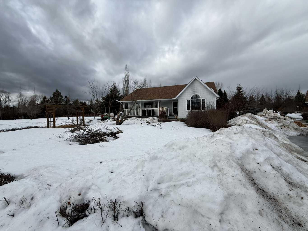
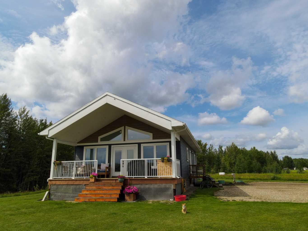
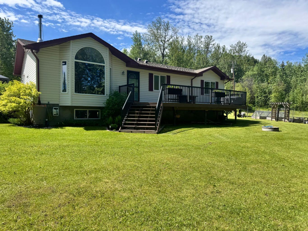
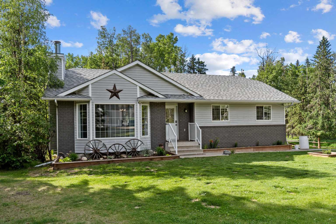
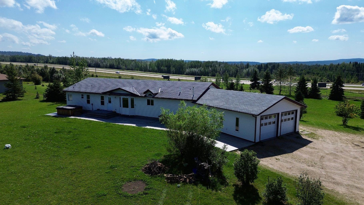
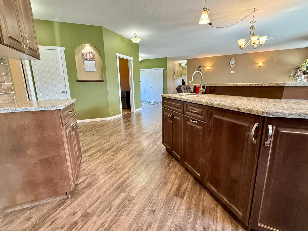
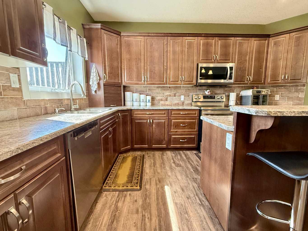
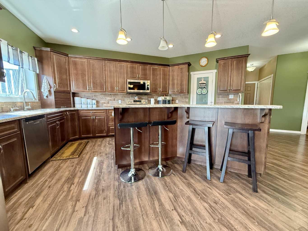
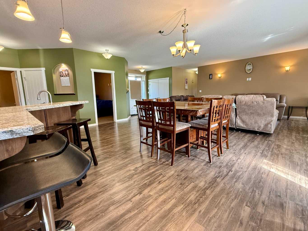
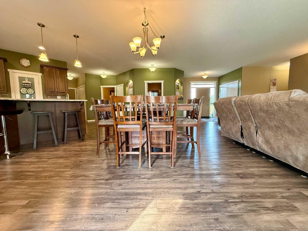
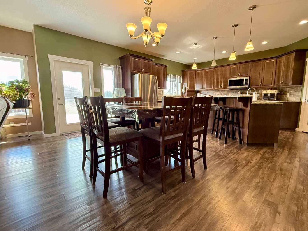
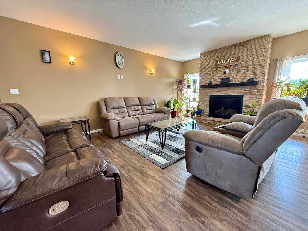
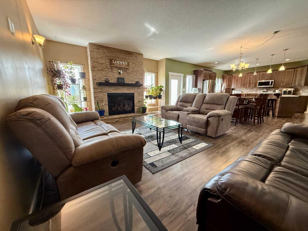
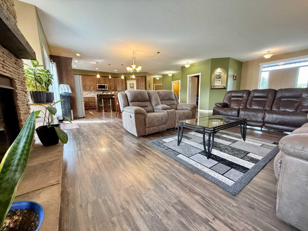
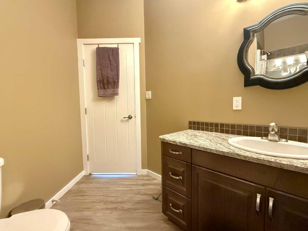
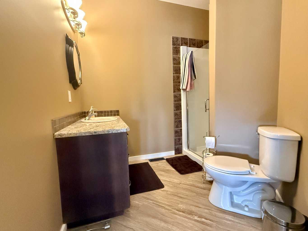
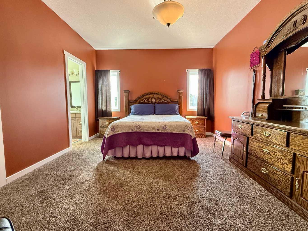
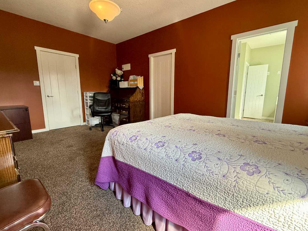
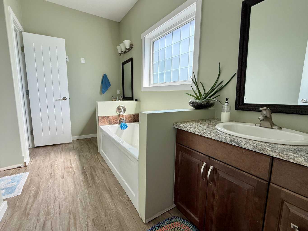
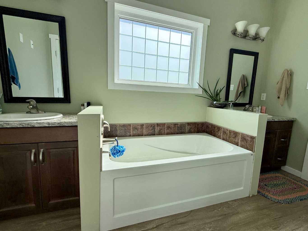
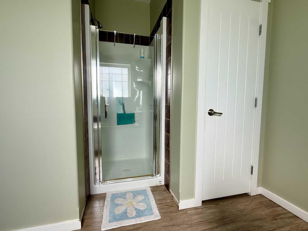
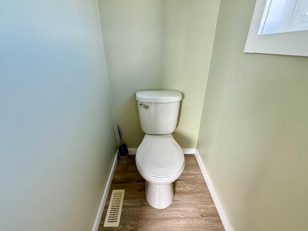
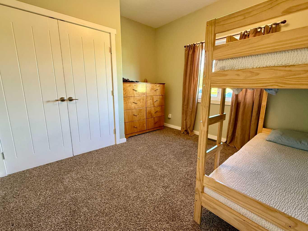
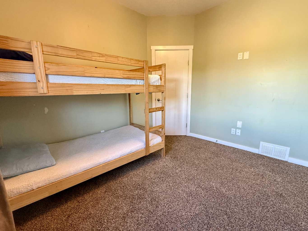
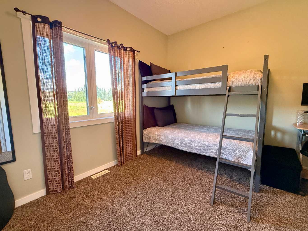
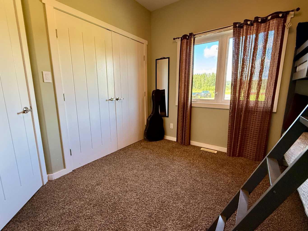
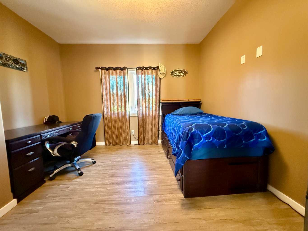
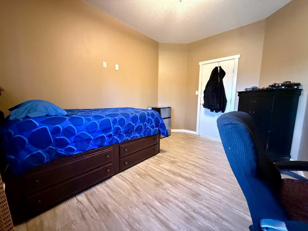
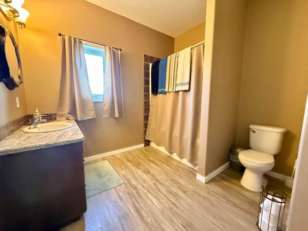
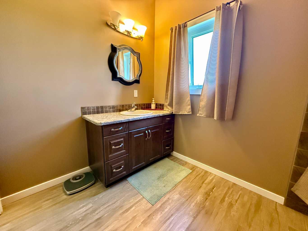
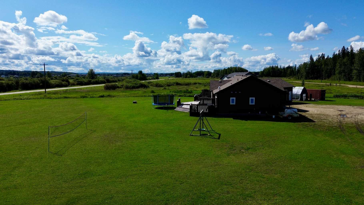
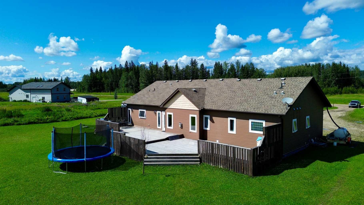
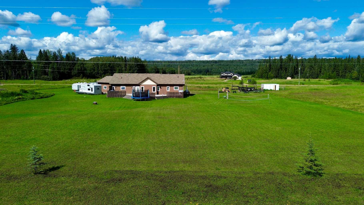
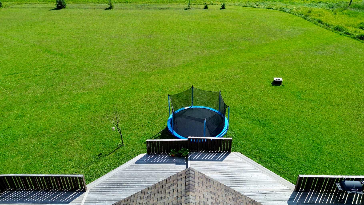
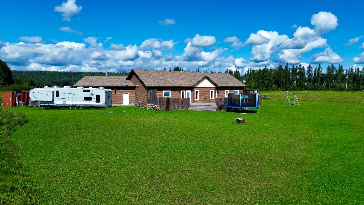
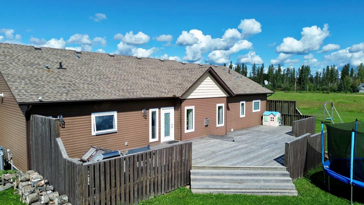
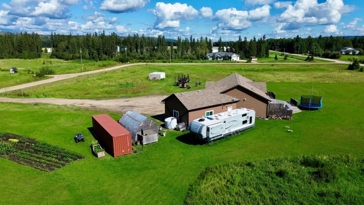
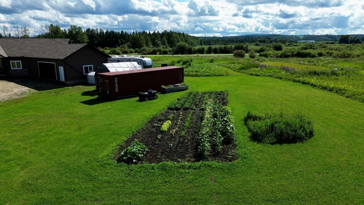
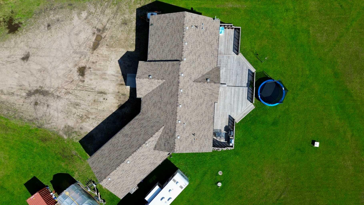
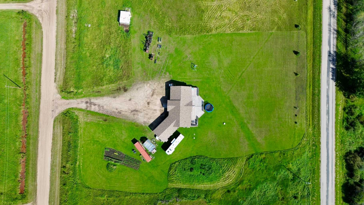
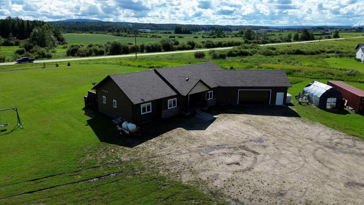
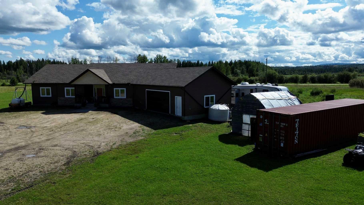
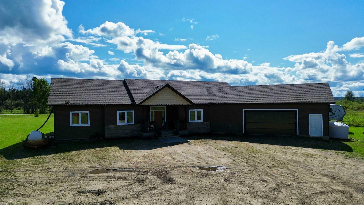
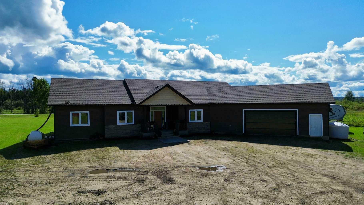
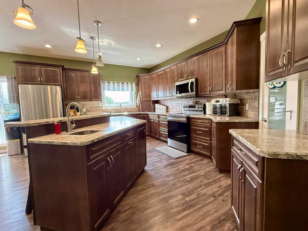
Discover the perfect balance of comfort, space, and country living with this beautifully maintained 2015-built bungalow, ideally situated on 5.07 acres and less than 2 km from town. Offering the privacy and freedom of acreage living with the convenience of nearby amenities, this property is truly a rare find. Inside, you’ll find a thoughtfully designed layout featuring four bedrooms, including a spacious primary suite with a luxurious 5-piece ensuite, along with an additional 4-piece bathroom and 3-piece bathroom. The inviting living space is highlighted by a gas fireplace, creating a warm and welcoming atmosphere for relaxing or entertaining. Step outside onto the large deck, the perfect spot to enjoy your morning coffee, host summer gatherings, or simply take in the peaceful surroundings of your own acreage. Additional features include an ICF crawl space, central air conditioning, and an oversized heated attached double garage offering exceptional space for vehicles, storage, and recreational equipment. With 5.07 acres of room to roam, a modern bungalow, and an unbeatable location just minutes from town, this property offers the lifestyle so many buyers are looking for—private, peaceful acreage living without sacrificing convenience.
| Street Address: | 115017 Twp Rd 600A |
| City: | Rural Woodlands County |
| Province/State: | Alberta |
| Postal Code: | N/A |
| County/Parish: | Woodlands County |
| Subdivision: | NONE |
| Country: | Canada |
| Latitude: | 54.15305448 |
| Longitude: | -115.63160806 |
| MLS® Number: | A2336527 |
| Price: | $599,900 |
| Property Area: | 2,206 Sq ft |
| Bedrooms: | 4 |
| Bathrooms Half: | 0 |
| Bathrooms Full: | 3 |
| Living Area: | 2,206 Sq ft |
| Building Area: | 0 Sq ft |
| Year Built: | 2015 |
| Listing Date: | Aug 12, 2026 |
| Garage Spaces: | 3 |
| Property Type: | Residential |
| Property Subtype: | Detached |
| MLS Status: | Active |
Additional Details
| Flooring: | N/A |
| Construction: | ICFs (Insulated Concrete Forms),Vinyl Siding,Wood Frame |
| Parking: | Triple Garage Attached |
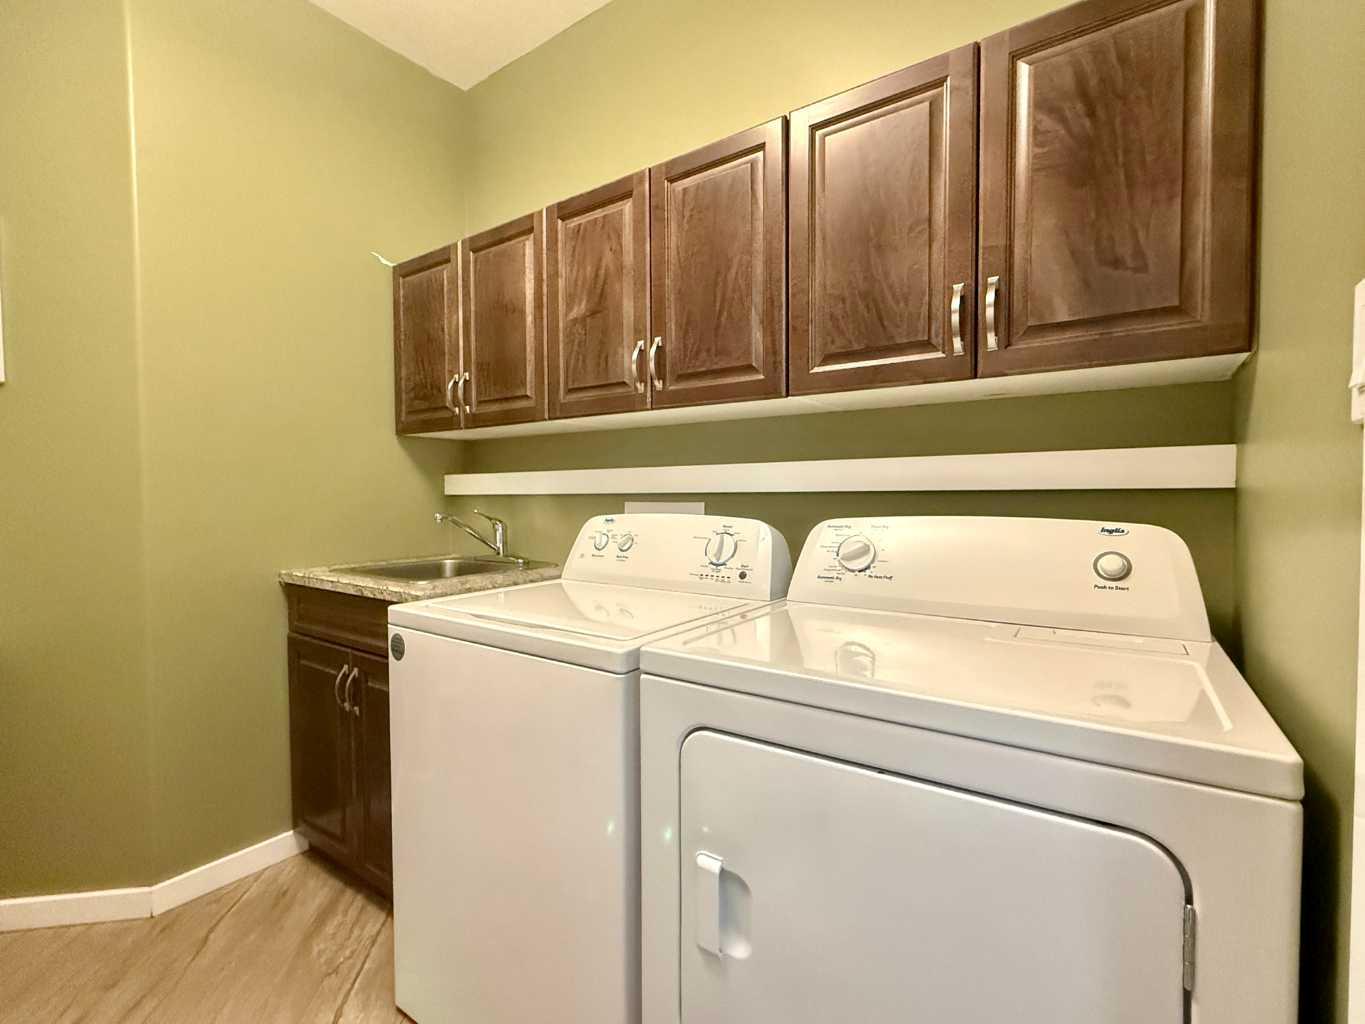
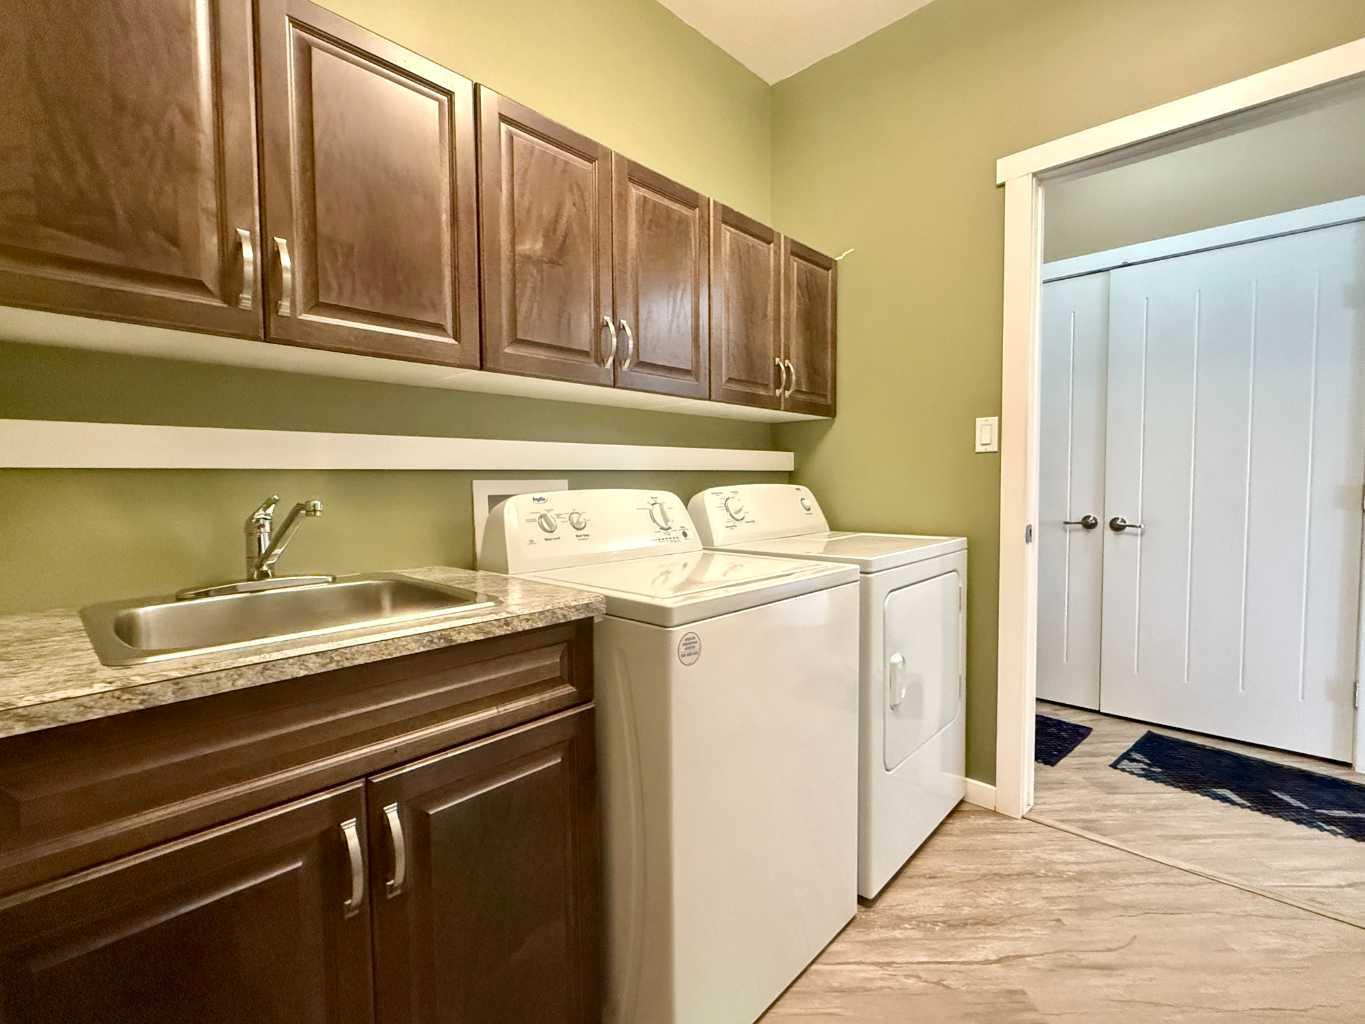
| Appliances: | Central Air Conditioner,Dishwasher,Microwave Hood Fan,Oven,Refrigerator,Washer/Dryer |
| Stories: | N/A |
| Zoning: | Country Residential |
| Fireplace: | N/A |
| Amenities: | Airport/Runway,Clubhouse,Fishing,Golf,Lake,Other,Park,Playground,Pond,Pool,Schools Nearby,Shopping Nearby,Tennis Court(s),Walking/Bike Paths |
Utilities & Systems
| Heating: | Forced Air |
| Cooling: | Central Air |
| Water Source: | Cistern |
| Sewer: | Septic System |
| Property Type | Residential |
| Building Type | Detached |
| Square Footage | 2,206 sqft |
| Community Name | NONE |
| Subdivision Name | NONE |
| Title | Fee Simple |
| Land Size | 220,849 sqft |
| Built in | 2015 |
| Annual Property Taxes | Contact listing agent |
| Parking Type | Garage |
| Time on MLS Listing | 31 days |
Bedrooms
| Above Grade | 4 |
Bathrooms
| Total | 3 |
| Partial | 0 |
Interior Features
| Appliances Included | Central Air Conditioner, Dishwasher, Microwave Hood Fan, Oven, Refrigerator, Washer/Dryer |
| Flooring | Carpet, Vinyl Plank |
Building Features
| Features | Ceiling Fan(s), Kitchen Island, Vinyl Windows |
| Construction Material | ICFs (Insulated Concrete Forms), Vinyl Siding, Wood Frame |
| Structures | Deck |
Heating & Cooling
| Cooling | Central Air |
| Heating Type | Forced Air |
Exterior Features
| Exterior Finish | ICFs (Insulated Concrete Forms), Vinyl Siding, Wood Frame |
Neighbourhood Features
| Community Features | Airport/Runway, Clubhouse, Fishing, Golf, Lake, Other, Park, Playground, Pond, Pool, Schools Nearby, Shopping Nearby, Tennis Court(s), Walking/Bike Paths |
| Amenities Nearby | Airport/Runway, Clubhouse, Fishing, Golf, Lake, Other, Park, Playground, Pond, Pool, Schools Nearby, Shopping Nearby, Tennis Court(s), Walking/Bike Paths |
Parking
| Parking Type | Garage |
| Total Parking Spaces | 3 |
Interior Size
| Total Finished Area: | 2,206 sq ft |
| Total Finished Area (Metric): | 204.94 sq m |
Room Count
| Bedrooms: | 4 |
| Bathrooms: | 3 |
| Full Bathrooms: | 3 |
| Rooms Above Grade: | 7 |
Lot Information
| Lot Size: | 220,849 sq ft |
| Lot Size (Acres): | 5.07 acres |
- Ceiling Fan(s)
- Kitchen Island
- Vinyl Windows
- Lighting
- Storage
- Central Air Conditioner
- Dishwasher
- Microwave Hood Fan
- Oven
- Refrigerator
- Washer/Dryer
- Crawl Space
- Airport/Runway
- Clubhouse
- Fishing
- Golf
- Lake
- Other
- Park
- Playground
- Pond
- Pool
- Schools Nearby
- Shopping Nearby
- Tennis Court(s)
- Walking/Bike Paths
- ICFs (Insulated Concrete Forms)
- Vinyl Siding
- Wood Frame
- Gas
- ICF Block
- Back Yard
- Cleared
- Close to Clubhouse
- Few Trees
- Front Yard
- Gentle Sloping
- Landscaped
- Lawn
- Low Maintenance Landscape
- Rectangular Lot
- Triple Garage Attached
- Deck
Floor plan information is not available for this property.
Monthly Payment Breakdown
Loading Walk Score...
What's Nearby?
Powered by Yelp
REALTOR® Details
Garry Mindus
- (780) 204-0429
- garrymindus@hotmail.com
- RE/MAX ADVANTAGE (WHITECOURT)