43 Parkside Drive , Red Deer, Alberta
Mobile For Sale in Red Deer, Alberta
$118,000
-
Property Type
 Mobile
-
Bedrooms
 3
3
-
Bath
 2
2
-
Garage
 0
0
-
Sq Ft
 1,258
1,258
-
Year Built
 1994
1994
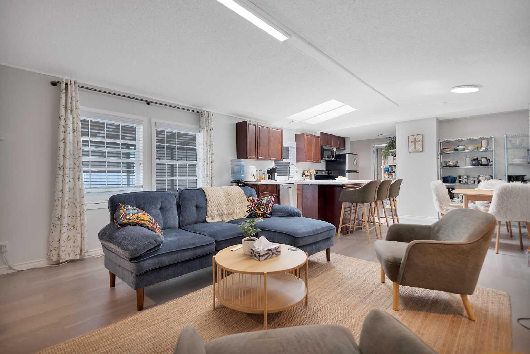
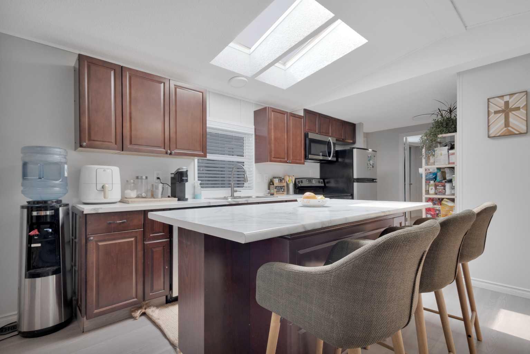
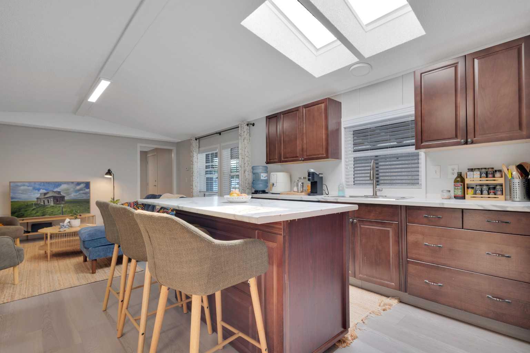
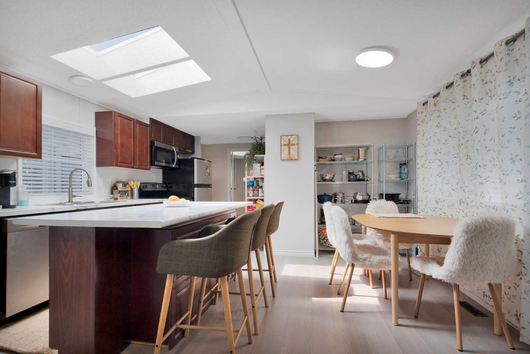
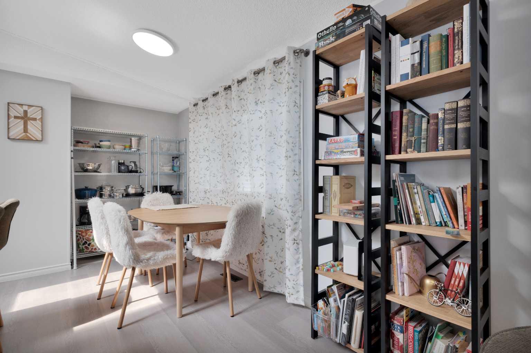
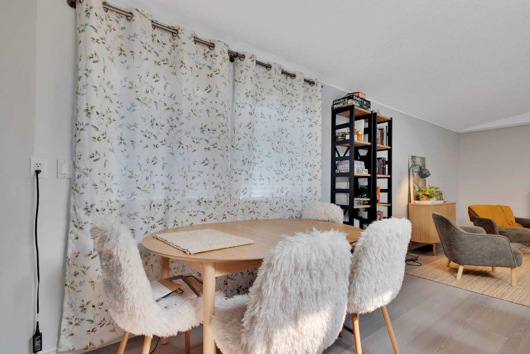
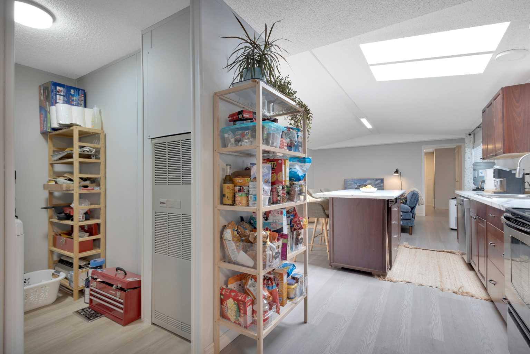
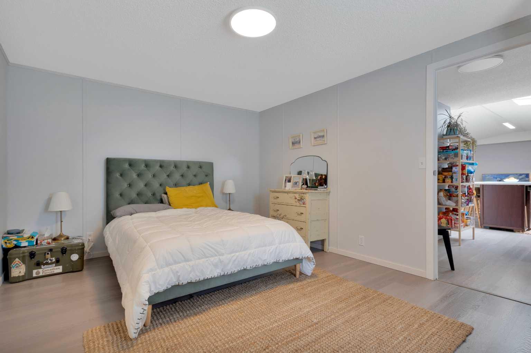
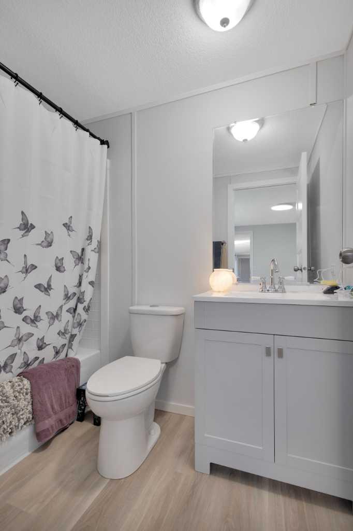
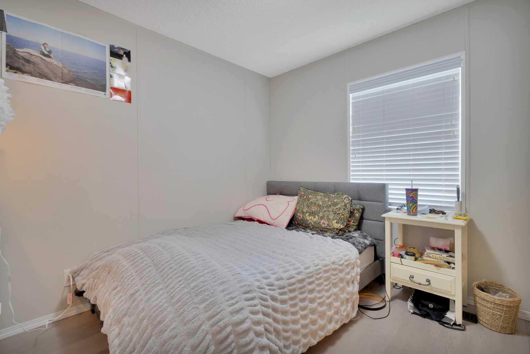
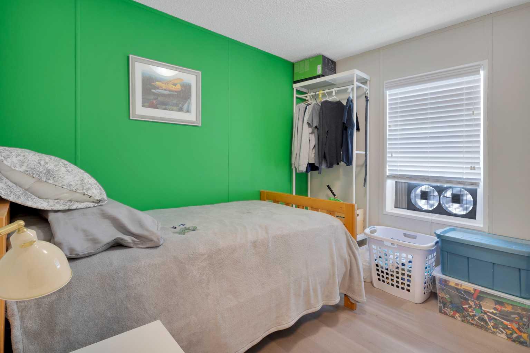
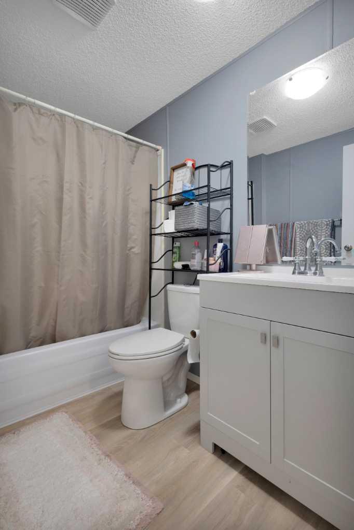
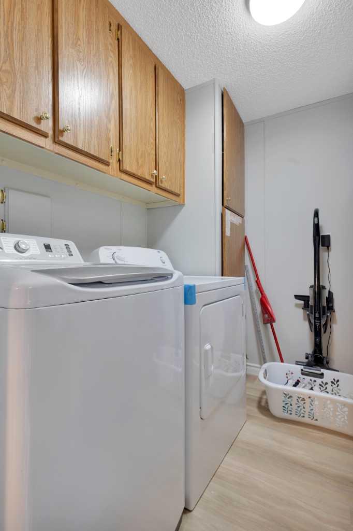
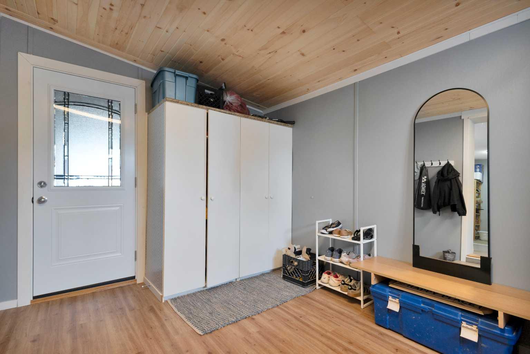
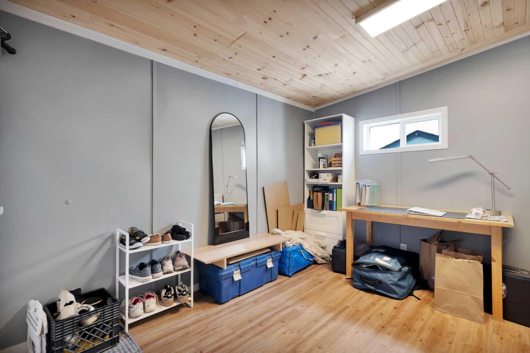
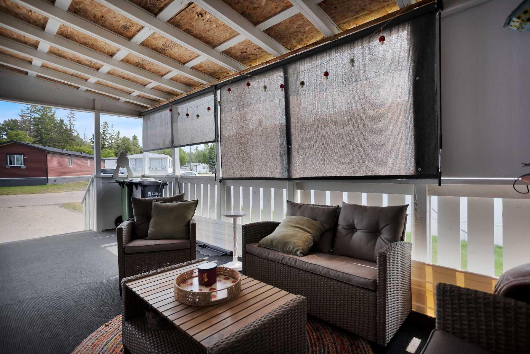
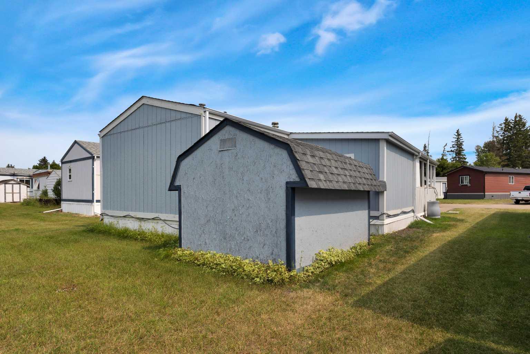
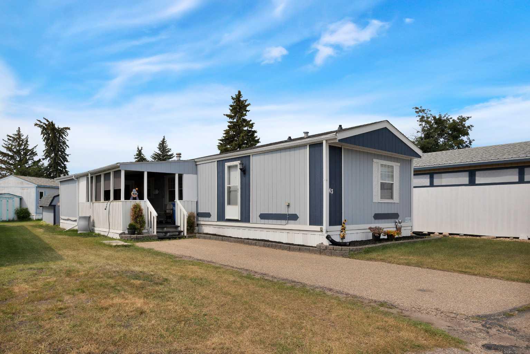
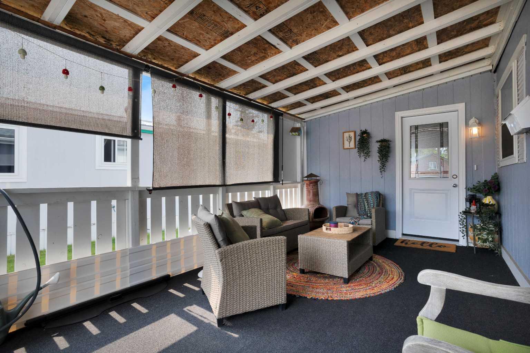
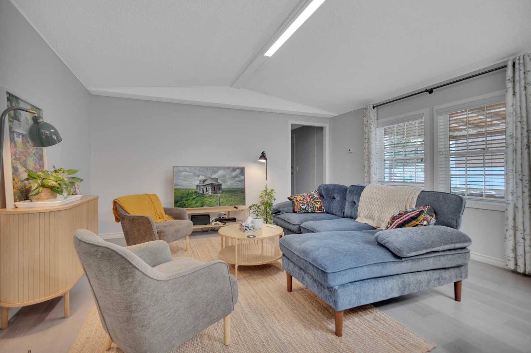
Visit REALTOR® website for additional information. Affordable should not mean cramped. This well-planned modular home offers approximately 1,258 sq. ft. with three bedrooms, a dedicated office, two full bathrooms, and a layout that gives everyone room to function. The open kitchen, dining, and living area create a comfortable central gathering space, with a generous island, seating, stainless steel appliances, and skylights bringing natural light into the heart of the home. The separate office provides a practical place to work, study, or create without giving up a bedroom. The primary suite includes a walk-in closet and four-piece ensuite, while two additional bedrooms and a second full bathroom are located at the opposite end of the home. A dedicated laundry room adds another layer of everyday convenience. Practical improvements include shingles replaced in 2023, updated PEX plumbing, new skirting, a new front door, and updated landscaping. A single-lane driveway provides parking for two vehicles. Located on a rented lot in Normandeau, this is an accessible option for buyers who want useful space, everyday comfort, and a home of their own.
| Street Address: | 43 Parkside Drive |
| City: | Red Deer |
| Province/State: | Alberta |
| Postal Code: | N/A |
| County/Parish: | Red Deer |
| Subdivision: | Normandeau |
| Country: | Canada |
| Latitude: | 52.29027940 |
| Longitude: | -113.82189570 |
| MLS® Number: | A2336116 |
| Price: | $118,000 |
| Property Area: | 1,258 Sq ft |
| Bedrooms: | 3 |
| Bathrooms Half: | 0 |
| Bathrooms Full: | 2 |
| Living Area: | 1,258 Sq ft |
| Building Area: | 0 Sq ft |
| Year Built: | 1994 |
| Listing Date: | Aug 11, 2026 |
| Garage Spaces: | 0 |
| Property Type: | Mobile |
| Property Subtype: | Mobile |
| MLS Status: | Active |
Additional Details
| Flooring: | N/A |
| Construction: | N/A |
| Parking: | Parking Pad |
| Appliances: | Dishwasher,Electric Range,Microwave Hood Fan,Refrigerator,Washer/Dryer Stacked,Window Coverings |
| Stories: | N/A |
| Zoning: | N/A |
| Fireplace: | N/A |
| Amenities: | Park,Playground,Pool,Schools Nearby,Shopping Nearby,Street Lights |
Utilities & Systems
| Heating: | Forced Air |
| Property Type | Mobile |
| Building Type | Mobile |
| Square Footage | 1,258 sqft |
| Community Name | Normandeau |
| Subdivision Name | Normandeau |
| Title | Freehold |
| Land Size | Unknown |
| Built in | 1994 |
| Annual Property Taxes | Contact listing agent |
| Parking Type | Parking Pad |
Bedrooms
| Above Grade | 3 |
Bathrooms
| Total | 2 |
| Partial | 0 |
Interior Features
| Appliances Included | Dishwasher, Electric Range, Microwave Hood Fan, Refrigerator, Washer/Dryer Stacked, Window Coverings |
| Flooring | Vinyl |
Building Features
| Structures | Porch |
Heating & Cooling
| Heating Type | Forced Air |
Neighbourhood Features
| Community Features | Park, Playground, Pool, Schools Nearby, Shopping Nearby, Street Lights |
| Amenities Nearby | Park, Playground, Pool, Schools Nearby, Shopping Nearby, Street Lights |
Parking
| Parking Type | Parking Pad |
| Total Parking Spaces | 2 |
Interior Size
| Total Finished Area: | 1,258 sq ft |
| Total Finished Area (Metric): | 116.88 sq m |
Room Count
| Bedrooms: | 3 |
| Bathrooms: | 2 |
| Full Bathrooms: | 2 |
| Rooms Above Grade: | 8 |
Lot Information
- Dishwasher
- Electric Range
- Microwave Hood Fan
- Refrigerator
- Washer/Dryer Stacked
- Window Coverings
- Park
- Playground
- Pool
- Schools Nearby
- Shopping Nearby
- Street Lights
- Parking Pad
- Porch
Floor plan information is not available for this property.
Monthly Payment Breakdown
Loading Walk Score...
What's Nearby?
Powered by Yelp
REALTOR® Details
Similar Listings
No similar listings found at this time.