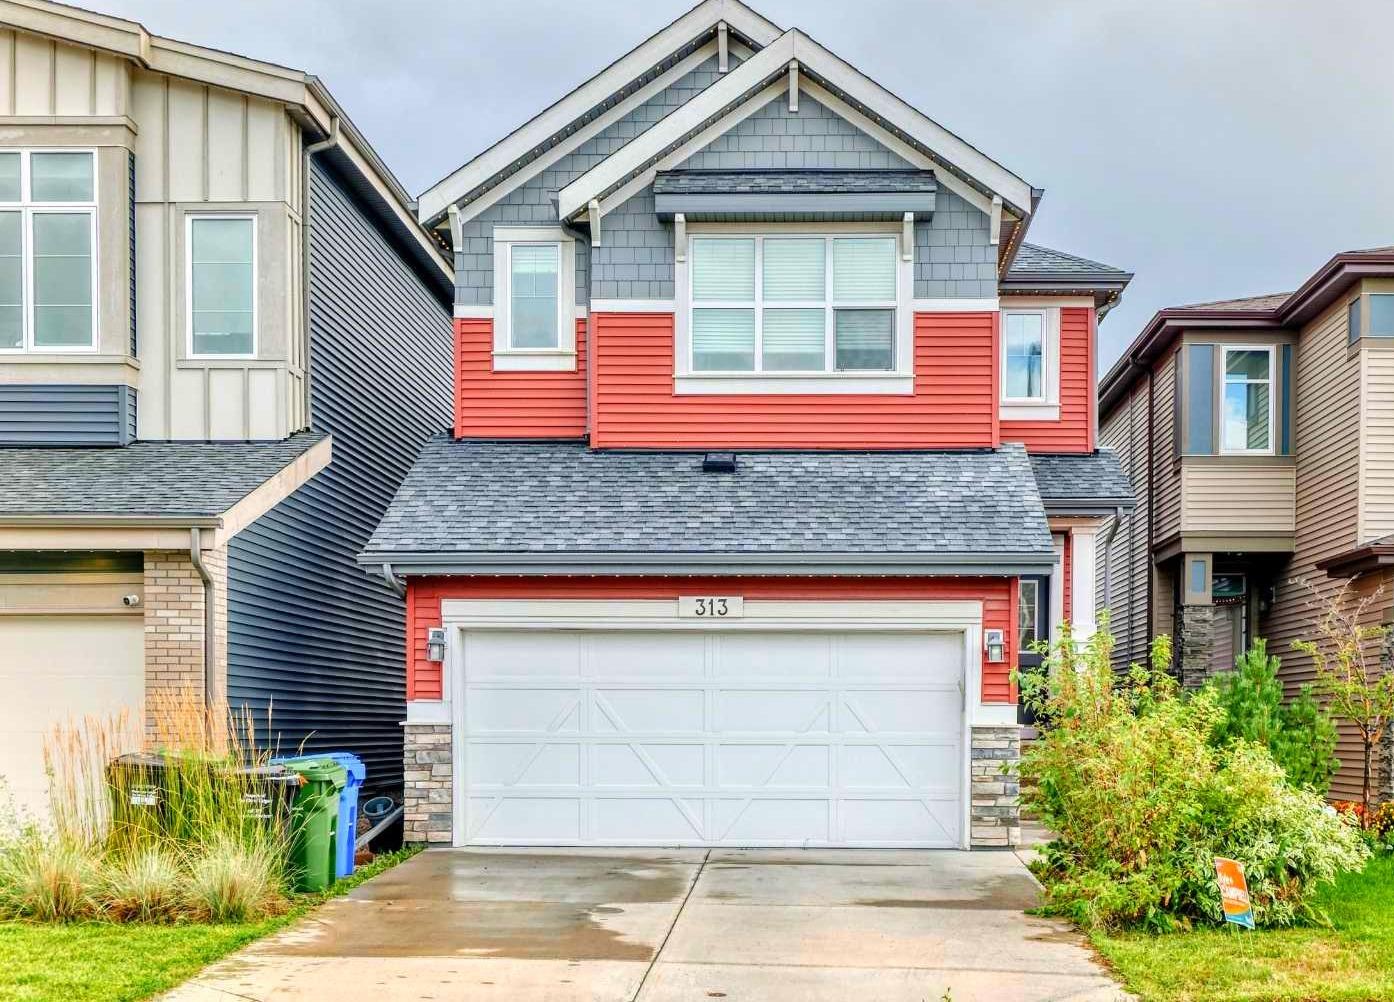
313 Walgrove Terrace SE, Calgary, Alberta
Residential For Sale in Calgary, Alberta
$760,000
-
Property Type
 Residential
-
Bedrooms
 4
4
-
Bath
 4
4
-
Garage
 2
2
-
Sq Ft
 2,134
2,134
-
Year Built
 2017
2017
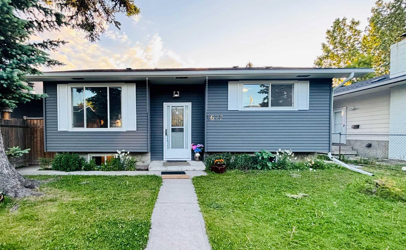
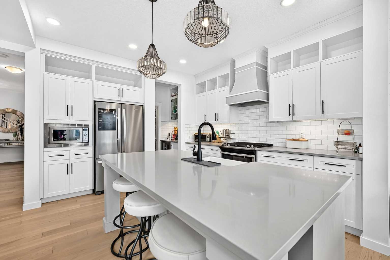
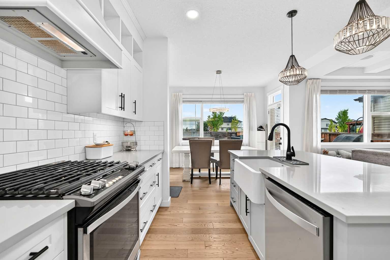
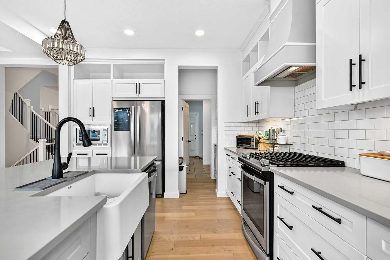
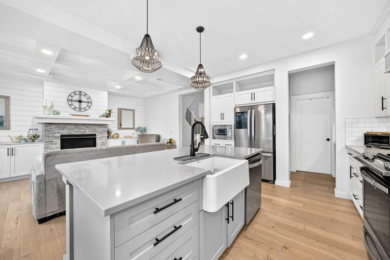
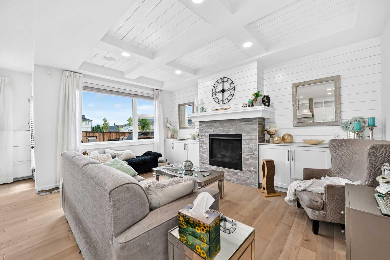
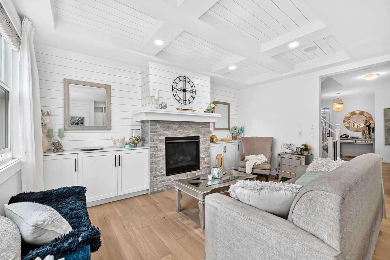
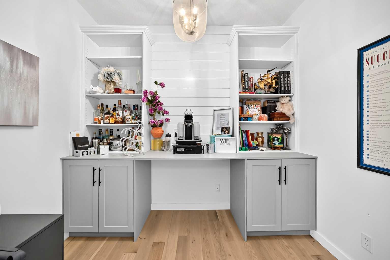
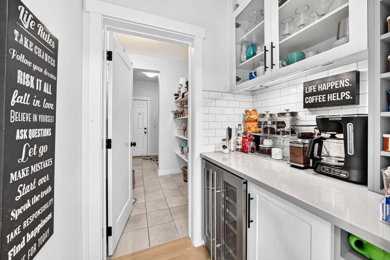
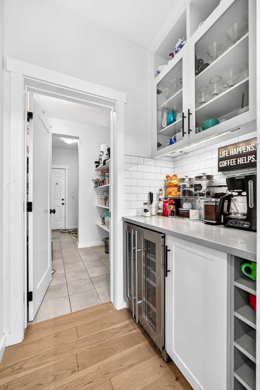
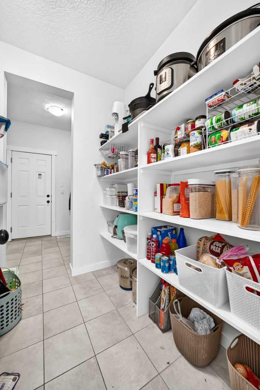
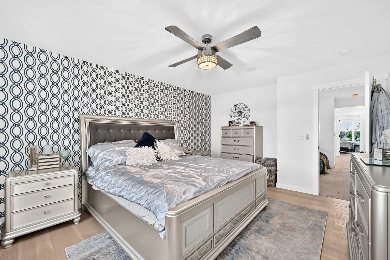
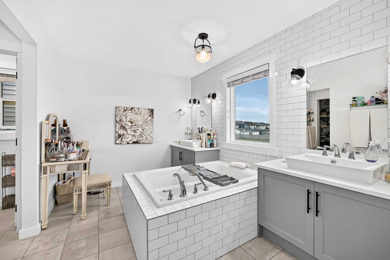
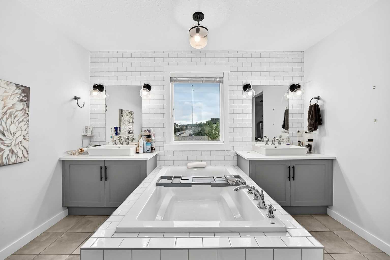
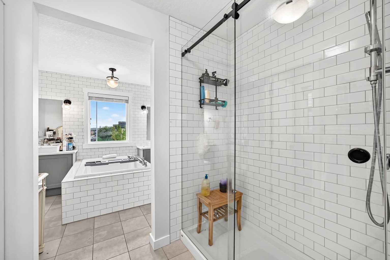
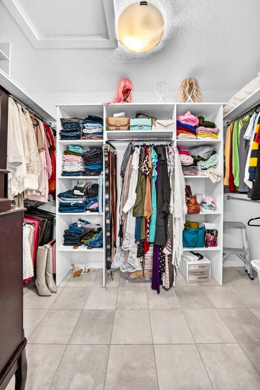
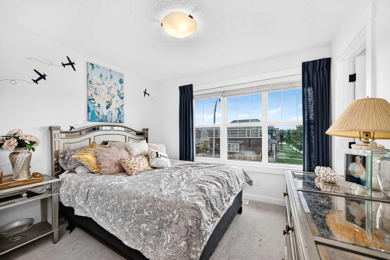
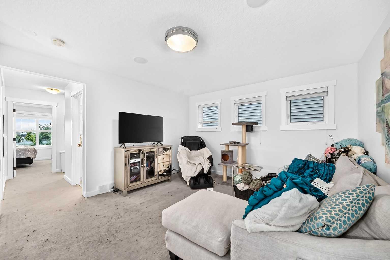
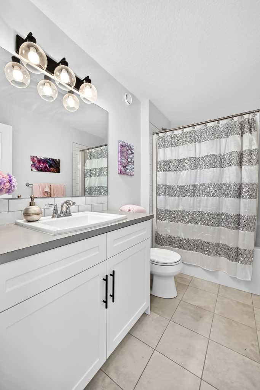
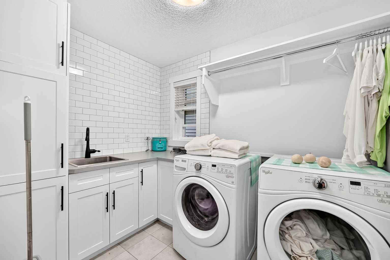
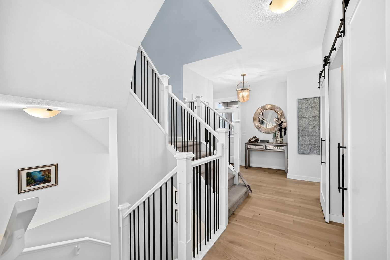
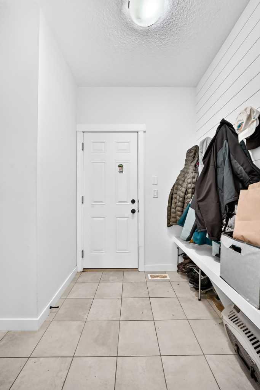
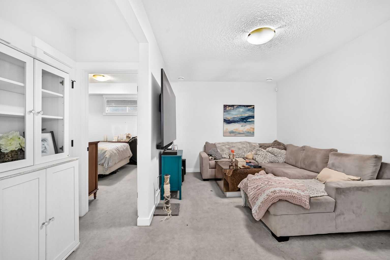
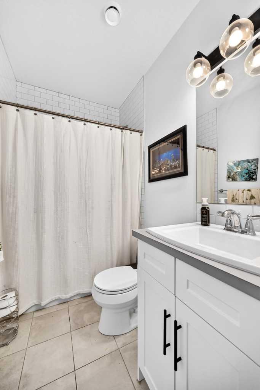
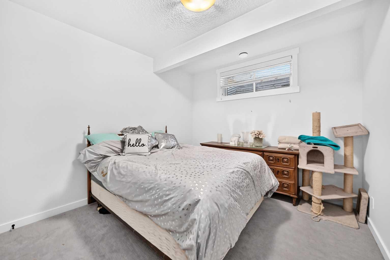
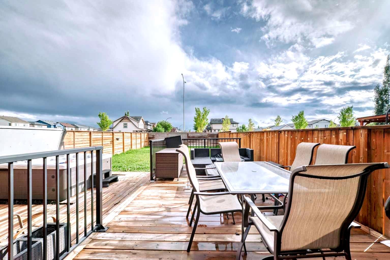
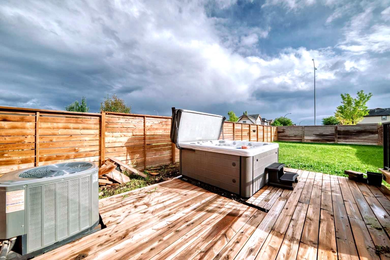
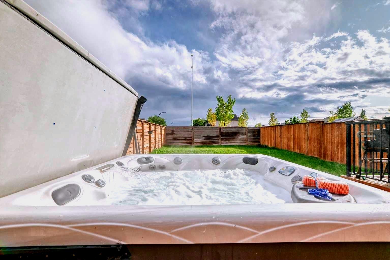
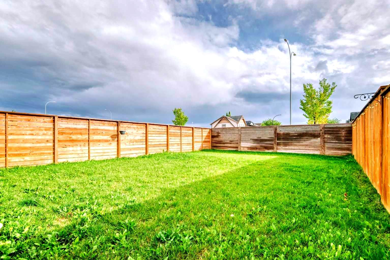
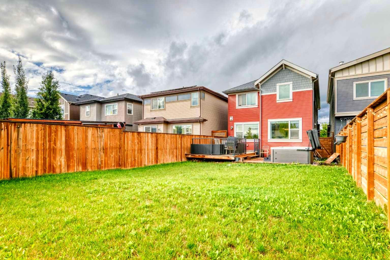
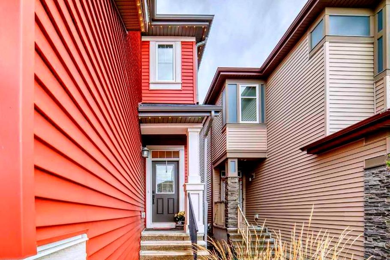
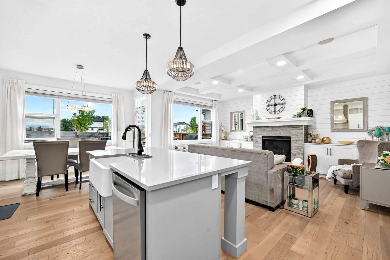
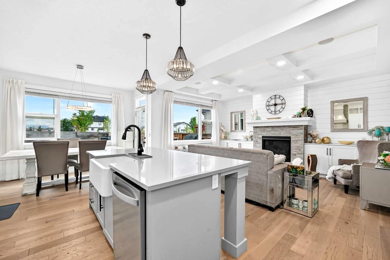
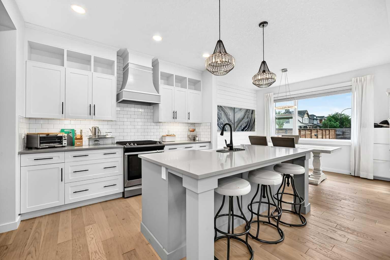
FORMER AVI SHOWHOME - Step inside a home where thoughtful design, elevated finishes and everyday comfort come together beautifully. This impressive residence has been exceptionally appointed throughout, offering a level of detail and finish that immediately sets it apart. From the moment you enter, the 9 foot ceilings on every level including the fully developed basement create an airy, open feeling. A stylish barn door introduces the main floor office, creating a sophisticated and functional workspace just steps from the front entry. The heart of the home is the beautifully upgraded kitchen, featuring stainless steel appliances, a gas range, quartz countertops, a Blanco farmhouse style sink, walk-in pantry and an exceptional coffee and wine station tucked conveniently just off the kitchen. Whether you're preparing dinner or entertaining friends, this space was designed to be both beautiful and highly functional. Designer lighting and built in ceiling speakers throughout add another layer of polish. Large windows take full advantage of the SOUTH FACING backyard, filling the main living spaces with natural light throughout the day. Step outside onto the expansive deck, complete with a gas line for the BBQ, and enjoy a backyard with irrigation that feels wonderfully private with no homes directly behind. The hot tub and Gemstone exterior lighting make this an inviting space to enjoy well beyond the summer months. Upstairs, the spacious primary retreat offers a beautiful escape, complete with a large walk in closet and an elegant ensuite designed for relaxation. A dramatic central soaker tub, oversized vanity and luxurious rain shower create a spa like atmosphere. The additional bathrooms also feature deep soaker tubs, making comfort a priority throughout the home. Two additional bedrooms are complemented by a large and exceptionally convenient upper level laundry room with sink, keeping laundry exactly where you want it - close to the bedrooms and away from the main living areas. The fully developed basement extends the living space with 9 foot ceilings, a generous recreation area, fourth bedroom and full bathroom with another deep soaker tub. A large dedicated storage room provides plenty of space. Additional highlights include central air conditioning, water softener, heated double garage, abundant storage and upgraded finishings throughout. Beautifully designed, incredibly functional and filled with thoughtful details, this is a home that delivers the feel of a show home with the warmth and practicality of a home meant to be lived in. Come experience the light, privacy and exceptional finish of this one of a kind property. Walden, residents enjoy an established network of parks, pathways, playgrounds and green spaces, along with convenient access to everyday shopping, restaurants and services. Walden Park The nearby Seton area adds even more amenities, while South Health Campus provides major healthcare and wellness services close to home!
| Street Address: | 313 Walgrove Terrace SE |
| City: | Calgary |
| Province/State: | Alberta |
| Postal Code: | N/A |
| County/Parish: | Calgary |
| Subdivision: | Walden |
| Country: | Canada |
| Latitude: | 50.86343249 |
| Longitude: | -114.01463043 |
| MLS® Number: | A2336055 |
| Price: | $760,000 |
| Property Area: | 2,134 Sq ft |
| Bedrooms: | 4 |
| Bathrooms Half: | 1 |
| Bathrooms Full: | 3 |
| Living Area: | 2,134 Sq ft |
| Building Area: | 0 Sq ft |
| Year Built: | 2017 |
| Listing Date: | Sep 16, 2026 |
| Garage Spaces: | 2 |
| Property Type: | Residential |
| Property Subtype: | Detached |
| MLS Status: | Active |
Additional Details
| Flooring: | N/A |
| Construction: | Vinyl Siding |
| Parking: | Double Garage Attached |
| Appliances: | Central Air Conditioner,Gas Range,Microwave,Range Hood,Refrigerator,Washer/Dryer,Window Coverings,Wine Refrigerator |
| Stories: | N/A |
| Zoning: | R-G |
| Fireplace: | N/A |
| Amenities: | Park,Playground,Schools Nearby,Shopping Nearby,Sidewalks,Street Lights,Walking/Bike Paths |
Utilities & Systems
| Heating: | Forced Air |
| Cooling: | Central Air |
| Property Type | Residential |
| Building Type | Detached |
| Square Footage | 2,134 sqft |
| Community Name | Walden |
| Subdivision Name | Walden |
| Title | Fee Simple |
| Land Size | 4,628 sqft |
| Built in | 2017 |
| Annual Property Taxes | Contact listing agent |
| Parking Type | Garage |
Bedrooms
| Above Grade | 3 |
Bathrooms
| Total | 4 |
| Partial | 1 |
Interior Features
| Appliances Included | Central Air Conditioner, Gas Range, Microwave, Range Hood, Refrigerator, Washer/Dryer, Window Coverings, Wine Refrigerator |
| Flooring | Carpet, Hardwood, Tile |
Building Features
| Features | Ceiling Fan(s), Central Vacuum, High Ceilings, Kitchen Island, Pantry, Quartz Counters, Soaking Tub |
| Construction Material | Vinyl Siding |
| Structures | Deck |
Heating & Cooling
| Cooling | Central Air |
| Heating Type | Forced Air |
Exterior Features
| Exterior Finish | Vinyl Siding |
Neighbourhood Features
| Community Features | Park, Playground, Schools Nearby, Shopping Nearby, Sidewalks, Street Lights, Walking/Bike Paths |
| Amenities Nearby | Park, Playground, Schools Nearby, Shopping Nearby, Sidewalks, Street Lights, Walking/Bike Paths |
Parking
| Parking Type | Garage |
| Total Parking Spaces | 4 |
Interior Size
| Total Finished Area: | 2,134 sq ft |
| Total Finished Area (Metric): | 198.23 sq m |
Room Count
| Bedrooms: | 4 |
| Bathrooms: | 4 |
| Full Bathrooms: | 3 |
| Half Bathrooms: | 1 |
| Rooms Above Grade: | 8 |
Lot Information
| Lot Size: | 4,628 sq ft |
| Lot Size (Acres): | 0.11 acres |
| Frontage: | 30 ft |
Legal
| Legal Description: | 1712306;24;91 |
| Title to Land: | Fee Simple |
- Ceiling Fan(s)
- Central Vacuum
- High Ceilings
- Kitchen Island
- Pantry
- Quartz Counters
- Soaking Tub
- Private Yard
- Central Air Conditioner
- Gas Range
- Microwave
- Range Hood
- Refrigerator
- Washer/Dryer
- Window Coverings
- Wine Refrigerator
- Full
- Park
- Playground
- Schools Nearby
- Shopping Nearby
- Sidewalks
- Street Lights
- Walking/Bike Paths
- Vinyl Siding
- Gas
- Poured Concrete
- Back Yard
- Double Garage Attached
- Deck
Floor plan information is not available for this property.
Monthly Payment Breakdown
Loading Walk Score...
What's Nearby?
Powered by Yelp