12, 800 Bowcroft Place , Cochrane, Alberta
Condo For Sale in Cochrane, Alberta
$355,000
-
Property Type
 Condo
Condo
-
Bedrooms
 3
3
-
Bath
 2
2
-
Garage
 0
0
-
Sq Ft
 1,114
1,114
-
Year Built
 1978
1978
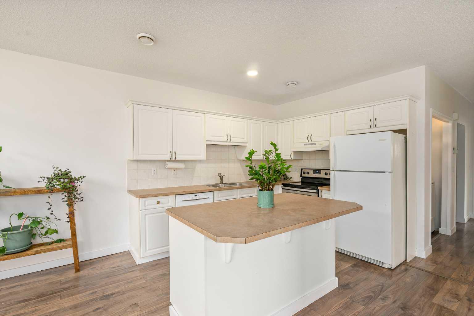
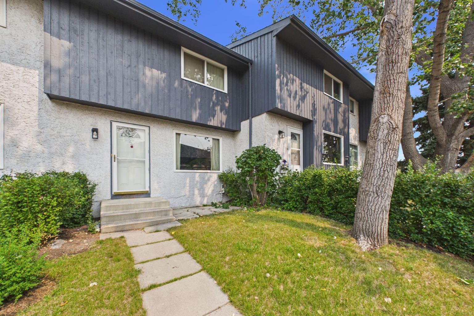
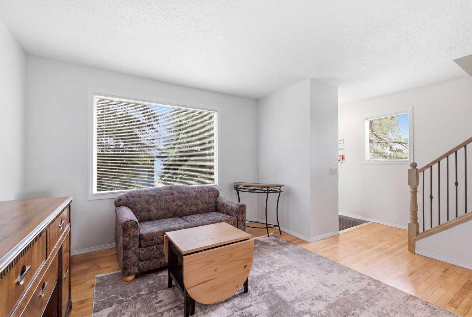
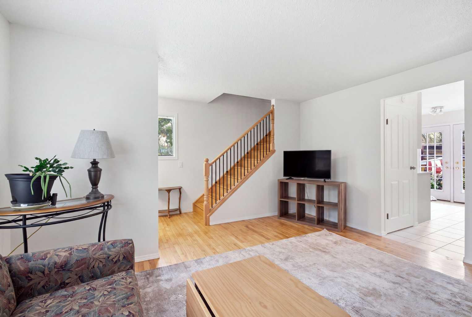
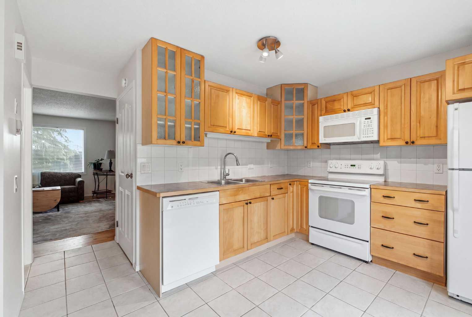
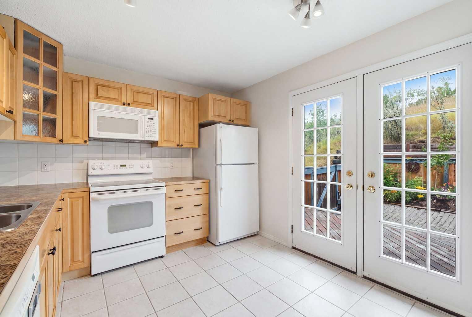
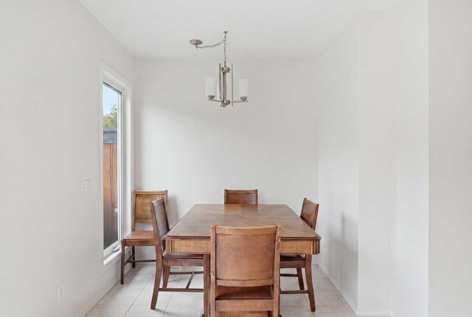
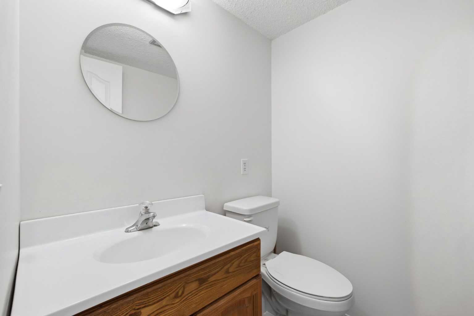
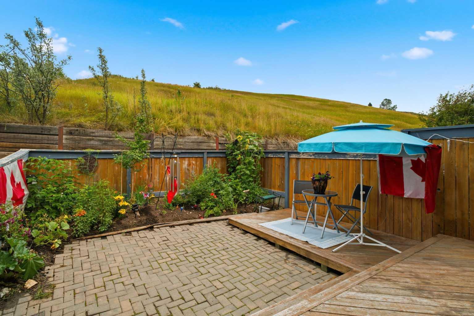
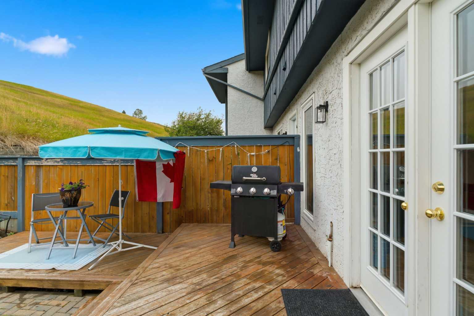
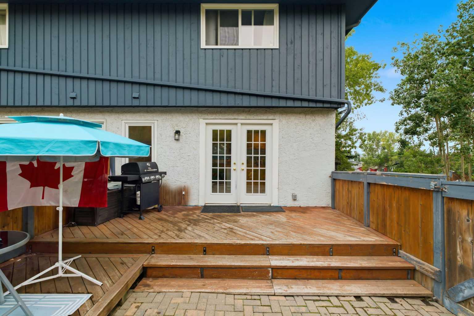
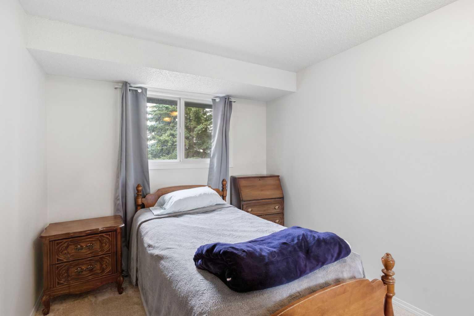
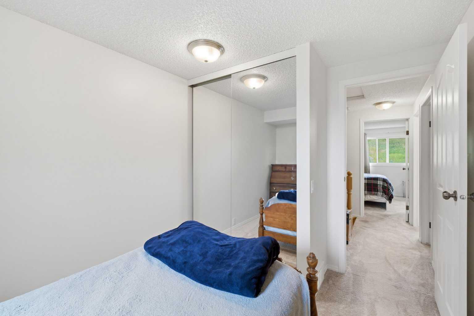
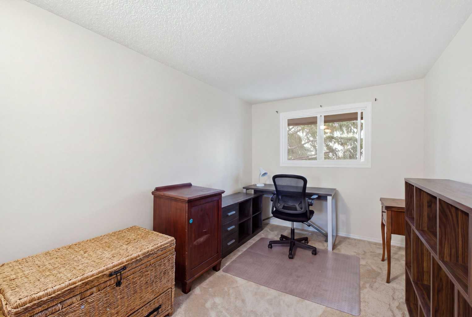
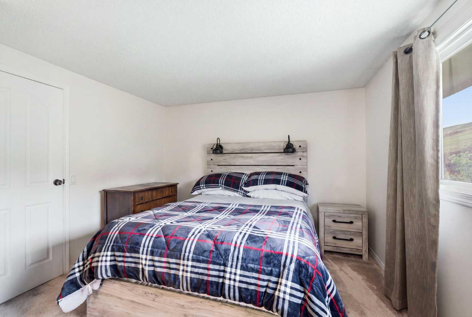
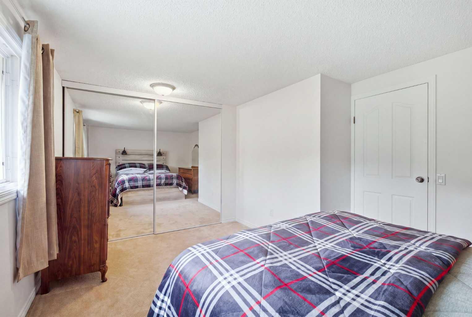
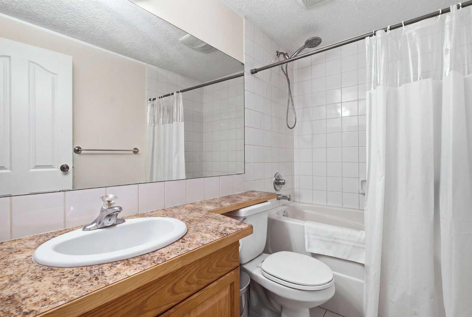
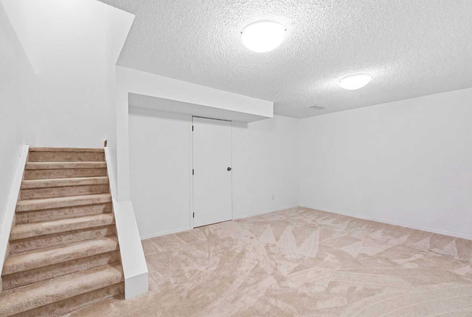
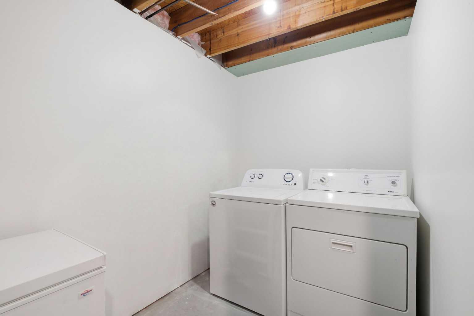
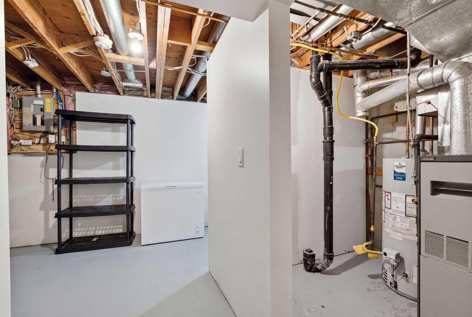
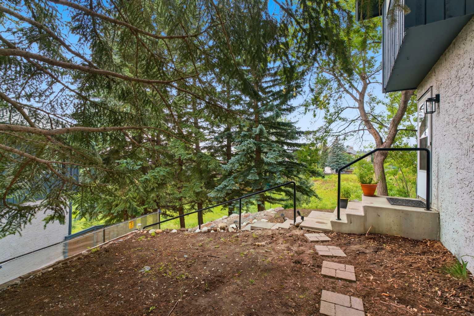
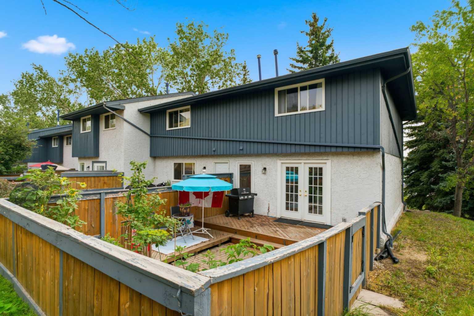
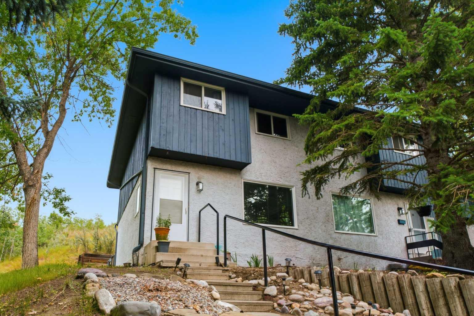
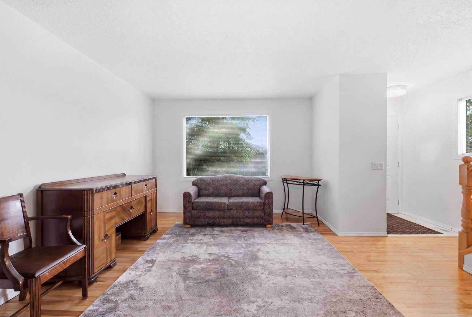
ENJOY THE PEACEFUL SERENITY OF NATURE | END UNIT | NO NEIGHBOURS BEHIND YOU. This 3 Bedroom end-unit townhouse is ideal for an investor or a first time home buyer. The home has been well maintained and features a main floor living room as well as a bright kitchen dining room with direct access to a fully fenced backyard ideal for children or pets to play. The backyard has a large two tiered deck as well as a paving stone patio. Completing the main floor is a 2 piece powder room. On the second floor you will find a bright master bedroom as well as two additional bedrooms and a 4 piece bathroom. The basement offers a developed family room, and a large laundry/storage room. The hot water tank has been replaced in the past year, and the home has been repainted and had new carpeting installed just over a year ago. Current owner has never used the dishwasher. This home is move in ready. Don't miss out on this opportunity.
| Street Address: | 12, 800 Bowcroft Place |
| City: | Cochrane |
| Province/State: | Alberta |
| Postal Code: | N/A |
| County/Parish: | Rocky View County |
| Subdivision: | East End |
| Country: | Canada |
| Latitude: | 51.18564880 |
| Longitude: | -114.44890220 |
| MLS® Number: | A2336049 |
| Price: | $355,000 |
| Property Area: | 1,114 Sq ft |
| Bedrooms: | 3 |
| Bathrooms Half: | 1 |
| Bathrooms Full: | 1 |
| Living Area: | 1,114 Sq ft |
| Building Area: | 0 Sq ft |
| Year Built: | 1978 |
| Listing Date: | Aug 12, 2026 |
| Garage Spaces: | 0 |
| Property Type: | Residential |
| Property Subtype: | Row/Townhouse |
| MLS Status: | Active |
Additional Details
| Flooring: | N/A |
| Construction: | Stucco,Wood Frame |
| Parking: | Outside,Stall |
| Appliances: | Dishwasher,Dryer,Electric Range,Microwave Hood Fan,Refrigerator,Washer,Window Coverings |
| Stories: | N/A |
| Zoning: | R-MD |
| Fireplace: | N/A |
| Amenities: | Park,Playground,Schools Nearby,Shopping Nearby,Tennis Court(s),Walking/Bike Paths |
Utilities & Systems
| Heating: | Forced Air,Natural Gas |
| Cooling: | None |
| Property Type | Residential |
| Building Type | Row/Townhouse |
| Square Footage | 1,114 sqft |
| Community Name | East End |
| Subdivision Name | East End |
| Title | Fee Simple |
| Land Size | 2,535 sqft |
| Built in | 1978 |
| Annual Property Taxes | Contact listing agent |
| Parking Type | Outside |
| Time on MLS Listing | 59 days |
Bedrooms
| Above Grade | 3 |
Bathrooms
| Total | 2 |
| Partial | 1 |
Interior Features
| Appliances Included | Dishwasher, Dryer, Electric Range, Microwave Hood Fan, Refrigerator, Washer, Window Coverings |
| Flooring | Carpet, Ceramic Tile, Hardwood |
Building Features
| Features | Laminate Counters, Sump Pump(s) |
| Style | Attached |
| Construction Material | Stucco, Wood Frame |
| Building Amenities | None |
| Structures | Deck, Patio |
Heating & Cooling
| Cooling | None |
| Heating Type | Forced Air, Natural Gas |
Exterior Features
| Exterior Finish | Stucco, Wood Frame |
Neighbourhood Features
| Community Features | Park, Playground, Schools Nearby, Shopping Nearby, Tennis Court(s), Walking/Bike Paths |
| Pets Allowed | Restrictions, Yes |
| Amenities Nearby | Park, Playground, Schools Nearby, Shopping Nearby, Tennis Court(s), Walking/Bike Paths |
Maintenance or Condo Information
| Maintenance Fees | $410 Monthly |
| Maintenance Fees Include | Amenities of HOA/Condo, Common Area Maintenance, Insurance, Reserve Fund Contributions, Residential Manager, Sewer, Snow Removal, Trash, Water |
Parking
| Parking Type | Outside |
| Total Parking Spaces | 1 |
Interior Size
| Total Finished Area: | 1,114 sq ft |
| Total Finished Area (Metric): | 103.51 sq m |
| Main Level: | 537 sq ft |
| Upper Level: | 537 sq ft |
| Below Grade: | 495 sq ft |
Room Count
| Bedrooms: | 3 |
| Bathrooms: | 2 |
| Full Bathrooms: | 1 |
| Half Bathrooms: | 1 |
| Rooms Above Grade: | 6 |
Lot Information
| Lot Size: | 2,535 sq ft |
| Lot Size (Acres): | 0.06 acres |
Legal
| Legal Description: | 7910669; 12 |
| Title to Land: | Fee Simple |
- Laminate Counters
- Sump Pump(s)
- Private Yard
- Dishwasher
- Dryer
- Electric Range
- Microwave Hood Fan
- Refrigerator
- Washer
- Window Coverings
- None
- Full
- Park
- Playground
- Schools Nearby
- Shopping Nearby
- Tennis Court(s)
- Walking/Bike Paths
- Stucco
- Wood Frame
- Poured Concrete
- Backs on to Park/Green Space
- Landscaped
- No Back Lane
- No Neighbours Behind
- Outside
- Stall
- Deck
- Patio
Floor plan information is not available for this property.
Monthly Payment Breakdown
Loading Walk Score...
What's Nearby?
Powered by Yelp
REALTOR® Details
Jack Eccles
- (403) 253-1901
- jackeccles@royallepage.ca
- Royal LePage Benchmark