38, 32351 Range Road 55 , Rural Mountain View County, Alberta
Residential For Sale in Rural Mountain View County, Alberta
$549,900
-
Property Type
 Residential
-
Bedrooms
 1
1
-
Bath
 1
1
-
Garage
 0
0
-
Sq Ft
 777
777
-
Year Built
 2023
2023
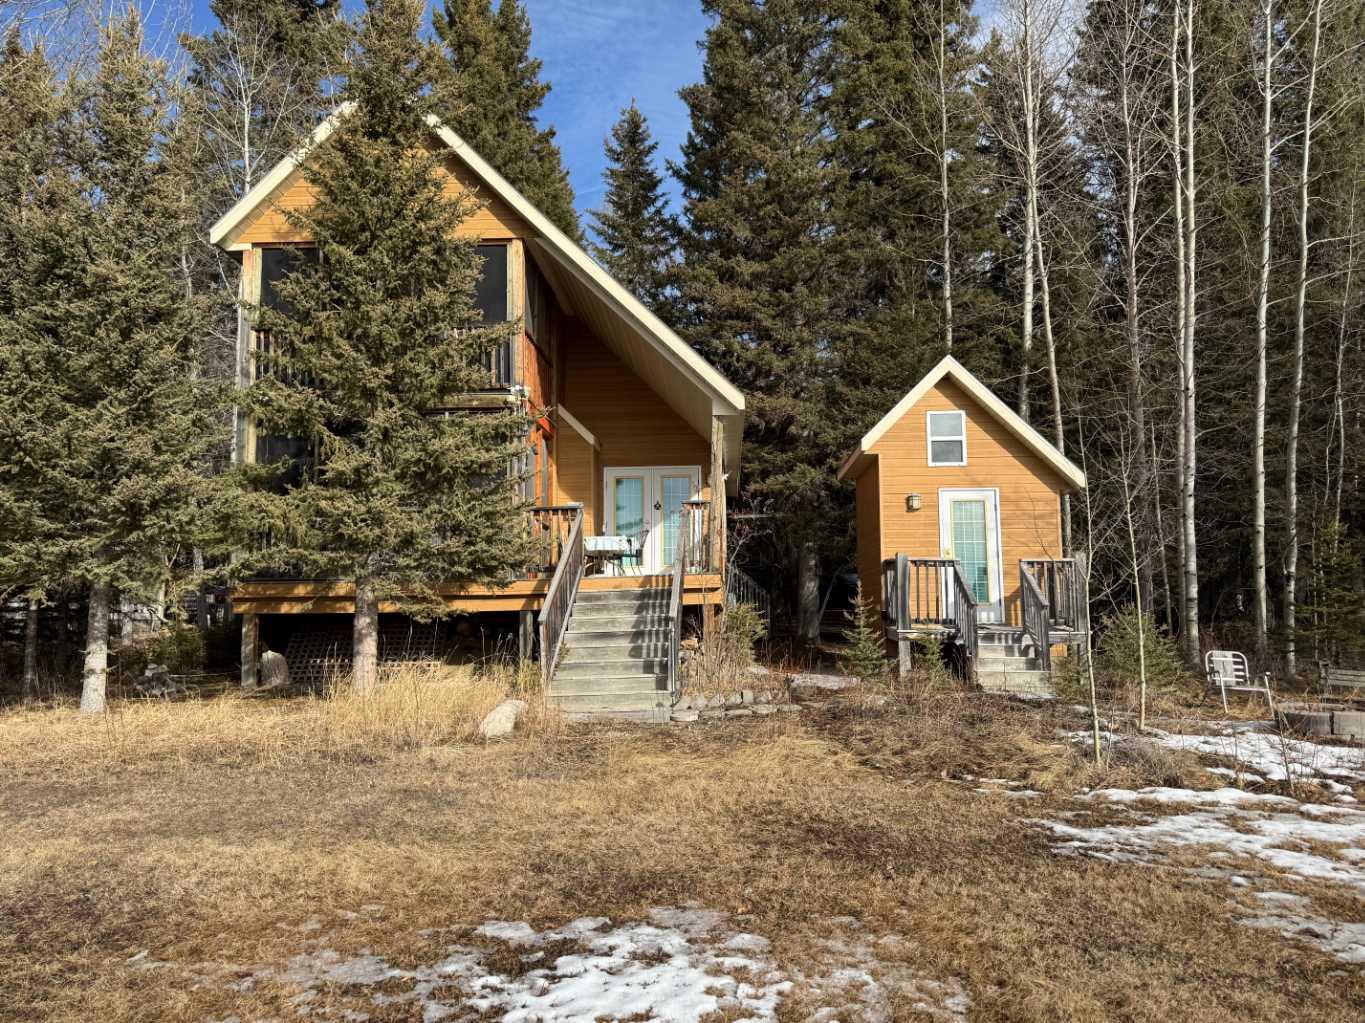
Extra! Extra! Read All About It! A Year-Round Coyote Creek Gem Has Hit the Market! Breaking news from the beautiful golfing community of Coyote Creek RV Resort—this exceptional 2023 year-round home on a desirable corner lot is ready to deliver the comfortable, carefree lifestyle you’ve been looking for! Built for Alberta living, this property is packed with thoughtful upgrades and features designed for full-time enjoyment. The insulated & heated water shed houses a full cistern system plus a $10,000 custom Grind Sewer System, which dissolves solids & sends the liquids down the sewer. It even comes with a full warranty! Outside, the fun continues! Durable Maibec CanExel high-density fibre (HDF) engineered siding provides impressive durability & hail resistance for added peace of mind during Alberta’s stormy seasons. Enjoy morning coffee on the charming front porch, fire up the BBQ or outdoor heater on the back deck, relax on the lower patio, or gather around the firepit. An anchored, screened gazebo creates the perfect spot for outdoor dining & entertaining while staying protected from the elements. Two wired sheds with lighting provide excellent storage for full-time living. Step inside & the headlines get even better! A custom coffee bar with built-in wine/bar fridge & abundant cabinetry welcomes you just inside the front door. The open-concept layout showcases beautiful quartz countertops, a custom island with seating & storage, full-sized appliances, & a washer & dryer. The inviting living room features a cozy electric fireplace & wall-mounted TV—an ideal retreat for curling up with a favourite novel or settling in for movie night. The primary bedroom offers a comfortable king bed & an entire wall of built-in cabinetry, providing an abundance of convenient storage. The main bathroom features a double-sink vanity & a spacious walk-in shower with plenty of elbow room. With exceptional indoor upgrades, extensive outdoor living space, year-round infrastructure, & a prime corner-lot setting in a wonderful golfing community, this is one story you’ll definitely want to read in person. This MUST-SEE property is making headlines—come see why! “Home Is Where Your Story Begins!”
| Street Address: | 38, 32351 Range Road 55 |
| City: | Rural Mountain View County |
| Province/State: | Alberta |
| Postal Code: | N/A |
| County/Parish: | Mountain View County |
| Subdivision: | Coyote Creek |
| Country: | Canada |
| Latitude: | 51.76190786 |
| Longitude: | -114.68231803 |
| MLS® Number: | A2336034 |
| Price: | $549,900 |
| Property Area: | 777 Sq ft |
| Bedrooms: | 1 |
| Bathrooms Half: | 0 |
| Bathrooms Full: | 1 |
| Living Area: | 777 Sq ft |
| Building Area: | 0 Sq ft |
| Year Built: | 2023 |
| Listing Date: | Aug 09, 2026 |
| Garage Spaces: | 0 |
| Property Type: | Residential |
| Property Subtype: | Detached |
| MLS Status: | Active |
Additional Details
| Flooring: | N/A |
| Construction: | Cement Fiber Board,Wood Frame |
| Parking: | Off Street,Parking Pad |
| Appliances: | Dishwasher,Gas Stove,Microwave Hood Fan,Refrigerator,Washer/Dryer Stacked,Window Coverings |
| Stories: | N/A |
| Zoning: | P-PCR |
| Fireplace: | N/A |
| Amenities: | Airport/Runway,Fishing,Gated,Golf,Playground,Schools Nearby,Shopping Nearby |
Utilities & Systems
| Heating: | Fireplace(s),Forced Air,Propane |
| Cooling: | Central Air |
| Water Source: | Public |
| Sewer: | Public Sewer |
| Property Type | Residential |
| Building Type | Detached |
| Square Footage | 777 sqft |
| Community Name | Coyote Creek |
| Subdivision Name | Coyote Creek |
| Title | Fee Simple |
| Land Size | 3,920 sqft |
| Built in | 2023 |
| Annual Property Taxes | Contact listing agent |
| Parking Type | Off Street |
| Time on MLS Listing | 31 days |
Bedrooms
| Above Grade | 1 |
Bathrooms
| Total | 1 |
| Partial | 0 |
Interior Features
| Appliances Included | Dishwasher, Gas Stove, Microwave Hood Fan, Refrigerator, Washer/Dryer Stacked, Window Coverings |
| Flooring | Vinyl Plank |
Building Features
| Features | Ceiling Fan(s), Closet Organizers, Double Vanity, High Ceilings, Kitchen Island, No Animal Home, No Smoking Home, Open Floorplan, Pantry, Quartz Counters, Vinyl Windows |
| Construction Material | Cement Fiber Board, Wood Frame |
| Building Amenities | Clubhouse, Coin Laundry, Golf Course, Laundry, Trash |
| Structures | Deck, Front Porch, Other |
Heating & Cooling
| Cooling | Central Air |
| Heating Type | Fireplace(s), Forced Air, Propane |
Exterior Features
| Exterior Finish | Cement Fiber Board, Wood Frame |
Neighbourhood Features
| Community Features | Airport/Runway, Fishing, Gated, Golf, Playground, Schools Nearby, Shopping Nearby |
| Pets Allowed | Restrictions, Yes |
| Amenities Nearby | Airport/Runway, Fishing, Gated, Golf, Playground, Schools Nearby, Shopping Nearby |
Maintenance or Condo Information
| Maintenance Fees | $1,650 Annually |
| Maintenance Fees Include | Common Area Maintenance, Internet, Maintenance Grounds, Reserve Fund Contributions, Sewer, Snow Removal, Trash, Water |
Parking
| Parking Type | Off Street |
| Total Parking Spaces | 2 |
Interior Size
| Total Finished Area: | 777 sq ft |
| Total Finished Area (Metric): | 72.19 sq m |
| Main Level: | 777 sq ft |
Room Count
| Bedrooms: | 1 |
| Bathrooms: | 1 |
| Full Bathrooms: | 1 |
| Rooms Above Grade: | 3 |
Lot Information
| Lot Size: | 3,920 sq ft |
| Lot Size (Acres): | 0.09 acres |
| Frontage: | 90 ft |
- Ceiling Fan(s)
- Closet Organizers
- Double Vanity
- High Ceilings
- Kitchen Island
- No Animal Home
- No Smoking Home
- Open Floorplan
- Pantry
- Quartz Counters
- Vinyl Windows
- BBQ gas line
- Fire Pit
- Storage
- Dishwasher
- Gas Stove
- Microwave Hood Fan
- Refrigerator
- Washer/Dryer Stacked
- Window Coverings
- Clubhouse
- Coin Laundry
- Golf Course
- Laundry
- Trash
- None
- Airport/Runway
- Fishing
- Gated
- Golf
- Playground
- Schools Nearby
- Shopping Nearby
- Cement Fiber Board
- Wood Frame
- Brick Facing
- Factory Built
- Living Room
- Mantle
- Marble
- Propane
- Poured Concrete
- Slab
- Corner Lot
- Few Trees
- Front Yard
- Irregular Lot
- Landscaped
- Low Maintenance Landscape
- On Golf Course
- Pie Shaped Lot
- Off Street
- Parking Pad
- Deck
- Front Porch
- Other
Floor plan information is not available for this property.
Monthly Payment Breakdown
Loading Walk Score...
What's Nearby?
Powered by Yelp
REALTOR® Details
Melanie Asplund
- (403) 559-9189
- choosemelanie@choosemelanie.com
- CIR Realty