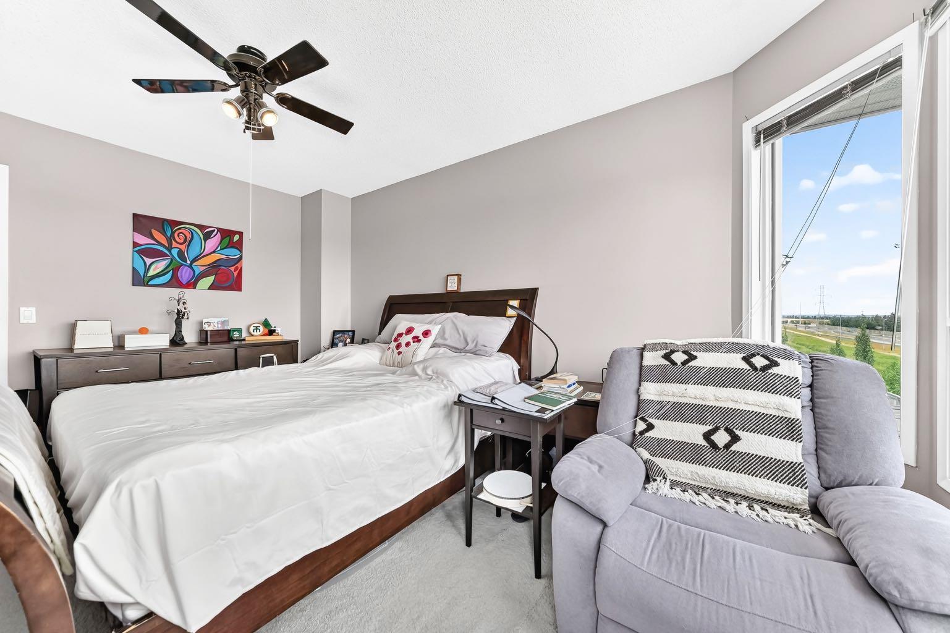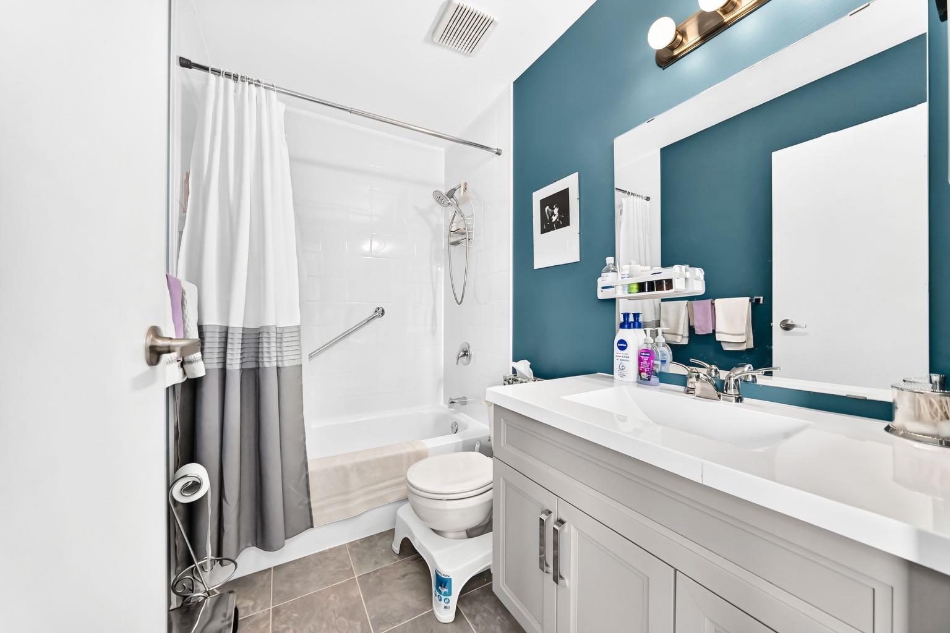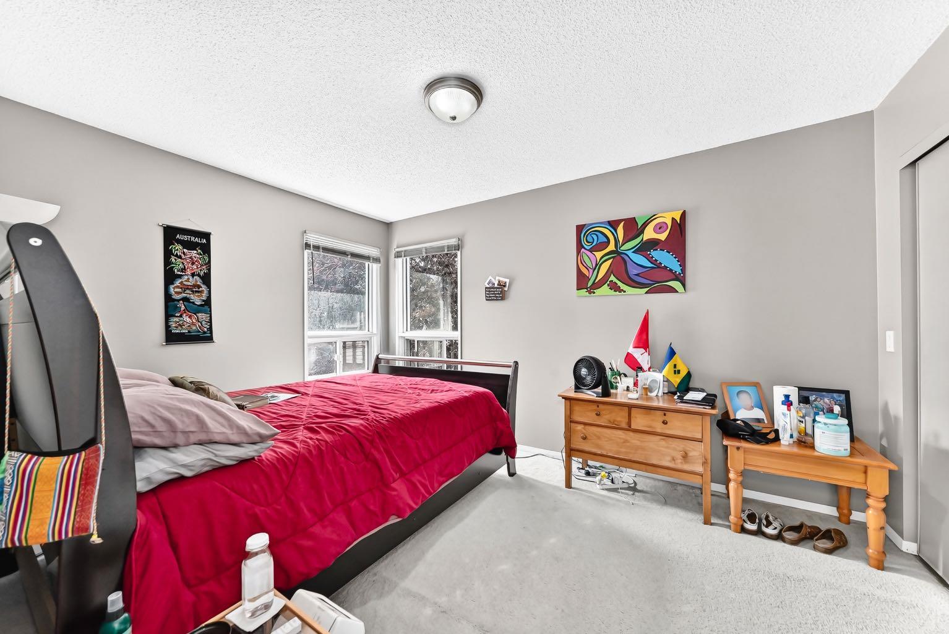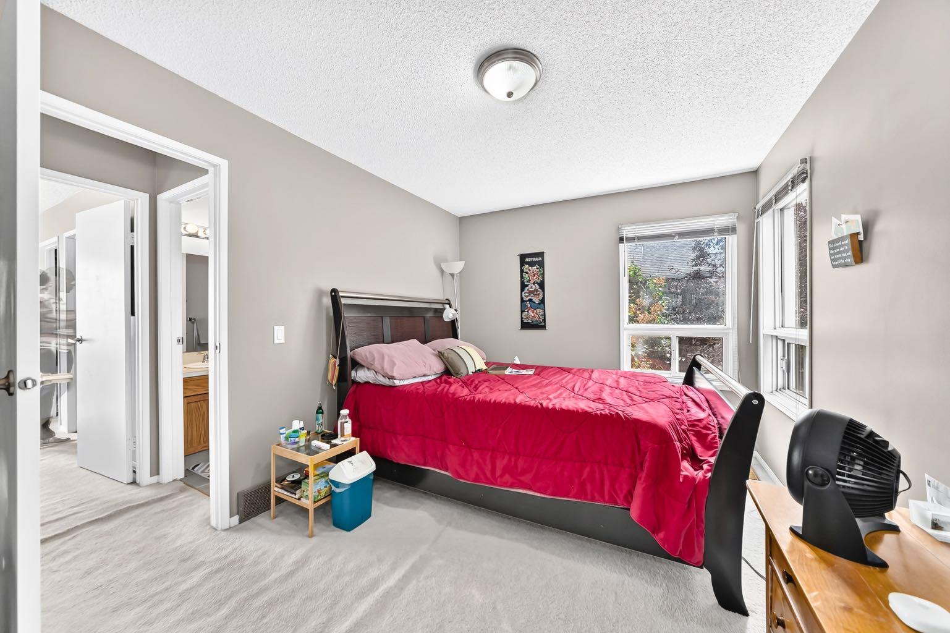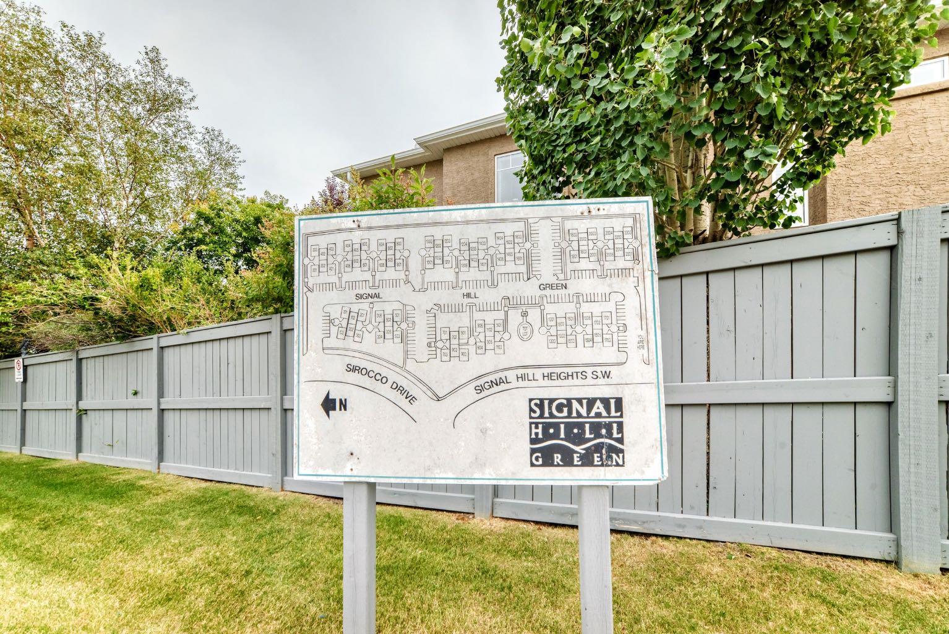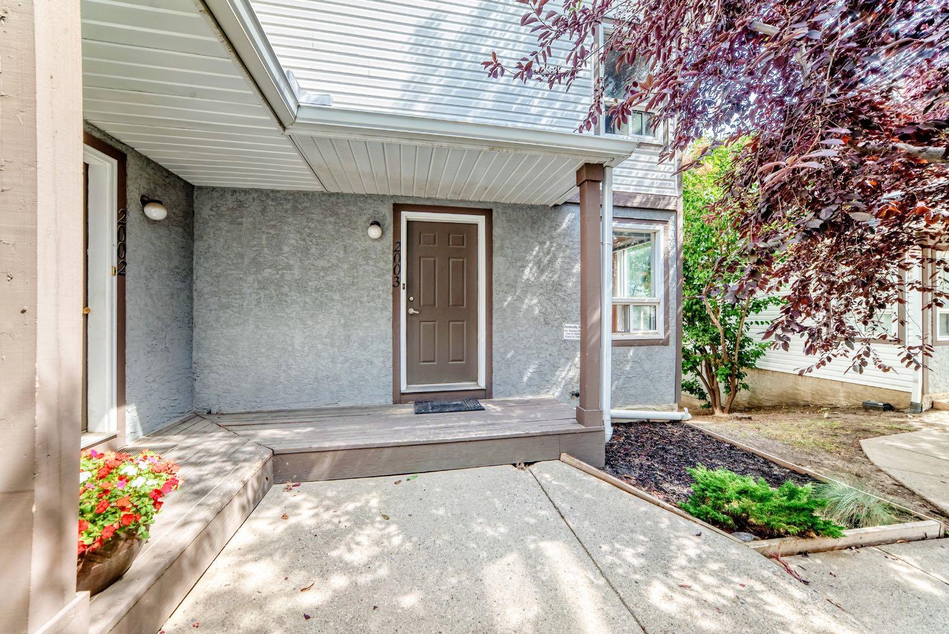
2003 Signal Hill Green SW, Calgary, Alberta
Condo For Sale in Calgary, Alberta
$405,000
-
Property Type
 Condo
Condo
-
Bedrooms
 2
2
-
Bath
 3
3
-
Garage
 0
0
-
Sq Ft
 1,126
1,126
-
Year Built
 1990
1990
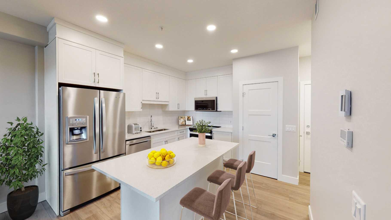
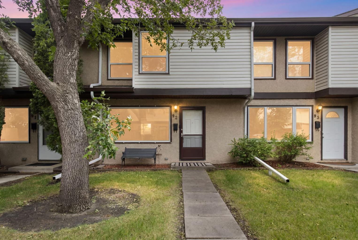
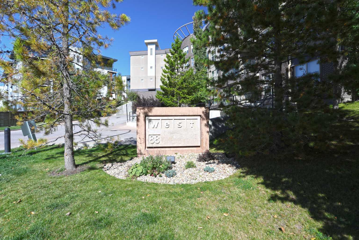
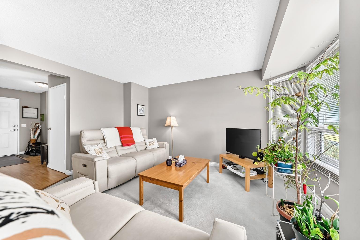
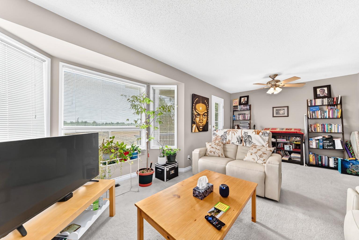
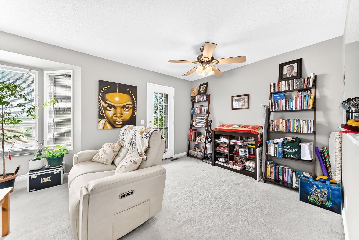
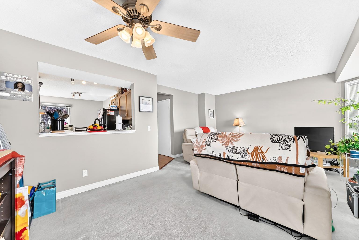
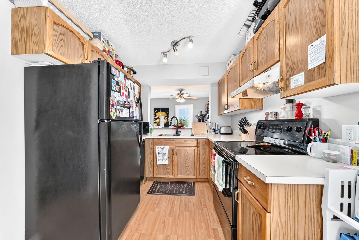
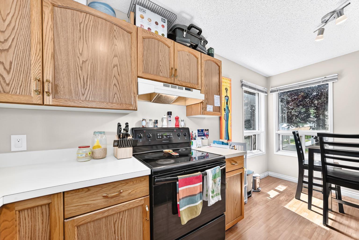
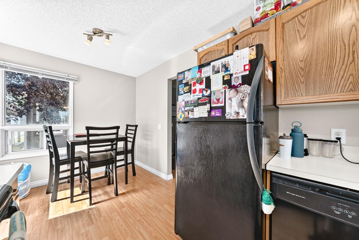
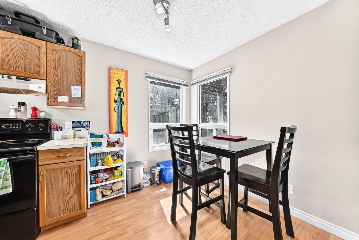
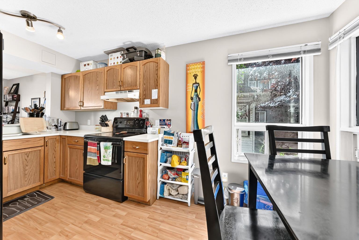
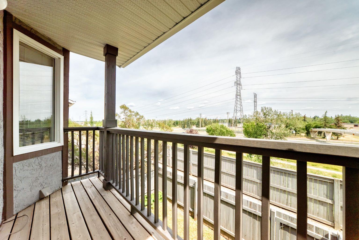
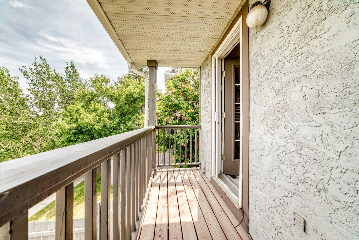
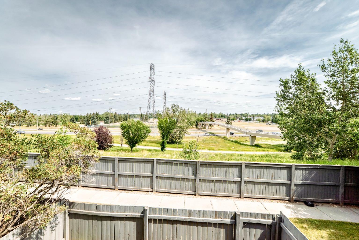
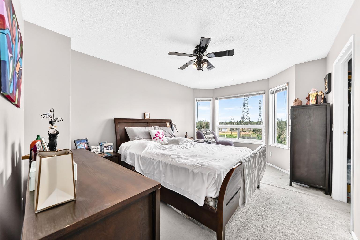
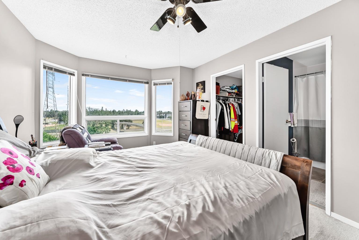
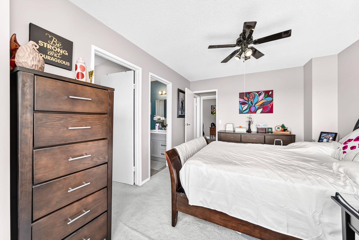
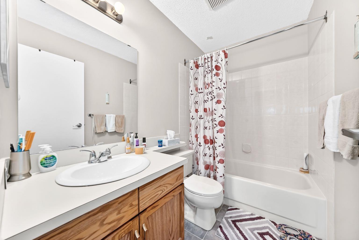
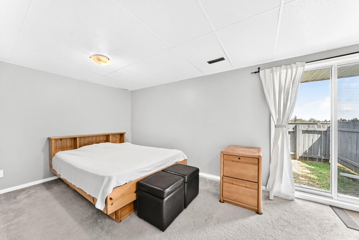
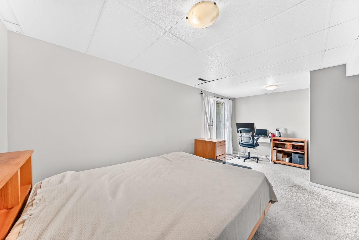
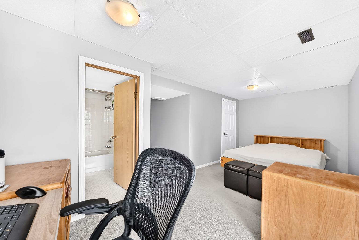
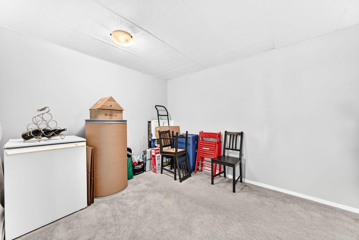
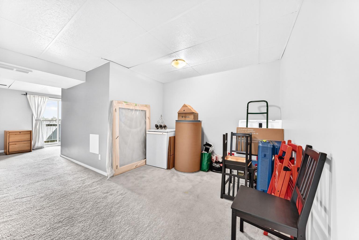
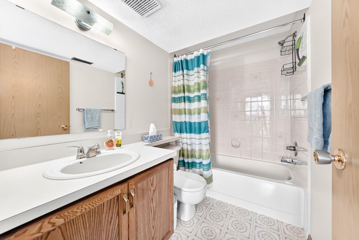
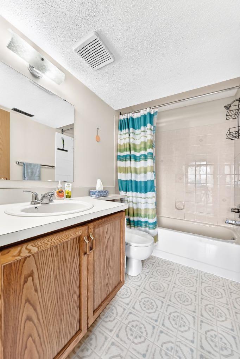
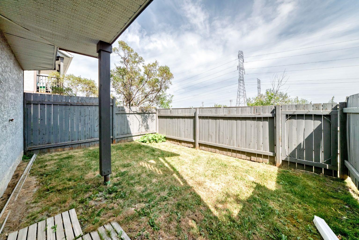
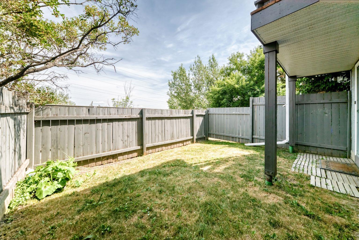
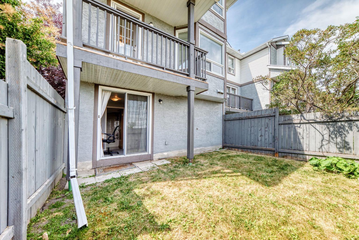
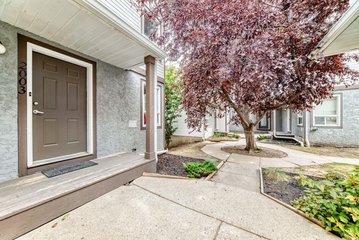
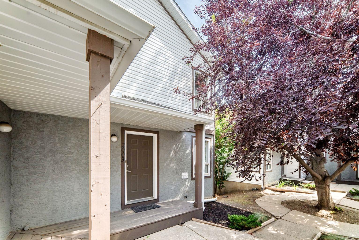
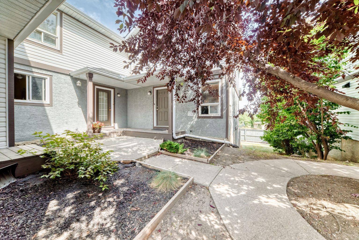
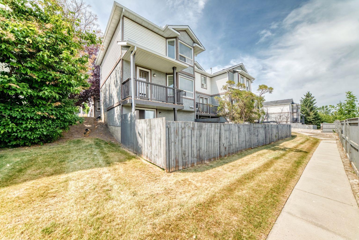
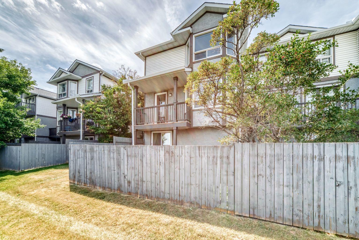
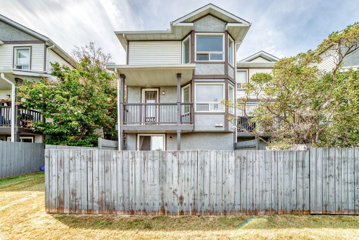
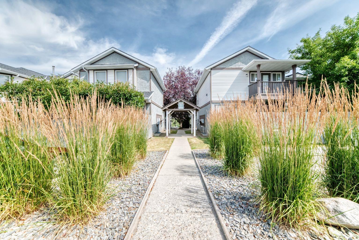
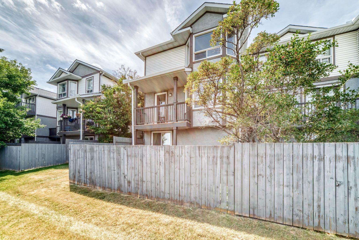
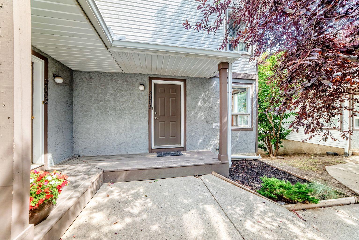
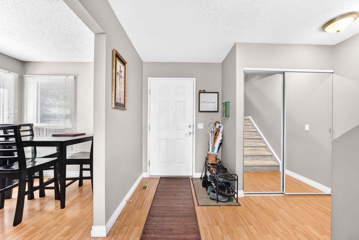
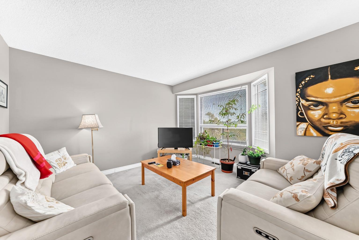
Welcome to the family friendly and centrally located community of Signal Hill in the southwest of Calgary. This home in located right smack in the middle of very well established amenities in the city's southwest community. This end unit boasts of character and originality. Two bedrooms on the upper level with 2 full baths. Main level has spacious entry - kitchen and nook to the right cozy living room with windows that bring in natural light. Walk into the cozy living room with dining area that flows out to a balcony with views of a sprawling pulsating neighbourhood. In the basement there is a sizeable family room that flows into a spacious flex room ( that can double as a bedroom). This level has a full 4pc bathroom as well!. The basement is a walkout with French doors leading to a private backyard that is fenced in.. This Unit has 1 assigned stall and the complex is well managed. You can walk to shopping strips, parks and access major routes from this unit. The CTrain on 17th Ave is just minutes walk. You can't afford to miss out on this unit - priced to sell! Call now for your private viewing.
| Street Address: | 2003 Signal Hill Green SW |
| City: | Calgary |
| Province/State: | Alberta |
| Postal Code: | N/A |
| County/Parish: | Calgary |
| Subdivision: | Signal Hill |
| Country: | Canada |
| Latitude: | 51.03248024 |
| Longitude: | -114.16622499 |
| MLS® Number: | A2335981 |
| Price: | $405,000 |
| Property Area: | 1,126 Sq ft |
| Bedrooms: | 2 |
| Bathrooms Half: | 0 |
| Bathrooms Full: | 3 |
| Living Area: | 1,126 Sq ft |
| Building Area: | 0 Sq ft |
| Year Built: | 1990 |
| Listing Date: | Aug 09, 2026 |
| Garage Spaces: | 0 |
| Property Type: | Residential |
| Property Subtype: | Row/Townhouse |
| MLS Status: | Pending |
Additional Details
| Flooring: | N/A |
| Construction: | Stucco,Vinyl Siding,Wood Frame |
| Parking: | Assigned,Stall |
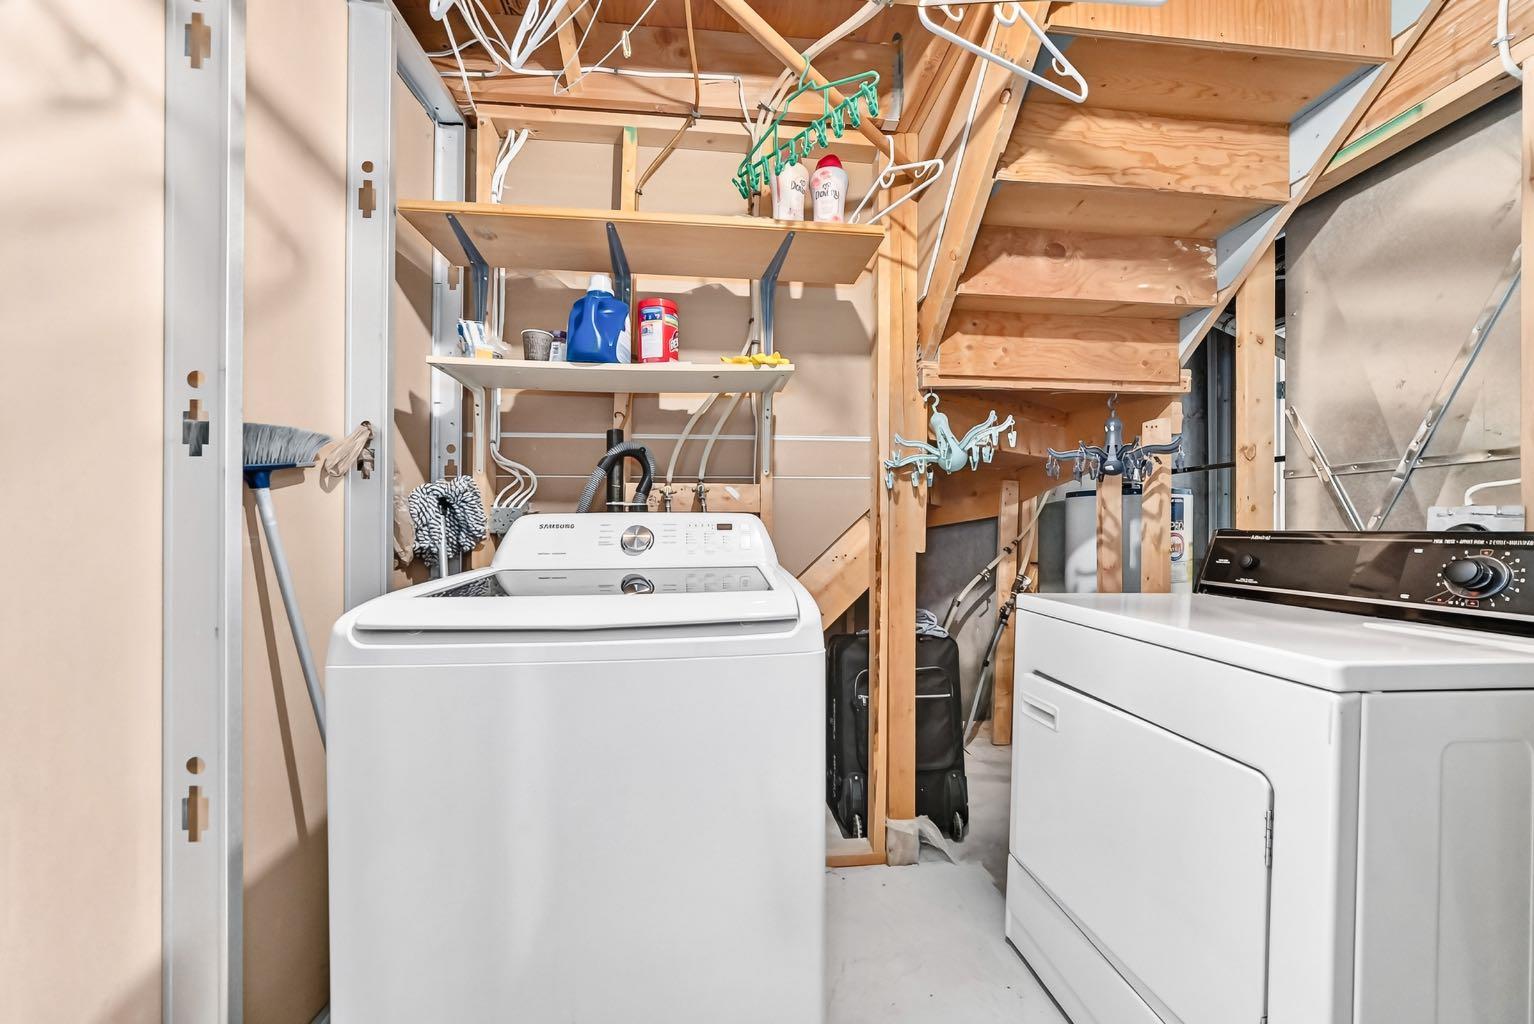
| Appliances: | Dishwasher,Dryer,Electric Stove,Range Hood,Refrigerator,Washer |
| Stories: | N/A |
| Zoning: | M-CG d44 |
| Fireplace: | N/A |
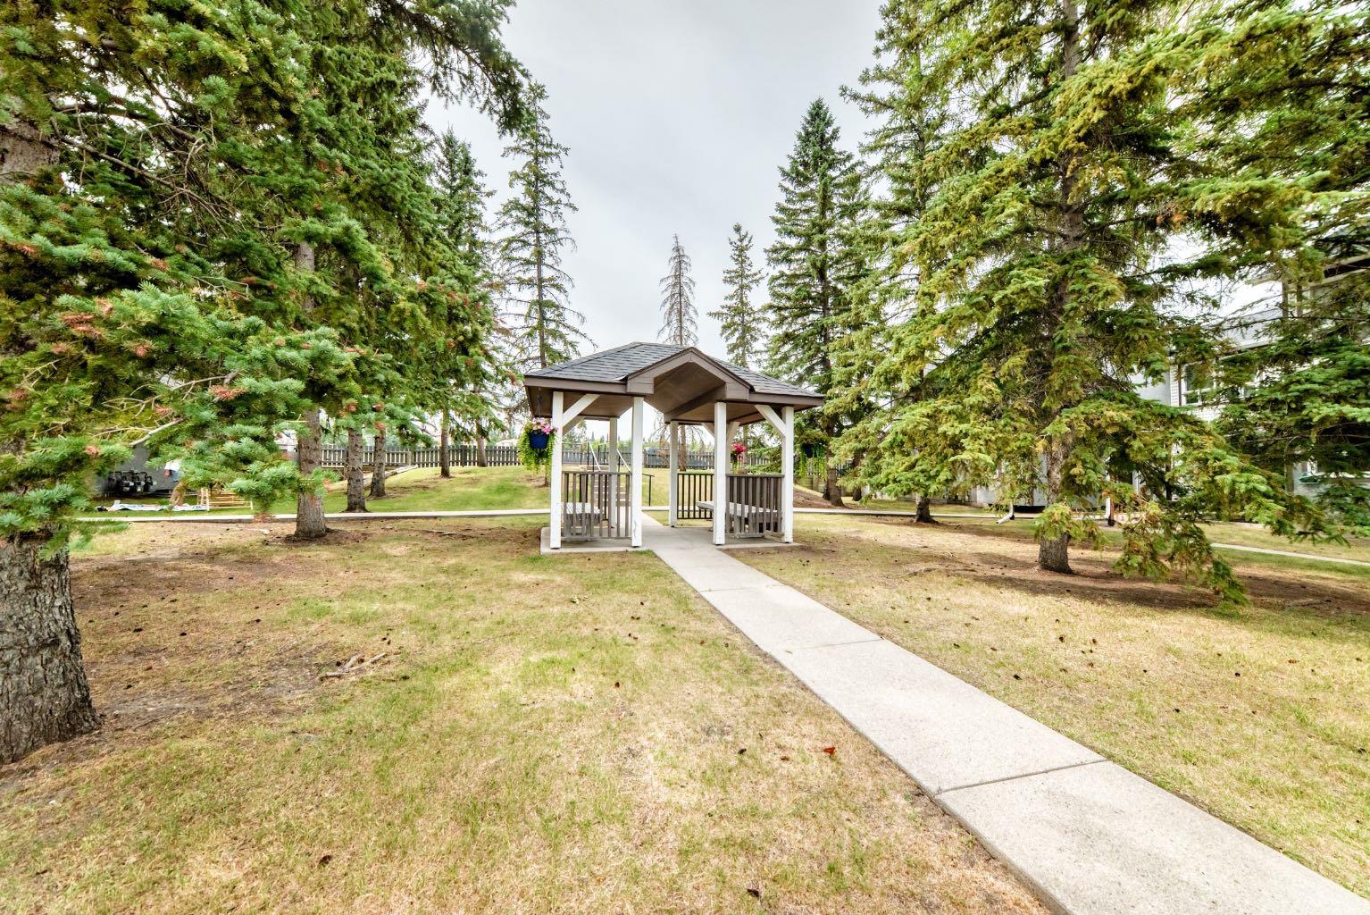
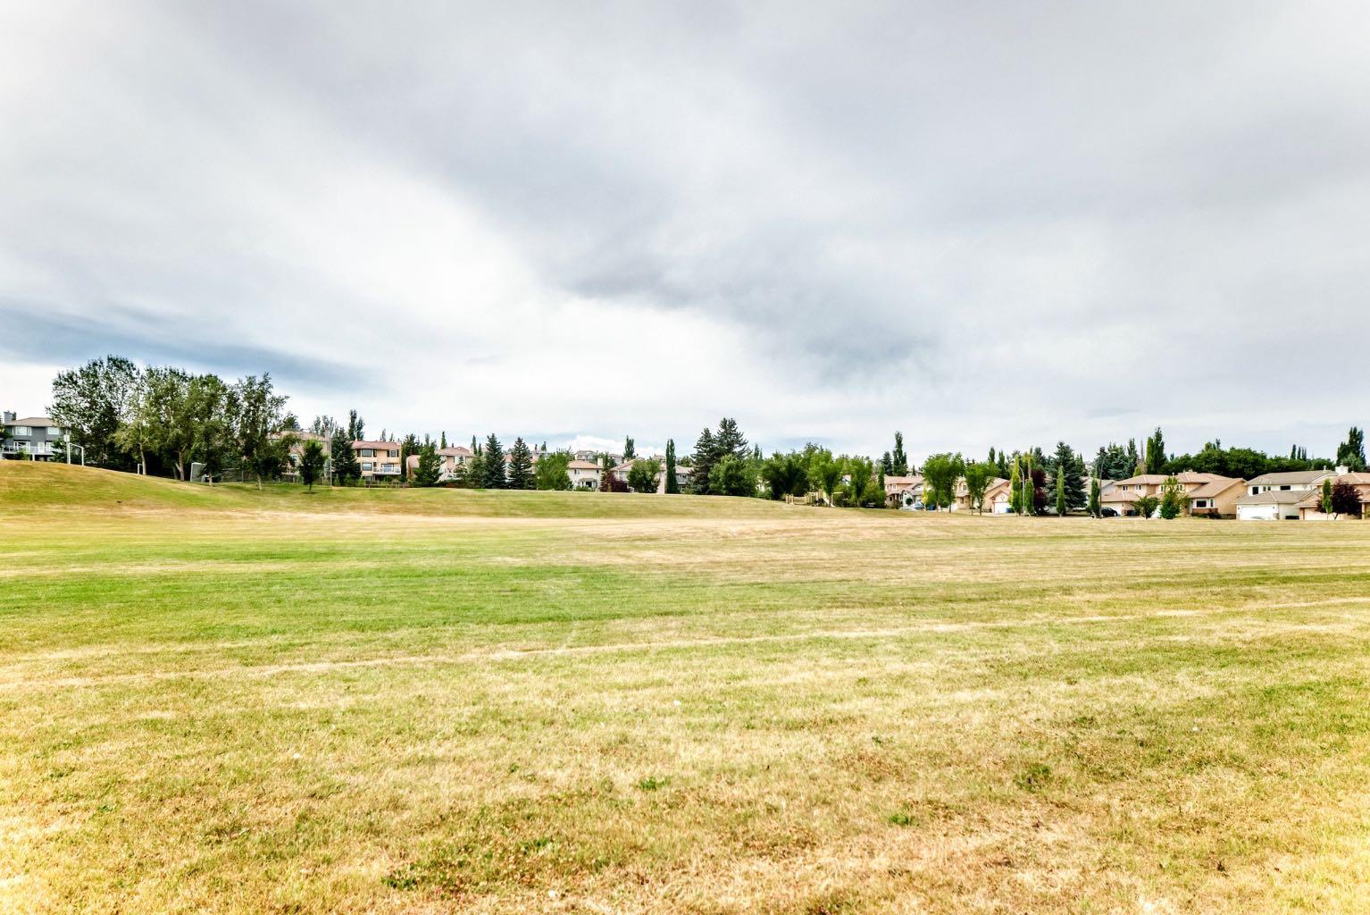
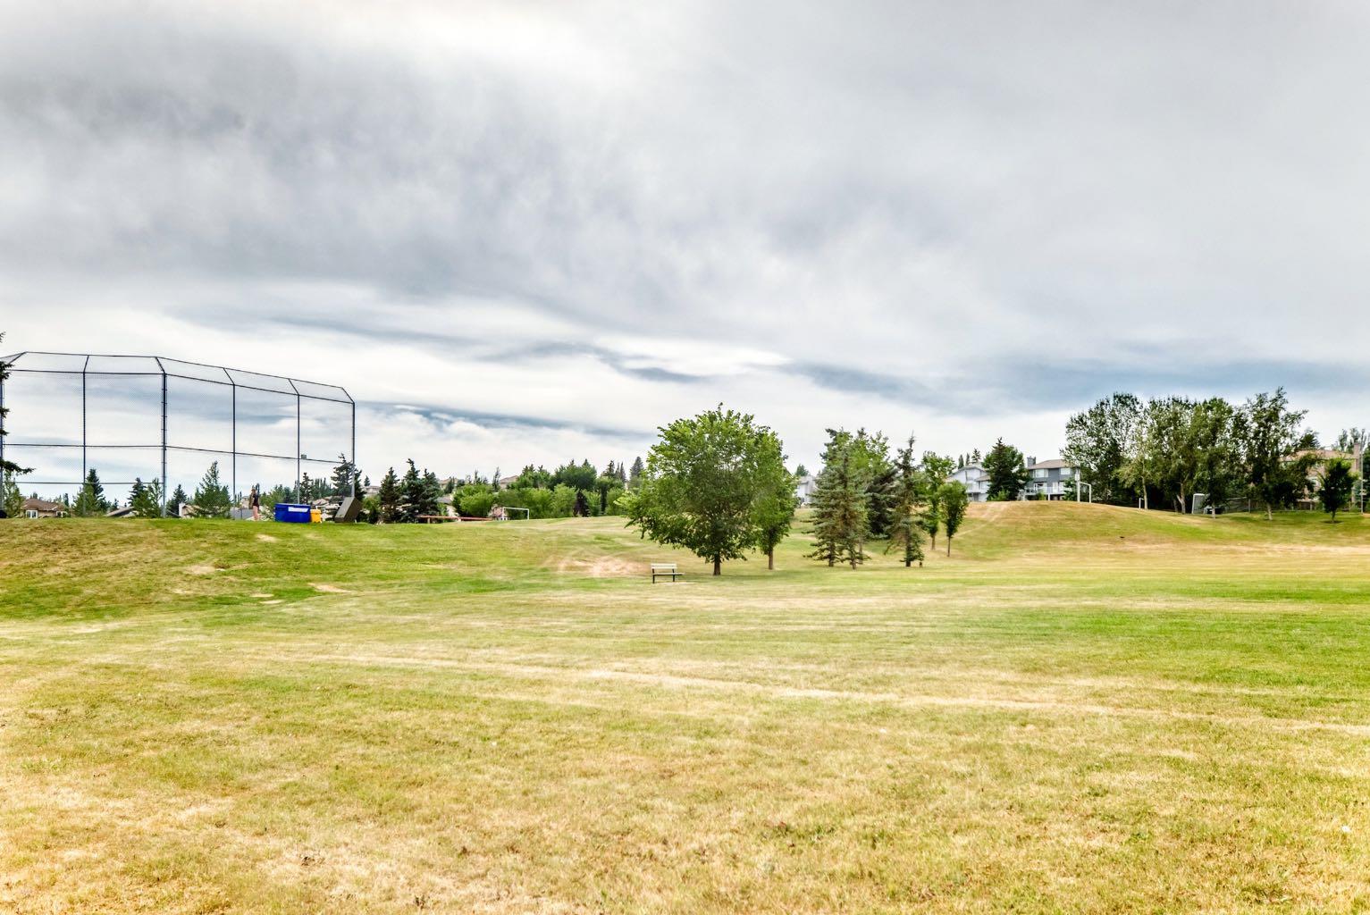
| Amenities: | Playground,Schools Nearby,Shopping Nearby,Sidewalks,Street Lights |
Utilities & Systems
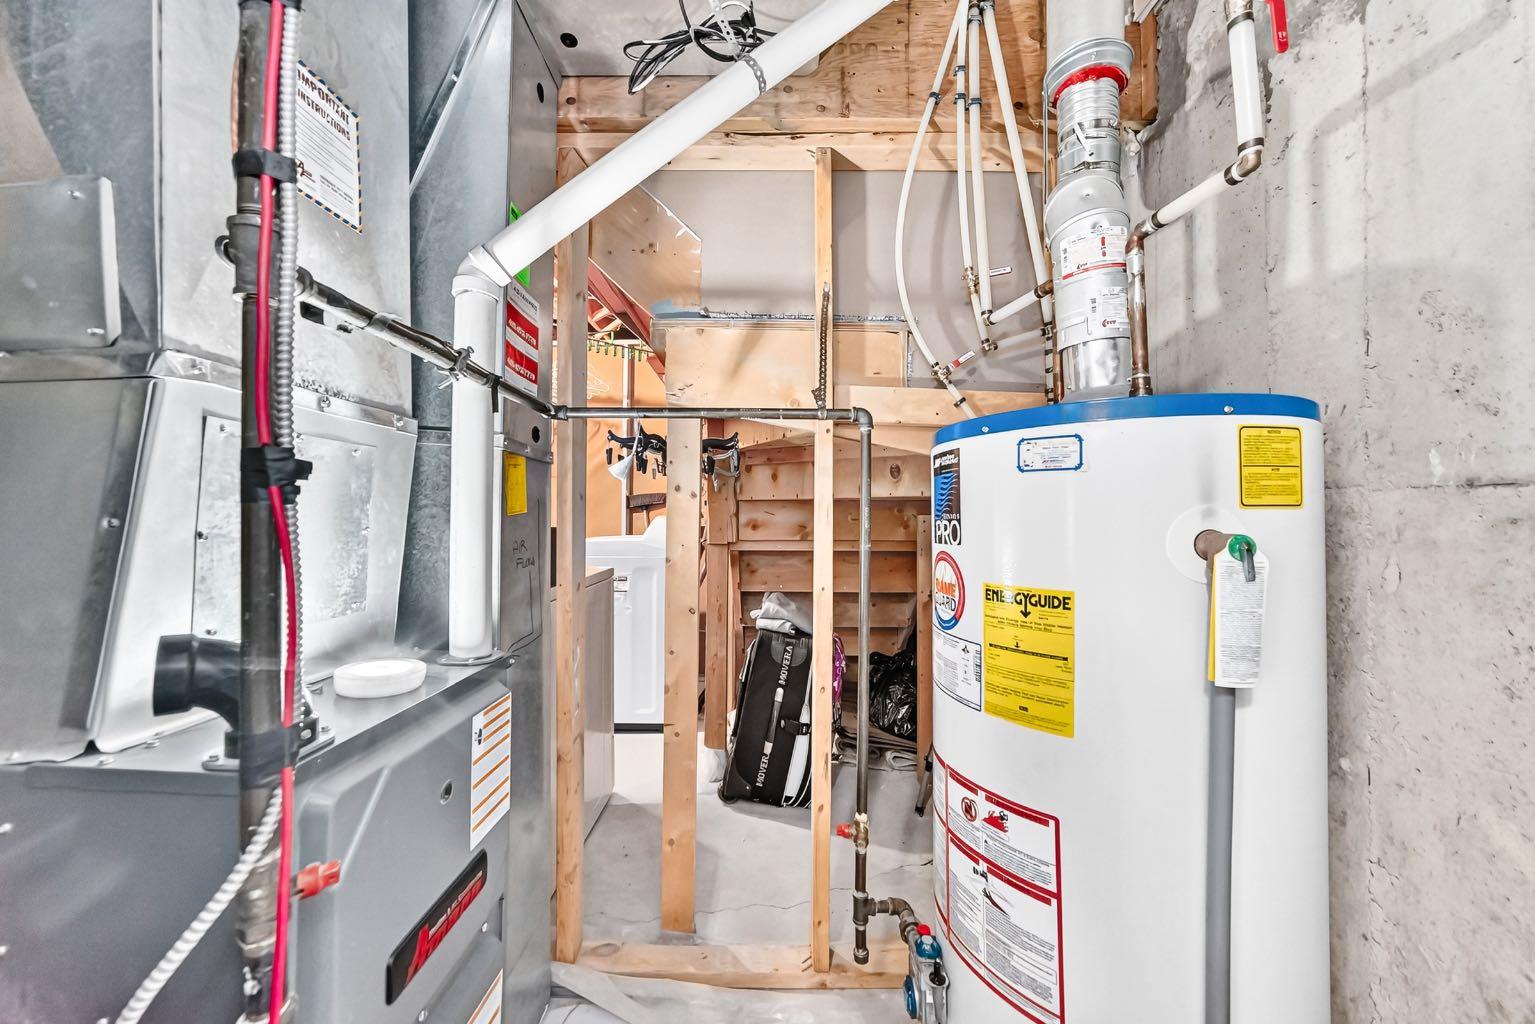
| Heating: | Forced Air,Natural Gas |
| Cooling: | None |
| Property Type | Residential |
| Building Type | Row/Townhouse |
| Square Footage | 1,126 sqft |
| Community Name | Signal Hill |
| Subdivision Name | Signal Hill |
| Title | Fee Simple |
| Land Size | Unknown |
| Built in | 1990 |
| Annual Property Taxes | Contact listing agent |
| Parking Type | Assigned |
| Time on MLS Listing | 68 days |
Bedrooms
| Above Grade | 2 |
Bathrooms
| Total | 3 |
| Partial | 0 |
Interior Features
| Appliances Included | Dishwasher, Dryer, Electric Stove, Range Hood, Refrigerator, Washer |
| Flooring | Carpet, Ceramic Tile |
Building Features
| Features | Separate Entrance |
| Style | Attached |
| Construction Material | Stucco, Vinyl Siding, Wood Frame |
| Building Amenities | Playground, Snow Removal, Visitor Parking |
| Structures | None |
Heating & Cooling
| Cooling | None |
| Heating Type | Forced Air, Natural Gas |
Exterior Features
| Exterior Finish | Stucco, Vinyl Siding, Wood Frame |
Neighbourhood Features
| Community Features | Playground, Schools Nearby, Shopping Nearby, Sidewalks, Street Lights |
| Pets Allowed | Yes |
| Amenities Nearby | Playground, Schools Nearby, Shopping Nearby, Sidewalks, Street Lights |
Maintenance or Condo Information
| Maintenance Fees | $427 Monthly |
| Maintenance Fees Include | Common Area Maintenance, Insurance, Maintenance Grounds, Professional Management, Reserve Fund Contributions |
Parking
| Parking Type | Assigned |
| Total Parking Spaces | 1 |
Interior Size
| Total Finished Area: | 1,126 sq ft |
| Total Finished Area (Metric): | 104.63 sq m |
| Main Level: | 563 sq ft |
| Upper Level: | 563 sq ft |
| Below Grade: | 463 sq ft |
Room Count
| Bedrooms: | 2 |
| Bathrooms: | 3 |
| Full Bathrooms: | 3 |
| Rooms Above Grade: | 5 |
Lot Information
Legal
| Legal Description: | 9012336;15 |
| Title to Land: | Fee Simple |
- Separate Entrance
- Balcony
- Private Entrance
- Private Yard
- Dishwasher
- Dryer
- Electric Stove
- Range Hood
- Refrigerator
- Washer
- Playground
- Snow Removal
- Visitor Parking
- Full
- Schools Nearby
- Shopping Nearby
- Sidewalks
- Street Lights
- Stucco
- Vinyl Siding
- Wood Frame
- Poured Concrete
- Back Yard
- Private
- Assigned
- Stall
- None
Main Level
| Balcony | 11`6" x 3`7" |
| Dining Room | 8`6" x 10`6" |
| Living Room | 10`8" x 14`5" |
| Entrance | 10`8" x 9`7" |
| Kitchen | 8`1" x 8`2" |
| Breakfast Nook | 8`1" x 7`0" |
| Bedroom | 13`4" x 9`7" |
| Walk-In Closet | 5`5" x 5`2" |
| 4pc Bathroom | 8`1" x 4`11" |
| 4pc Ensuite bath | 8`0" x 4`11" |
| Walk-In Closet | 8`1" x 5`3" |
| Bedroom - Primary | 10`9" x 14`8" |
| Flex Space | 9`9" x 9`2" |
| Laundry | 4`9" x 7`8" |
| Furnace/Utility Room | 8`6" x 3`8" |
| 4pc Bathroom | 5`0" x 8`0" |
| Family Room | 18`5" x 8`10" |
Monthly Payment Breakdown
Loading Walk Score...
What's Nearby?
Powered by Yelp