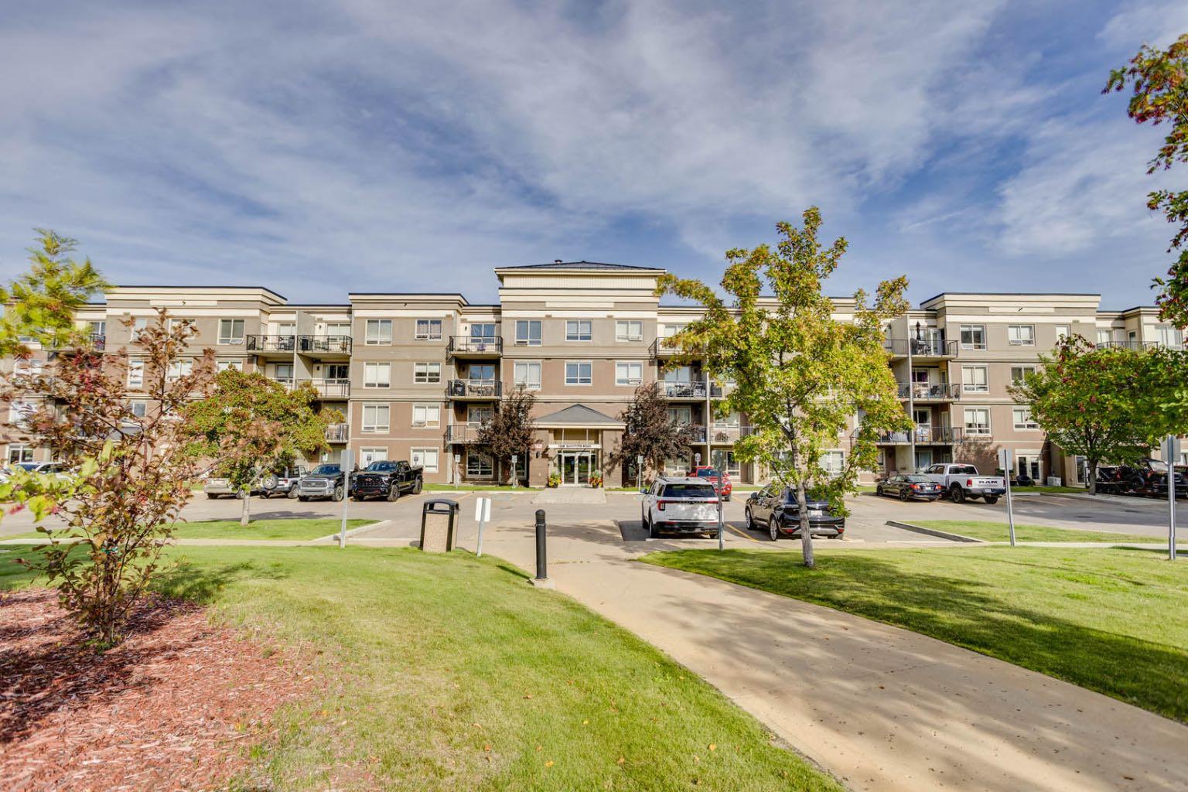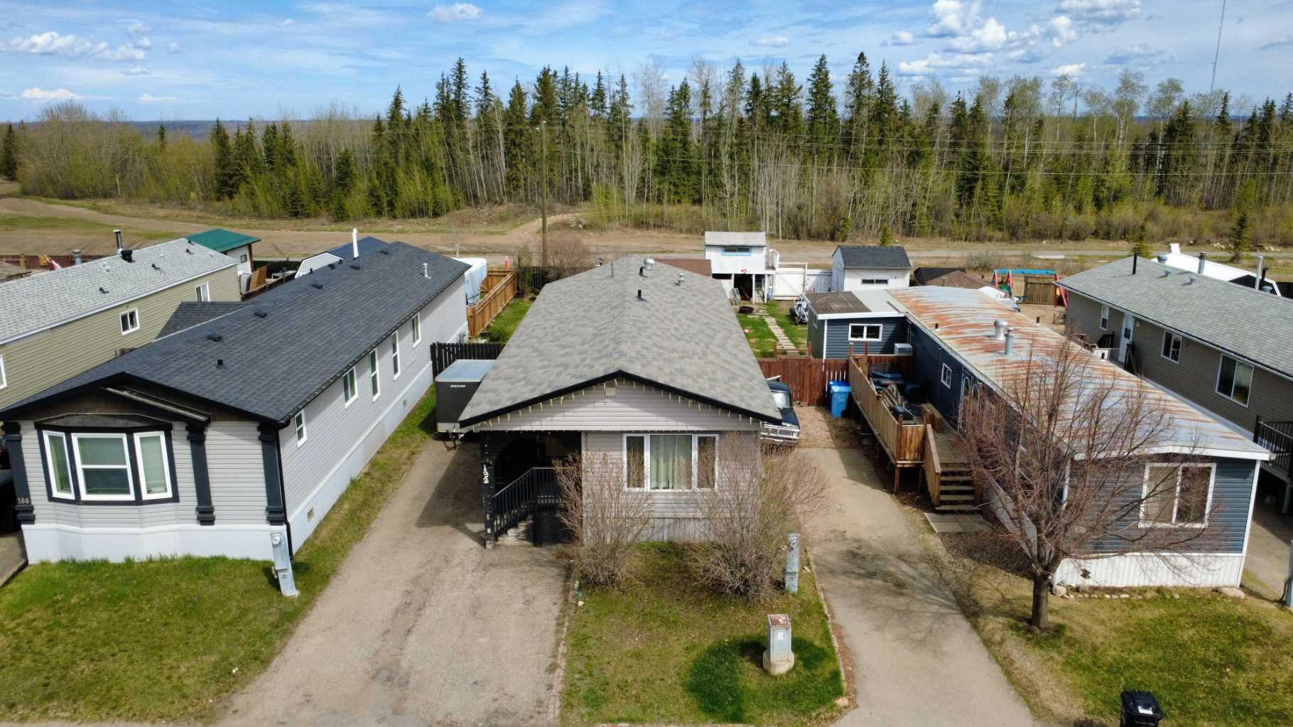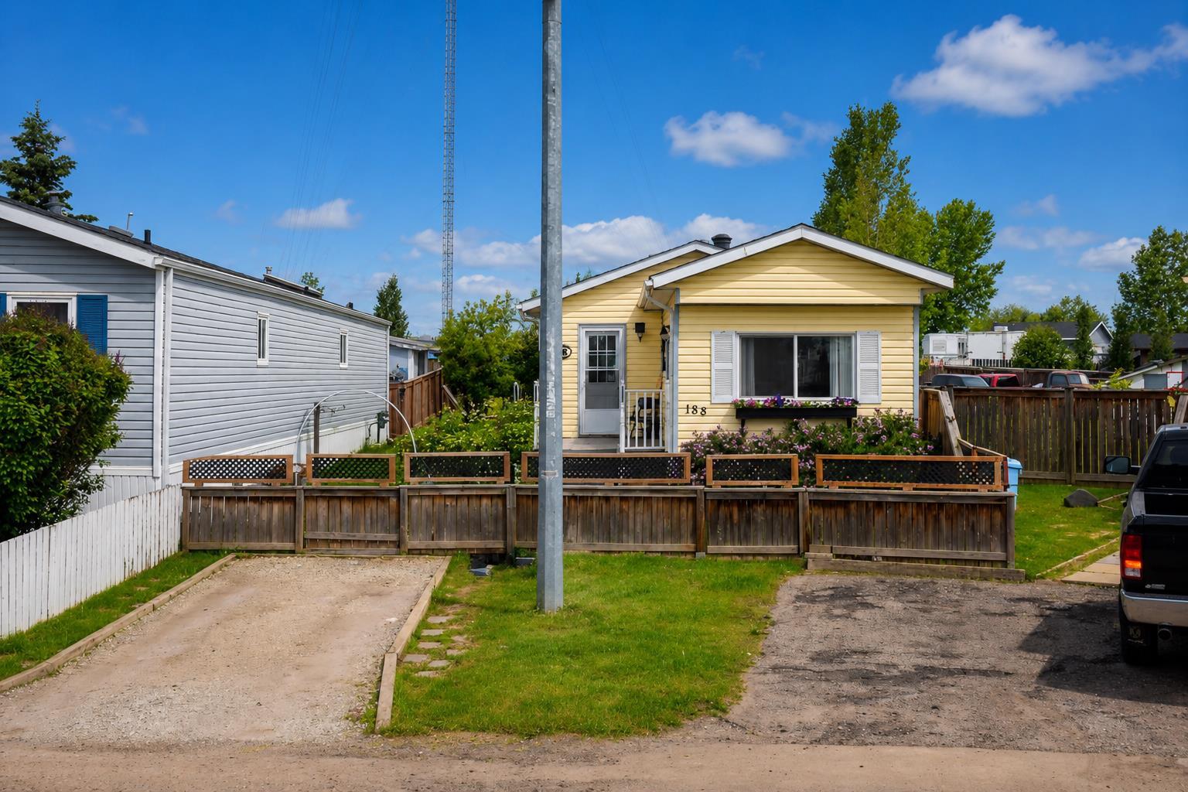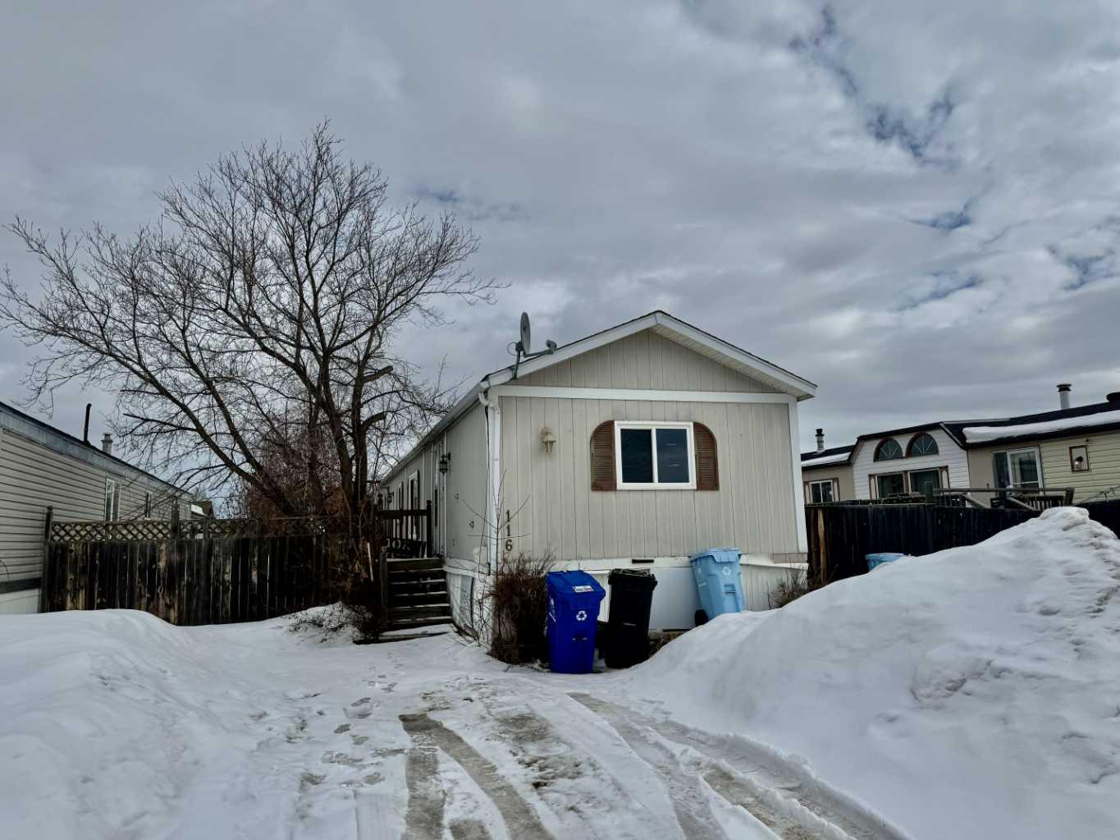
156 Rock Bay , Fort McMurray, Alberta
Condo For Sale in Fort McMurray, Alberta
$230,000
-
Property Type
 Condo
Condo
-
Bedrooms
 4
4
-
Bath
 2
2
-
Garage
 0
0
-
Sq Ft
 751
751
-
Year Built
 1977
1977
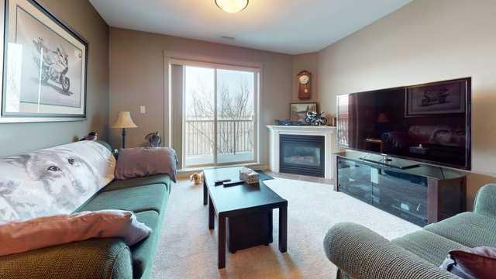
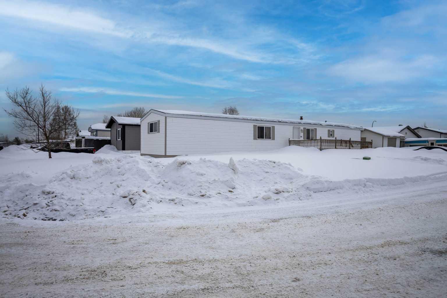
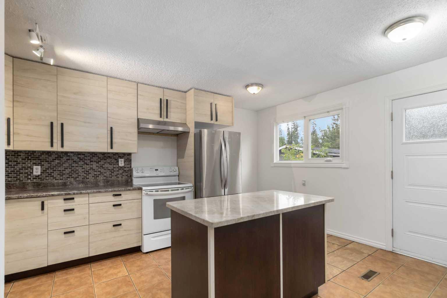
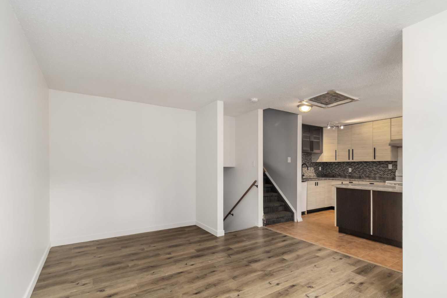
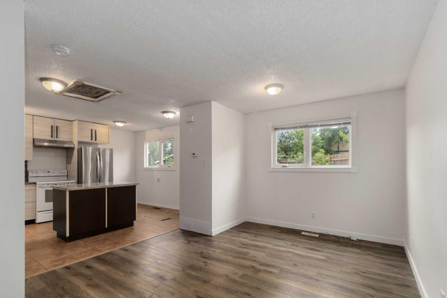
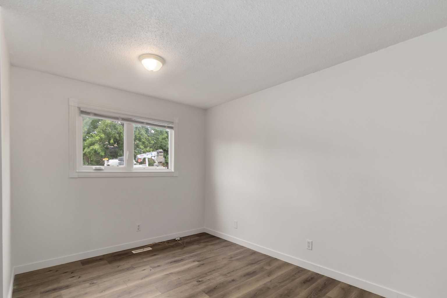
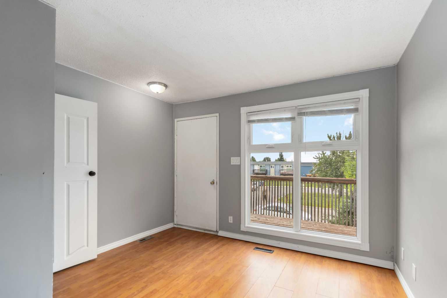
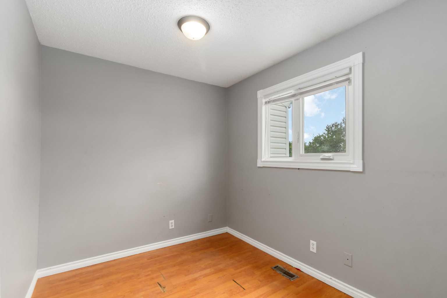
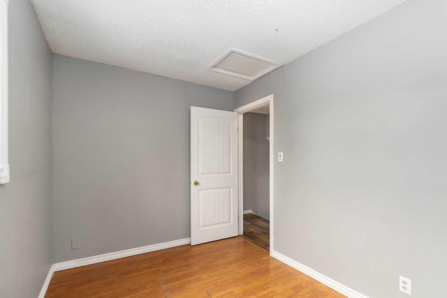
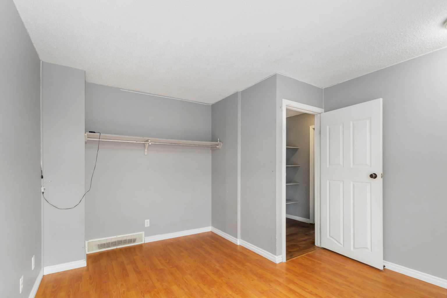
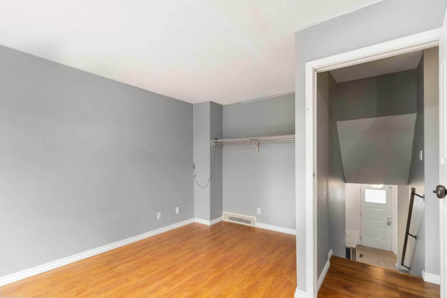
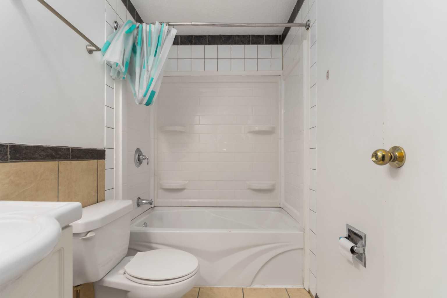
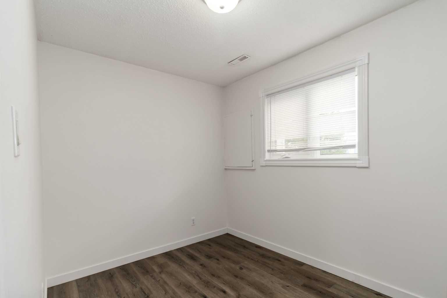
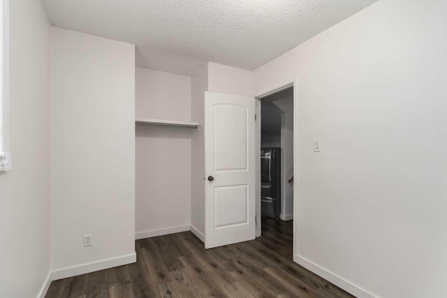
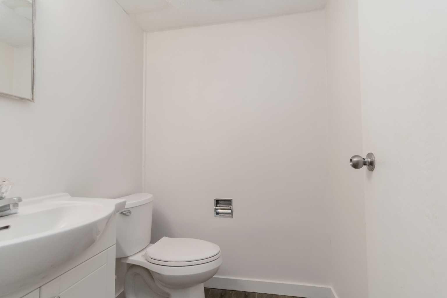
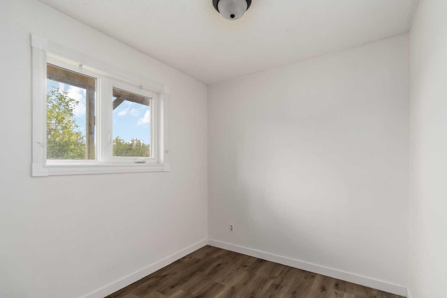
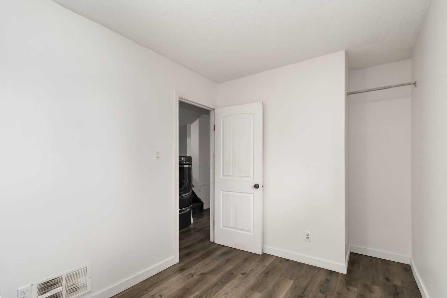
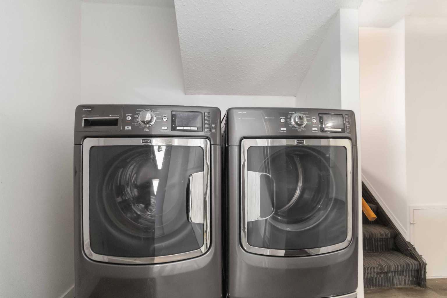
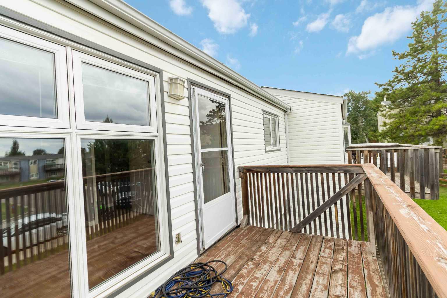
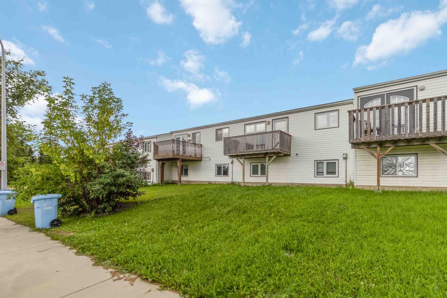
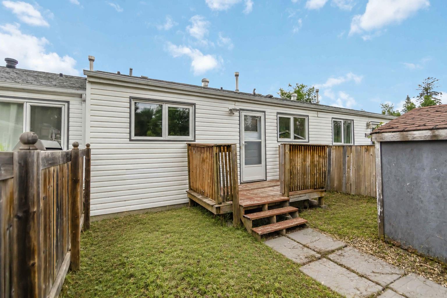
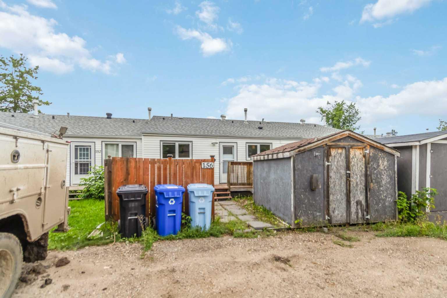
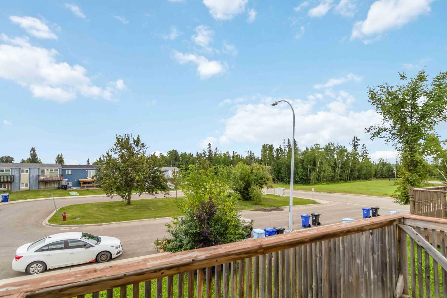
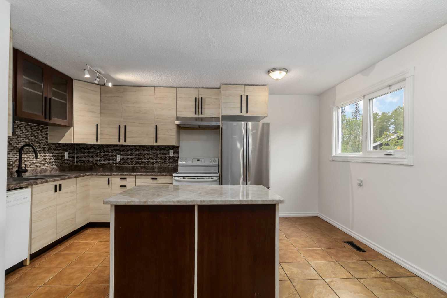
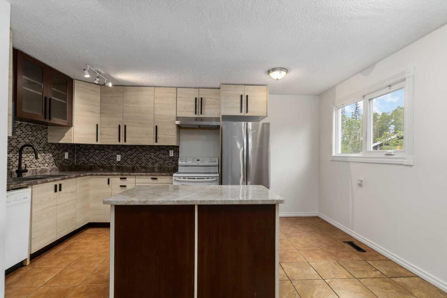
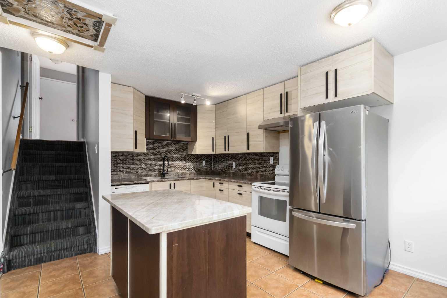
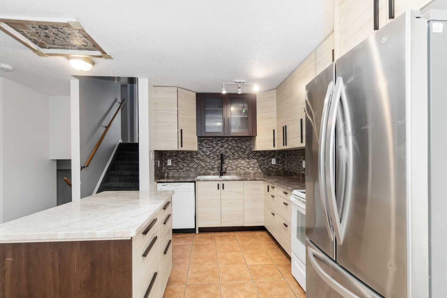
NO CONDO FEES! Welcome to 156 Rock Bay, an affordable and move-in-ready home tucked away in a quiet Thickwood cul-de-sac. Perfect for first-time buyers or investors, this freshly painted property offers 4 bedrooms and 1.5 bathrooms across three finished levels. The bright, open-concept main floor features a spacious living room and a functional kitchen with ceiling-height cabinetry, plenty of storage, a tiled backsplash and a large island. Upstairs, you’ll find two bedrooms, including a generous primary bedroom with access to the front deck, along with a full 4-piece bathroom. The lower level provides two additional bedrooms, a convenient 2-piece bathroom, laundry and utility space. Outside, enjoy a private yard, rear deck, two parking spaces off the back alley and additional street parking out front. Located close to schools, shopping, trails and public transit, this is a great opportunity to own a four-bedroom home with no condo fees. Book your private showing today!
| Street Address: | 156 Rock Bay |
| City: | Fort McMurray |
| Province/State: | Alberta |
| Postal Code: | N/A |
| County/Parish: | Wood Buffalo |
| Subdivision: | Thickwood |
| Country: | Canada |
| Latitude: | 56.73726666 |
| Longitude: | -111.42137210 |
| MLS® Number: | A2335543 |
| Price: | $230,000 |
| Property Area: | 751 Sq ft |
| Bedrooms: | 4 |
| Bathrooms Half: | 1 |
| Bathrooms Full: | 1 |
| Living Area: | 751 Sq ft |
| Building Area: | 0 Sq ft |
| Year Built: | 1977 |
| Listing Date: | Aug 06, 2026 |
| Garage Spaces: | 0 |
| Property Type: | Residential |
| Property Subtype: | Row/Townhouse |
| MLS Status: | Active |
Additional Details
| Flooring: | N/A |
| Construction: | Wood Frame |
| Parking: | Off Street,Parking Pad |
| Appliances: | Dishwasher,Dryer,Refrigerator,Stove(s),Washer |
| Stories: | N/A |
| Zoning: | R3 |
| Fireplace: | N/A |
| Amenities: | Schools Nearby,Shopping Nearby,Sidewalks |
Utilities & Systems
| Heating: | Forced Air |
| Cooling: | None |
| Property Type | Residential |
| Building Type | Row/Townhouse |
| Square Footage | 751 sqft |
| Community Name | Thickwood |
| Subdivision Name | Thickwood |
| Title | Fee Simple |
| Land Size | 2,400 sqft |
| Built in | 1977 |
| Annual Property Taxes | Contact listing agent |
| Parking Type | Off Street |
| Time on MLS Listing | 4 days |
Bedrooms
| Above Grade | 2 |
Bathrooms
| Total | 2 |
| Partial | 1 |
Interior Features
| Appliances Included | Dishwasher, Dryer, Refrigerator, Stove(s), Washer |
| Flooring | Carpet, Ceramic Tile, Laminate, Vinyl Plank |
Building Features
| Features | Kitchen Island, See Remarks |
| Style | Attached |
| Construction Material | Wood Frame |
| Structures | Balcony(s), Front Porch |
Heating & Cooling
| Cooling | None |
| Heating Type | Forced Air |
Exterior Features
| Exterior Finish | Wood Frame |
Neighbourhood Features
| Community Features | Schools Nearby, Shopping Nearby, Sidewalks |
| Amenities Nearby | Schools Nearby, Shopping Nearby, Sidewalks |
Parking
| Parking Type | Off Street |
| Total Parking Spaces | 2 |
Interior Size
| Total Finished Area: | 751 sq ft |
| Total Finished Area (Metric): | 69.79 sq m |
Room Count
| Bedrooms: | 4 |
| Bathrooms: | 2 |
| Full Bathrooms: | 1 |
| Half Bathrooms: | 1 |
| Rooms Above Grade: | 5 |
Lot Information
| Lot Size: | 2,400 sq ft |
| Lot Size (Acres): | 0.06 acres |
| Frontage: | 0 ft |
- Kitchen Island
- See Remarks
- Balcony
- Private Entrance
- Private Yard
- Storage
- Dishwasher
- Dryer
- Refrigerator
- Stove(s)
- Washer
- Full
- Schools Nearby
- Shopping Nearby
- Sidewalks
- Wood Frame
- Poured Concrete
- Private
- Off Street
- Parking Pad
- Balcony(s)
- Front Porch
Floor plan information is not available for this property.
Monthly Payment Breakdown
Loading Walk Score...
What's Nearby?
Powered by Yelp