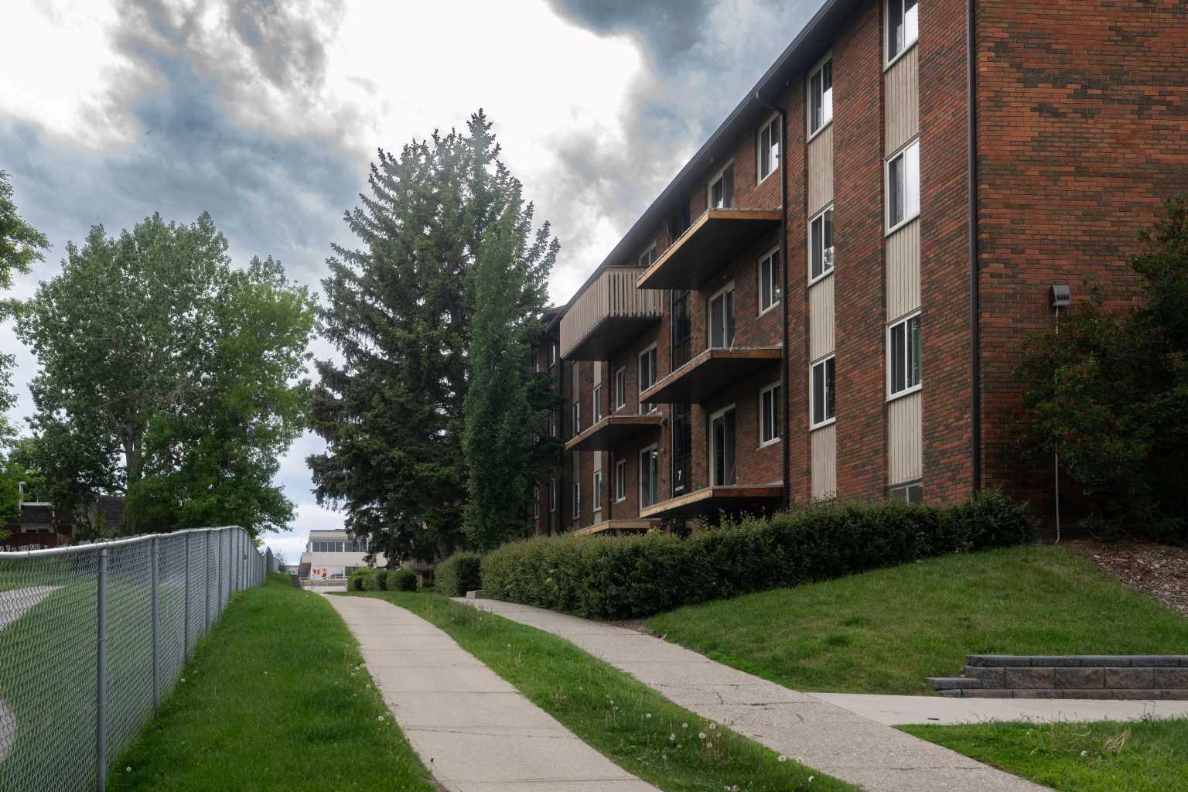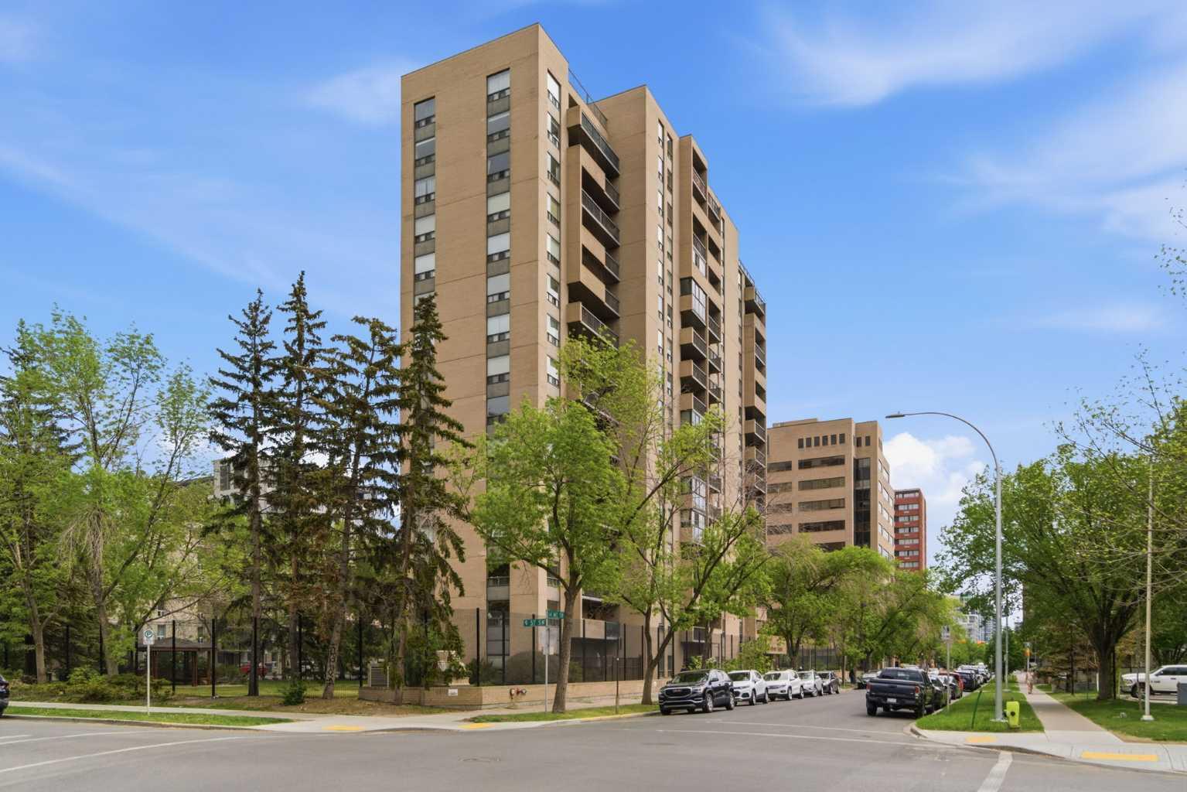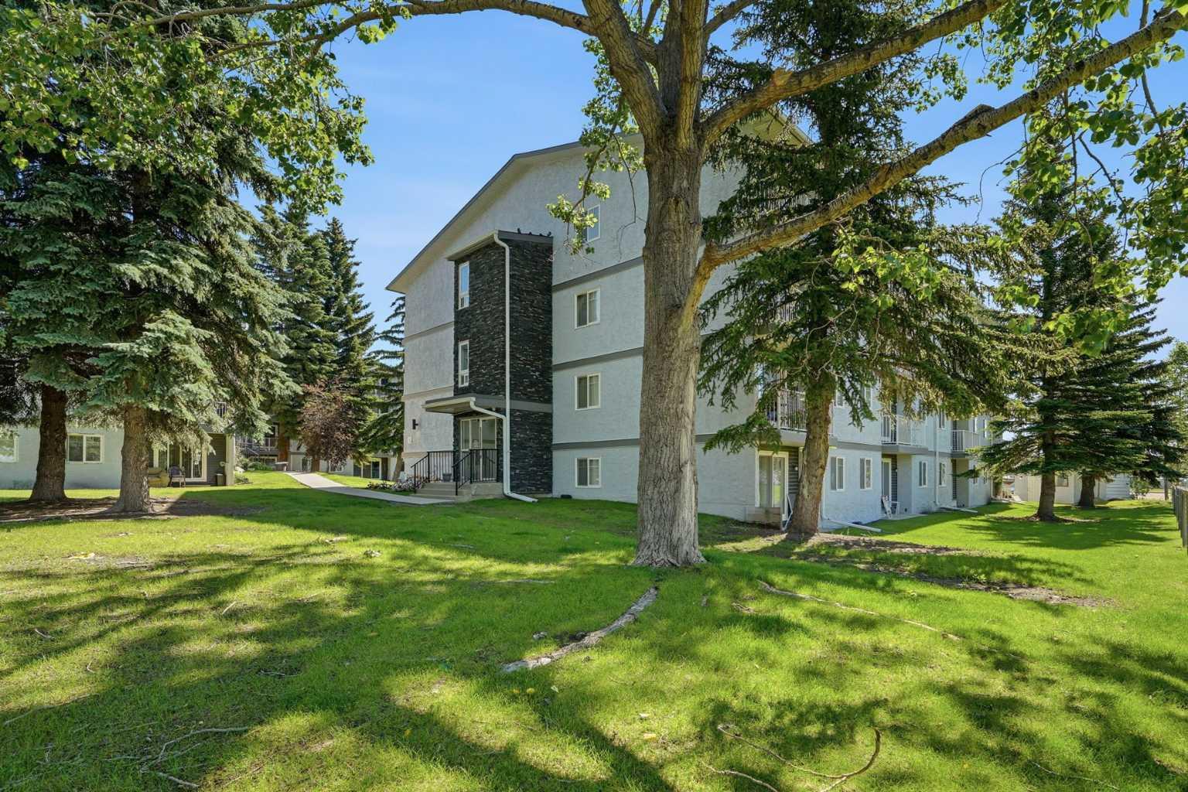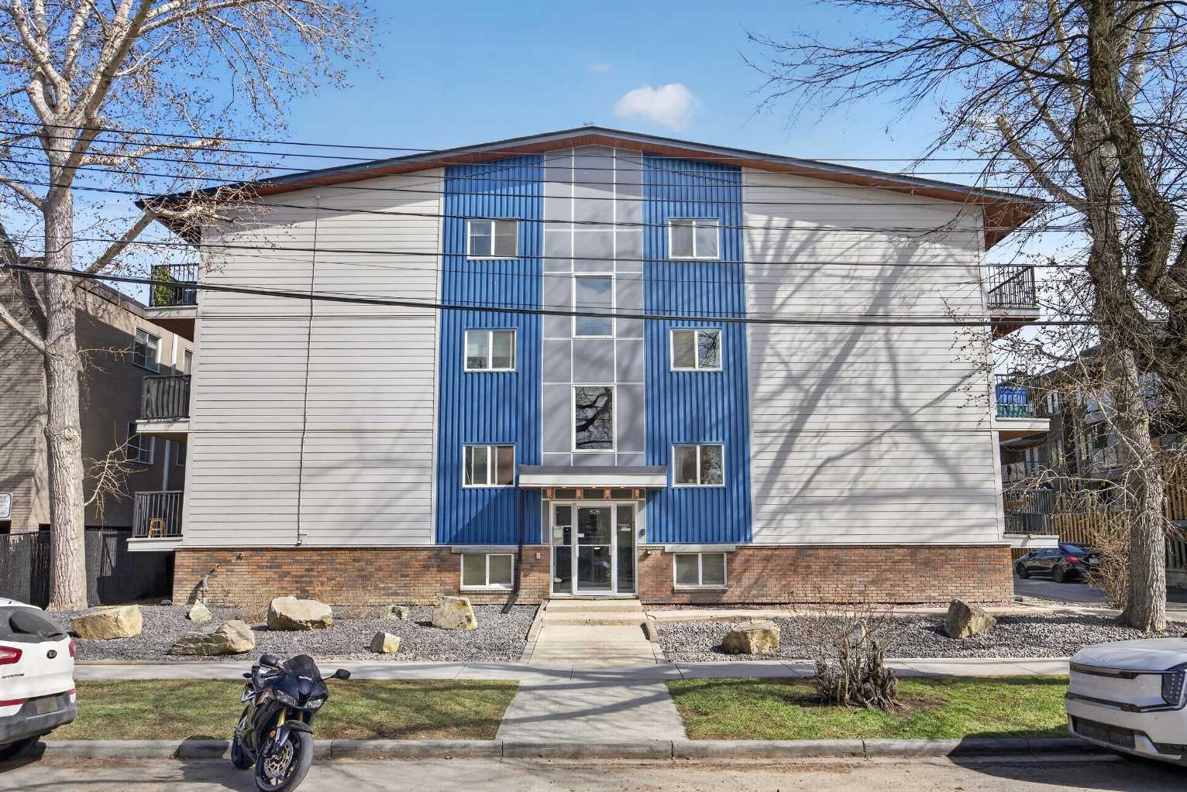
205, 8231 Elbow , Calgary, Alberta
Condo For Sale in Calgary, Alberta
$200,000
-
Property Type
 Condo
Condo
-
Bedrooms
 2
2
-
Bath
 1
1
-
Garage
 0
0
-
Sq Ft
 850
850
-
Year Built
 1960
1960
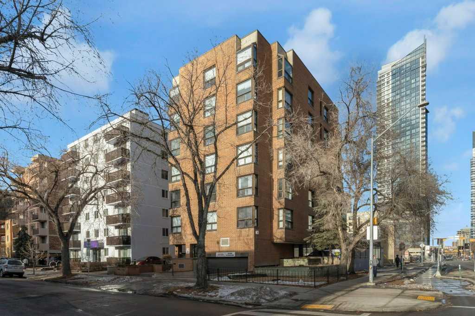
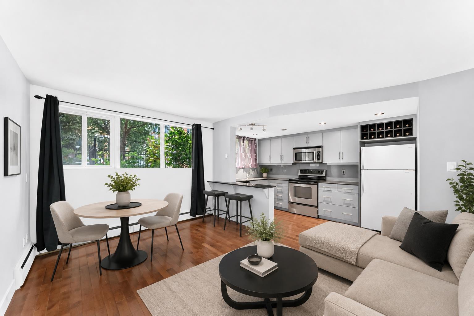
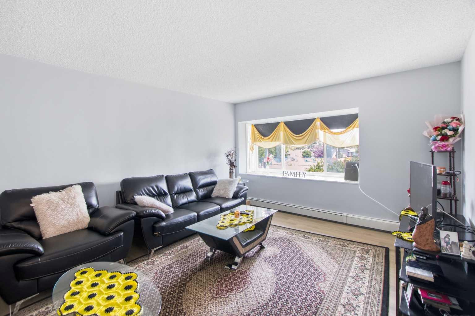
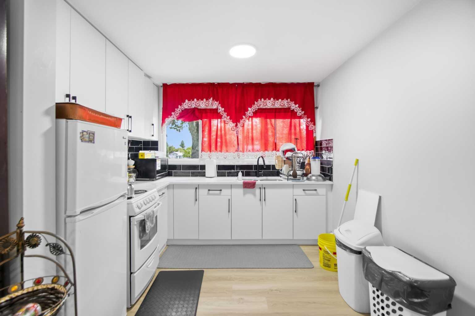
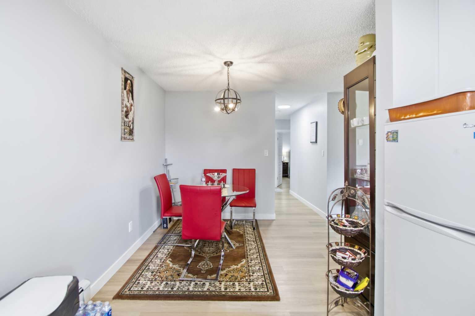
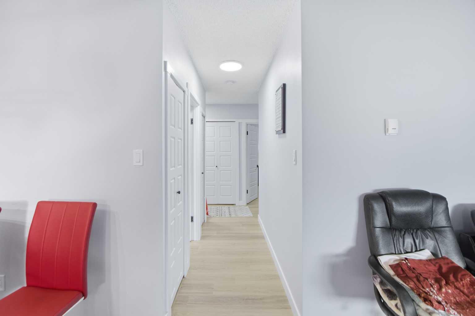
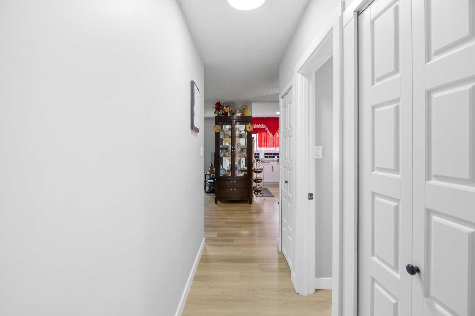
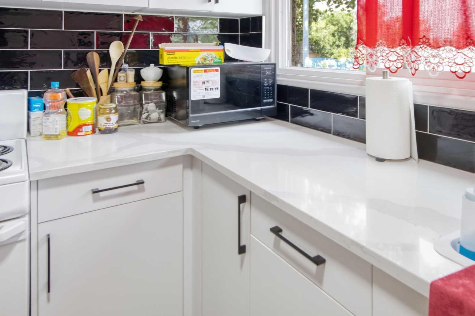
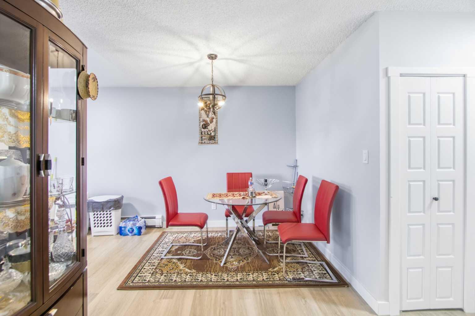
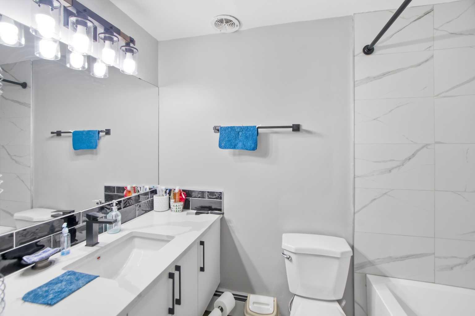
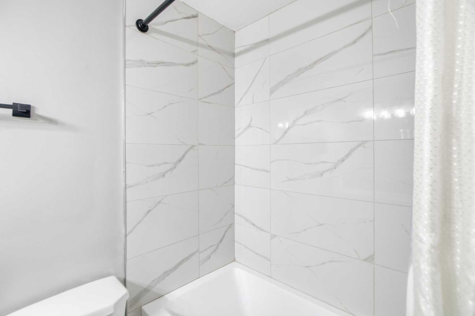
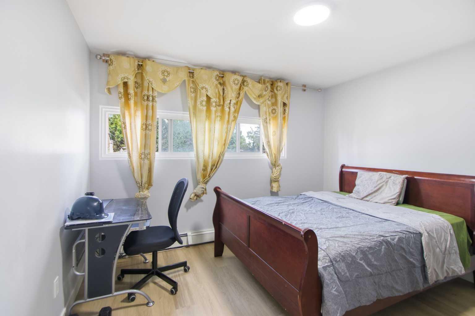
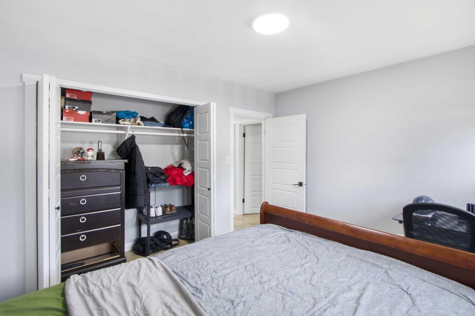
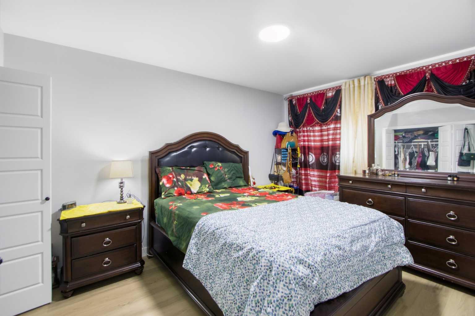
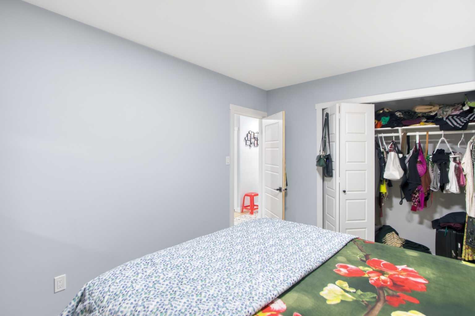
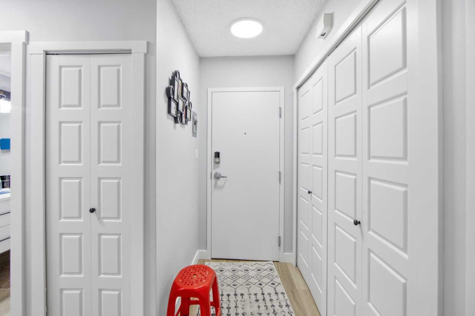
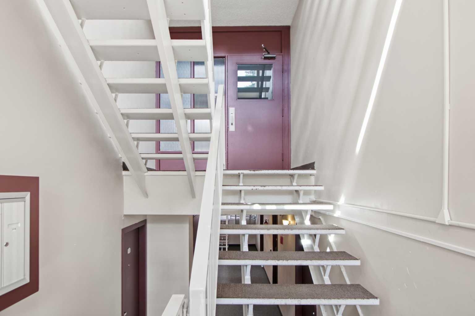
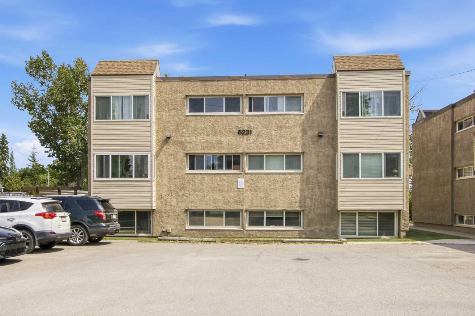
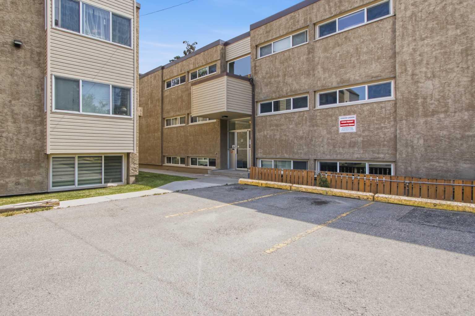
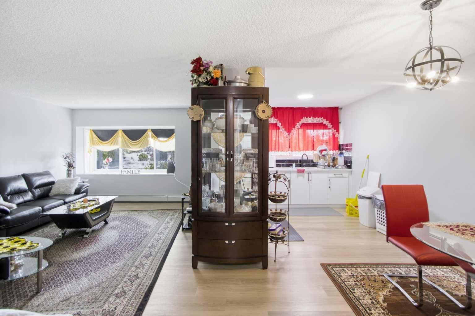
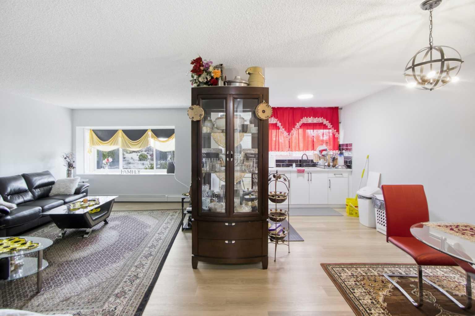
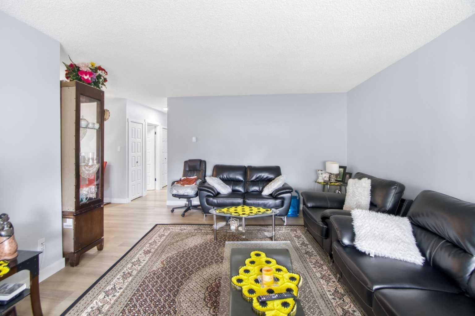
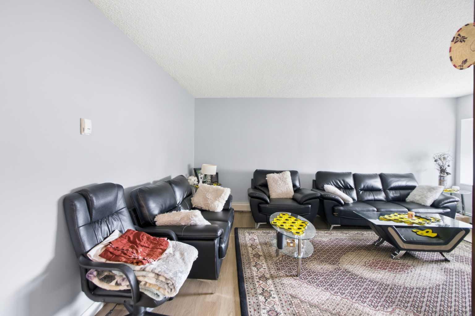
Renovated 2-bedroom, 1-bathroom apartment located at 8231 Elbow Drive SW, Calgary. this move-in-ready home offers exceptional value for first-time buyers, downsizers, and investors alike. Inside is renovated interior featuring new flooring throughout, a renovated kitchen cabinetries with contemporary cabinetry/countertops, and updated finishes, as well as a completely remodeled bathroom. Situated in an established southwest Calgary community, this home offers outstanding convenience with easy access to shopping, restaurants, grocery stores, schools, parks, transit, and major roadways including Macleod Trail and Glenmore Trail. Nearby amenities include Chinook Centre, Heritage LRT Station, recreational facilities, walking paths, and everyday services, making commuting and daily errands effortless. Whether you're looking for your first home, a low-maintenance lifestyle, or a smart investment opportunity, this fully renovated apartment is an excellent choice. Don't miss your chance to own a stylish, affordable home in one of Calgary's most convenient locations.
| Street Address: | 205, 8231 Elbow |
| City: | Calgary |
| Province/State: | Alberta |
| Postal Code: | N/A |
| County/Parish: | Calgary |
| Subdivision: | Chinook Park |
| Country: | Canada |
| Latitude: | 50.98069970 |
| Longitude: | -114.08371700 |
| MLS® Number: | A2335517 |
| Price: | $200,000 |
| Property Area: | 850 Sq ft |
| Bedrooms: | 2 |
| Bathrooms Half: | 0 |
| Bathrooms Full: | 1 |
| Living Area: | 850 Sq ft |
| Building Area: | 0 Sq ft |
| Year Built: | 1960 |
| Listing Date: | Aug 07, 2026 |
| Garage Spaces: | 0 |
| Property Type: | Residential |
| Property Subtype: | Apartment |
| MLS Status: | Active |
Additional Details
| Flooring: | N/A |
| Construction: | Stucco,Vinyl Siding |
| Parking: | Stall |
| Appliances: | Electric Stove,Refrigerator |
| Stories: | N/A |
| Zoning: | M-C2 |
| Fireplace: | N/A |
| Amenities: | Park,Schools Nearby,Shopping Nearby,Walking/Bike Paths |
Utilities & Systems
| Heating: | Baseboard |
| Cooling: | None |
| Property Type | Residential |
| Building Type | Apartment |
| Storeys | 3 |
| Square Footage | 850 sqft |
| Community Name | Chinook Park |
| Subdivision Name | Chinook Park |
| Title | Fee Simple |
| Land Size | Unknown |
| Built in | 1960 |
| Annual Property Taxes | Contact listing agent |
| Parking Type | Stall |
| Time on MLS Listing | 10 days |
Bedrooms
| Above Grade | 2 |
Bathrooms
| Total | 1 |
| Partial | 0 |
Interior Features
| Appliances Included | Electric Stove, Refrigerator |
| Flooring | Laminate, Vinyl |
Building Features
| Features | See Remarks |
| Style | Attached |
| Construction Material | Stucco, Vinyl Siding |
| Building Amenities | Coin Laundry, Parking, Snow Removal, Trash, Visitor Parking |
| Structures | None |
Heating & Cooling
| Cooling | None |
| Heating Type | Baseboard |
Exterior Features
| Exterior Finish | Stucco, Vinyl Siding |
Neighbourhood Features
| Community Features | Park, Schools Nearby, Shopping Nearby, Walking/Bike Paths |
| Pets Allowed | No |
| Amenities Nearby | Park, Schools Nearby, Shopping Nearby, Walking/Bike Paths |
Maintenance or Condo Information
| Maintenance Fees | $555 Monthly |
| Maintenance Fees Include | Heat, Insurance, Maintenance Grounds, Parking, Professional Management, Reserve Fund Contributions, Sewer, Snow Removal, Trash, Water |
Parking
| Parking Type | Stall |
| Total Parking Spaces | 1 |
Interior Size
| Total Finished Area: | 850 sq ft |
| Total Finished Area (Metric): | 78.97 sq m |
Room Count
| Bedrooms: | 2 |
| Bathrooms: | 1 |
| Full Bathrooms: | 1 |
| Rooms Above Grade: | 6 |
Lot Information
Legal
| Legal Description: | 9511565;5 |
| Title to Land: | Fee Simple |
- See Remarks
- Other
- Electric Stove
- Refrigerator
- Coin Laundry
- Parking
- Snow Removal
- Trash
- Visitor Parking
- Park
- Schools Nearby
- Shopping Nearby
- Walking/Bike Paths
- Stucco
- Vinyl Siding
- Stall
- None
Floor plan information is not available for this property.
Monthly Payment Breakdown
Loading Walk Score...
What's Nearby?
Powered by Yelp