123 Cranwell Close SE, Calgary, Alberta
Residential For Sale in Calgary, Alberta
$799,000
-
Property Type
 Residential
-
Bedrooms
 4
4
-
Bath
 4
4
-
Garage
 2
2
-
Sq Ft
 1,976
1,976
-
Year Built
 2002
2002
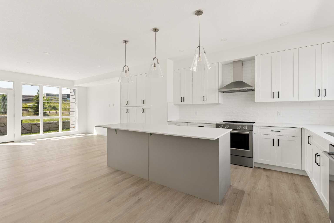
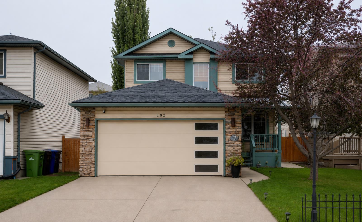
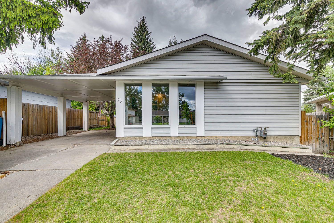
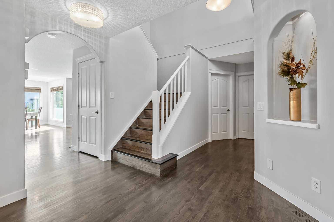
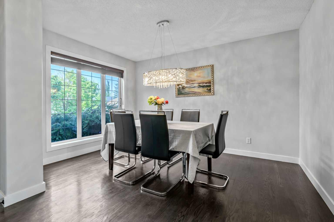
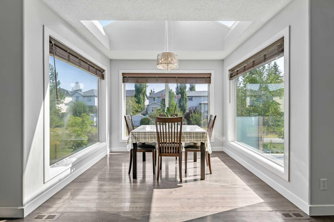
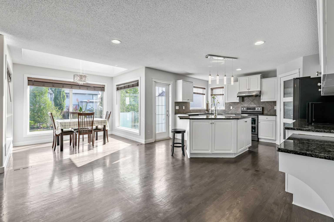
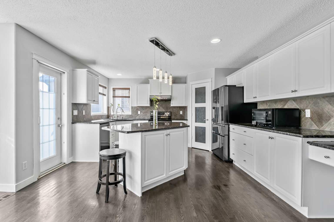
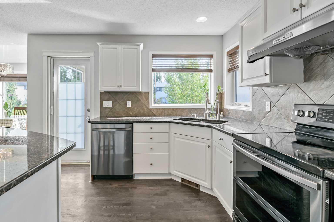
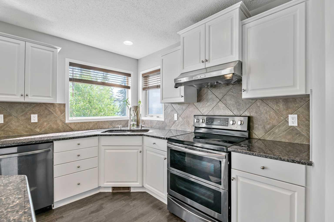
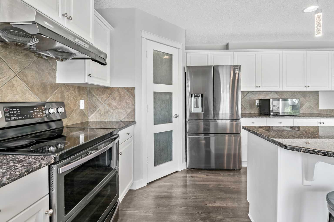
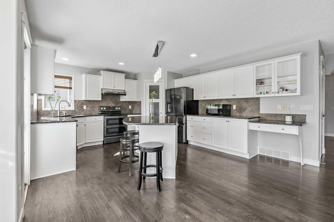
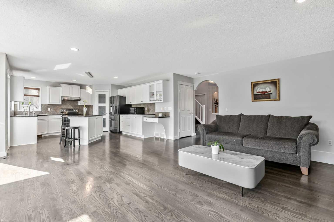
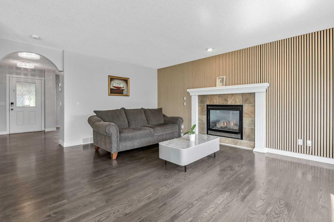

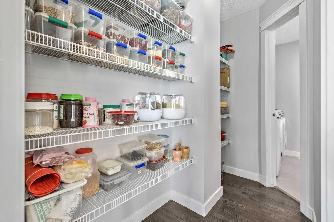
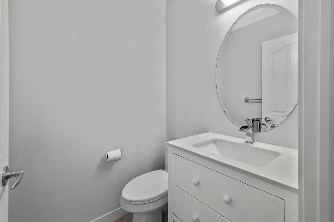
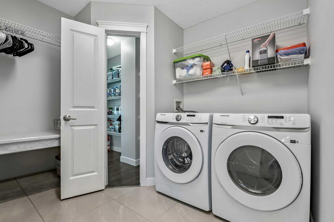
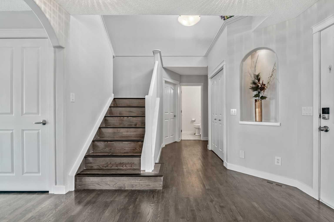
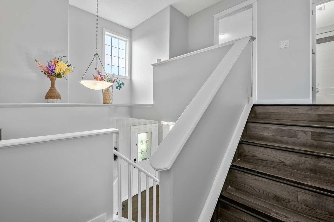
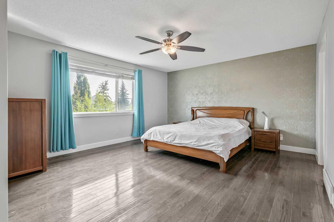
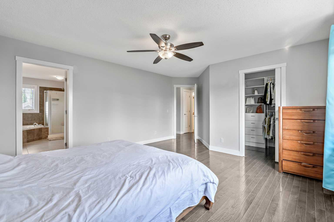
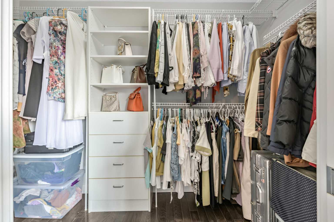
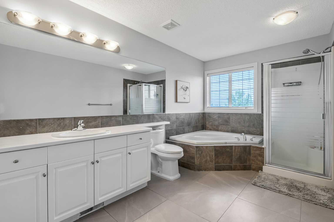
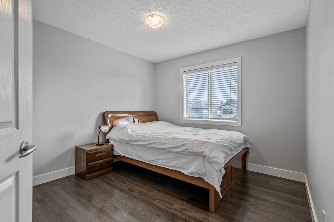
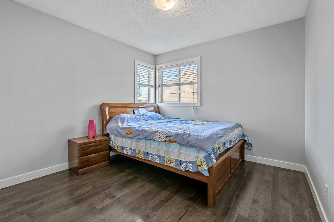
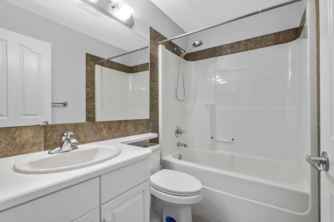
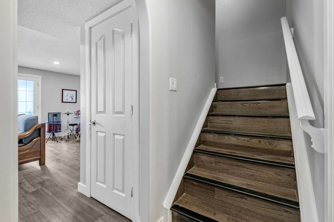
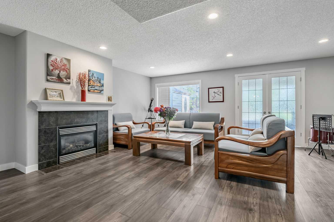
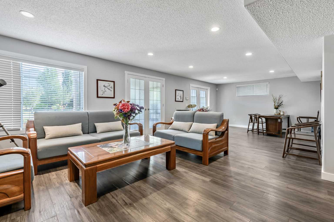

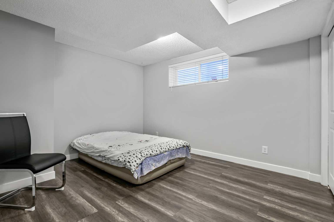
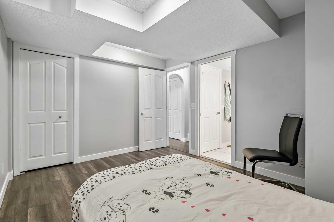
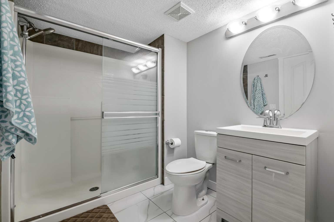
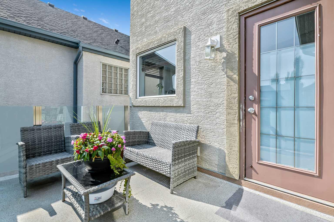
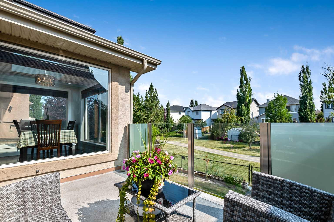
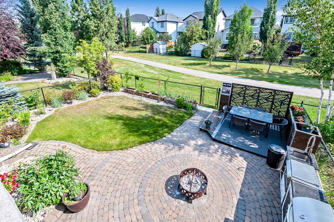
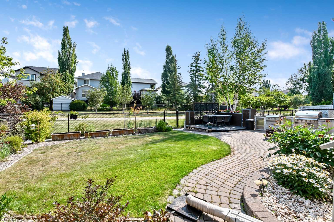
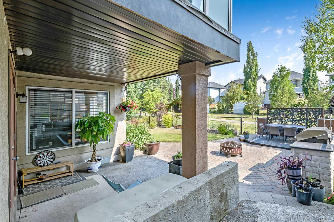
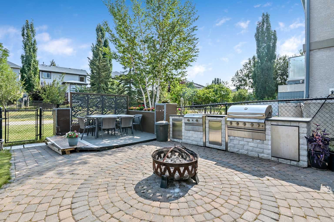
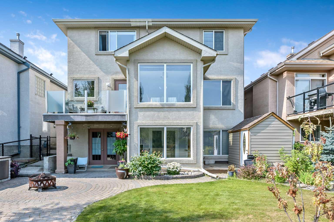
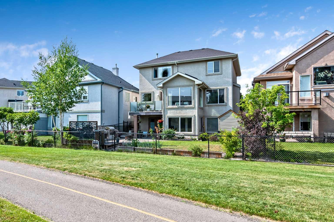
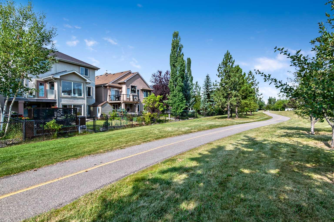
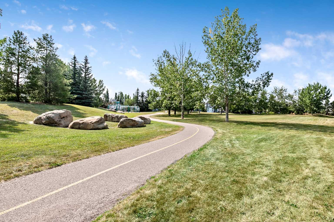
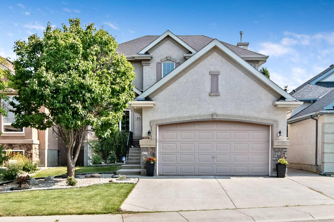
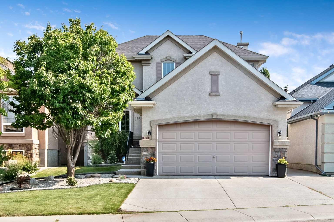
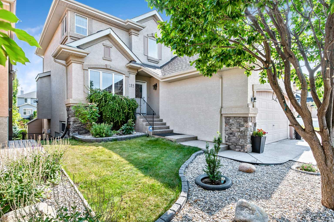
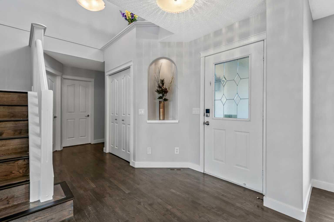
OPEN HOUSE 10 Am to 1:30 pm Saturday the 8th! . Gorgeous Walkout Two-Storey home backing onto green space with living space over 2900 sqft and extensive upgrades! Situated on a quiet street, this beautifully maintained home offers a functional and spacious layout featuring a living room, dining room, family room, and a well-appointed kitchen with abundant marble countertops, a large island, and built-in bookcase. Upstairs, you’ll find a spacious primary retreat complete with a walk-in closet and a luxurious ensuite featuring a soaker tub. Two additional generously sized bedrooms and a 4-piece bathroom complete the upper level. The fully finished walkout basement offers exceptional additional living space, including a second fireplace, a bedroom, a 4-piece bathroom, a flex room, and a large recreation room with direct access to the beautifully landscaped backyard. Enjoy outdoor entertaining with the built-in BBQ station and private yard backing onto green space. Recent upgrades include Professional fresh painting thru out whole house. New baseboard, New flooring and counter for all bathrooms, all new kitchen appliances, hardwood flooring throughout the upper level, upgraded basement flooring, new air conditioning unit, washer and dryer, and improvements to the deck and landscaping. Conveniently located close to schools, public transit, hospital, shopping, and scenic ridge pathways, with easy access in and out of the community. This exceptional home offers the perfect combination of comfort, style, and location!
| Street Address: | 123 Cranwell Close SE |
| City: | Calgary |
| Province/State: | Alberta |
| Postal Code: | N/A |
| County/Parish: | Calgary |
| Subdivision: | Cranston |
| Country: | Canada |
| Latitude: | 50.88961180 |
| Longitude: | -113.98347800 |
| MLS® Number: | A2335509 |
| Price: | $799,000 |
| Property Area: | 1,976 Sq ft |
| Bedrooms: | 4 |
| Bathrooms Half: | 1 |
| Bathrooms Full: | 3 |
| Living Area: | 1,976 Sq ft |
| Building Area: | 0 Sq ft |
| Year Built: | 2002 |
| Listing Date: | Aug 06, 2026 |
| Garage Spaces: | 2 |
| Property Type: | Residential |
| Property Subtype: | Detached |
| MLS Status: | Active |
Additional Details
| Flooring: | N/A |
| Construction: | Stucco,Wood Frame |
| Parking: | Double Garage Attached |
| Appliances: | Central Air Conditioner,Dishwasher,Dryer,Electric Stove,Range,Refrigerator,Washer,Window Coverings |
| Stories: | N/A |
| Zoning: | R-G |
| Fireplace: | N/A |
| Amenities: | Park,Playground,Schools Nearby,Shopping Nearby,Tennis Court(s),Walking/Bike Paths |
Utilities & Systems
| Heating: | Forced Air |
| Cooling: | Sep. HVAC Units |
| Property Type | Residential |
| Building Type | Detached |
| Square Footage | 1,976 sqft |
| Community Name | Cranston |
| Subdivision Name | Cranston |
| Title | Fee Simple |
| Land Size | 4,564 sqft |
| Built in | 2002 |
| Annual Property Taxes | Contact listing agent |
| Parking Type | Garage |
| Time on MLS Listing | 3 days |
Bedrooms
| Above Grade | 3 |
Bathrooms
| Total | 4 |
| Partial | 1 |
Interior Features
| Appliances Included | Central Air Conditioner, Dishwasher, Dryer, Electric Stove, Range, Refrigerator, Washer, Window Coverings |
| Flooring | Hardwood, Linoleum |
Building Features
| Features | Kitchen Island, No Animal Home, No Smoking Home, See Remarks |
| Construction Material | Stucco, Wood Frame |
| Building Amenities | None |
| Structures | Deck, Enclosed, Patio |
Heating & Cooling
| Cooling | Sep. HVAC Units |
| Heating Type | Forced Air |
Exterior Features
| Exterior Finish | Stucco, Wood Frame |
Neighbourhood Features
| Community Features | Park, Playground, Schools Nearby, Shopping Nearby, Tennis Court(s), Walking/Bike Paths |
| Amenities Nearby | Park, Playground, Schools Nearby, Shopping Nearby, Tennis Court(s), Walking/Bike Paths |
Parking
| Parking Type | Garage |
| Total Parking Spaces | 4 |
Interior Size
| Total Finished Area: | 1,976 sq ft |
| Total Finished Area (Metric): | 183.57 sq m |
Room Count
| Bedrooms: | 4 |
| Bathrooms: | 4 |
| Full Bathrooms: | 3 |
| Half Bathrooms: | 1 |
| Rooms Above Grade: | 7 |
Lot Information
| Lot Size: | 4,564 sq ft |
| Lot Size (Acres): | 0.10 acres |
| Frontage: | 41 ft |
- Kitchen Island
- No Animal Home
- No Smoking Home
- See Remarks
- Balcony
- Built-in Barbecue
- Central Air Conditioner
- Dishwasher
- Dryer
- Electric Stove
- Range
- Refrigerator
- Washer
- Window Coverings
- None
- Full
- Park
- Playground
- Schools Nearby
- Shopping Nearby
- Tennis Court(s)
- Walking/Bike Paths
- Stucco
- Wood Frame
- Gas
- Poured Concrete
- Back Lane
- Cul-De-Sac
- Landscaped
- Double Garage Attached
- Deck
- Enclosed
- Patio
Floor plan information is not available for this property.
Monthly Payment Breakdown
Loading Walk Score...
What's Nearby?
Powered by Yelp