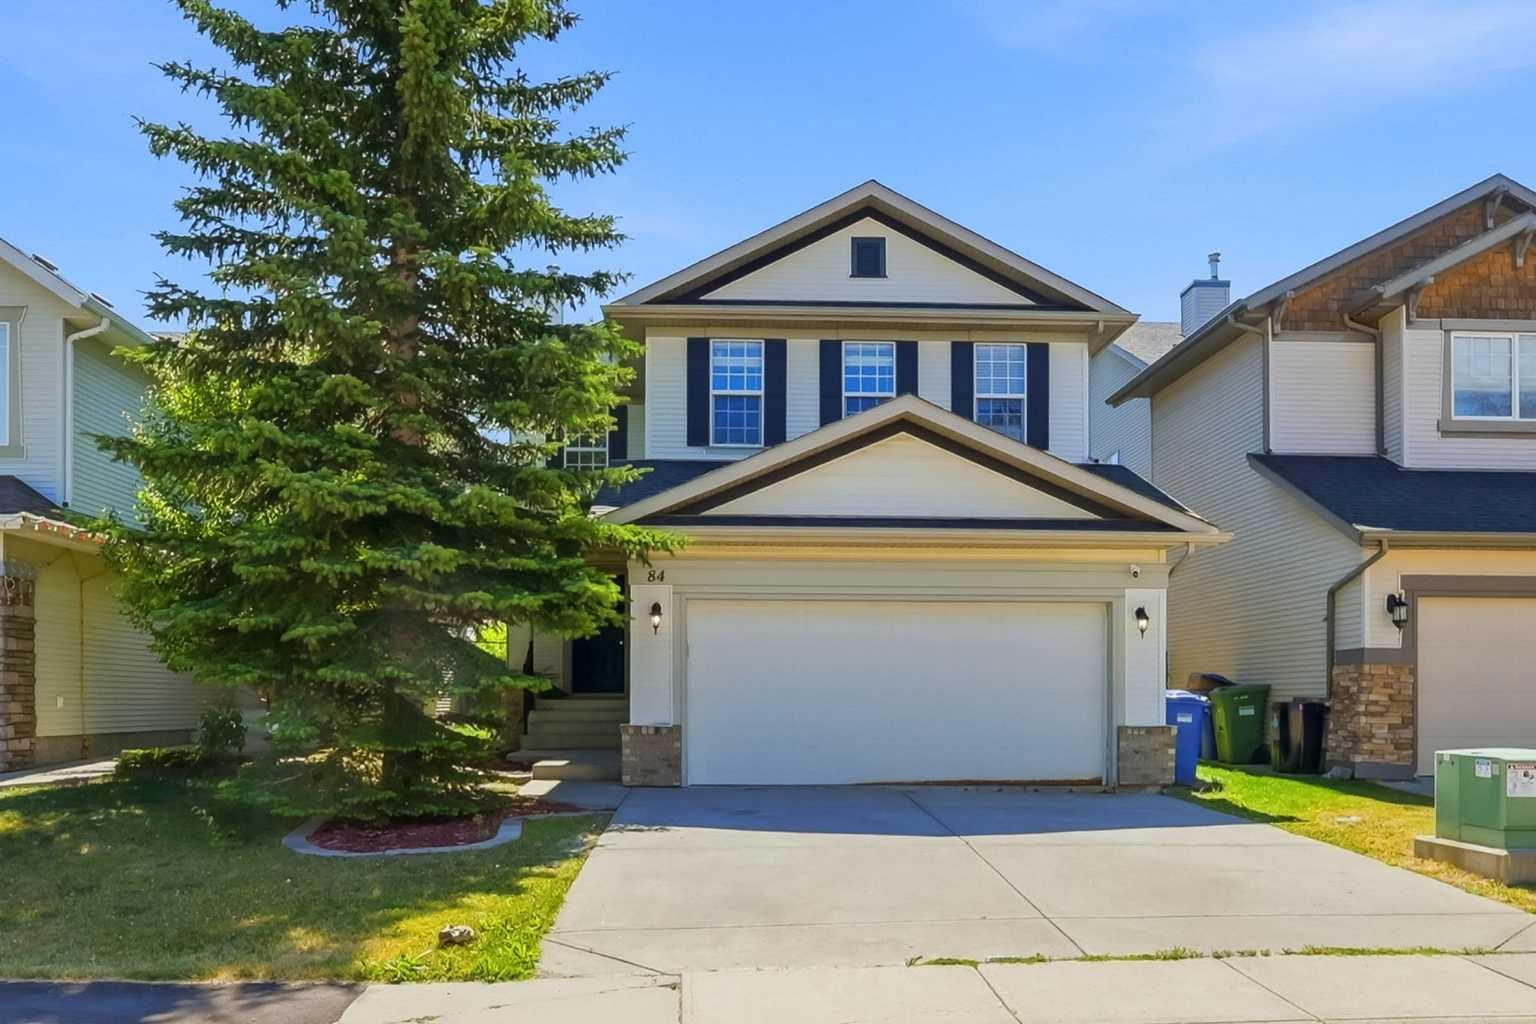
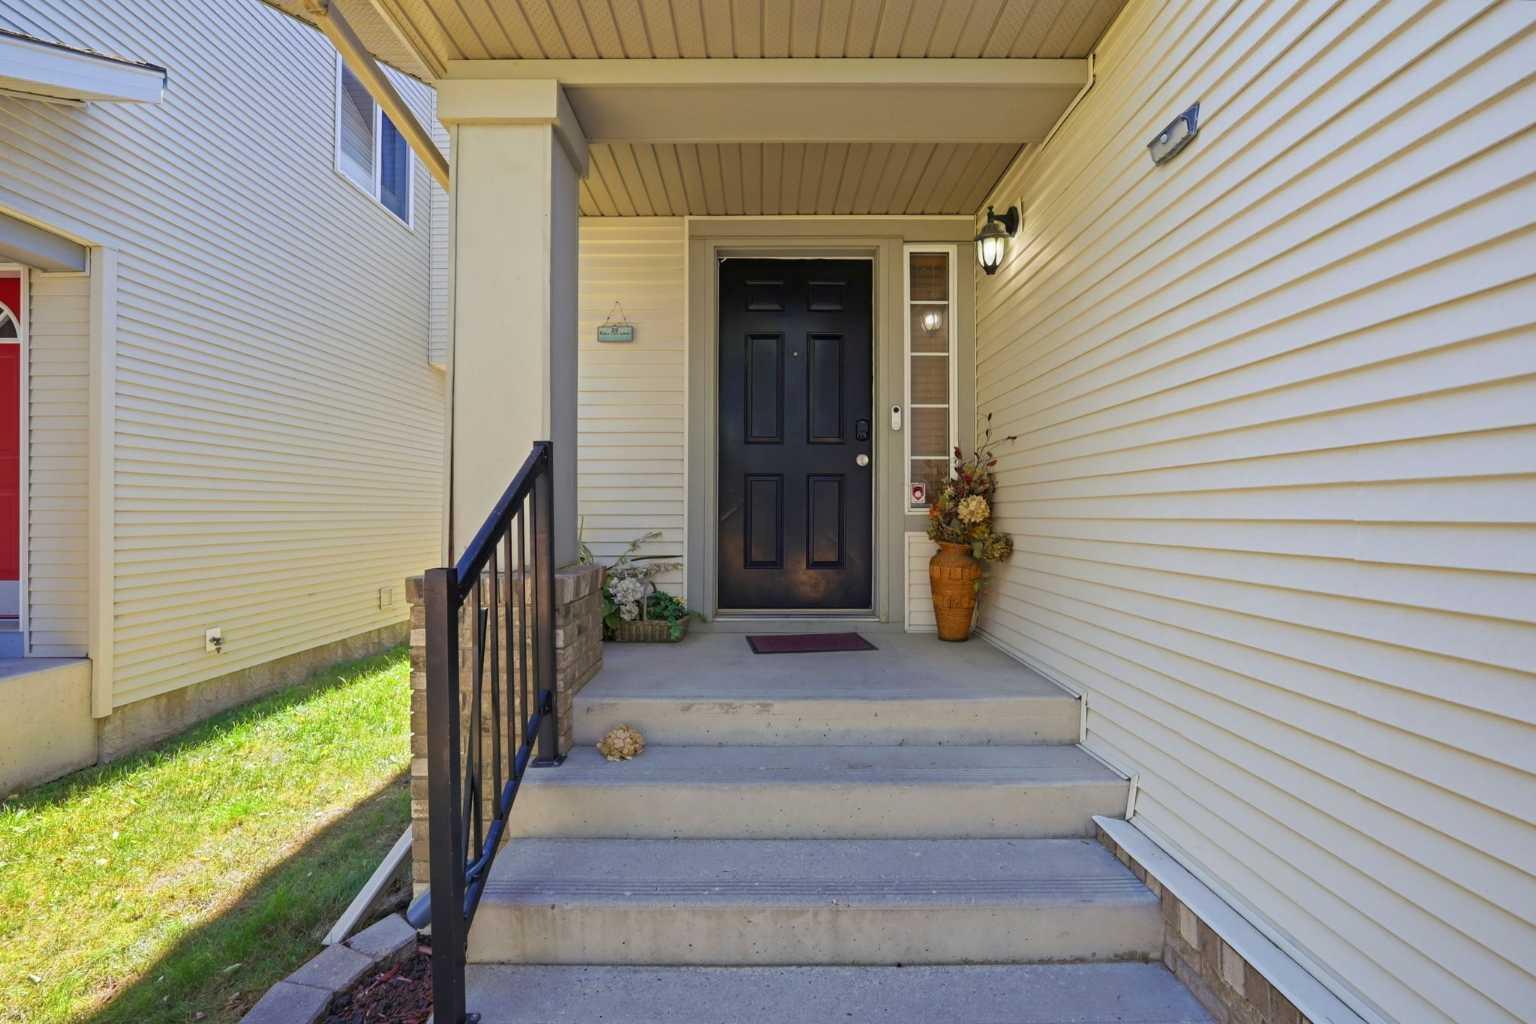
84 Cougar Ridge Circle SW, Calgary, Alberta
Residential For Sale in Calgary, Alberta
$768,888
-
Property Type
 Residential
-
Bedrooms
 4
4
-
Bath
 4
4
-
Garage
 2
2
-
Sq Ft
 1,888
1,888
-
Year Built
 2003
2003
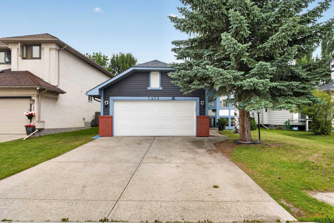
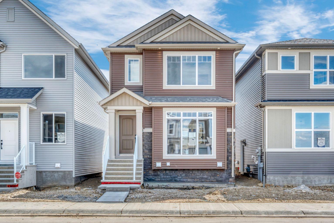
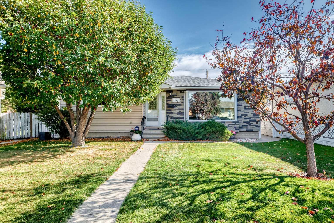
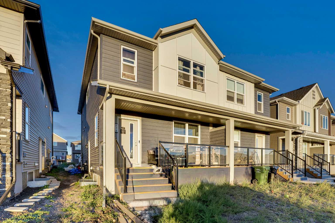
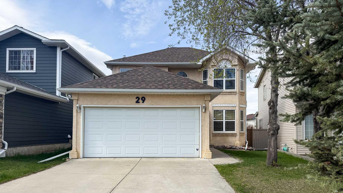
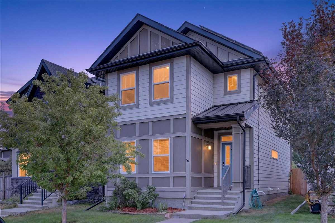
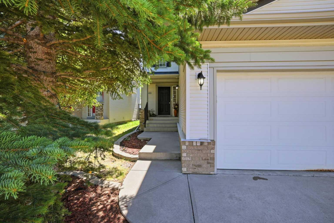
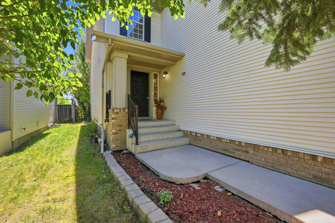
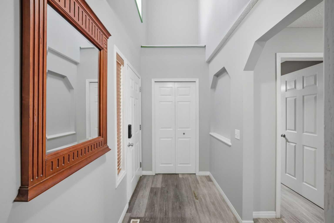
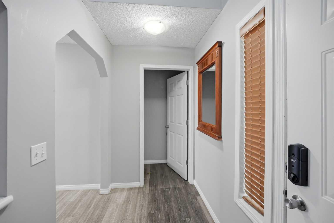
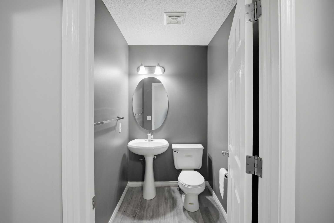
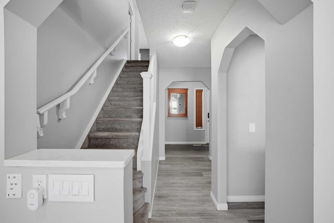
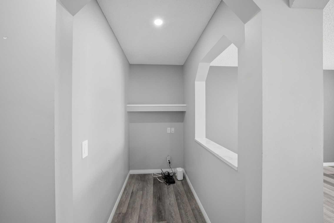
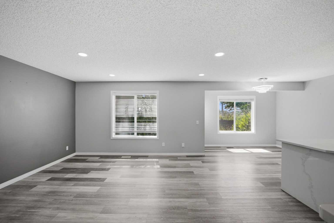
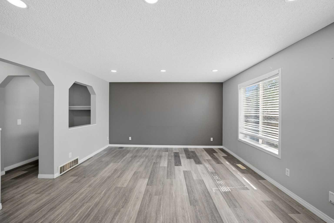
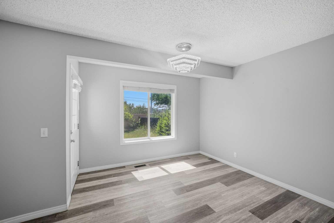
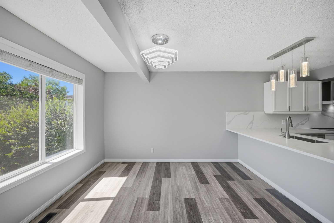
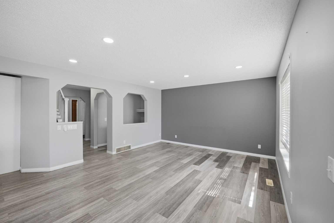
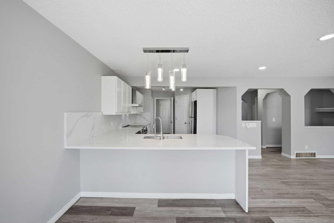
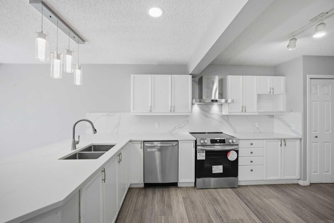
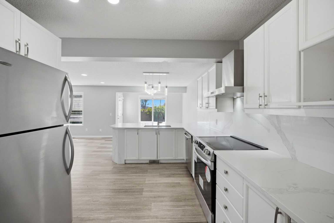
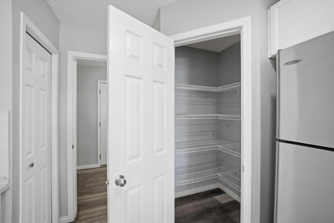
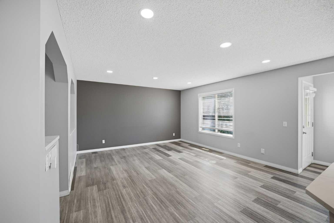
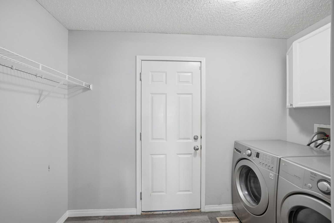
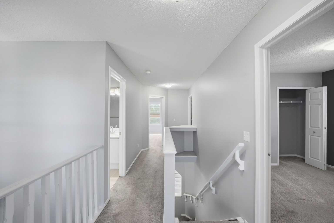
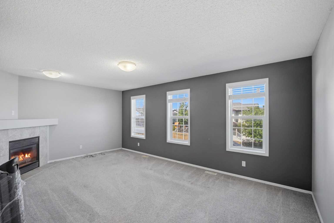
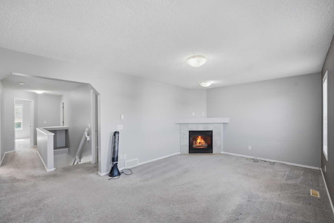
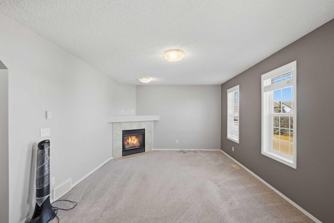
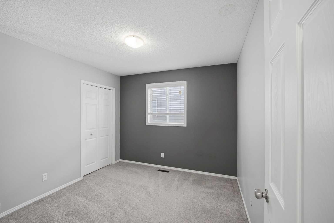
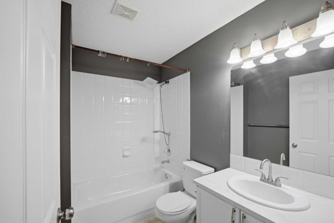
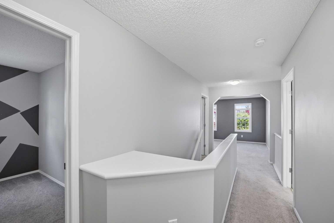
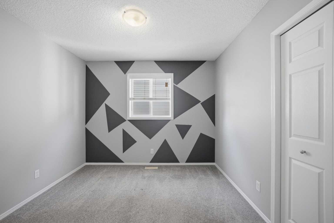
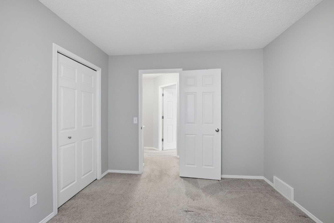
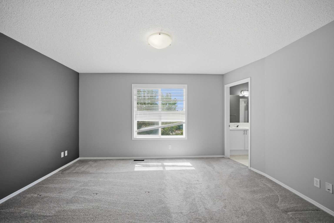
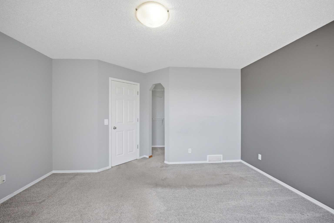
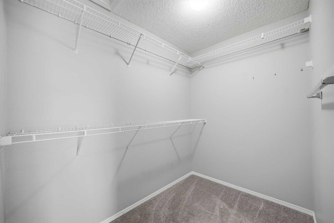
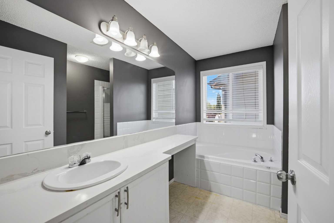
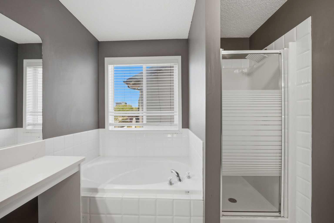
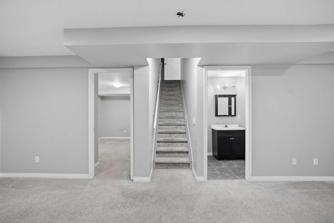
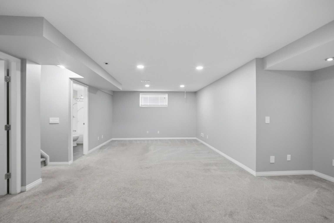
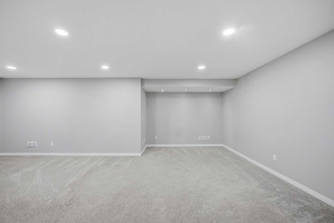
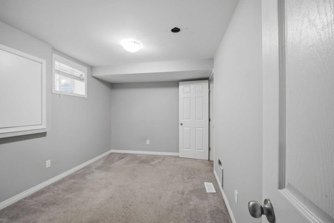
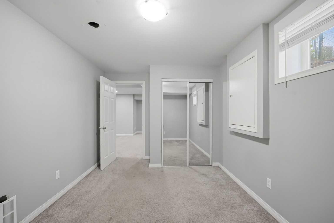
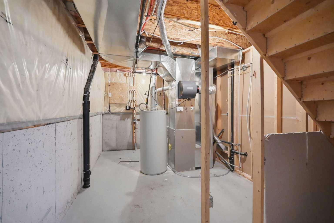
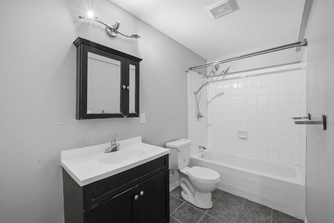
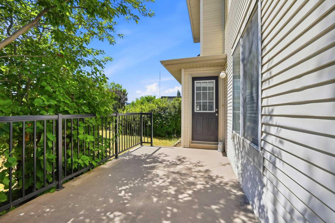
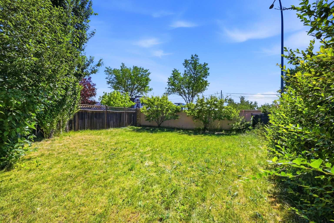
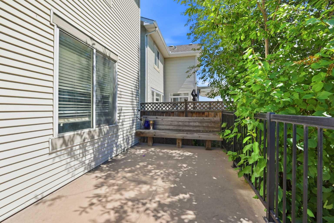
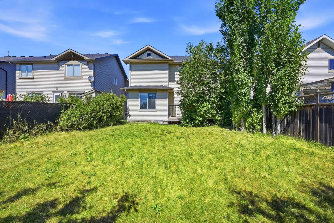
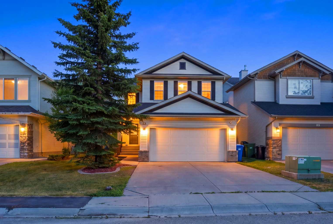
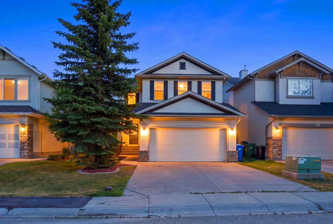
Welcome to this beautifully updated 4-bedroom, BONUS ROOM, 3.5-bathroom family home in the desirable community of Cougar Ridge, ideally situated steps from a playground and within walking distance to the Calgary French & International School! Thoughtfully renovated with stylish countertops, trendy paint, updated flooring, This move-in-ready residence offers the perfect blend of modern style and functional family living. The bright, open-concept main floor features a spacious kitchen with stainless steel appliances that overlooks the dining area, perfect for daily routines and entertaining. A main-floor flex space/den provides an ideal setup for a home office or playroom. Upstairs, enjoy three generous bedrooms—including a primary suite with a full ensuite—plus an inviting upper bonus room with a cozy gas fireplace for family movie nights. The professionally finished basement adds a 4th bedroom, full bathroom, and flexible rec room. Complete with a private south-facing backyard, deck, and an attached double garage, this home offers comfort, convenience, and location in one complete package!
| Street Address: | 84 Cougar Ridge Circle SW |
| City: | Calgary |
| Province/State: | Alberta |
| Postal Code: | N/A |
| County/Parish: | Calgary |
| Subdivision: | Cougar Ridge |
| Country: | Canada |
| Latitude: | 51.06734532 |
| Longitude: | -114.20211616 |
| MLS® Number: | A2335470 |
| Price: | $768,888 |
| Property Area: | 1,888 Sq ft |
| Bedrooms: | 4 |
| Bathrooms Half: | 1 |
| Bathrooms Full: | 3 |
| Living Area: | 1,888 Sq ft |
| Building Area: | 0 Sq ft |
| Year Built: | 2003 |
| Listing Date: | Aug 07, 2026 |
| Garage Spaces: | 2 |
| Property Type: | Residential |
| Property Subtype: | Detached |
| MLS Status: | Active |
Additional Details
| Flooring: | N/A |
| Construction: | Brick,Vinyl Siding,Wood Frame |
| Parking: | Double Garage Attached |
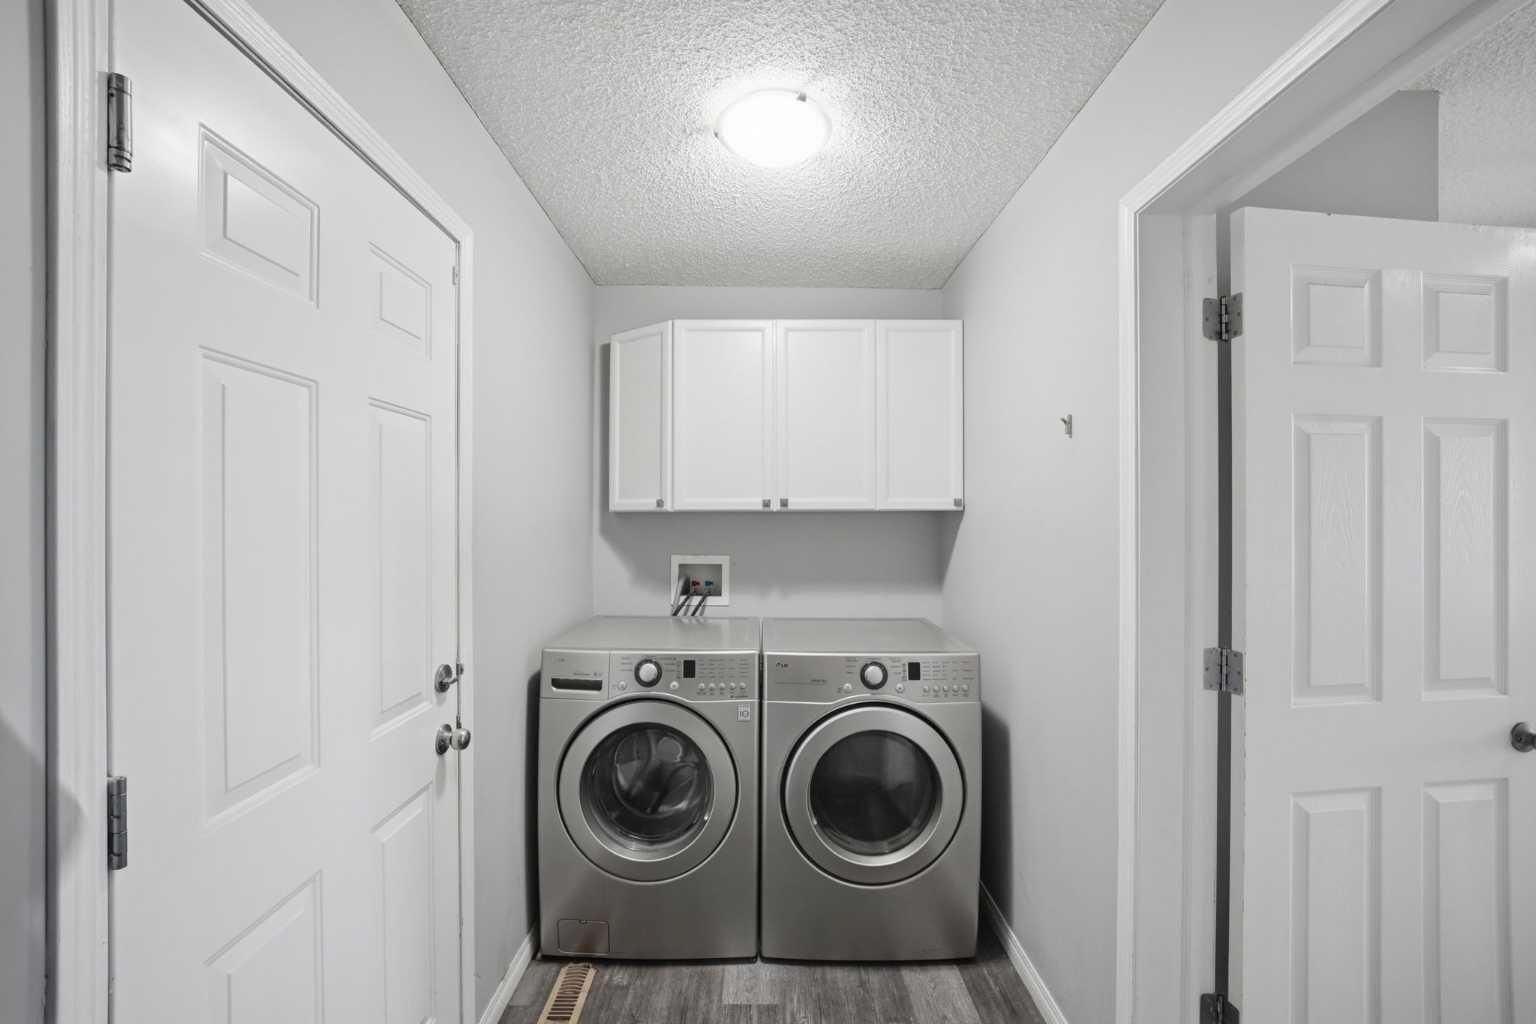
| Appliances: | Dishwasher,Dryer,Electric Stove,Garage Control(s),Refrigerator,Washer,Window Coverings |
| Stories: | N/A |
| Zoning: | R-G |
| Fireplace: | N/A |
| Amenities: | Playground,Schools Nearby,Shopping Nearby,Street Lights |
Utilities & Systems
| Heating: | Forced Air,Natural Gas |
| Cooling: | None |
| Property Type | Residential |
| Building Type | Detached |
| Square Footage | 1,888 sqft |
| Community Name | Cougar Ridge |
| Subdivision Name | Cougar Ridge |
| Title | Fee Simple |
| Land Size | 4,445 sqft |
| Built in | 2003 |
| Annual Property Taxes | Contact listing agent |
| Parking Type | Garage |
| Time on MLS Listing | 31 days |
Bedrooms
| Above Grade | 3 |
Bathrooms
| Total | 4 |
| Partial | 1 |
Interior Features
| Appliances Included | Dishwasher, Dryer, Electric Stove, Garage Control(s), Refrigerator, Washer, Window Coverings |
| Flooring | Carpet, Laminate, Linoleum |
Building Features
| Features | No Smoking Home, See Remarks |
| Construction Material | Brick, Vinyl Siding, Wood Frame |
| Building Amenities | None |
| Structures | Deck |
Heating & Cooling
| Cooling | None |
| Heating Type | Forced Air, Natural Gas |
Exterior Features
| Exterior Finish | Brick, Vinyl Siding, Wood Frame |
Neighbourhood Features
| Community Features | Playground, Schools Nearby, Shopping Nearby, Street Lights |
| Amenities Nearby | Playground, Schools Nearby, Shopping Nearby, Street Lights |
Parking
| Parking Type | Garage |
| Total Parking Spaces | 4 |
Interior Size
| Total Finished Area: | 1,888 sq ft |
| Total Finished Area (Metric): | 175.43 sq m |
| Main Level: | 846 sq ft |
| Upper Level: | 1,042 sq ft |
| Below Grade: | 777 sq ft |
Room Count
| Bedrooms: | 4 |
| Bathrooms: | 4 |
| Full Bathrooms: | 3 |
| Half Bathrooms: | 1 |
| Rooms Above Grade: | 8 |
Lot Information
| Lot Size: | 4,445 sq ft |
| Lot Size (Acres): | 0.10 acres |
| Frontage: | 36 ft |
Legal
| Legal Description: | 0313216;26;54 |
| Title to Land: | Fee Simple |
- No Smoking Home
- See Remarks
- Dock
- Garden
- Dishwasher
- Dryer
- Electric Stove
- Garage Control(s)
- Refrigerator
- Washer
- Window Coverings
- None
- Full
- Playground
- Schools Nearby
- Shopping Nearby
- Street Lights
- Brick
- Vinyl Siding
- Wood Frame
- Gas
- Poured Concrete
- Level
- Rectangular Lot
- Double Garage Attached
- Deck
Floor plan information is not available for this property.
Monthly Payment Breakdown
Loading Walk Score...
What's Nearby?
Powered by Yelp
REALTOR® Details
Shaukat Hayat
- (403) 228-5557
- hayathomes@gmail.com
- REMAX Innovations