405, 340 4 Avenue NE, Calgary, Alberta
Condo For Sale in Calgary, Alberta
$269,000
-
Property Type
 Condo
Condo
-
Bedrooms
 2
2
-
Bath
 1
1
-
Garage
 0
0
-
Sq Ft
 742
742
-
Year Built
 1978
1978
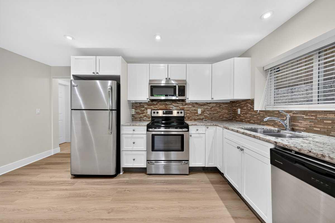
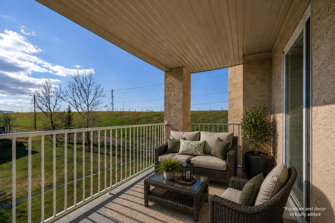
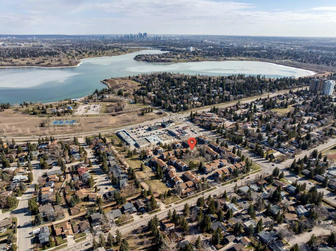
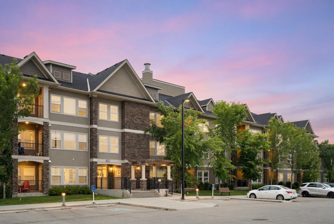
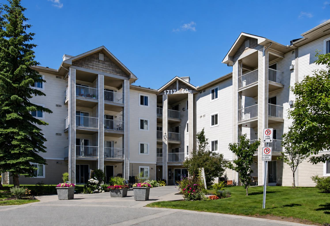
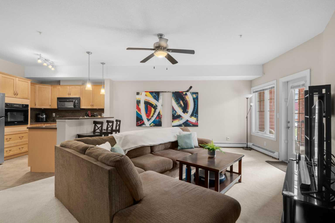
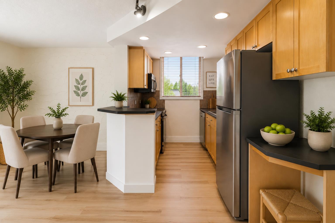
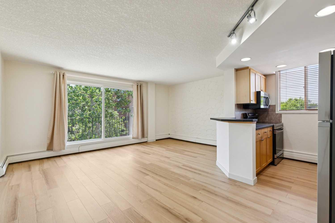
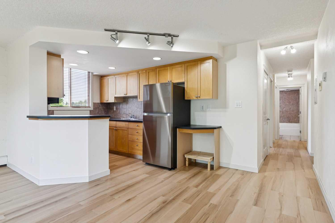
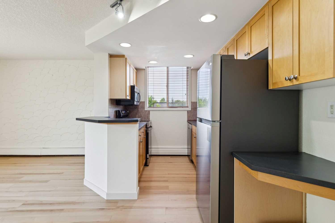
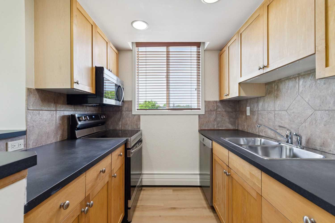
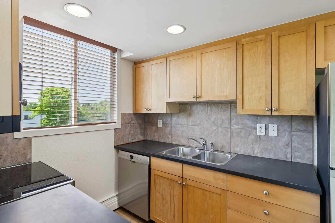
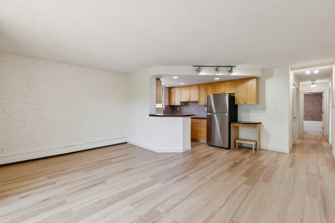
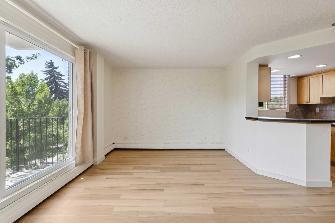
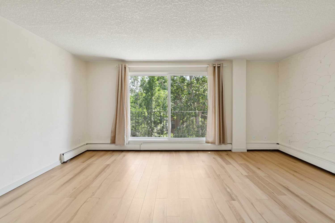
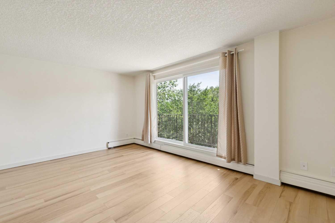
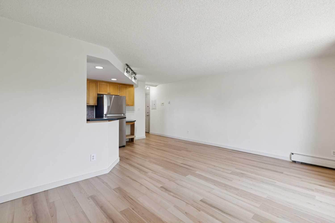
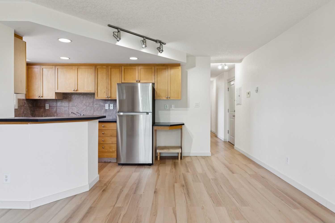
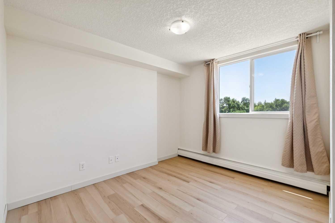
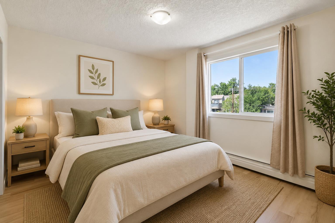
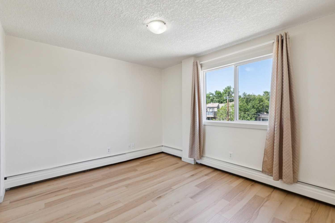
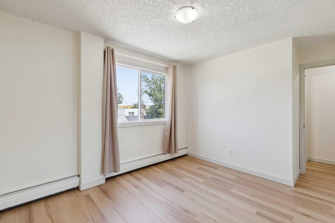
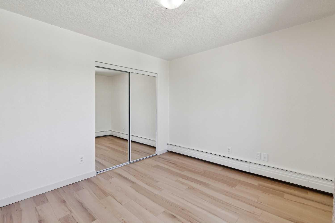
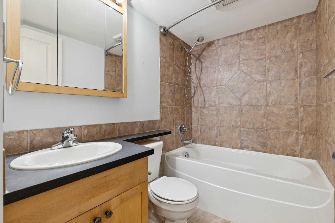

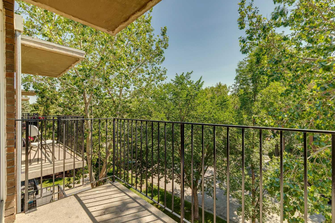
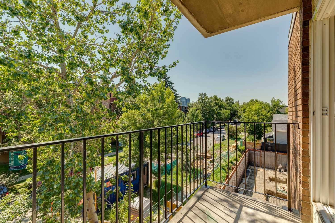
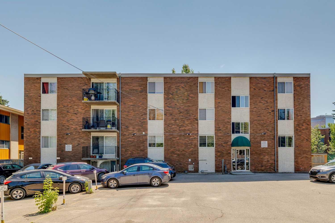
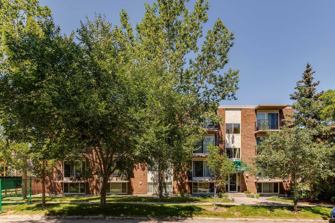
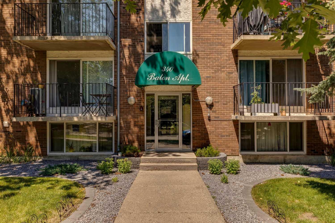
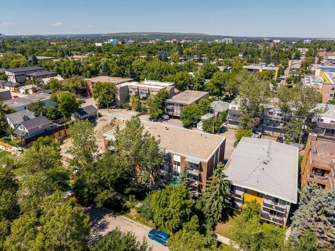
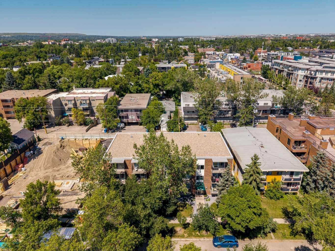
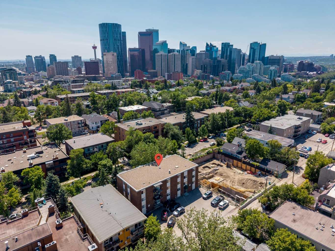
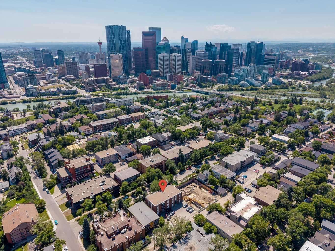
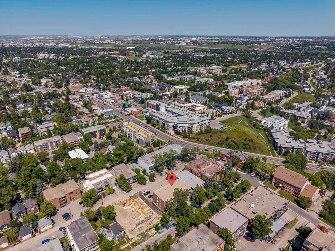
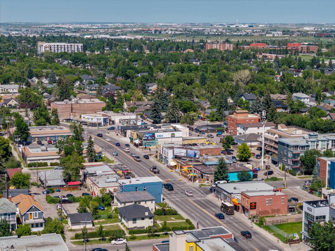
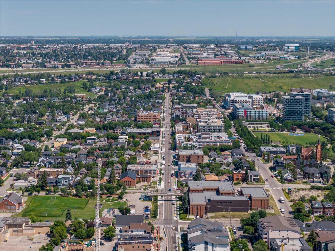
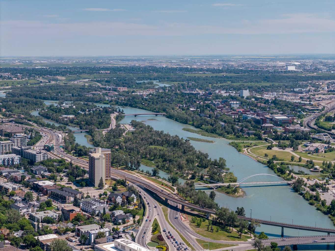
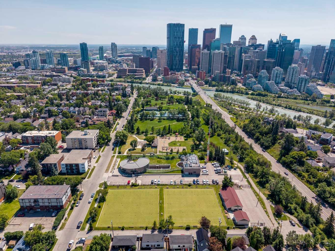
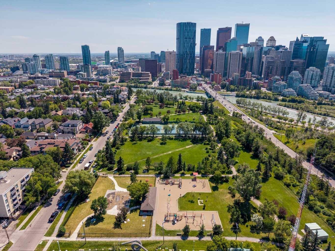
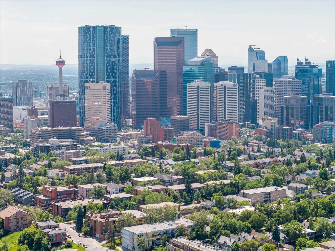
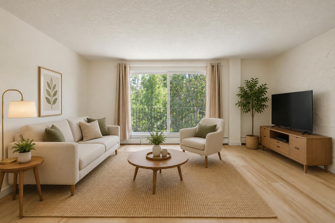
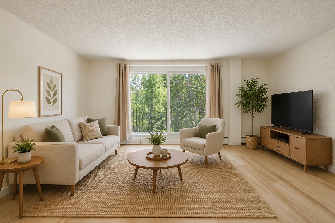
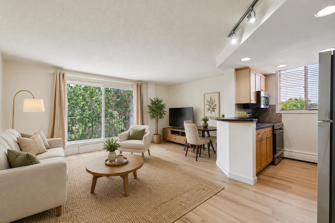
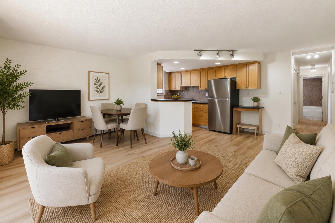
Welcome to this beautifully renovated top-floor corner condo in the highly sought-after community of Crescent Heights. Bathed in natural sunlight from its desirable south-facing exposure, this bright and inviting home offers the perfect combination of modern updates, exceptional construction, and an unbeatable inner-city lifestyle. The thoughtfully designed floor plan features a stylish kitchen with maple cabinetry, a raised eating bar, hardwood flooring, in-suite laundry, two spacious bedrooms, and a beautifully updated 4-piece bathroom. Step onto your private south-facing balcony to enjoy sunshine year-round and refreshing summer breezes. Constructed entirely of solid concrete, this exceptionally well-built building offers outstanding soundproofing and lasting quality, creating a remarkably quiet and peaceful living environment. The pet-friendly, owner-managed condominium is exceptionally well maintained, with a proactive condo board and responsive property management focused on preserving the building for years to come. The location is truly second to none. Walk to downtown, the Bow River pathways, Bridgeland, Kensington, and Calgary's vibrant Little Italy while enjoying some of the city's best restaurants, cafés, local markets, and everyday amenities. With quick access across Calgary, commuting is effortless whether you're heading downtown or across the city. Complete with an assigned parking stall, this move-in-ready home offers the perfect blend of comfort, convenience, quality, and inner-city living.
| Street Address: | 405, 340 4 Avenue NE |
| City: | Calgary |
| Province/State: | Alberta |
| Postal Code: | N/A |
| County/Parish: | Calgary |
| Subdivision: | Crescent Heights |
| Country: | Canada |
| Latitude: | 51.05642205 |
| Longitude: | -114.05533167 |
| MLS® Number: | A2335465 |
| Price: | $269,000 |
| Property Area: | 742 Sq ft |
| Bedrooms: | 2 |
| Bathrooms Half: | 0 |
| Bathrooms Full: | 1 |
| Living Area: | 742 Sq ft |
| Building Area: | 0 Sq ft |
| Year Built: | 1978 |
| Listing Date: | Aug 06, 2026 |
| Garage Spaces: | 0 |
| Property Type: | Residential |
| Property Subtype: | Apartment |
| MLS Status: | Pending |
Additional Details
| Flooring: | N/A |
| Construction: | Brick,Concrete,Stucco |
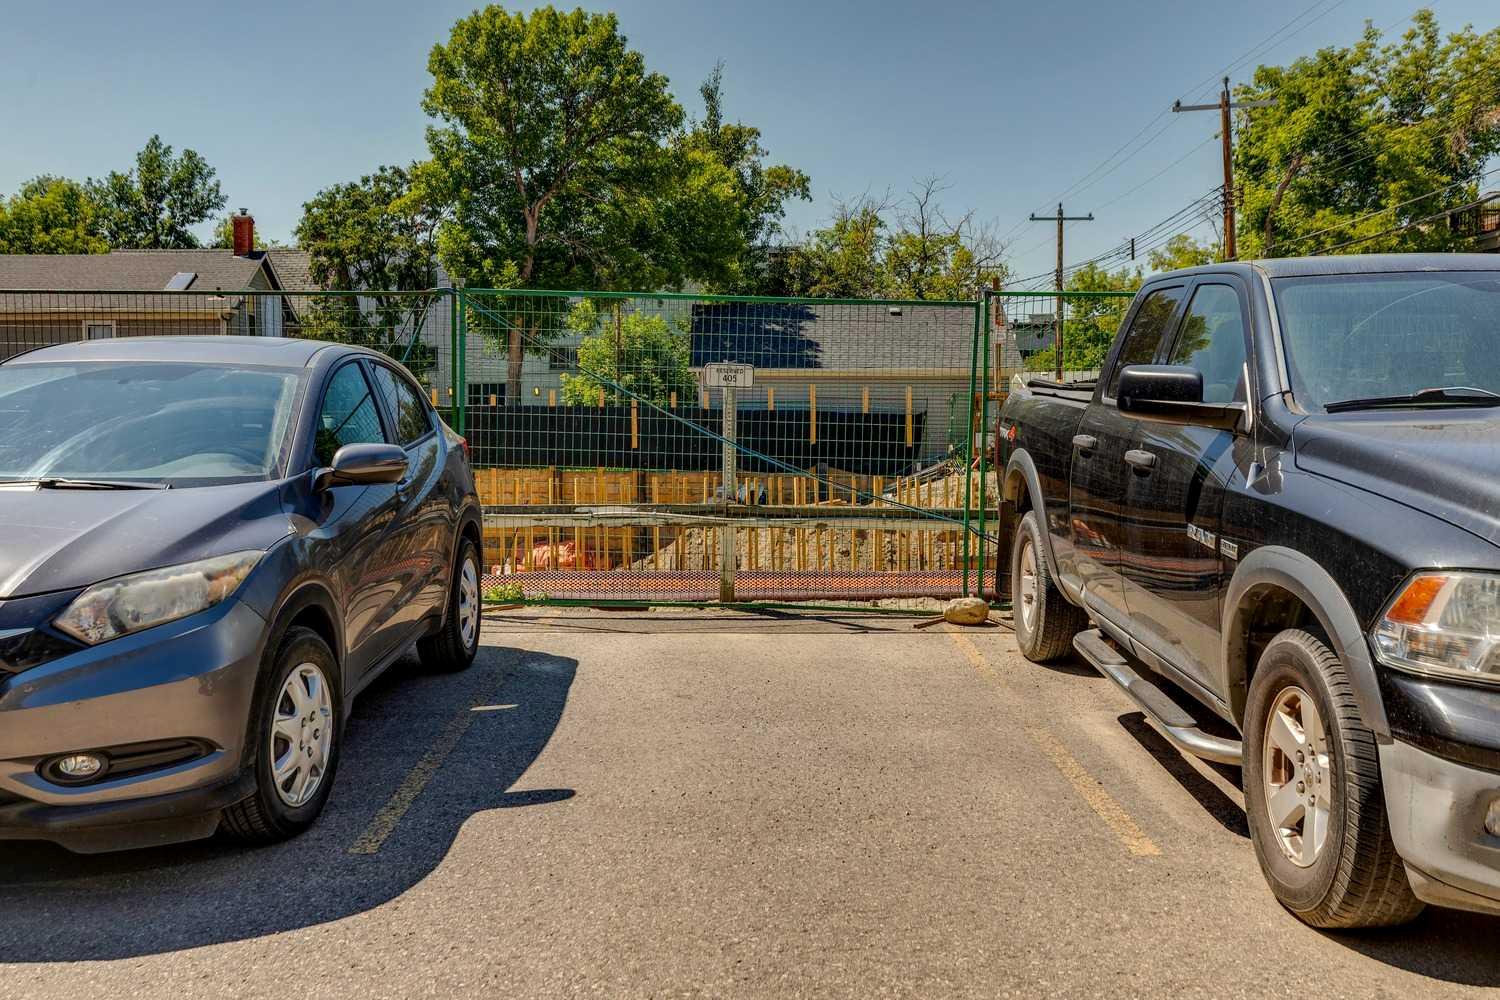
| Parking: | Stall |
| Appliances: | Dishwasher,Dryer,Electric Stove,Microwave Hood Fan,Refrigerator,Washer,Window Coverings |
| Stories: | N/A |
| Zoning: | M-C1 |
| Fireplace: | N/A |
| Amenities: | Park,Playground,Schools Nearby,Shopping Nearby,Sidewalks,Street Lights,Walking/Bike Paths |
Utilities & Systems
| Heating: | Baseboard |
| Cooling: | None |
| Property Type | Residential |
| Building Type | Apartment |
| Storeys | 4 |
| Square Footage | 742 sqft |
| Community Name | Crescent Heights |
| Subdivision Name | Crescent Heights |
| Title | Fee Simple |
| Land Size | Unknown |
| Built in | 1978 |
| Annual Property Taxes | Contact listing agent |
| Parking Type | Stall |
| Time on MLS Listing | 5 days |
Bedrooms
| Above Grade | 2 |
Bathrooms
| Total | 1 |
| Partial | 0 |
Interior Features
| Appliances Included | Dishwasher, Dryer, Electric Stove, Microwave Hood Fan, Refrigerator, Washer, Window Coverings |
| Flooring | Carpet, Ceramic Tile, Vinyl Plank |
Building Features
| Features | Breakfast Bar, Open Floorplan |
| Style | Attached |
| Construction Material | Brick, Concrete, Stucco |
| Building Amenities | Other |
| Structures | Balcony(s) |
Heating & Cooling
| Cooling | None |
| Heating Type | Baseboard |
Exterior Features
| Exterior Finish | Brick, Concrete, Stucco |
Neighbourhood Features
| Community Features | Park, Playground, Schools Nearby, Shopping Nearby, Sidewalks, Street Lights, Walking/Bike Paths |
| Pets Allowed | Yes |
| Amenities Nearby | Park, Playground, Schools Nearby, Shopping Nearby, Sidewalks, Street Lights, Walking/Bike Paths |
Maintenance or Condo Information
| Maintenance Fees | $561 Monthly |
| Maintenance Fees Include | Common Area Maintenance, Heat, Insurance, Professional Management, Reserve Fund Contributions, Snow Removal, Trash, Water |
Parking
| Parking Type | Stall |
| Total Parking Spaces | 1 |
Interior Size
| Total Finished Area: | 742 sq ft |
| Total Finished Area (Metric): | 68.91 sq m |
Room Count
| Bedrooms: | 2 |
| Bathrooms: | 1 |
| Full Bathrooms: | 1 |
| Rooms Above Grade: | 5 |
Lot Information
Legal
| Legal Description: | 0213486;20 |
| Title to Land: | Fee Simple |
- Breakfast Bar
- Open Floorplan
- Balcony
- Dishwasher
- Dryer
- Electric Stove
- Microwave Hood Fan
- Refrigerator
- Washer
- Window Coverings
- Other
- Park
- Playground
- Schools Nearby
- Shopping Nearby
- Sidewalks
- Street Lights
- Walking/Bike Paths
- Brick
- Concrete
- Stucco
- Stall
- Balcony(s)
Floor plan information is not available for this property.
Monthly Payment Breakdown
Loading Walk Score...
What's Nearby?
Powered by Yelp
REALTOR® Details
Susan Penley
- (403) 660-9249
- [email protected]
- RE/MAX House of Real Estate