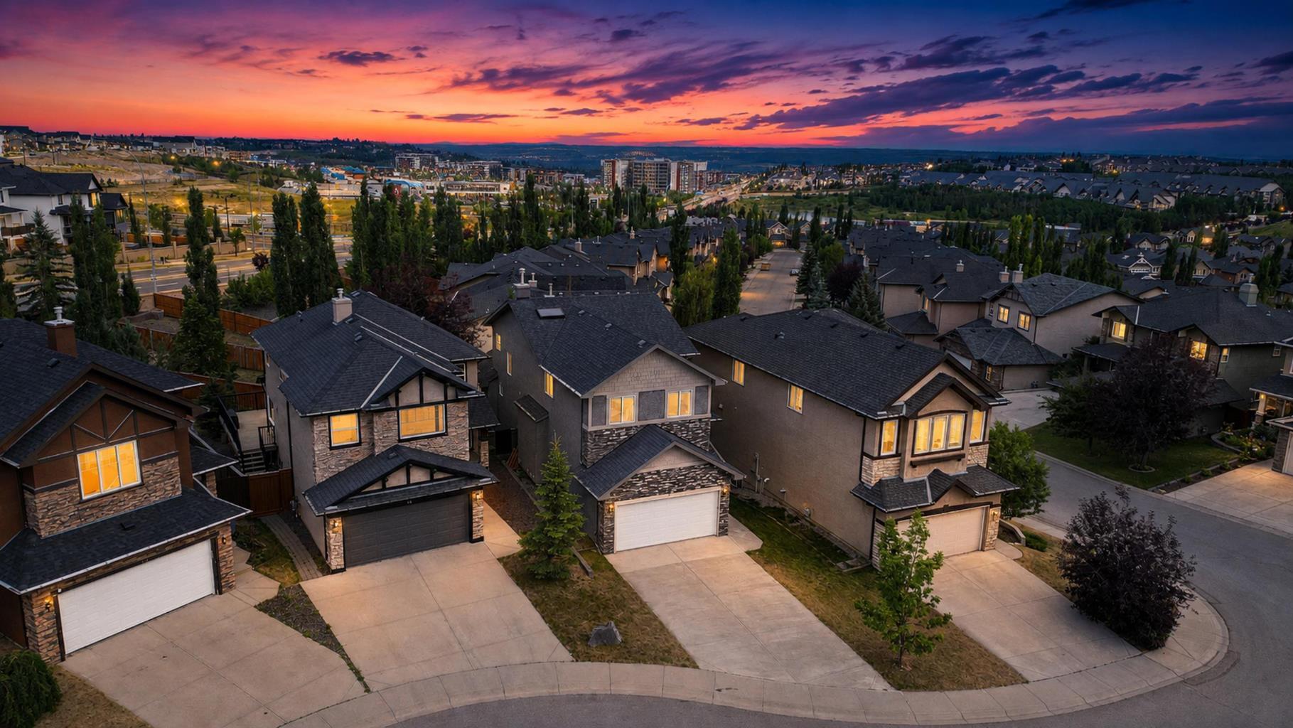
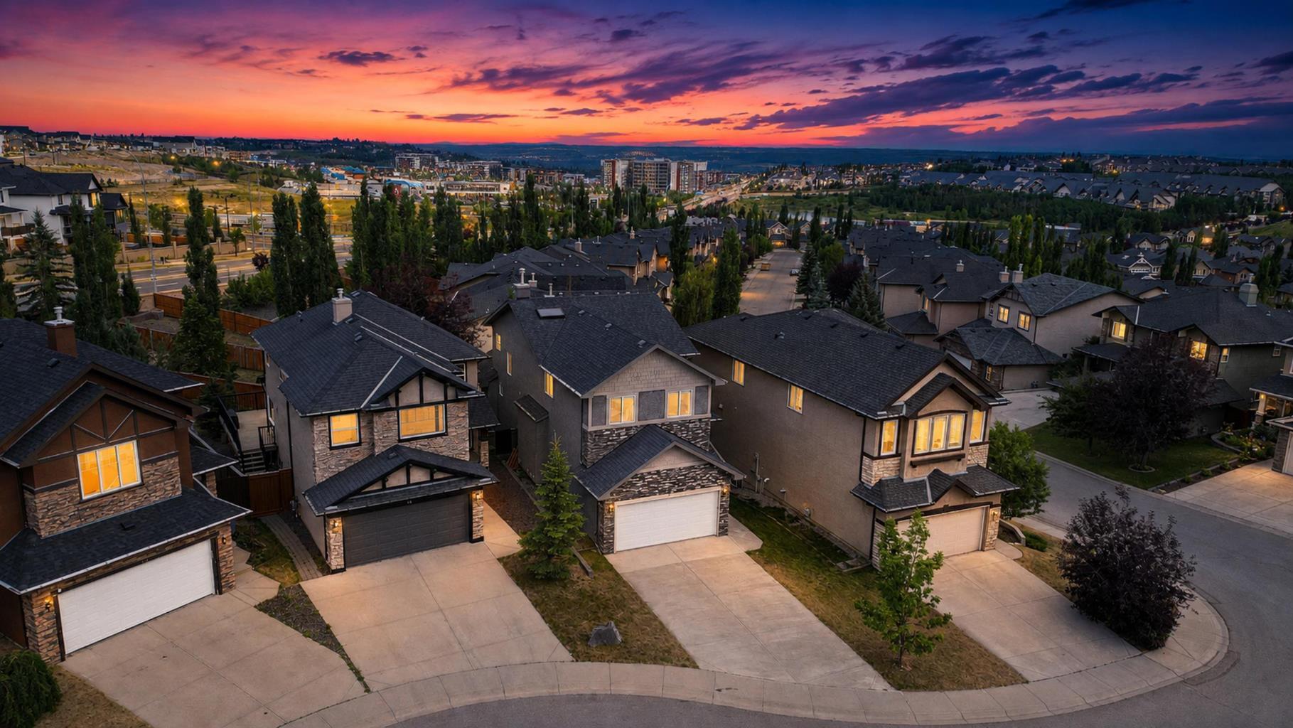
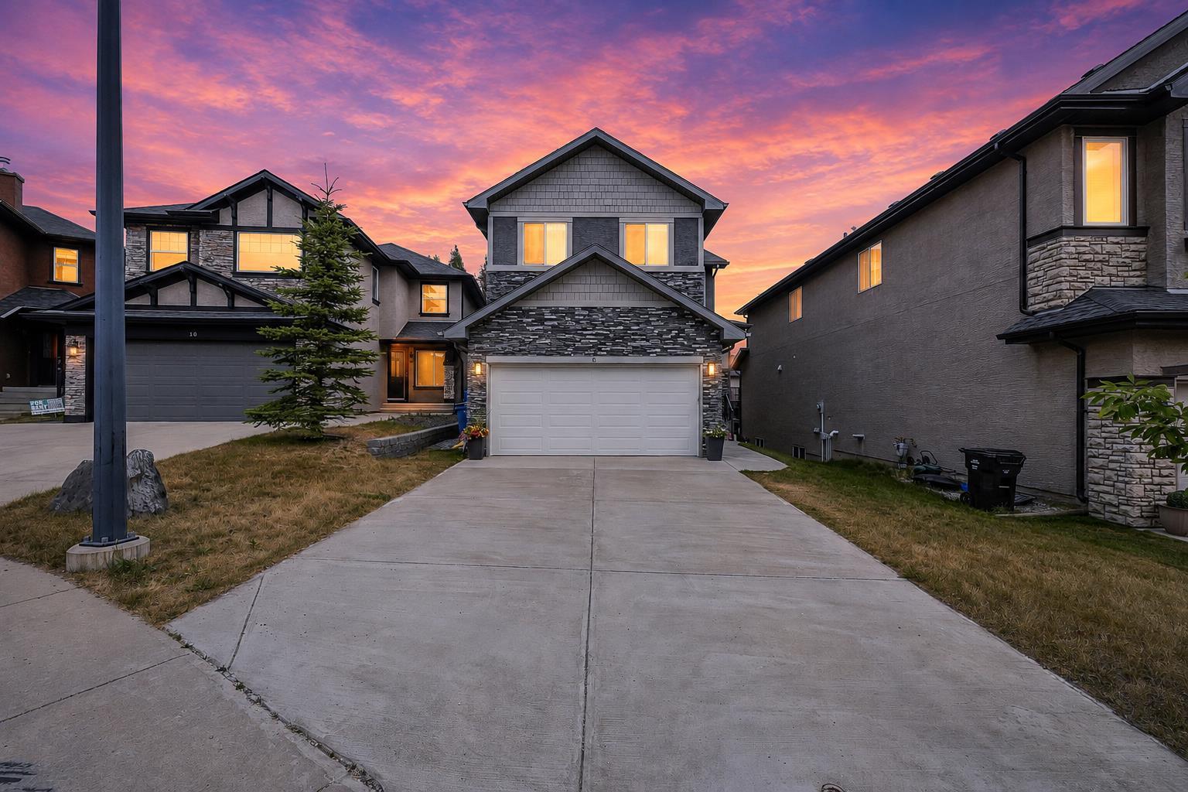
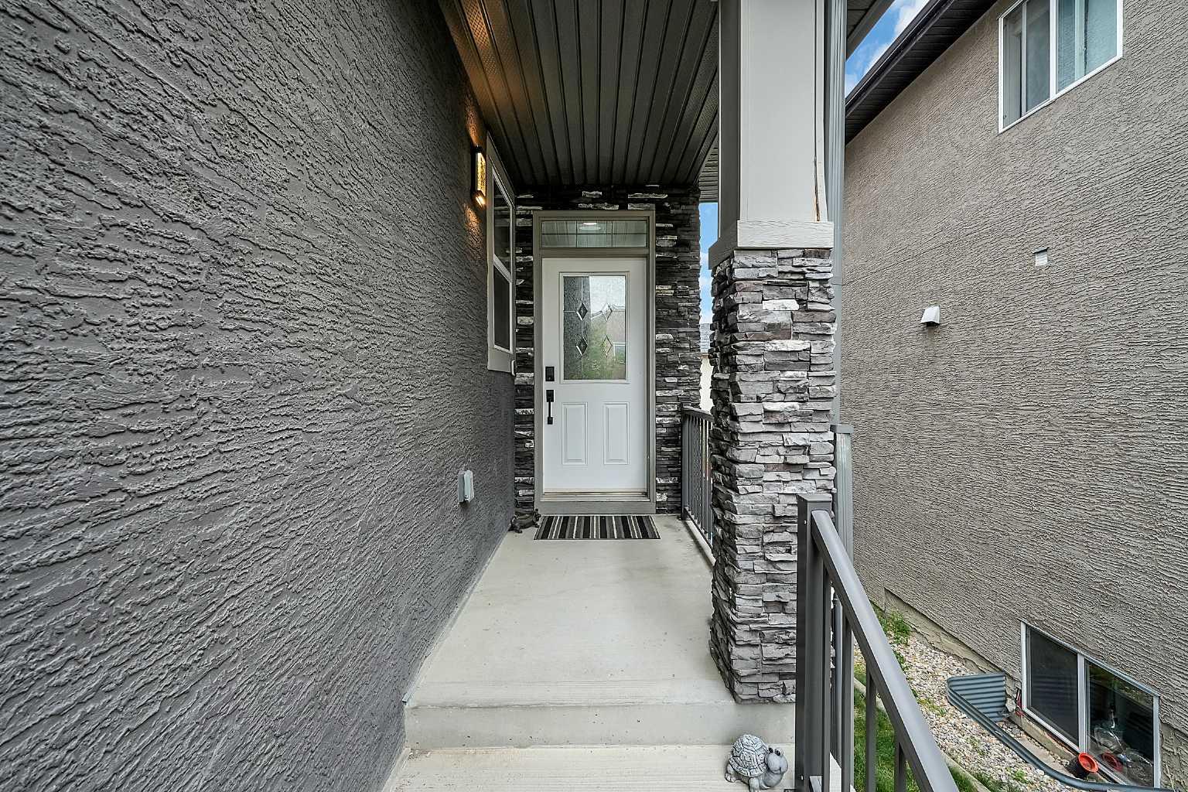
6 Aspen Stone Mews SW, Calgary, Alberta
Residential For Sale in Calgary, Alberta
$997,000
-
Property Type
 Residential
-
Bedrooms
 4
4
-
Bath
 4
4
-
Garage
 2
2
-
Sq Ft
 2,035
2,035
-
Year Built
 2005
2005
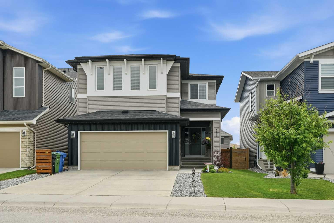
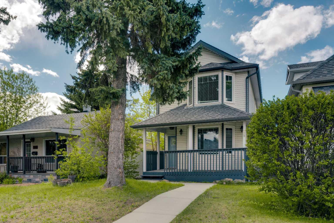
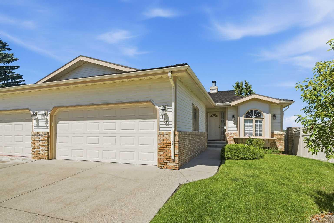
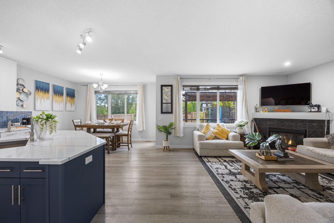
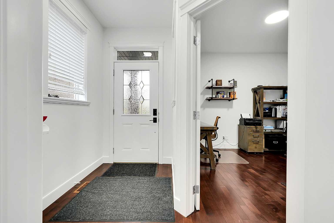
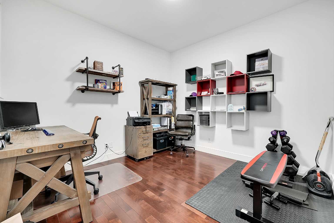
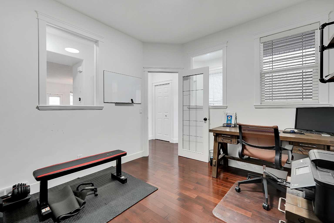
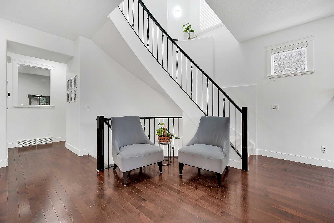
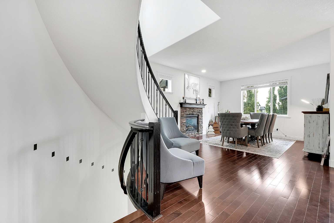
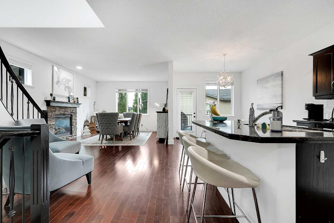

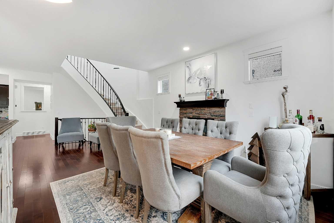
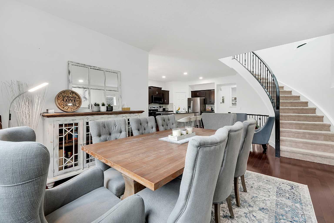
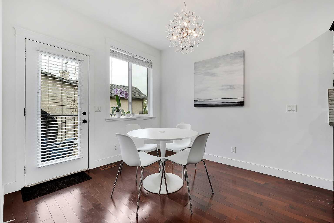
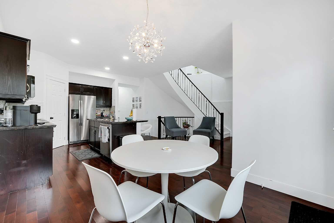
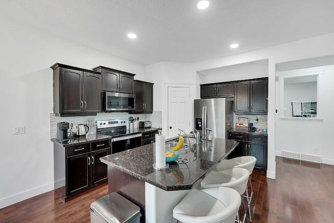
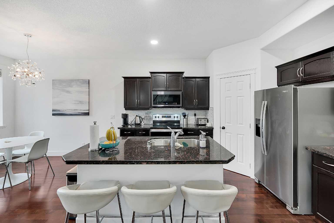
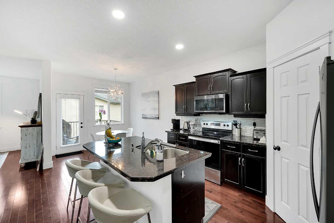
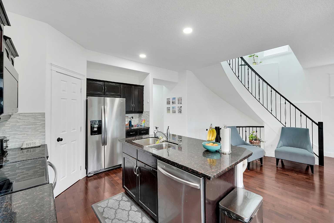
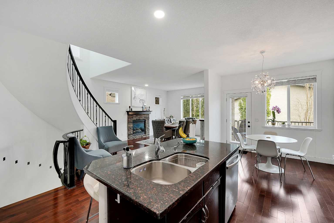
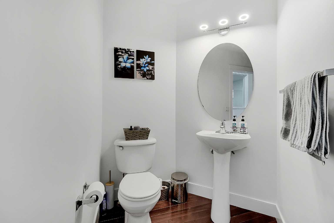
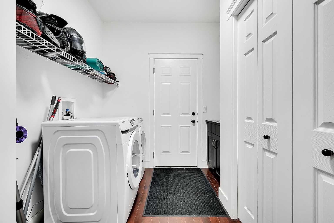
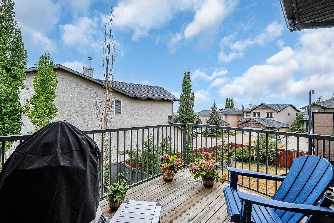
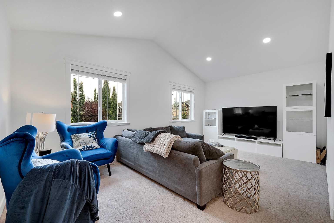
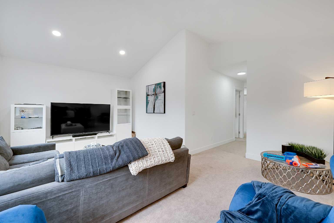
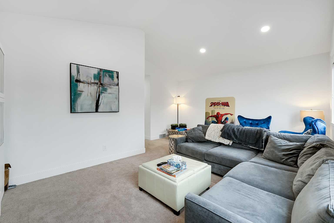
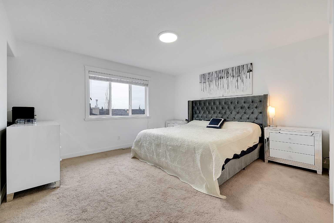
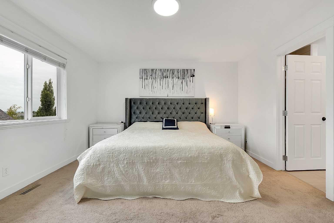
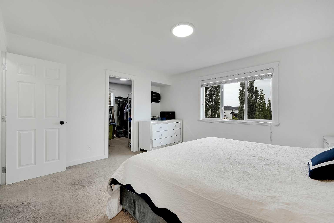
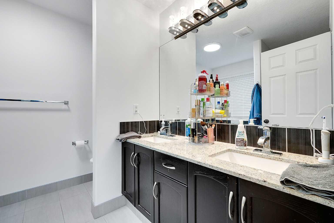
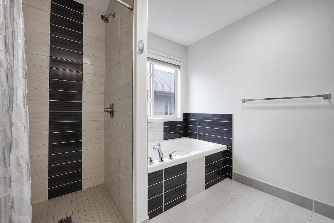
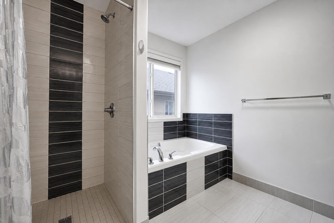
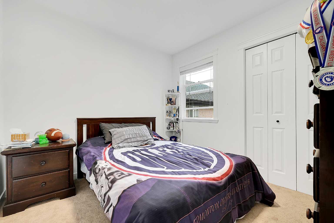
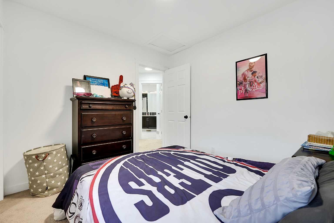
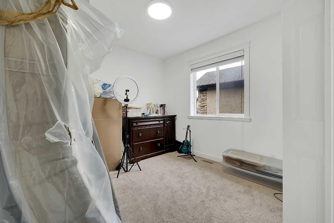
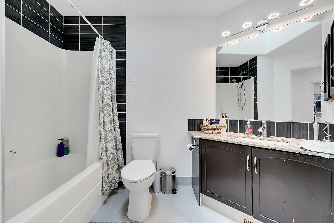

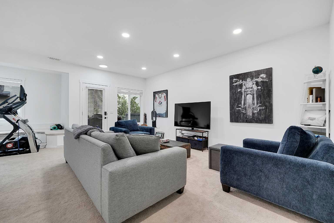
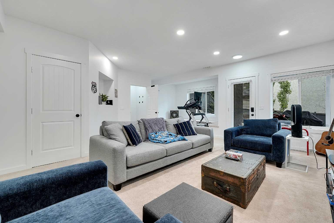
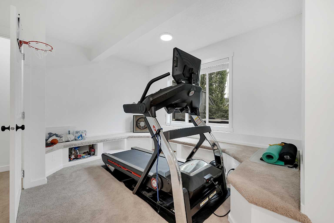
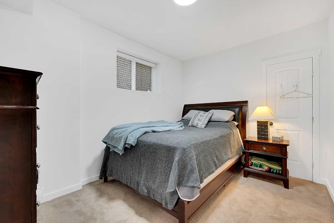
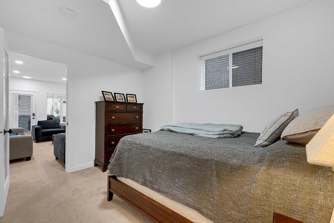
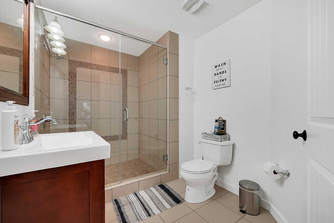
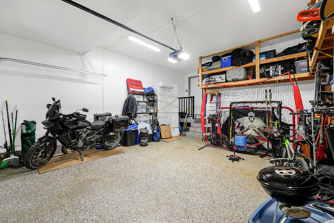
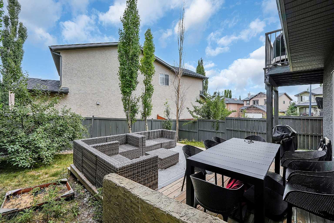
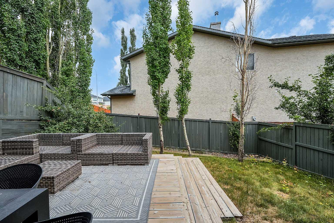
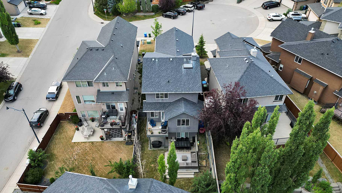
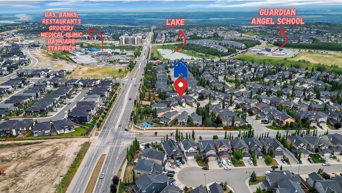
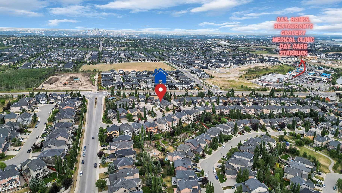
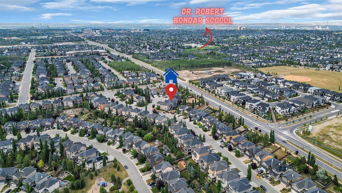
PREMIER VIDEO TOUR AVAILABLE! Welcome to this exceptional fully finished walkout home, nestled in one of Calgary’s most coveted communities. Offering over 2,700 sq. ft. of thoughtfully designed living space across three levels, this stunning 2-storey home combines elegant finishes, functional family living, and an unbeatable location. Featuring a double attached garage plus an additional 2-car driveway, there is plenty of parking for family and guests. Step into the impressive foyer and discover a spacious, light-filled main floor featuring 9-ft ceilings, hardwood flooring, and an elegant curved staircase. The expansive great room is anchored by a beautiful gas fireplace, creating a warm and inviting space for relaxing or entertaining. The chef-inspired gourmet kitchen is designed to impress with a large island with eating bar, abundant cabinetry and counter space, and a convenient corner pantry. The bright dining area overlooks the backyard and provides direct access to the walkout deck, creating seamless indoor-outdoor living. A dedicated main-floor office offers the perfect work-from-home space, while the practical mudroom and convenient half bath add everyday functionality. Upstairs, the luxurious executive primary retreat offers a peaceful escape, complete with a spa-inspired ensuite featuring a generous walk-in shower, double vanity, and spacious walk-in closet. A gorgeous bonus room with vaulted ceiling provides an ideal gathering space, while two additional bedrooms and a stylish full bathroom with double vanity and skylight comfortably accommodate family and guests. The 9-ft fully finished walkout basement extends the living space even further, featuring broad staircases, a spacious bedroom, full bathroom with floor-to-ceiling tile and glass shower door, and a large recreation room perfect for movie nights, games, entertaining, or a home gym. With its north-facing exposure, large windows, and skylight, the home is exceptionally bright throughout the day. Ideally located within walking distance to Webber Academy, Guardian Angel School, and Calgary Academy, and just minutes from Westside Recreation Centre, with a quick commute to downtown. A rare opportunity to own a beautifully appointed family home in an exceptional location—this one truly has it all!
| Street Address: | 6 Aspen Stone Mews SW |
| City: | Calgary |
| Province/State: | Alberta |
| Postal Code: | N/A |
| County/Parish: | Calgary |
| Subdivision: | Aspen Woods |
| Country: | Canada |
| Latitude: | 51.04430717 |
| Longitude: | -114.21192493 |
| MLS® Number: | A2335287 |
| Price: | $997,000 |
| Property Area: | 2,035 Sq ft |
| Bedrooms: | 4 |
| Bathrooms Half: | 1 |
| Bathrooms Full: | 3 |
| Living Area: | 2,035 Sq ft |
| Building Area: | 0 Sq ft |
| Year Built: | 2005 |
| Listing Date: | Aug 10, 2026 |
| Garage Spaces: | 2 |
| Property Type: | Residential |
| Property Subtype: | Detached |
| MLS Status: | Active |
Additional Details
| Flooring: | N/A |
| Construction: | Stucco,Wood Frame |
| Parking: | Double Garage Attached |
| Appliances: | Dishwasher,Dryer,Electric Stove,Microwave Hood Fan,Refrigerator,Washer,Window Coverings |
| Stories: | N/A |
| Zoning: | R-G |
| Fireplace: | N/A |
| Amenities: | Playground,Schools Nearby,Shopping Nearby,Sidewalks,Street Lights,Walking/Bike Paths |
Utilities & Systems
| Heating: | Forced Air |
| Cooling: | None |
| Property Type | Residential |
| Building Type | Detached |
| Square Footage | 2,035 sqft |
| Community Name | Aspen Woods |
| Subdivision Name | Aspen Woods |
| Title | Fee Simple |
| Land Size | 4,122 sqft |
| Built in | 2005 |
| Annual Property Taxes | Contact listing agent |
| Parking Type | Garage |
| Time on MLS Listing | 2 days |
Bedrooms
| Above Grade | 3 |
Bathrooms
| Total | 4 |
| Partial | 1 |
Interior Features
| Appliances Included | Dishwasher, Dryer, Electric Stove, Microwave Hood Fan, Refrigerator, Washer, Window Coverings |
| Flooring | Carpet, Ceramic Tile, Hardwood |
Building Features
| Features | High Ceilings, Kitchen Island, Open Floorplan, See Remarks, Separate Entrance, Walk-In Closet(s) |
| Construction Material | Stucco, Wood Frame |
| Structures | Deck, Front Porch, Patio, See Remarks |
Heating & Cooling
| Cooling | None |
| Heating Type | Forced Air |
Exterior Features
| Exterior Finish | Stucco, Wood Frame |
Neighbourhood Features
| Community Features | Playground, Schools Nearby, Shopping Nearby, Sidewalks, Street Lights, Walking/Bike Paths |
| Amenities Nearby | Playground, Schools Nearby, Shopping Nearby, Sidewalks, Street Lights, Walking/Bike Paths |
Parking
| Parking Type | Garage |
| Total Parking Spaces | 4 |
Interior Size
| Total Finished Area: | 2,035 sq ft |
| Total Finished Area (Metric): | 189.06 sq m |
| Main Level: | 962 sq ft |
| Upper Level: | 1,073 sq ft |
| Below Grade: | 694 sq ft |
Room Count
| Bedrooms: | 4 |
| Bathrooms: | 4 |
| Full Bathrooms: | 3 |
| Half Bathrooms: | 1 |
| Rooms Above Grade: | 11 |
Lot Information
| Lot Size: | 4,122 sq ft |
| Lot Size (Acres): | 0.09 acres |
| Frontage: | 38 ft |
Legal
| Legal Description: | 0511399;1;12 |
| Title to Land: | Fee Simple |
- High Ceilings
- Kitchen Island
- Open Floorplan
- See Remarks
- Separate Entrance
- Walk-In Closet(s)
- Balcony
- Lighting
- Playground
- Private Entrance
- Private Yard
- Dishwasher
- Dryer
- Electric Stove
- Microwave Hood Fan
- Refrigerator
- Washer
- Window Coverings
- Full
- Schools Nearby
- Shopping Nearby
- Sidewalks
- Street Lights
- Walking/Bike Paths
- Stucco
- Wood Frame
- Gas
- Poured Concrete
- Back Yard
- Cul-De-Sac
- Few Trees
- Lawn
- Street Lighting
- Double Garage Attached
- Deck
- Front Porch
- Patio
Floor plan information is not available for this property.
Monthly Payment Breakdown
Loading Walk Score...
What's Nearby?
Powered by Yelp