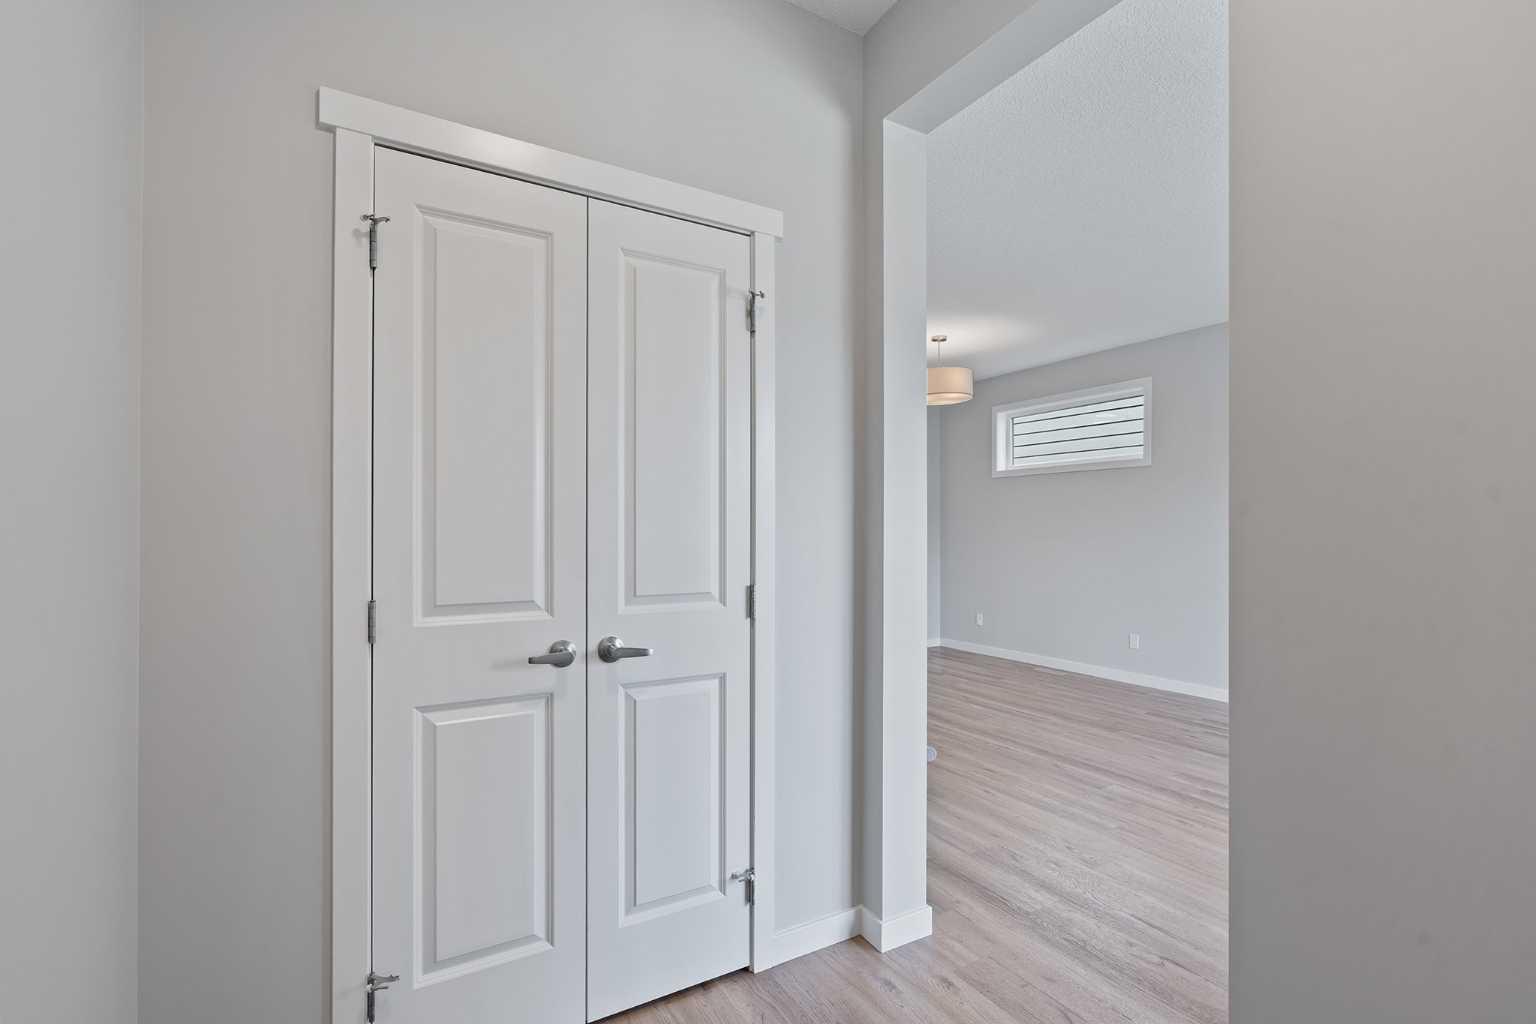
1006 Mahogany Boulevard SE, Calgary, Alberta
Residential For Sale in Calgary, Alberta
$559,900
-
Property Type
 Residential
-
Bedrooms
 3
3
-
Bath
 3
3
-
Garage
 2
2
-
Sq Ft
 1,383
1,383
-
Year Built
 2022
2022
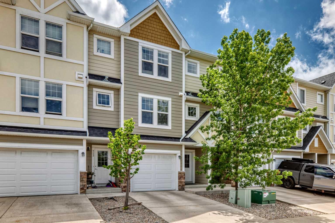
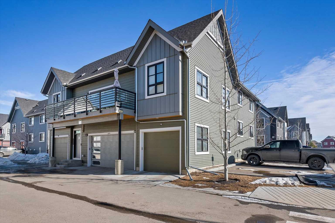
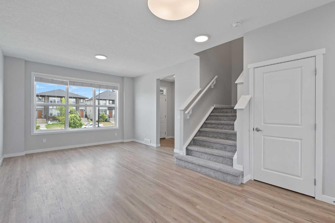
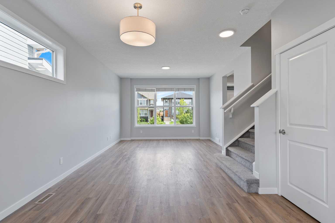
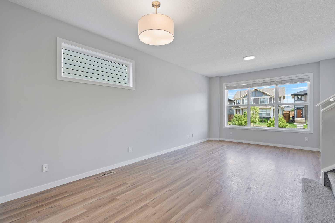
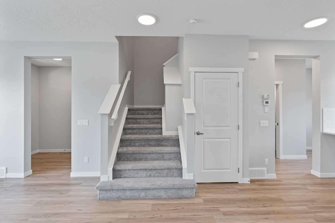
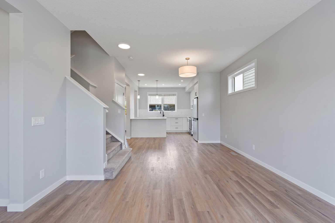
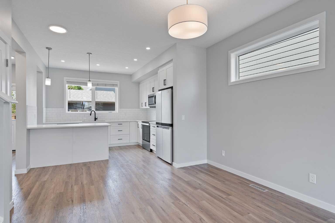
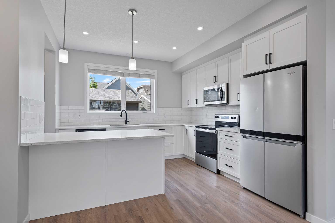
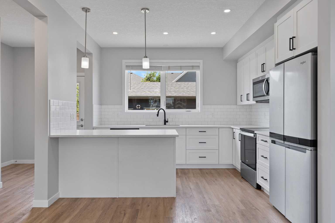
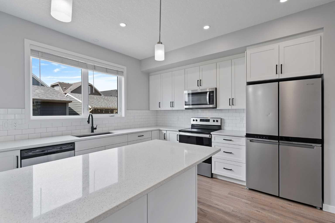
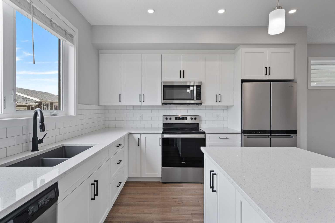
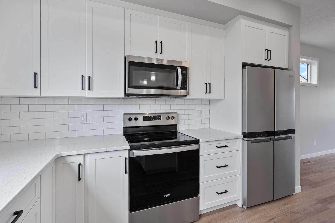
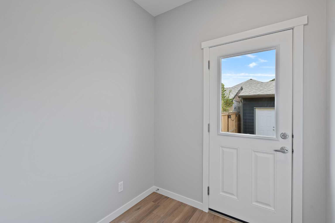
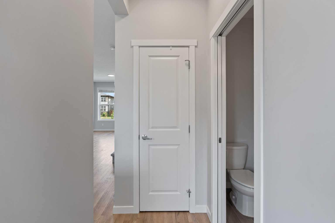
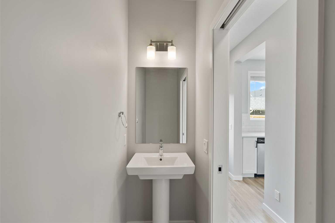
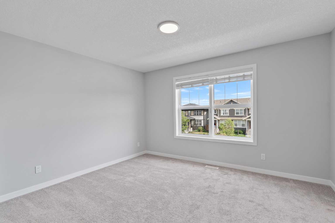
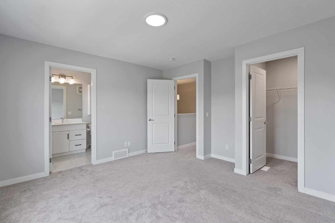
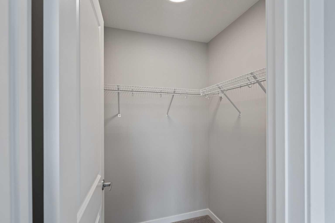
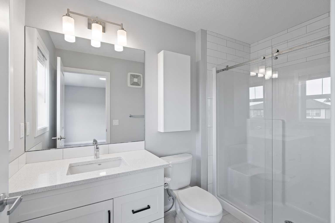
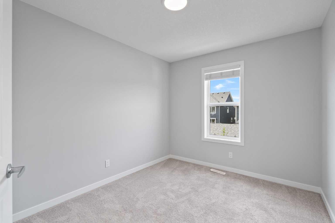
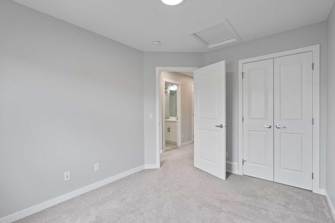
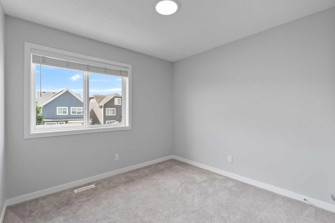

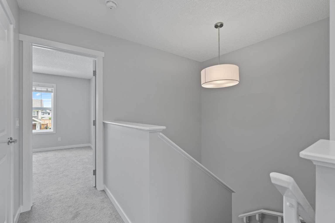
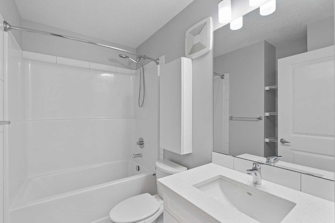
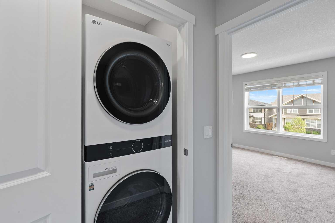
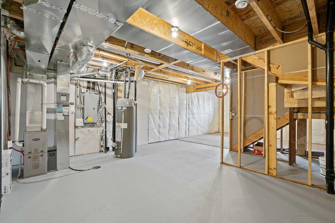
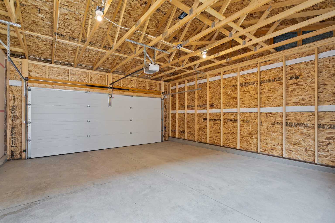
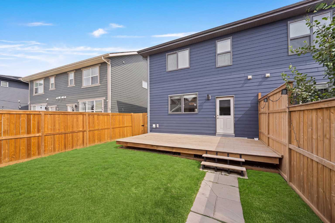
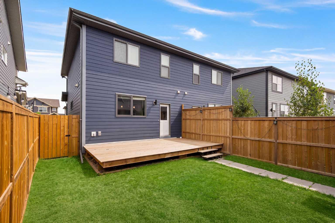
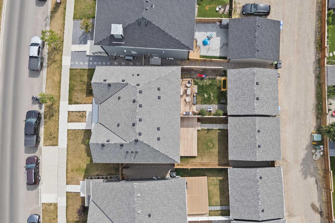
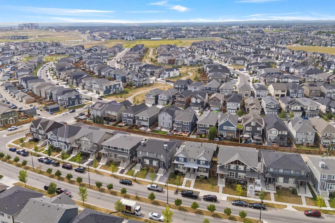
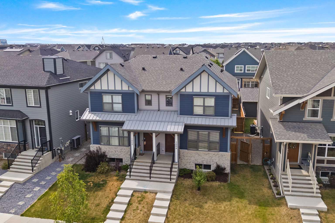
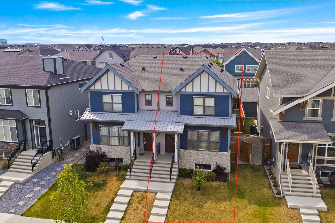
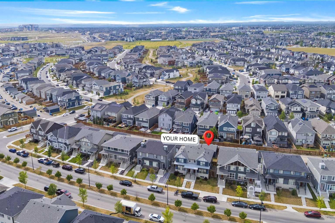
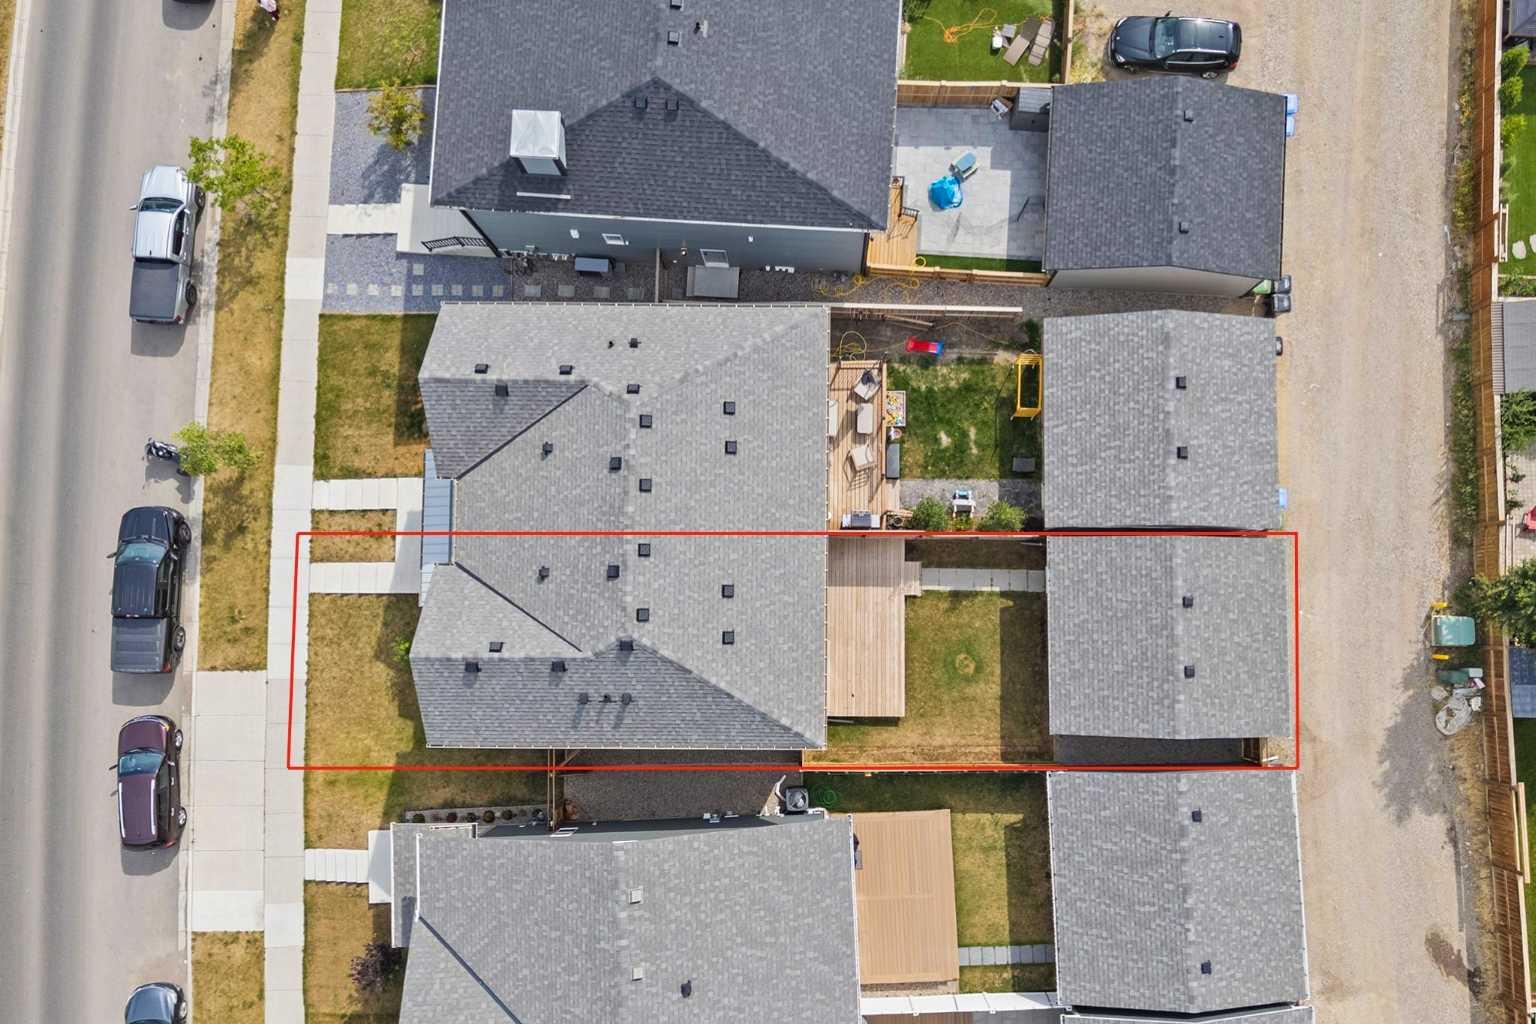
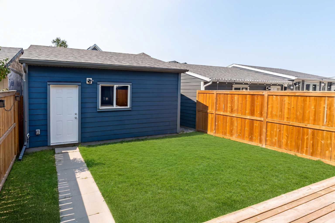
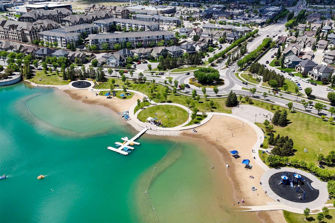
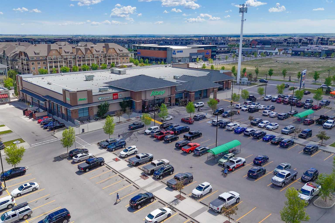
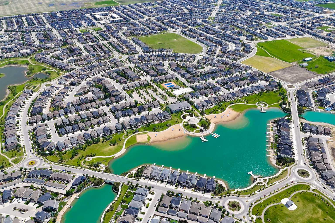
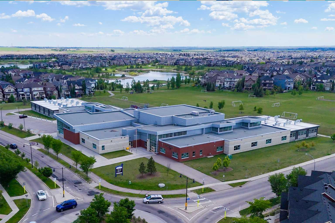
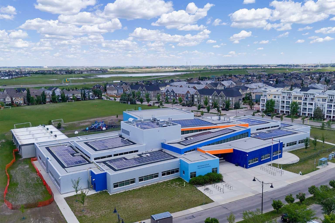
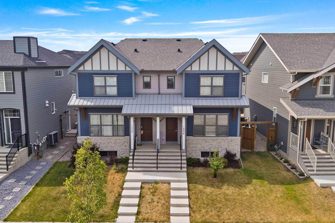
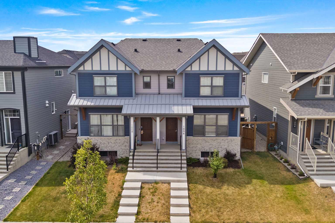
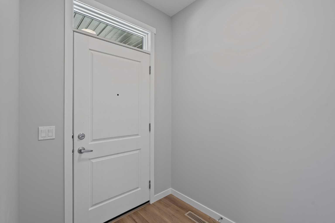
Welcome to this beautifully maintained semi-detached home in the award-winning lake community of Mahogany! Offering 3 bedrooms, 2.5 bathrooms, no condo fees, and an unfinished basement with 9-foot ceilings, this home combines modern style with outstanding future potential. The bright open-concept main floor is designed for everyday living and entertaining, featuring a spacious living room, generous dining area, and a contemporary kitchen complete with quartz countertops, stainless steel appliances, modern cabinetry, and a peninsula with a breakfast bar. A convenient powder room and mudroom lead to the fully fenced west-facing backyard, where you'll enjoy warm afternoon and evening sun on the large deck - perfect for barbecues, relaxing, or spending time with family. The oversized Hardie board detached garage includes an EV charger and offers plenty of space for parking and storage. Upstairs, the spacious primary suite features a walk-in closet and private ensuite, while two additional bedrooms, a full bathroom, and upper-floor laundry provide a functional layout for growing families. The unfinished basement offers endless possibilities to create additional living space tailored to your needs. Located just minutes from Mahogany's private lake, beaches, parks, pathways, schools, shopping, restaurants, and all the amenities of Mahogany's Urban Village, this home offers the perfect balance of comfort, convenience, and year-round recreation. Whether you're a first-time buyer, a growing family, or looking to enjoy one of Calgary's premier lake communities, this is an opportunity you won't want to miss. Book your private showing today!
| Street Address: | 1006 Mahogany Boulevard SE |
| City: | Calgary |
| Province/State: | Alberta |
| Postal Code: | N/A |
| County/Parish: | Calgary |
| Subdivision: | Mahogany |
| Country: | Canada |
| Latitude: | 50.88985288 |
| Longitude: | -113.91200888 |
| MLS® Number: | A2335185 |
| Price: | $559,900 |
| Property Area: | 1,383 Sq ft |
| Bedrooms: | 3 |
| Bathrooms Half: | 1 |
| Bathrooms Full: | 2 |
| Living Area: | 1,383 Sq ft |
| Building Area: | 0 Sq ft |
| Year Built: | 2022 |
| Listing Date: | Aug 07, 2026 |
| Garage Spaces: | 2 |
| Property Type: | Residential |
| Property Subtype: | Semi Detached (Half Duplex) |
| MLS Status: | Active |
Additional Details
| Flooring: | N/A |
| Construction: | Cement Fiber Board,Concrete,Wood Frame |
| Parking: | Double Garage Detached |
| Appliances: | Dishwasher,Electric Range,Microwave Hood Fan,Refrigerator,Washer/Dryer |
| Stories: | N/A |
| Zoning: | R-G |
| Fireplace: | N/A |
| Amenities: | Clubhouse,Lake,Park,Playground,Schools Nearby,Shopping Nearby,Sidewalks,Street Lights,Tennis Court(s),Walking/Bike Paths |
Utilities & Systems
| Heating: | Forced Air,Natural Gas |
| Cooling: | None |
| Property Type | Residential |
| Building Type | Semi Detached (Half Duplex) |
| Square Footage | 1,383 sqft |
| Community Name | Mahogany |
| Subdivision Name | Mahogany |
| Title | Fee Simple |
| Land Size | 2,744 sqft |
| Built in | 2022 |
| Annual Property Taxes | Contact listing agent |
| Parking Type | Garage |
| Time on MLS Listing | 4 days |
Bedrooms
| Above Grade | 3 |
Bathrooms
| Total | 3 |
| Partial | 1 |
Interior Features
| Appliances Included | Dishwasher, Electric Range, Microwave Hood Fan, Refrigerator, Washer/Dryer |
| Flooring | Carpet, Tile, Vinyl Plank |
Building Features
| Features | Quartz Counters, Walk-In Closet(s) |
| Construction Material | Cement Fiber Board, Concrete, Wood Frame |
| Building Amenities | Beach Access, Clubhouse |
| Structures | Deck, Front Porch |
Heating & Cooling
| Cooling | None |
| Heating Type | Forced Air, Natural Gas |
Exterior Features
| Exterior Finish | Cement Fiber Board, Concrete, Wood Frame |
Neighbourhood Features
| Community Features | Clubhouse, Lake, Park, Playground, Schools Nearby, Shopping Nearby, Sidewalks, Street Lights, Tennis Court(s), Walking/Bike Paths |
| Amenities Nearby | Clubhouse, Lake, Park, Playground, Schools Nearby, Shopping Nearby, Sidewalks, Street Lights, Tennis Court(s), Walking/Bike Paths |
Parking
| Parking Type | Garage |
| Total Parking Spaces | 2 |
Interior Size
| Total Finished Area: | 1,383 sq ft |
| Total Finished Area (Metric): | 128.49 sq m |
| Main Level: | 688 sq ft |
| Upper Level: | 695 sq ft |
| Below Grade: | 637 sq ft |
Room Count
| Bedrooms: | 3 |
| Bathrooms: | 3 |
| Full Bathrooms: | 2 |
| Half Bathrooms: | 1 |
| Rooms Above Grade: | 6 |
Lot Information
| Lot Size: | 2,744 sq ft |
| Lot Size (Acres): | 0.06 acres |
| Frontage: | 27 ft |
Legal
| Legal Description: | 1911697;93;34 |
| Title to Land: | Fee Simple |
- Quartz Counters
- Walk-In Closet(s)
- Private Yard
- Dishwasher
- Electric Range
- Microwave Hood Fan
- Refrigerator
- Washer/Dryer
- Beach Access
- Clubhouse
- Full
- Lake
- Park
- Playground
- Schools Nearby
- Shopping Nearby
- Sidewalks
- Street Lights
- Tennis Court(s)
- Walking/Bike Paths
- Cement Fiber Board
- Concrete
- Wood Frame
- Poured Concrete
- Back Lane
- Back Yard
- Landscaped
- Rectangular Lot
- Double Garage Detached
- Deck
- Front Porch
Floor plan information is not available for this property.
Monthly Payment Breakdown
Loading Walk Score...
What's Nearby?
Powered by Yelp