11 Martin Crossing Rise NE, Calgary, Alberta
Residential For Sale in Calgary, Alberta
$539,900
-
Property Type
 Residential
-
Bedrooms
 5
5
-
Bath
 3
3
-
Garage
 0
0
-
Sq Ft
 1,001
1,001
-
Year Built
 1995
1995
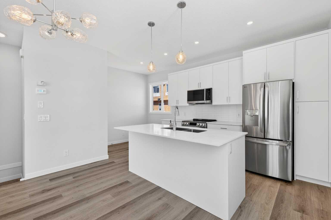
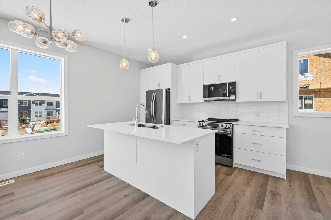
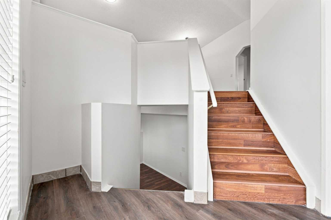
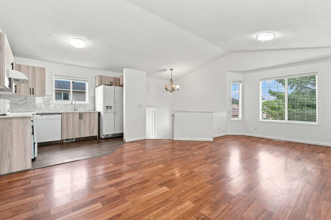
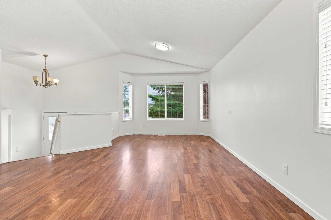
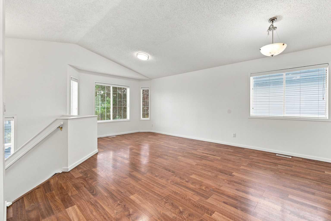
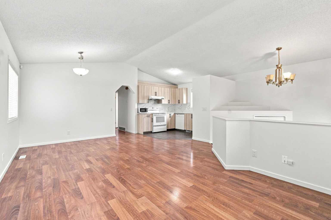
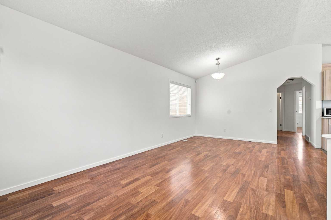
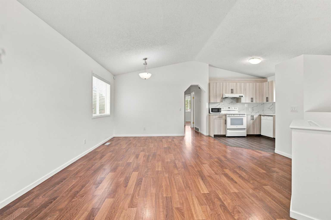
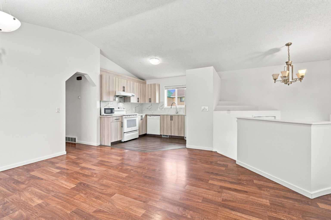
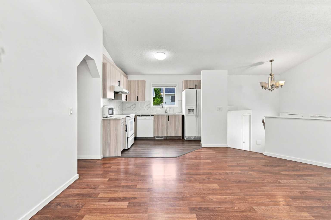
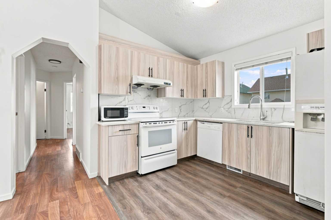
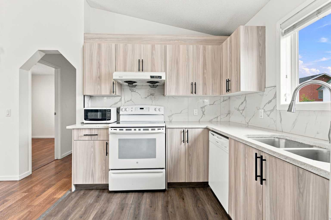
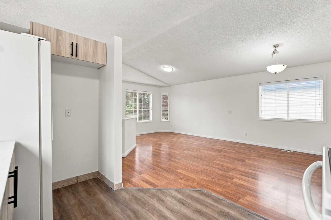
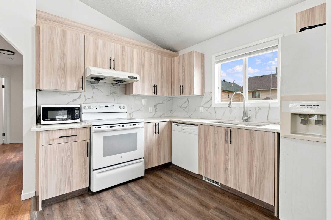
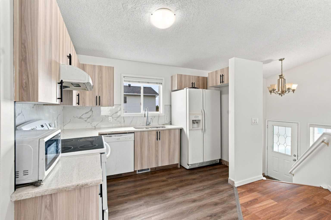
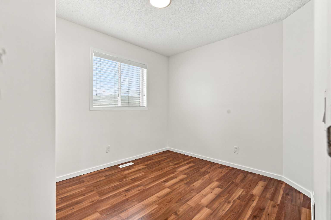
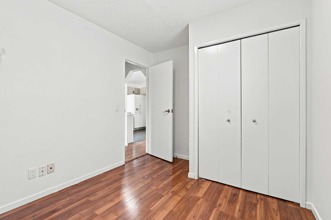
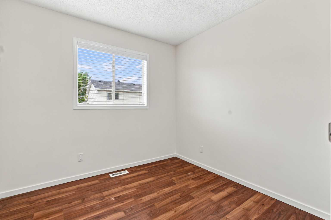
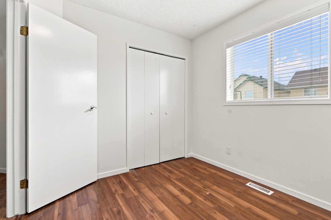
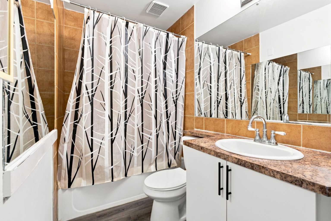
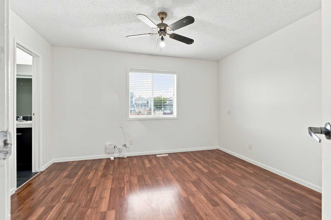
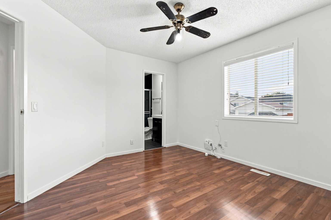
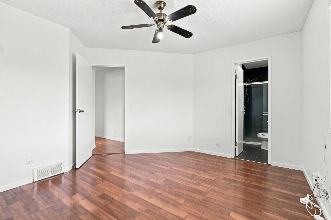
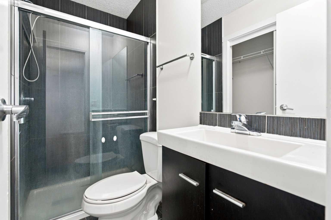
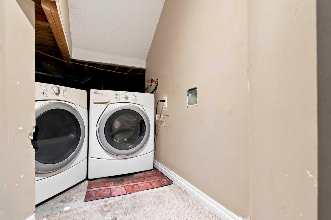
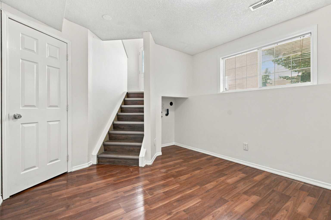
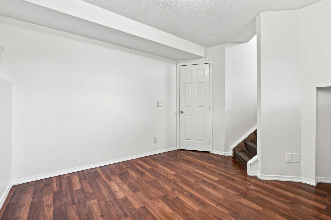
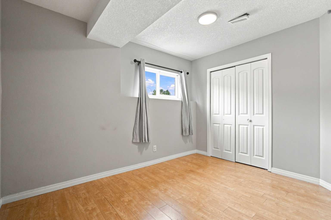
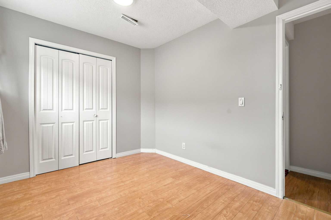
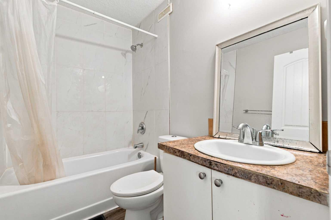
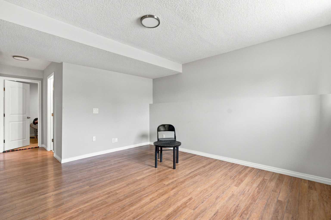
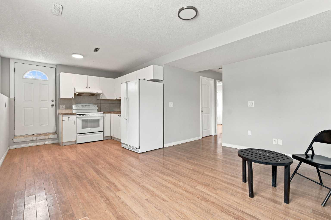
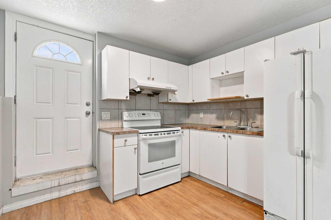
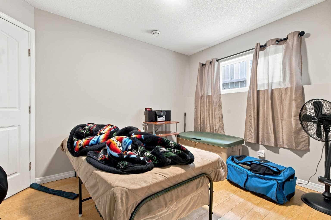
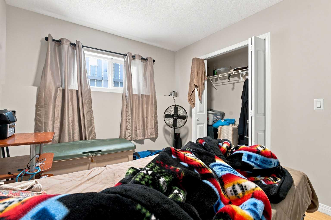
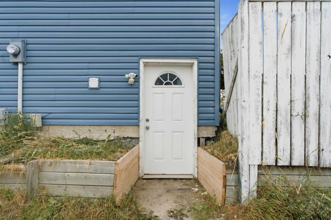
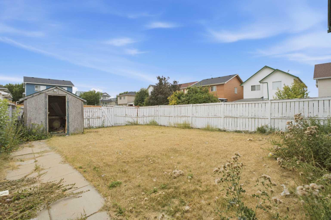
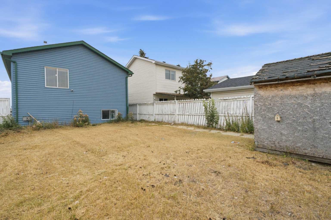
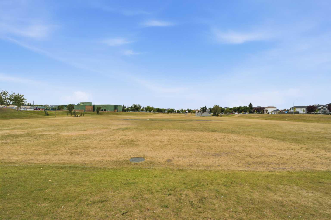
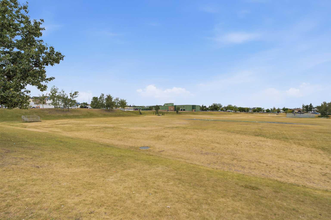
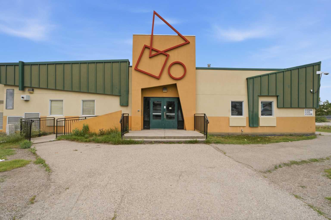
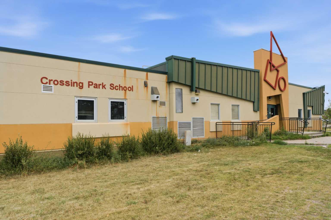
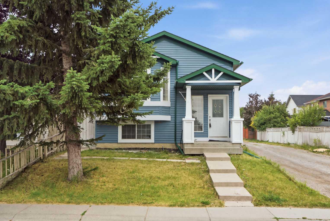
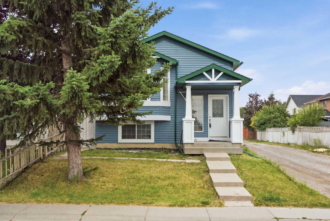
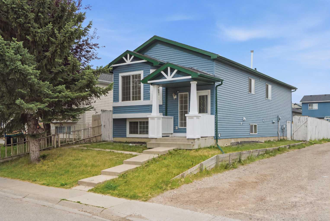
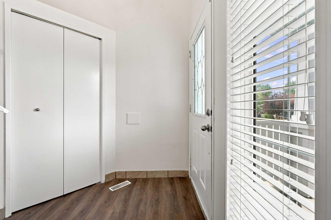
2 Bedroom Basement Suite(illegal) | Corner Lot | Steps to CBE Crossing Park School, Martindale Outdoor Rink & Playground | Bi-Level | Tons of Gorgeous Upgrades | Freshly Painted | Quartz Countertops | Brand New Cabinetry | Main Level 3 Bedrooms & 2 Bathrooms | Great Sized Bedrooms | Open Floor Plan Kitchen, Living & Dining Rooms | Vaulted Ceilings | Large Windows | Abundant Natural Light | Basement Separate Entry | Common Area Basement Laundry | 2 Basement Bedrooms | Basement 4pc Bathroom | Open Floor Plan Kitchen & Rec Room | Great Backyard | Fully Fenced | Alley Access | Ample Parking | New Siding. Welcome home to this beautifully upgraded bi-level corner lot offering a functional layout, abundant natural light & a fantastic location in Martindale. Freshly painted throughout, the main level features vaulted ceilings, large windows & an open floor plan connecting the kitchen, living & dining rooms, creating a bright & welcoming space for everyday family living & entertaining. The kitchen has been beautifully updated with brand new cabinetry, quartz countertops & great workspace, while the spacious dining & living areas are filled with natural light. The main level is complete with 3 generously sized bedrooms & 2 full bathrooms, providing excellent space for the growing family. The basement offers a 2 bedroom suite (illegal) with its own separate entry, an open floor plan kitchen & recreation room, 2 spacious bedrooms & a 4pc bathroom. A common area laundry space provides convenience for both levels. Outside, enjoy the fully fenced backyard with alley access & ample parking, making excellent use of the corner lot. Located steps from CBE Crossing Park School, Martindale Outdoor Rink & playground, with shopping, transit & everyday amenities all close by, this home offers an excellent opportunity for first-time buyers, families or investors. Hurry & book your showing today!
| Street Address: | 11 Martin Crossing Rise NE |
| City: | Calgary |
| Province/State: | Alberta |
| Postal Code: | N/A |
| County/Parish: | Calgary |
| Subdivision: | Martindale |
| Country: | Canada |
| Latitude: | 51.11675331 |
| Longitude: | -113.96220721 |
| MLS® Number: | A2334927 |
| Price: | $539,900 |
| Property Area: | 1,001 Sq ft |
| Bedrooms: | 5 |
| Bathrooms Half: | 0 |
| Bathrooms Full: | 3 |
| Living Area: | 1,001 Sq ft |
| Building Area: | 0 Sq ft |
| Year Built: | 1995 |
| Listing Date: | Aug 10, 2026 |
| Garage Spaces: | 0 |
| Property Type: | Residential |
| Property Subtype: | Detached |
| MLS Status: | Active |
Additional Details
| Flooring: | N/A |
| Construction: | Vinyl Siding,Wood Frame |
| Parking: | Off Street |
| Appliances: | Dishwasher,Dryer,Electric Stove,Range Hood,Refrigerator,Washer |
| Stories: | N/A |
| Zoning: | R-CG |
| Fireplace: | N/A |
| Amenities: | Park,Playground,Schools Nearby,Shopping Nearby,Sidewalks,Street Lights,Walking/Bike Paths |
Utilities & Systems
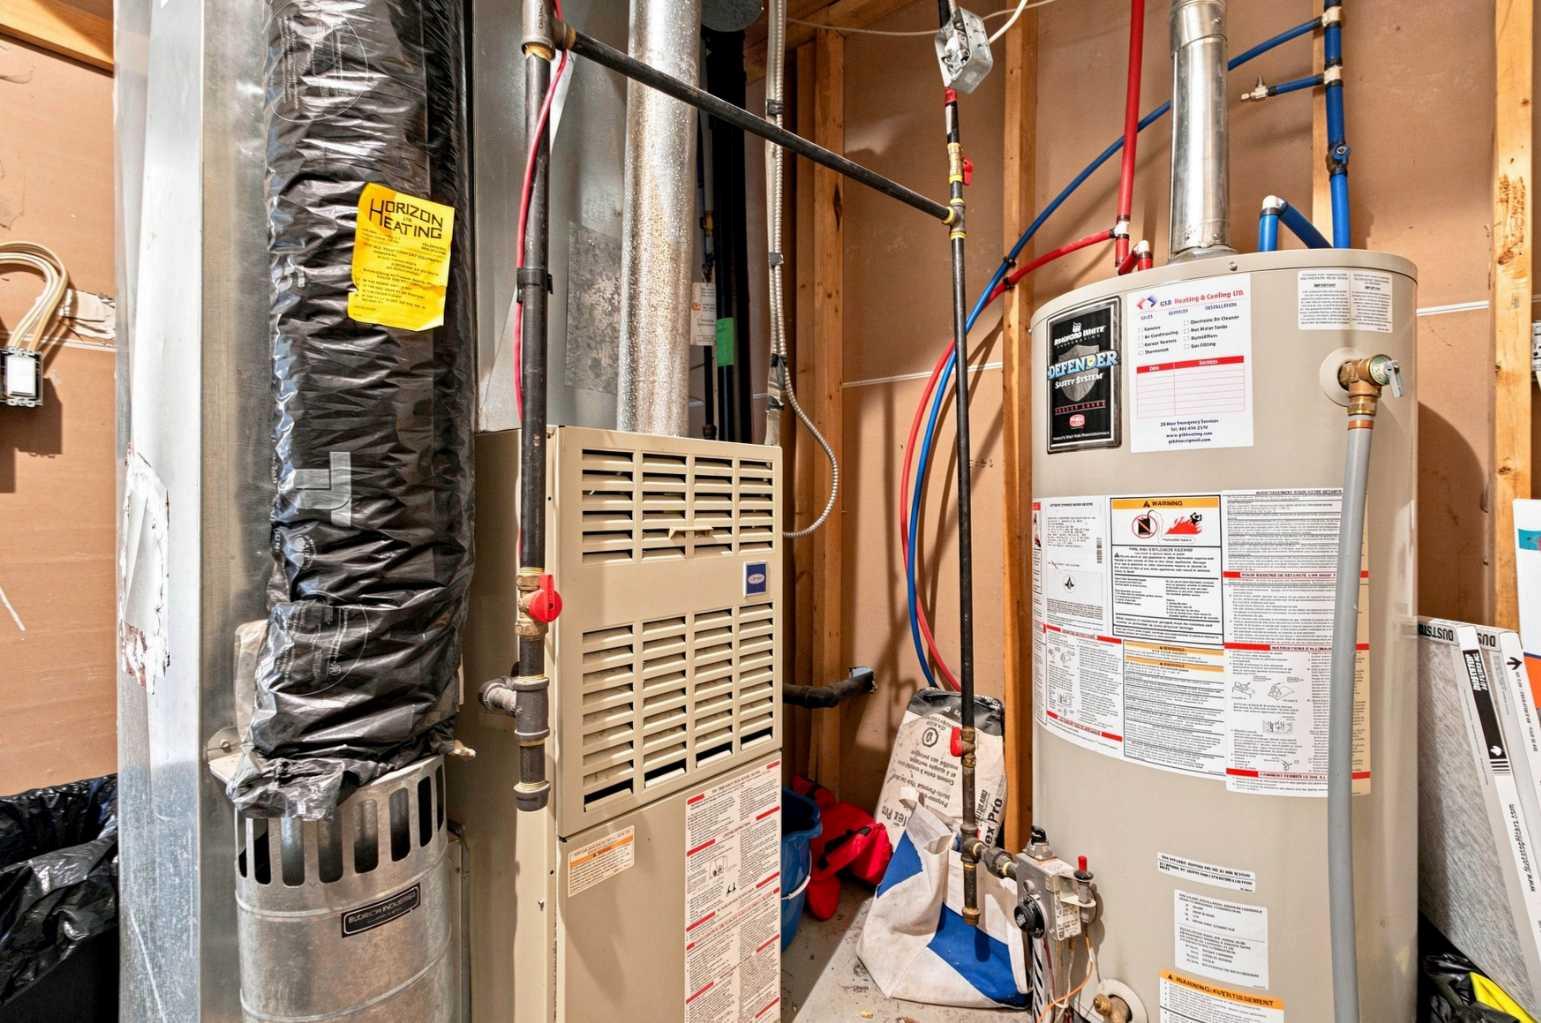
| Heating: | Forced Air |
| Cooling: | None |
| Property Type | Residential |
| Building Type | Detached |
| Square Footage | 1,001 sqft |
| Community Name | Martindale |
| Subdivision Name | Martindale |
| Title | Fee Simple |
| Land Size | 3,287 sqft |
| Built in | 1995 |
| Annual Property Taxes | Contact listing agent |
| Parking Type | Off Street |
| Time on MLS Listing | 1 day |
Bedrooms
| Above Grade | 3 |
Bathrooms
| Total | 3 |
| Partial | 0 |
Interior Features
| Appliances Included | Dishwasher, Dryer, Electric Stove, Range Hood, Refrigerator, Washer |
| Flooring | Laminate, Tile, Vinyl Plank |
Building Features
| Features | High Ceilings, Quartz Counters, Separate Entrance, Vaulted Ceiling(s), Vinyl Windows |
| Construction Material | Vinyl Siding, Wood Frame |
| Structures | Front Porch |
Heating & Cooling
| Cooling | None |
| Heating Type | Forced Air |
Exterior Features
| Exterior Finish | Vinyl Siding, Wood Frame |
Neighbourhood Features
| Community Features | Park, Playground, Schools Nearby, Shopping Nearby, Sidewalks, Street Lights, Walking/Bike Paths |
| Amenities Nearby | Park, Playground, Schools Nearby, Shopping Nearby, Sidewalks, Street Lights, Walking/Bike Paths |
Parking
| Parking Type | Off Street |
Interior Size
| Total Finished Area: | 1,001 sq ft |
| Total Finished Area (Metric): | 93.02 sq m |
| Main Level: | 1,001 sq ft |
| Below Grade: | 881 sq ft |
Room Count
| Bedrooms: | 5 |
| Bathrooms: | 3 |
| Full Bathrooms: | 3 |
| Rooms Above Grade: | 6 |
Lot Information
| Lot Size: | 3,287 sq ft |
| Lot Size (Acres): | 0.08 acres |
| Frontage: | 31 ft |
Legal
| Legal Description: | 9411374;5;39 |
| Title to Land: | Fee Simple |
- High Ceilings
- Quartz Counters
- Separate Entrance
- Vaulted Ceiling(s)
- Vinyl Windows
- Lighting
- Private Yard
- Rain Gutters
- Dishwasher
- Dryer
- Electric Stove
- Range Hood
- Refrigerator
- Washer
- Full
- Park
- Playground
- Schools Nearby
- Shopping Nearby
- Sidewalks
- Street Lights
- Walking/Bike Paths
- Vinyl Siding
- Wood Frame
- Poured Concrete
- Back Lane
- Back Yard
- Corner Lot
- Lawn
- Rectangular Lot
- Street Lighting
- Off Street
- Front Porch
Floor plan information is not available for this property.
Monthly Payment Breakdown
Loading Walk Score...
What's Nearby?
Powered by Yelp