4701 52 Avenue , Wetaskiwin, Alberta
Residential For Sale in Wetaskiwin, Alberta
$129,000
-
Property Type
 Residential
-
Bedrooms
 2
2
-
Bath
 1
1
-
Garage
 1
1
-
Sq Ft
 527
527
-
Year Built
 1945
1945
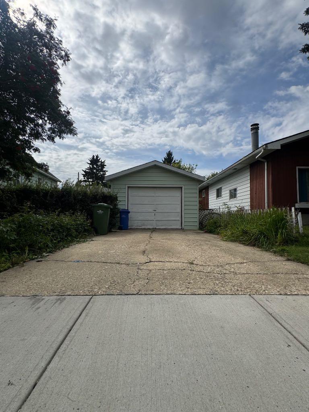
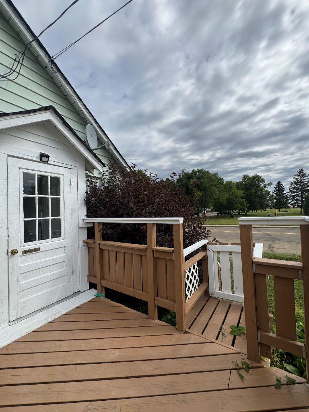
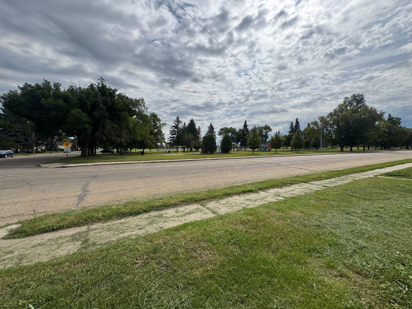
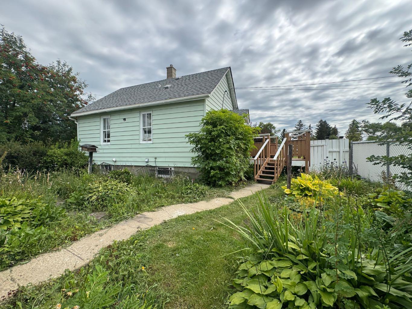
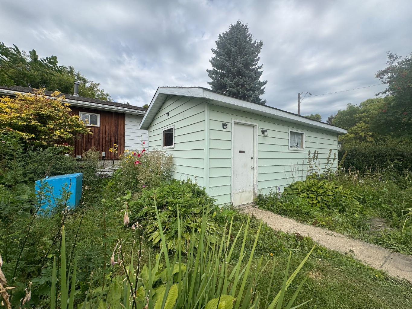
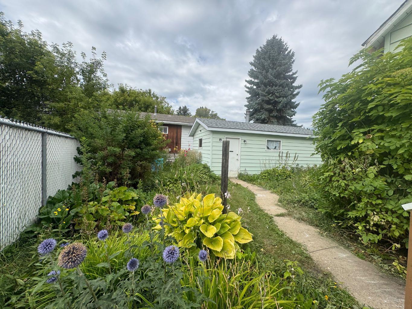
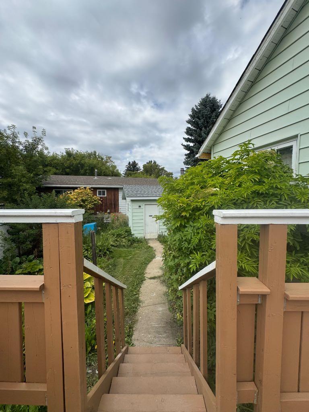
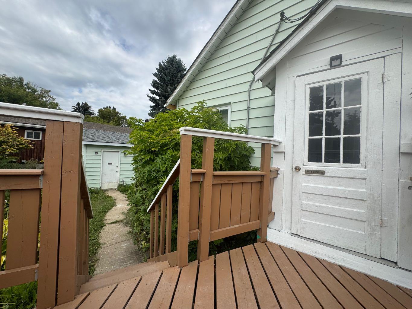
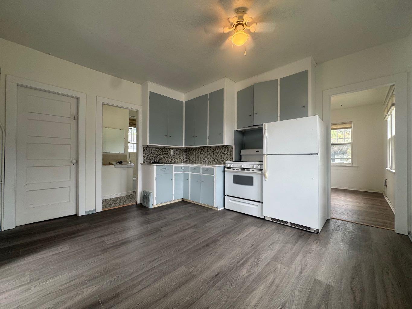
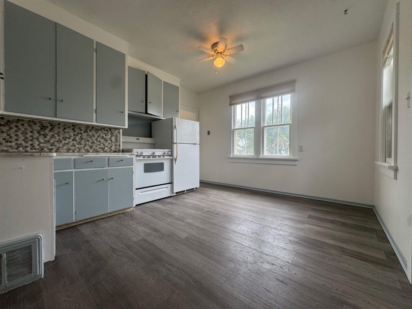
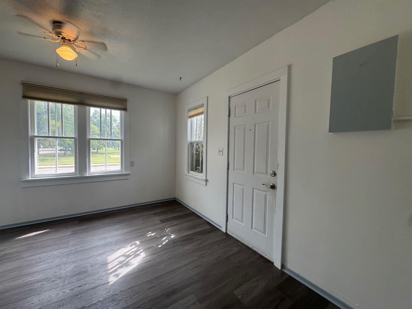
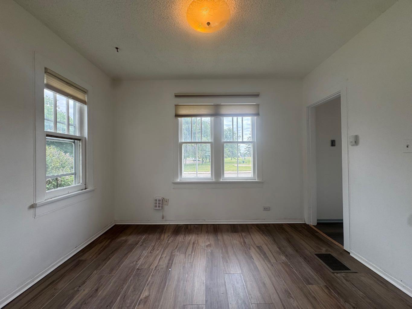
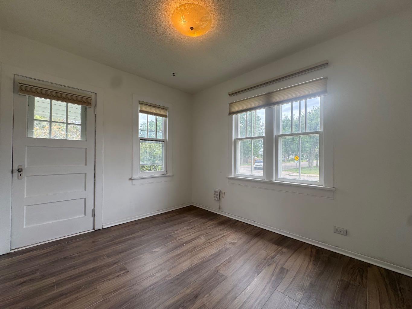
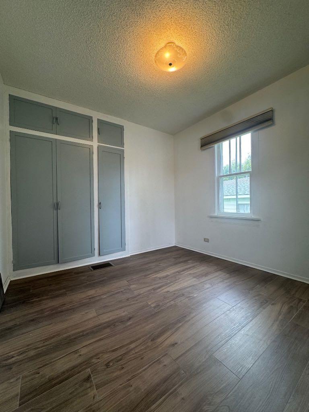
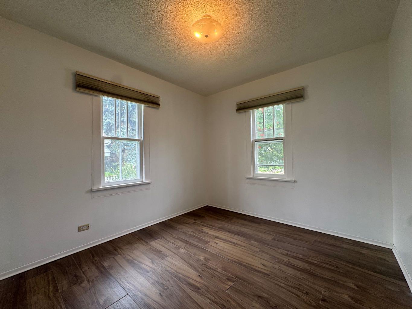
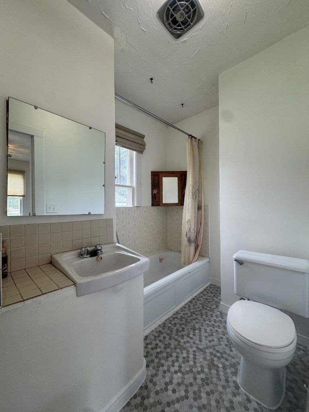
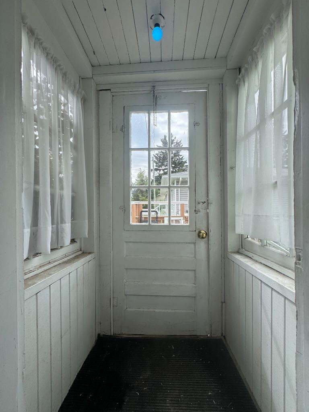
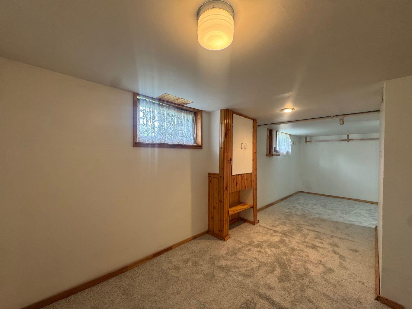
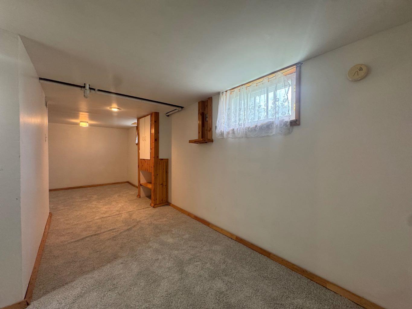

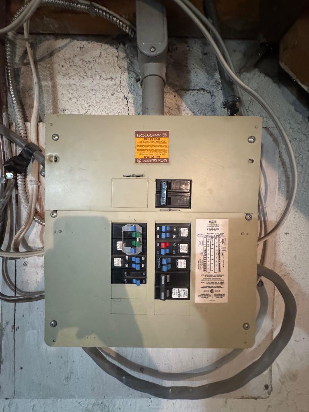
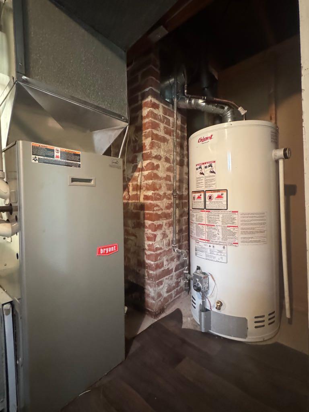
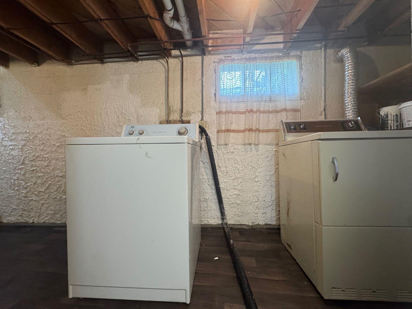
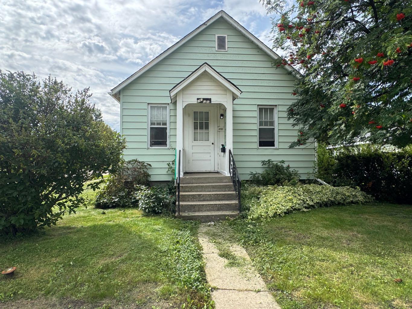
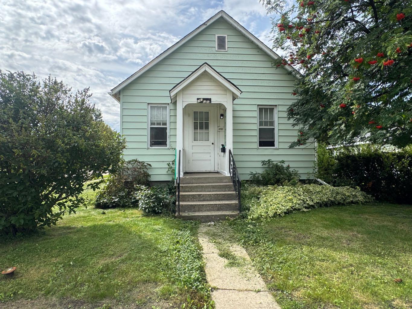
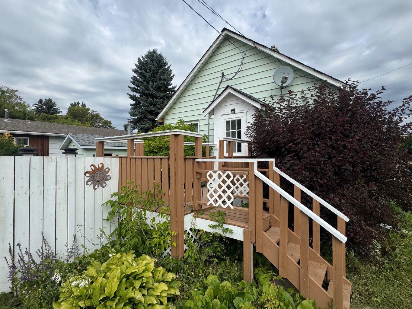
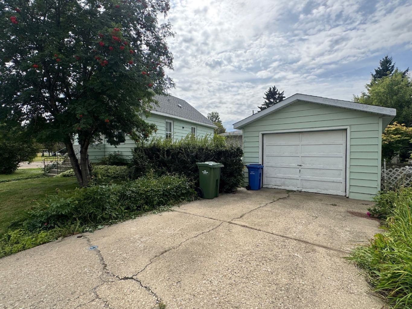
Affordability meets comfort in this upgraded home, featuring a range of thoughtful improvements. The main floor offers 1 bedroom with a generous size built-in closet, along with a bright cheery living room. The kitchen features freshly updated cabinetry, with an abundance of storage and functional space for all your meal prepping. A convenient dining area is perfectly situated within the kitchen area which creates the perfect spot to enjoy countless meals. The 4 piece bathroom is located just off the kitchen with beautiful new tile flooring. The lower level offers a spacious family room/bedroom with plenty of versatility to suit your personal needs, whether you envision a cozy media space, home office, playroom, an additional bedroom or family room. You’ll also find a dedicated laundry area. Rounding out the lower level is the mechanical area, featuring an upgraded furnace, hot water tank (2020), and 100-amp electrical service. Outside, you’ll find a recently built deck overlooking your yard to enjoy your outdoor space, simply relaxing. The garage provides valuable additional storage space and convenient protection for your vehicle from the elements, especially during the winter months. Shingles on both the home and garage are new as of 2026 which is always a pleased expense already tackled. The location is ideal, situated directly across from a green space with a playground and conveniently close to multiple schools, recreation facilities, shopping, and a variety of other everyday amenities—all within a comfortable distance. Home is where the heart is and this home is calling your name! Come see all it has to offer and discover why it could be the perfect place to call home.
| Street Address: | 4701 52 Avenue |
| City: | Wetaskiwin |
| Province/State: | Alberta |
| Postal Code: | N/A |
| County/Parish: | Wetaskiwin |
| Subdivision: | Recside |
| Country: | Canada |
| Latitude: | 52.97049630 |
| Longitude: | -113.36629210 |
| MLS® Number: | A2334807 |
| Price: | $129,000 |
| Property Area: | 527 Sq ft |
| Bedrooms: | 2 |
| Bathrooms Half: | 0 |
| Bathrooms Full: | 1 |
| Living Area: | 527 Sq ft |
| Building Area: | 0 Sq ft |
| Year Built: | 1945 |
| Listing Date: | Aug 21, 2026 |
| Garage Spaces: | 1 |
| Property Type: | Residential |
| Property Subtype: | Detached |
| MLS Status: | Active |
Additional Details
| Flooring: | N/A |
| Construction: | Mixed |
| Parking: | Driveway,Single Garage Detached |
| Appliances: | Refrigerator,Stove(s),Washer/Dryer |
| Stories: | N/A |
| Zoning: | R2 |
| Fireplace: | N/A |
| Amenities: | Golf,Park,Playground,Pool,Schools Nearby,Shopping Nearby,Walking/Bike Paths |
Utilities & Systems
| Heating: | Forced Air,Natural Gas |
| Cooling: | None |
| Property Type | Residential |
| Building Type | Detached |
| Square Footage | 527 sqft |
| Community Name | Recside |
| Subdivision Name | Recside |
| Title | Fee Simple |
| Land Size | 3,945 sqft |
| Built in | 1945 |
| Annual Property Taxes | Contact listing agent |
| Parking Type | Garage |
Bedrooms
| Above Grade | 1 |
Bathrooms
| Total | 1 |
| Partial | 0 |
Interior Features
| Appliances Included | Refrigerator, Stove(s), Washer/Dryer |
| Flooring | Carpet, Tile, Vinyl |
Building Features
| Features | Built-in Features |
| Construction Material | Mixed |
| Structures | Deck |
Heating & Cooling
| Cooling | None |
| Heating Type | Forced Air, Natural Gas |
Exterior Features
| Exterior Finish | Mixed |
Neighbourhood Features
| Community Features | Golf, Park, Playground, Pool, Schools Nearby, Shopping Nearby, Walking/Bike Paths |
| Amenities Nearby | Golf, Park, Playground, Pool, Schools Nearby, Shopping Nearby, Walking/Bike Paths |
Parking
| Parking Type | Garage |
| Total Parking Spaces | 2 |
Interior Size
| Total Finished Area: | 527 sq ft |
| Total Finished Area (Metric): | 48.96 sq m |
Room Count
| Bedrooms: | 2 |
| Bathrooms: | 1 |
| Full Bathrooms: | 1 |
| Rooms Above Grade: | 3 |
Lot Information
| Lot Size: | 3,945 sq ft |
| Lot Size (Acres): | 0.09 acres |
| Frontage: | 68 ft |
- Built-in Features
- Playground
- Private Yard
- Storage
- Refrigerator
- Stove(s)
- Washer/Dryer
- Full
- Golf
- Park
- Pool
- Schools Nearby
- Shopping Nearby
- Walking/Bike Paths
- Mixed
- Poured Concrete
- Back Yard
- City Lot
- Corner Lot
- Driveway
- Single Garage Detached
- Deck
Floor plan information is not available for this property.
Monthly Payment Breakdown
Loading Walk Score...
What's Nearby?
Powered by Yelp
REALTOR® Details
Nancy Snook
- Not Available
- [email protected]
- Royal LePage Rose Country Realty
Similar Listings
No similar listings found at this time.