4 Abingdon Court NE, Calgary, Alberta
Residential For Sale in Calgary, Alberta
$549,900
-
Property Type
 Residential
-
Bedrooms
 6
6
-
Bath
 3
3
-
Garage
 0
0
-
Sq Ft
 1,075
1,075
-
Year Built
 1980
1980
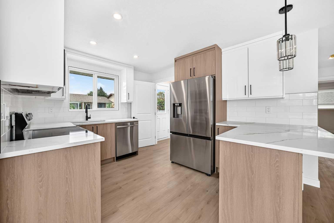
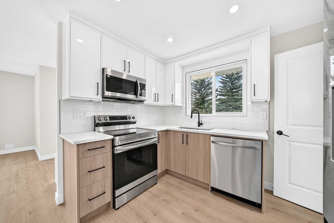
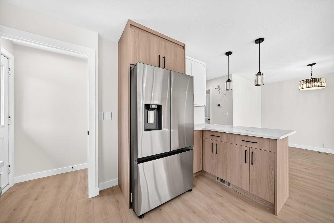
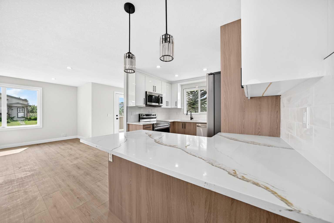
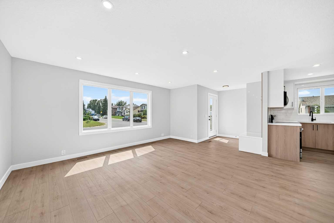
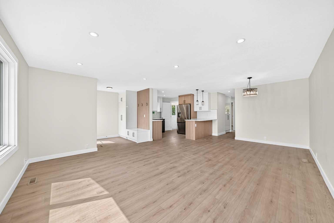
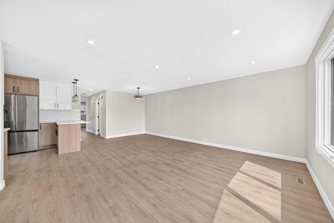
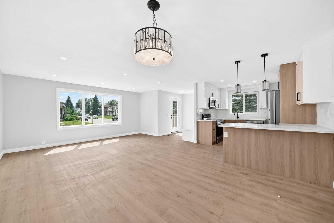
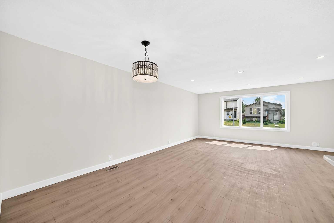
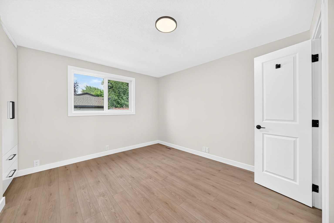
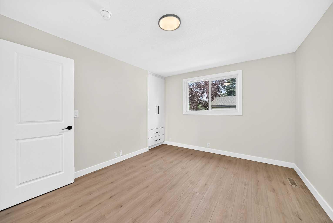
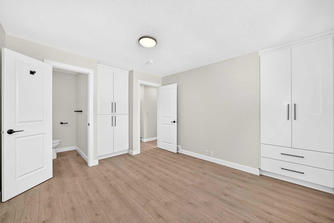
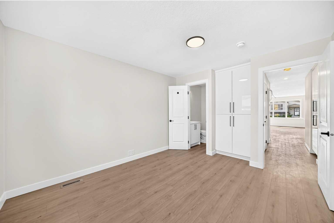
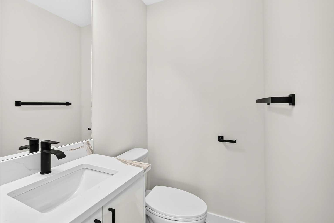
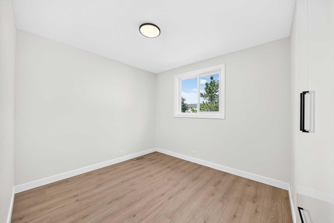
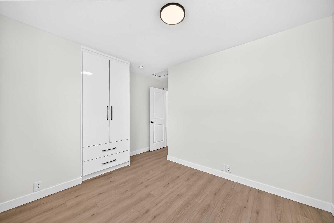
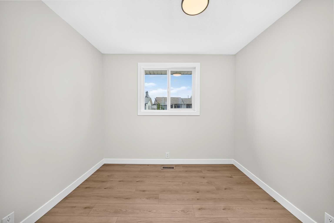
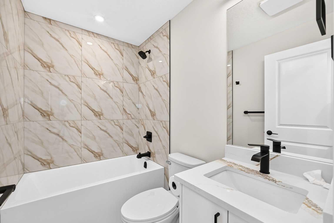
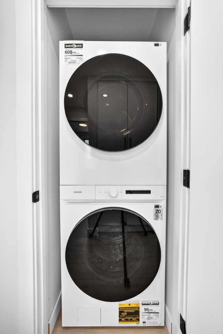
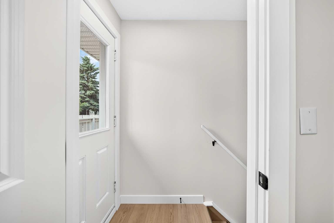
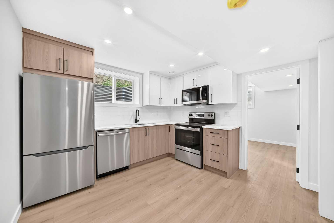
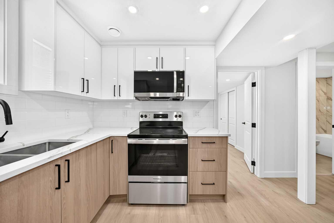
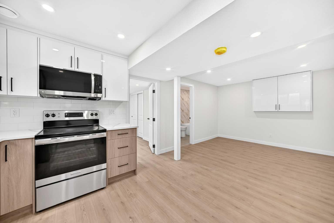
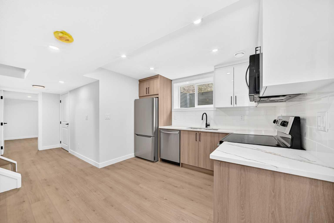
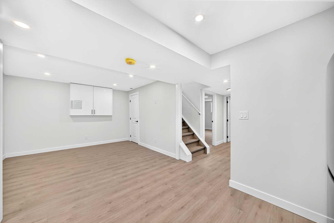
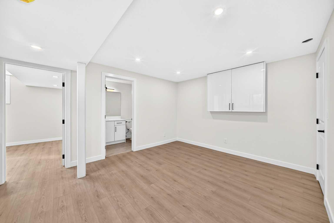
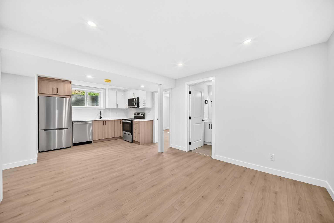
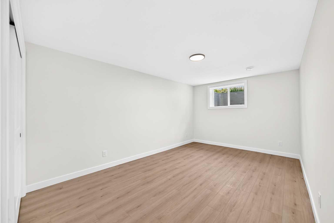
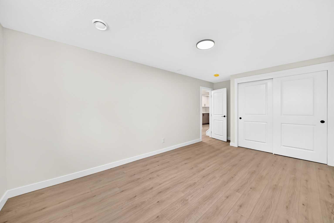
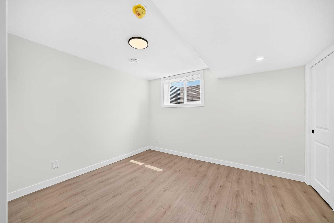
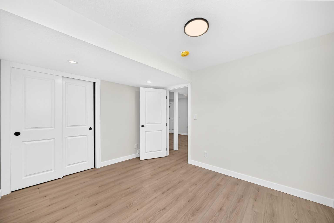
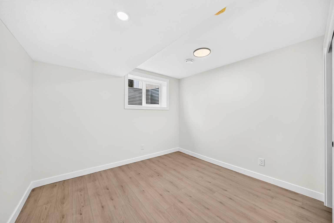
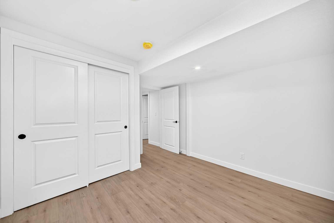
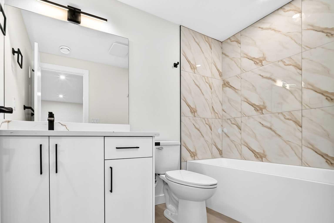
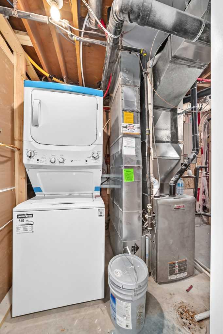
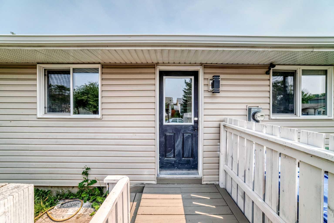
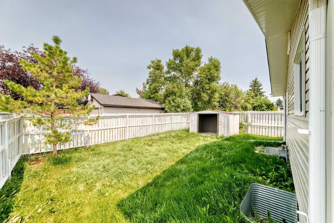
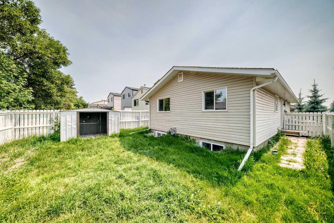
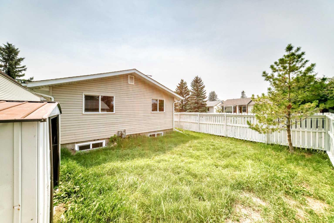
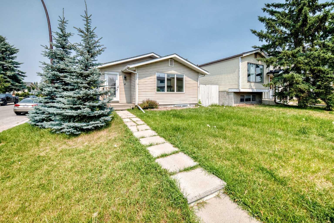
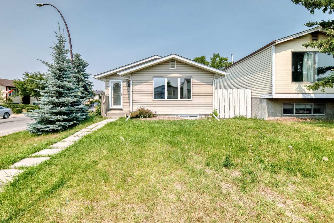
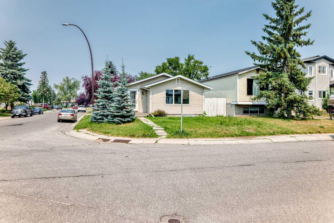
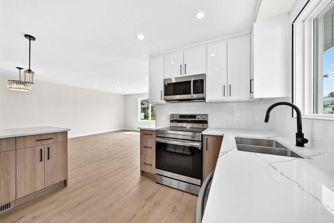
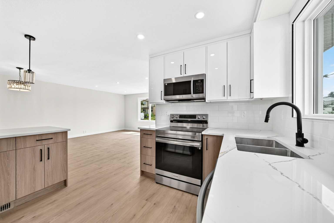
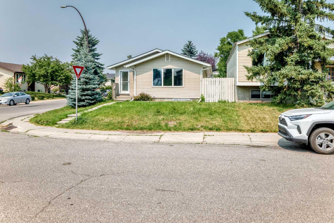
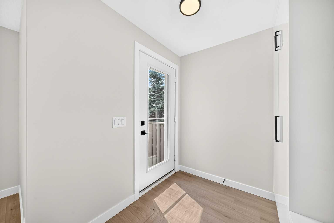
Welcome to this beautiful detached Bungalow, totally renovated yet a designer home this time in desired Community of Abbeydale, Perfect Investment, income property, Live up and rent down or keep all to yourself as its ideal for a big family or folks like to live around mature tree, Corner Lot, front of the school, comes with total 6 bedrooms, 2.5 washrooms, 2 living, kitchens, wet bar, laundry, basement have its own entrance, huge backyard, fenced all around the property. Here we go, as you entered, a closet and setting on left, greeted with open concept living room, high end kitchen with SS Appliances, stackable washer dryer and a dining area, high end vinyl plank throughout the floor. On the left have 4 pc washroom, and three bed rooms. Basement is fully finished with comes with separate entrance and offers living room, kitchen 3 bedrooms, 4pc bath, Furness and laundry room. Close to all the amentias, enjoy the showing and feedback will be appreciated thx.
| Street Address: | 4 Abingdon Court NE |
| City: | Calgary |
| Province/State: | Alberta |
| Postal Code: | N/A |
| County/Parish: | Calgary |
| Subdivision: | Abbeydale |
| Country: | Canada |
| Latitude: | 51.06257464 |
| Longitude: | -113.92543139 |
| MLS® Number: | A2334799 |
| Price: | $549,900 |
| Property Area: | 1,075 Sq ft |
| Bedrooms: | 6 |
| Bathrooms Half: | 1 |
| Bathrooms Full: | 2 |
| Living Area: | 1,075 Sq ft |
| Building Area: | 0 Sq ft |
| Year Built: | 1980 |
| Listing Date: | Aug 05, 2026 |
| Garage Spaces: | 0 |
| Property Type: | Residential |
| Property Subtype: | Detached |
| MLS Status: | Active |
Additional Details
| Flooring: | N/A |
| Construction: | Vinyl Siding |
| Parking: | Off Street |
| Appliances: | Dishwasher,Dryer,Electric Stove,Microwave Hood Fan,Refrigerator,Washer,Washer/Dryer |
| Stories: | N/A |
| Zoning: | R-CG |
| Fireplace: | N/A |
| Amenities: | Park,Playground,Schools Nearby,Sidewalks,Street Lights |
Utilities & Systems
| Heating: | Forced Air,Natural Gas |
| Cooling: | None |
| Property Type | Residential |
| Building Type | Detached |
| Square Footage | 1,075 sqft |
| Community Name | Abbeydale |
| Subdivision Name | Abbeydale |
| Title | Fee Simple |
| Land Size | 3,692 sqft |
| Built in | 1980 |
| Annual Property Taxes | Contact listing agent |
| Parking Type | Off Street |
Bedrooms
| Above Grade | 3 |
Bathrooms
| Total | 3 |
| Partial | 1 |
Interior Features
| Appliances Included | Dishwasher, Dryer, Electric Stove, Microwave Hood Fan, Refrigerator, Washer, Washer/Dryer |
| Flooring | Tile, Vinyl Plank |
Building Features
| Features | Kitchen Island, No Animal Home, No Smoking Home, Open Floorplan, Pantry, Quartz Counters |
| Construction Material | Vinyl Siding |
| Structures | Deck |
Heating & Cooling
| Cooling | None |
| Heating Type | Forced Air, Natural Gas |
Exterior Features
| Exterior Finish | Vinyl Siding |
Neighbourhood Features
| Community Features | Park, Playground, Schools Nearby, Sidewalks, Street Lights |
| Amenities Nearby | Park, Playground, Schools Nearby, Sidewalks, Street Lights |
Maintenance or Condo Information
Parking
| Parking Type | Off Street |
| Total Parking Spaces | 2 |
Interior Size
| Total Finished Area: | 1,075 sq ft |
| Total Finished Area (Metric): | 99.91 sq m |
| Main Level: | 1,075 sq ft |
| Below Grade: | 855 sq ft |
Room Count
| Bedrooms: | 6 |
| Bathrooms: | 3 |
| Full Bathrooms: | 2 |
| Half Bathrooms: | 1 |
| Rooms Above Grade: | 6 |
Lot Information
| Lot Size: | 3,692 sq ft |
| Lot Size (Acres): | 0.08 acres |
| Frontage: | 7 ft |
Legal
| Legal Description: | 8010247;24;70 |
| Title to Land: | Fee Simple |
- Kitchen Island
- No Animal Home
- No Smoking Home
- Open Floorplan
- Pantry
- Quartz Counters
- Private Yard
- Dishwasher
- Dryer
- Electric Stove
- Microwave Hood Fan
- Refrigerator
- Washer
- Washer/Dryer
- Full
- Park
- Playground
- Schools Nearby
- Sidewalks
- Street Lights
- Vinyl Siding
- Poured Concrete
- Rectangular Lot
- Off Street
- Deck
Main Level
| Mud Room | 3`9" x 3`4" |
| Kitchen With Eating Area | 10`4" x 12`2" |
| Dining Room | 7`6" x 10`4" |
| Living Room | 12`4" x 16`0" |
| Entrance | 7`0" x 6`11" |
| 4pc Bathroom | 7`1" x 4`11" |
| Laundry | 2`7" x 3`0" |
| Bedroom - Primary | 11`10" x 10`9" |
| 2pc Ensuite bath | 5`4" x 3`10" |
| Bedroom | 11`10" x 9`0" |
| Bedroom | 8`3" x 9`5" |
| Bedroom | 9`10" x 11`10" |
| Eat in Kitchen | 10`7" x 10`5" |
| Family Room | 10`8" x 11`7" |
| 4pc Bathroom | 4`11" x 8`11" |
| Storage | 3`0" x 10`11" |
| Laundry | 10`7" x 5`9" |
| Bedroom | 10`4" x 18`0" |
| Bedroom | 11`11" x 10`6" |
Monthly Payment Breakdown
Loading Walk Score...
What's Nearby?
Powered by Yelp