57 Auburn Bay View SE, Calgary, Alberta
Residential For Sale in Calgary, Alberta
$565,000
-
Property Type
 Residential
-
Bedrooms
 3
3
-
Bath
 3
3
-
Garage
 2
2
-
Sq Ft
 1,499
1,499
-
Year Built
 2006
2006
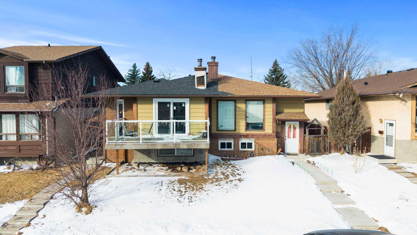
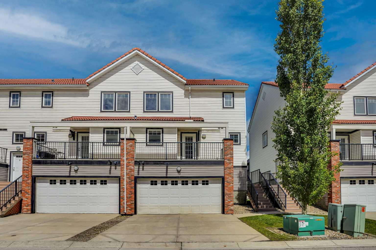
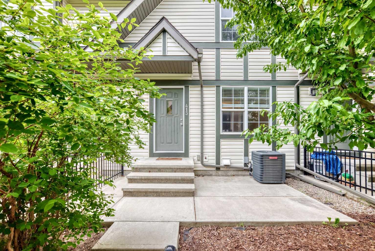
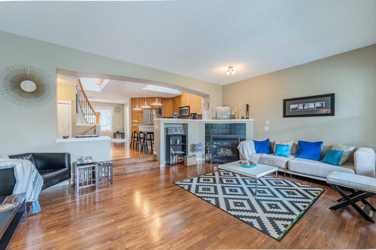
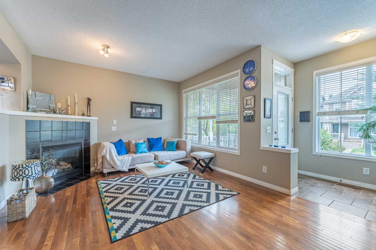
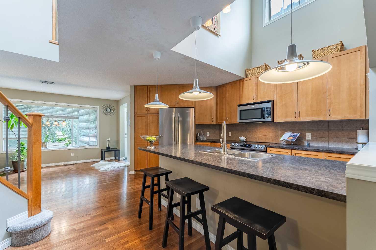
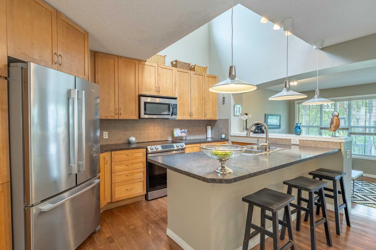
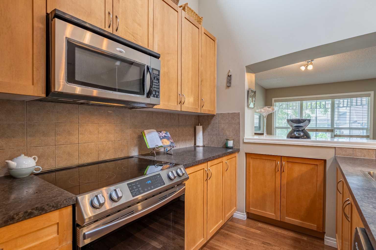
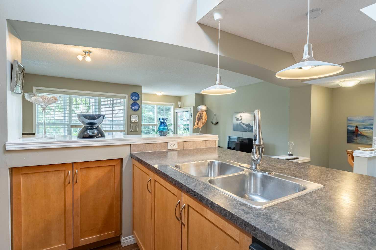
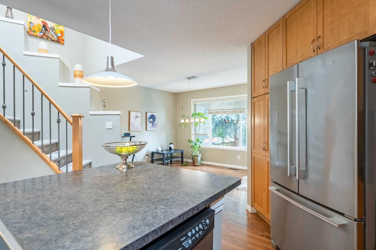
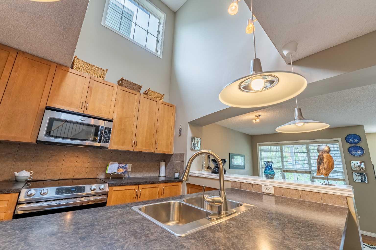
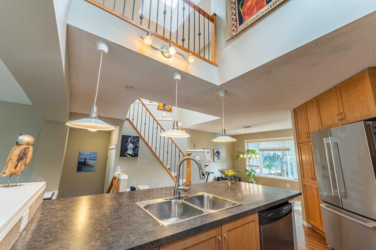
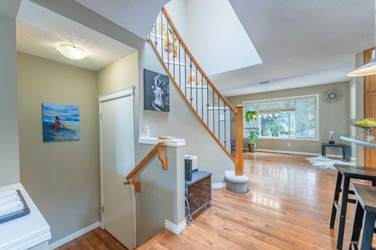
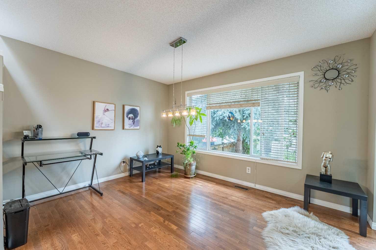
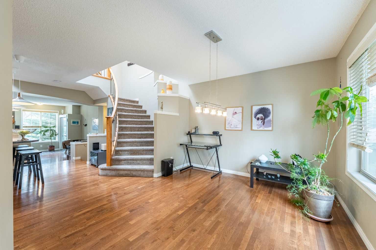
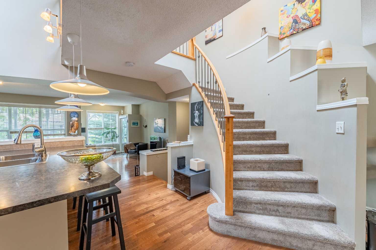
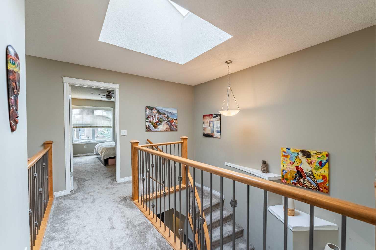
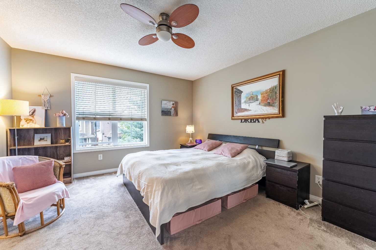
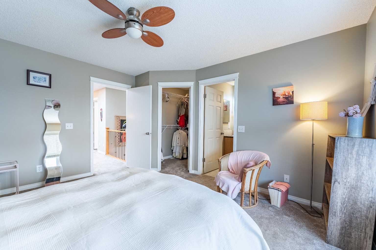
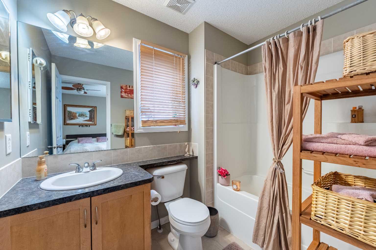
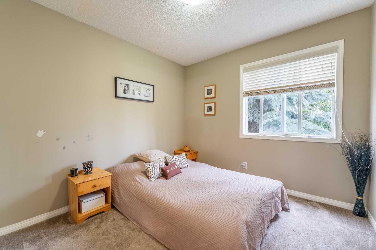
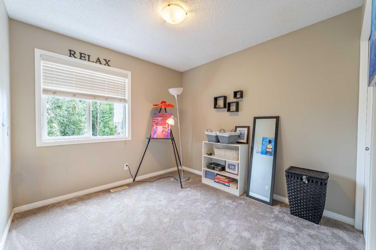
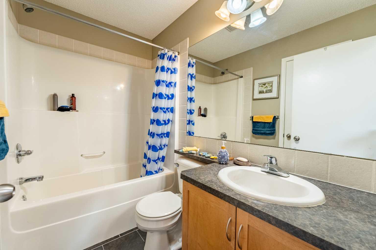
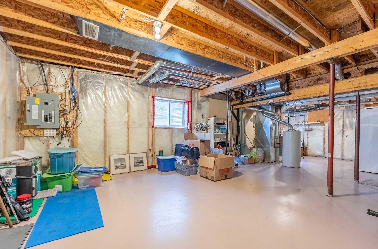
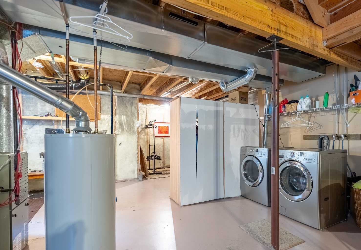
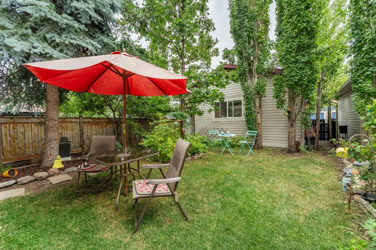
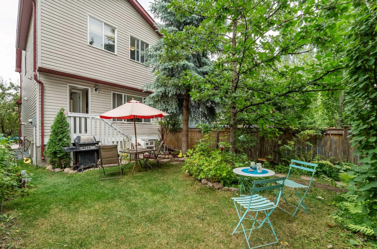
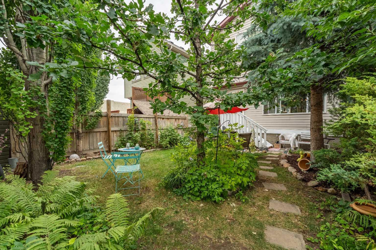
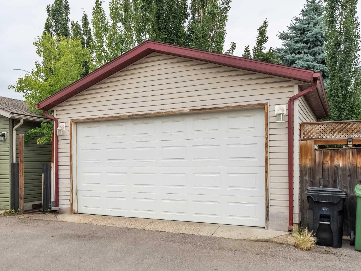
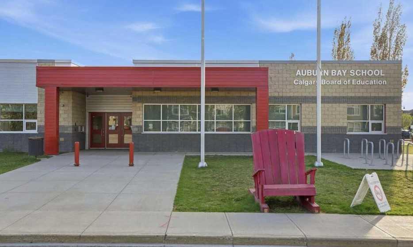
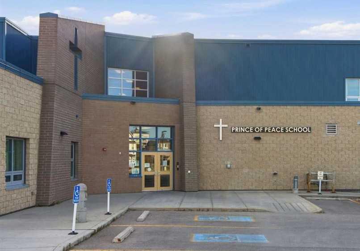
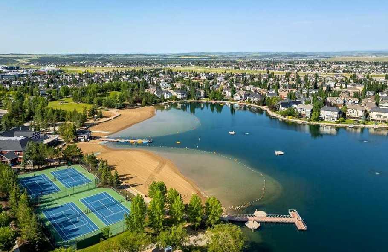
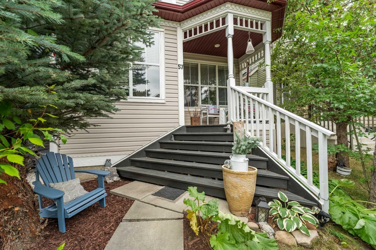
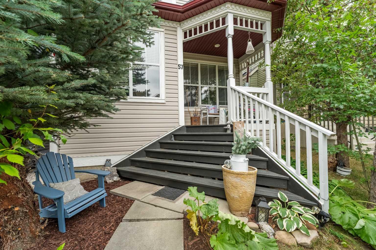
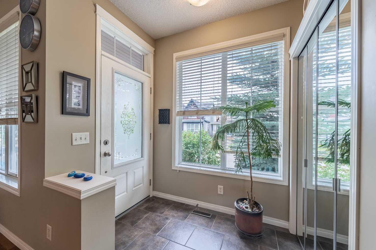
Welcome to the best looking and one of the most affordable single detached in Auburn Bay. Very bright and airy home with a large open concept layout that let you see the entire main floor right after you enter. The overhead window in the kitchen makes the space very bright and pleasant for cooking and entertaining. Large kitchen island and a very spacious dining room overlooking a sunny and full of greens backyard with many flowers and raspberries. This home comes with a double oversized detached garage with access from a paved back alley. The owners have exclusive lake access that is only 1o minutes walk. Located minutes away from the South Health Campus, the largest hospital in Calgary and close to several public schools (Bayside school, Lakeshore school) and catholic (Auburn Bay school, Prince of Peace). Also very close to the large Seton shopping mall, pathways and public transportation, this home makes it your ideal place to live. Come and see for yourself!
| Street Address: | 57 Auburn Bay View SE |
| City: | Calgary |
| Province/State: | Alberta |
| Postal Code: | N/A |
| County/Parish: | Calgary |
| Subdivision: | Auburn Bay |
| Country: | Canada |
| Latitude: | 50.88741587 |
| Longitude: | -113.96802764 |
| MLS® Number: | A2334795 |
| Price: | $565,000 |
| Property Area: | 1,499 Sq ft |
| Bedrooms: | 3 |
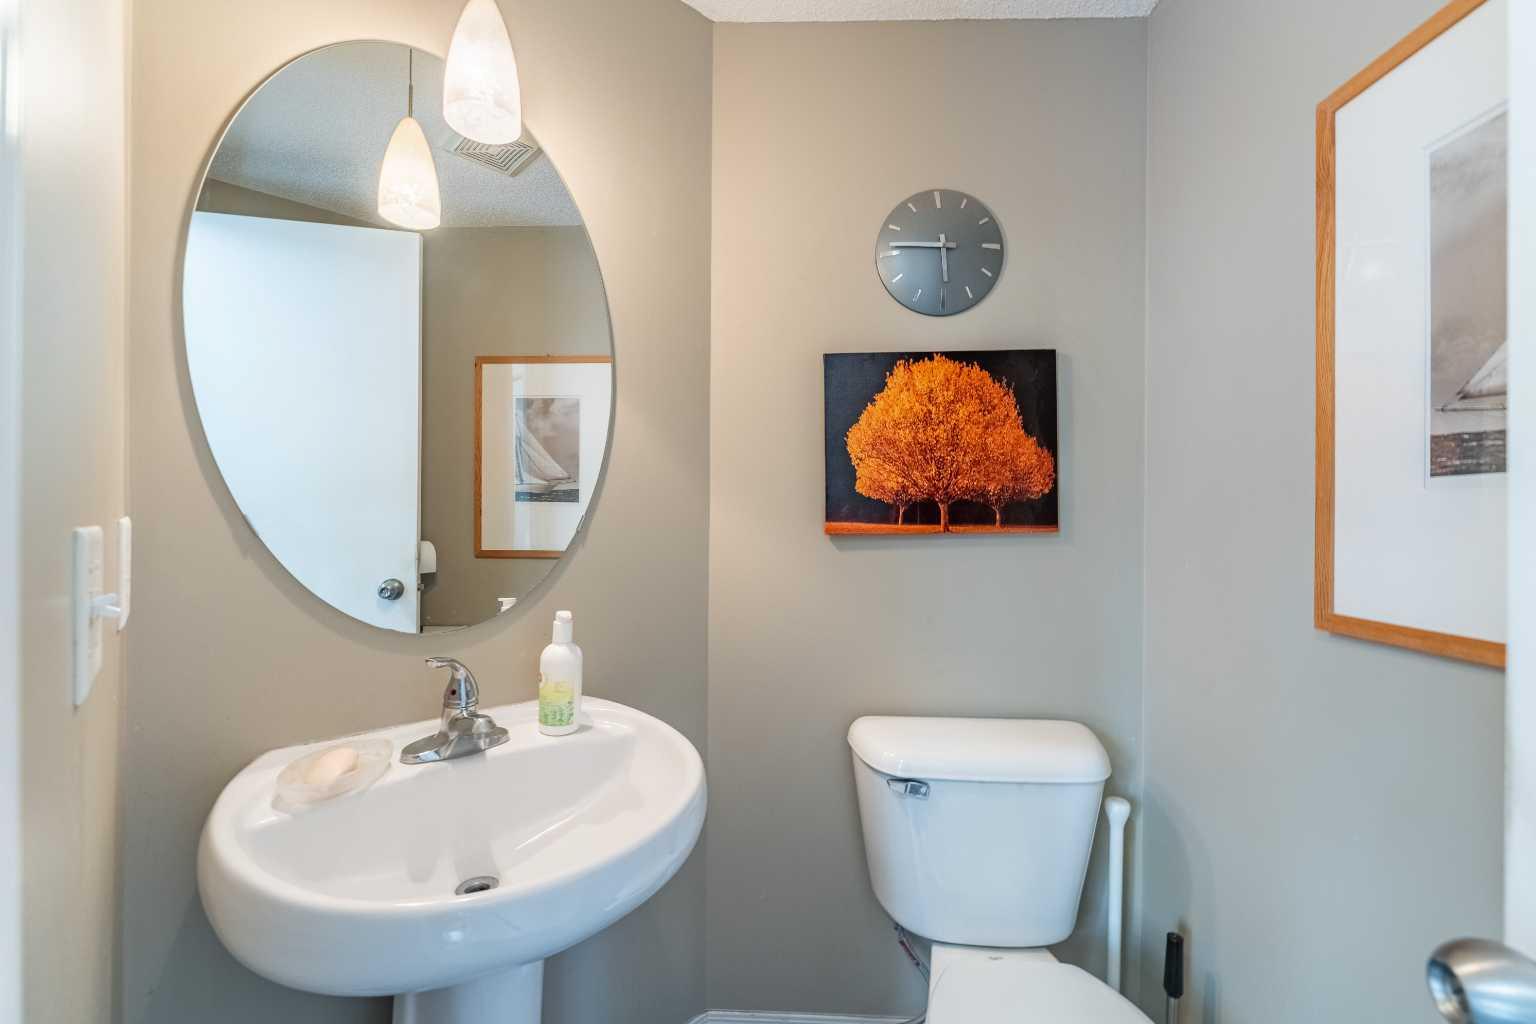
| Bathrooms Half: | 1 |
| Bathrooms Full: | 2 |
| Living Area: | 1,499 Sq ft |
| Building Area: | 0 Sq ft |
| Year Built: | 2006 |
| Listing Date: | Aug 07, 2026 |
| Garage Spaces: | 2 |
| Property Type: | Residential |
| Property Subtype: | Detached |
| MLS Status: | Active |
Additional Details
| Flooring: | N/A |
| Construction: | Vinyl Siding,Wood Frame |
| Parking: | Double Garage Detached,Oversized |
| Appliances: | Dishwasher,Dryer,Electric Range,Garage Control(s),Microwave Hood Fan,Refrigerator,Washer,Window Coverings |
| Stories: | N/A |
| Zoning: | R-G |
| Fireplace: | N/A |
| Amenities: | Clubhouse,Lake,Park,Playground,Schools Nearby,Shopping Nearby,Tennis Court(s),Walking/Bike Paths |
Utilities & Systems
| Heating: | Forced Air,Natural Gas |
| Cooling: | None |
| Property Type | Residential |
| Building Type | Detached |
| Square Footage | 1,499 sqft |
| Community Name | Auburn Bay |
| Subdivision Name | Auburn Bay |
| Title | Fee Simple |
| Land Size | 2,820 sqft |
| Built in | 2006 |
| Annual Property Taxes | Contact listing agent |
| Parking Type | Garage |
| Time on MLS Listing | 12 days |
Bedrooms
| Above Grade | 3 |
Bathrooms
| Total | 3 |
| Partial | 1 |
Interior Features
| Appliances Included | Dishwasher, Dryer, Electric Range, Garage Control(s), Microwave Hood Fan, Refrigerator, Washer, Window Coverings |
| Flooring | Carpet, Hardwood |
Building Features
| Features | Kitchen Island, No Animal Home, Open Floorplan, See Remarks, Vinyl Windows |
| Construction Material | Vinyl Siding, Wood Frame |
| Building Amenities | Beach Access, Clubhouse, Park, Party Room, Picnic Area, Playground, Racquet Courts, Recreation Facilities |
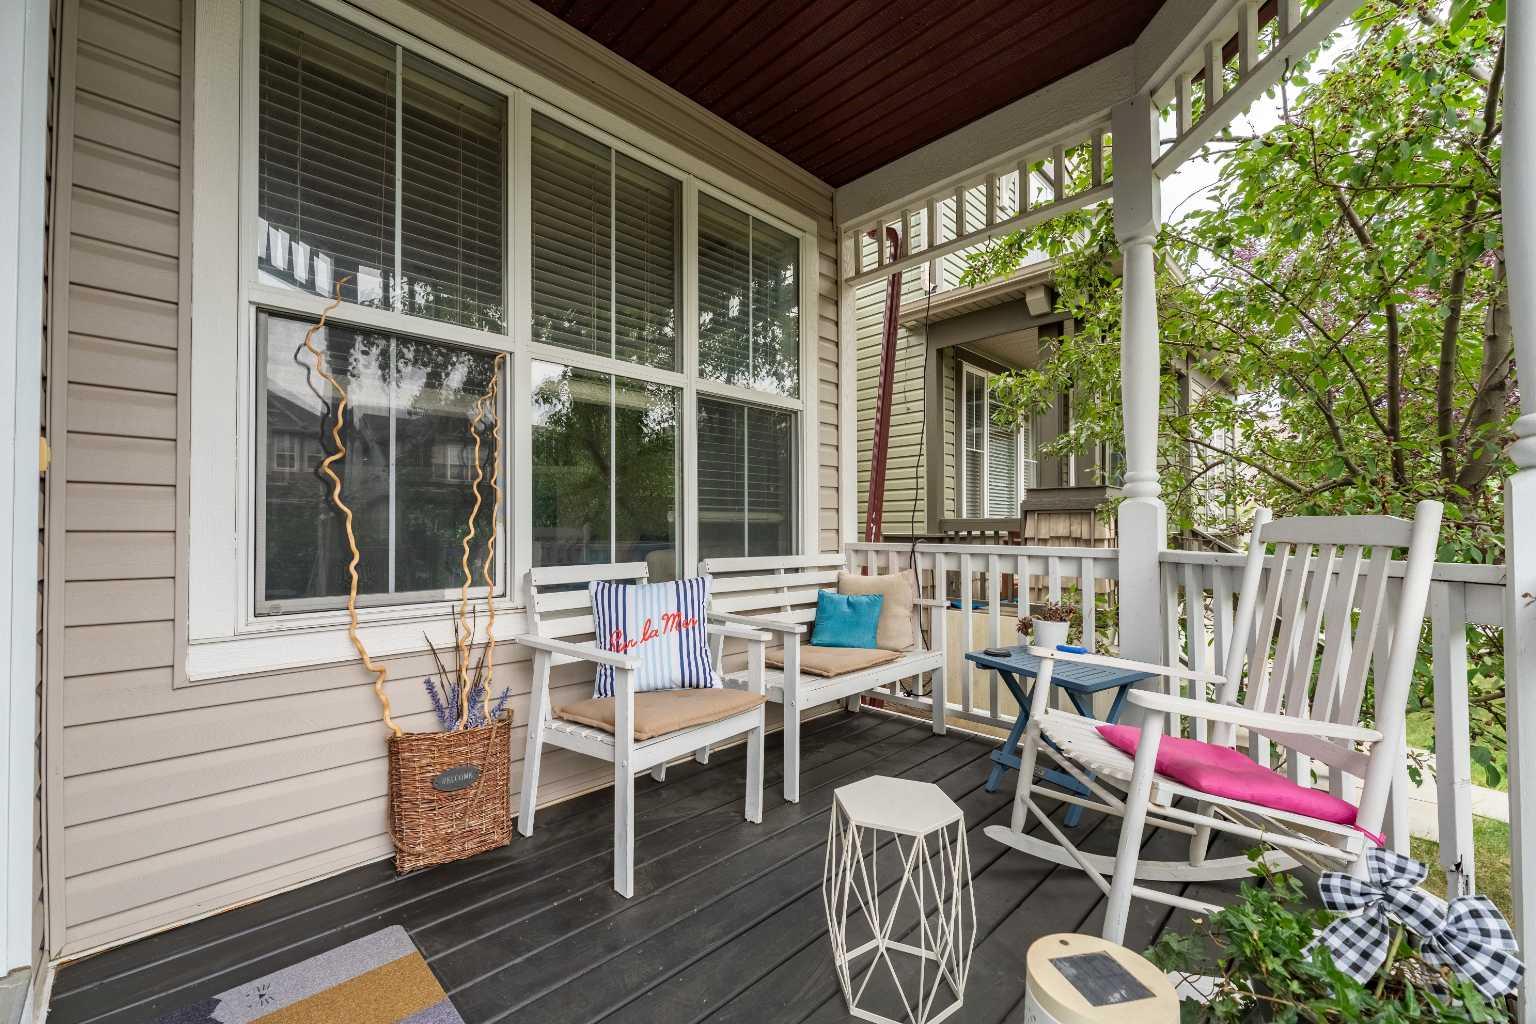
| Structures | Front Porch |
Heating & Cooling
| Cooling | None |
| Heating Type | Forced Air, Natural Gas |
Exterior Features
| Exterior Finish | Vinyl Siding, Wood Frame |
Neighbourhood Features
| Community Features | Clubhouse, Lake, Park, Playground, Schools Nearby, Shopping Nearby, Tennis Court(s), Walking/Bike Paths |
| Amenities Nearby | Clubhouse, Lake, Park, Playground, Schools Nearby, Shopping Nearby, Tennis Court(s), Walking/Bike Paths |
Parking
| Parking Type | Garage |
| Total Parking Spaces | 2 |
Interior Size
| Total Finished Area: | 1,499 sq ft |
| Total Finished Area (Metric): | 139.26 sq m |
Room Count
| Bedrooms: | 3 |
| Bathrooms: | 3 |
| Full Bathrooms: | 2 |
| Half Bathrooms: | 1 |
| Rooms Above Grade: | 6 |
Lot Information
| Lot Size: | 2,820 sq ft |
| Lot Size (Acres): | 0.06 acres |
| Frontage: | 25 ft |
Legal
| Legal Description: | 0612264;14;19 |
| Title to Land: | Fee Simple |
- Kitchen Island
- No Animal Home
- Open Floorplan
- See Remarks
- Vinyl Windows
- Barbecue
- Garden
- Private Yard
- Dishwasher
- Dryer
- Electric Range
- Garage Control(s)
- Microwave Hood Fan
- Refrigerator
- Washer
- Window Coverings
- Beach Access
- Clubhouse
- Park
- Party Room
- Picnic Area
- Playground
- Racquet Courts
- Recreation Facilities
- Full
- Lake
- Schools Nearby
- Shopping Nearby
- Tennis Court(s)
- Walking/Bike Paths
- Vinyl Siding
- Wood Frame
- Family Room
- Gas
- Tile
- Poured Concrete
- Rectangular Lot
- Double Garage Detached
- Oversized
- Front Porch
Floor plan information is not available for this property.
Monthly Payment Breakdown
Loading Walk Score...
What's Nearby?
Powered by Yelp