301, 1904 10 Street SW, Calgary, Alberta
Condo For Sale in Calgary, Alberta
$200,000
-
Property Type
 Condo
Condo
-
Bedrooms
 1
1
-
Bath
 1
1
-
Garage
 1
1
-
Sq Ft
 493
493
-
Year Built
 1962
1962
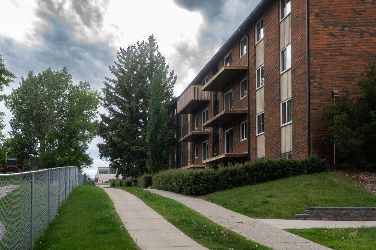
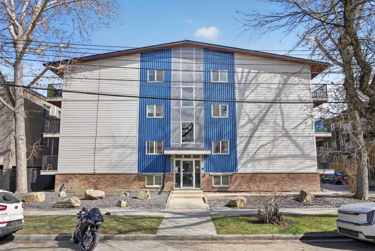
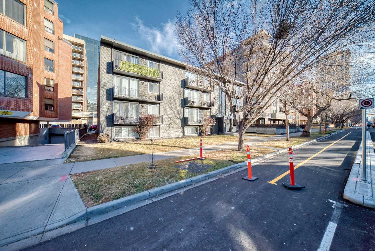
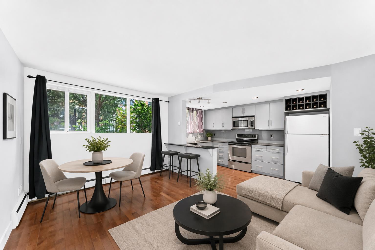
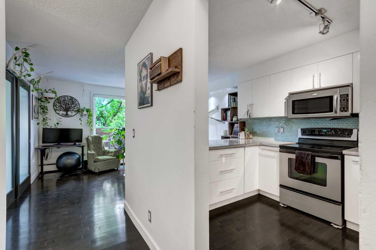
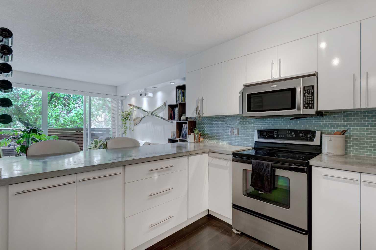
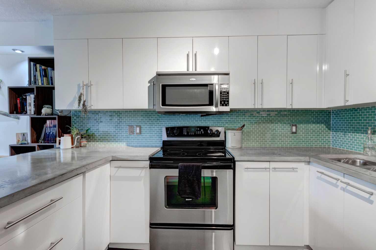
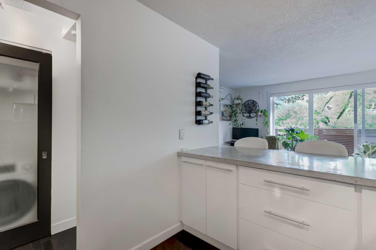
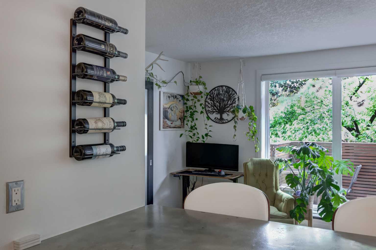
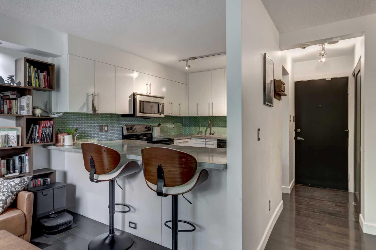
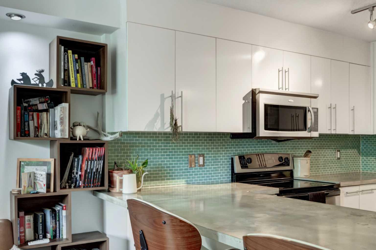
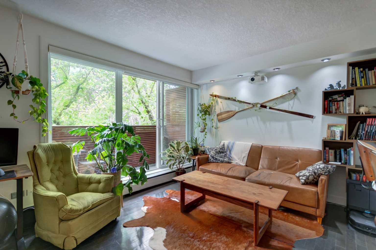
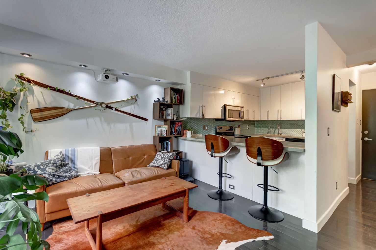
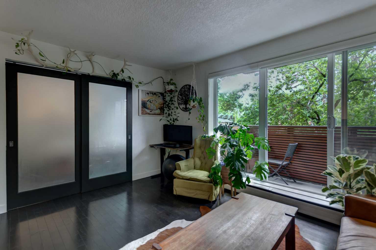
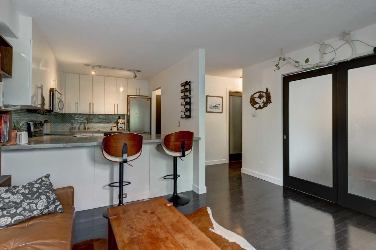
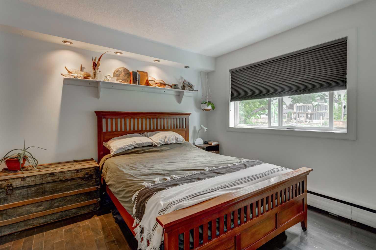
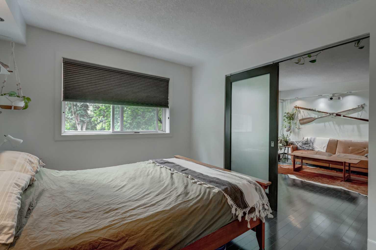
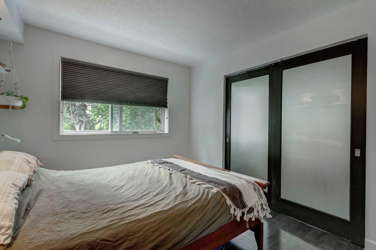
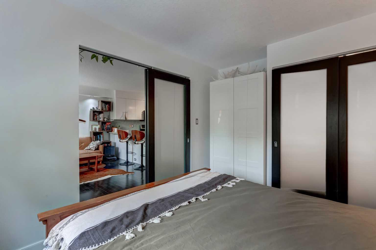
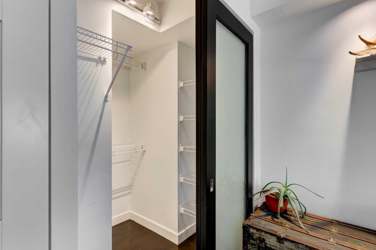
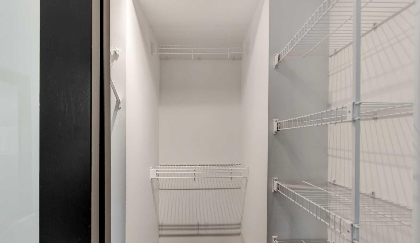
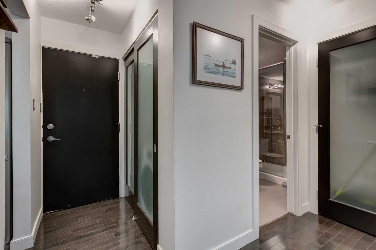
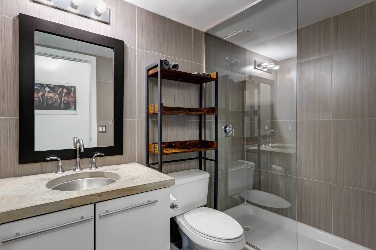
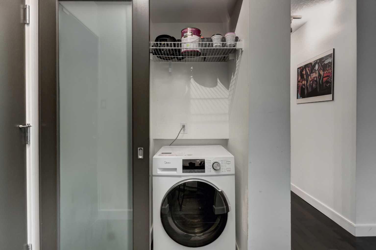
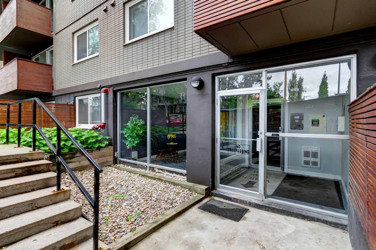
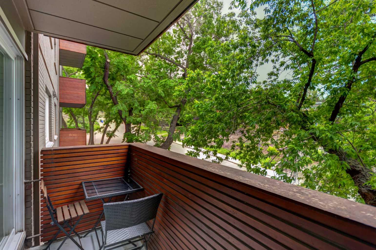
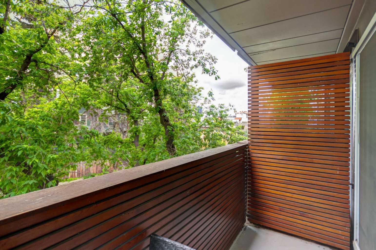
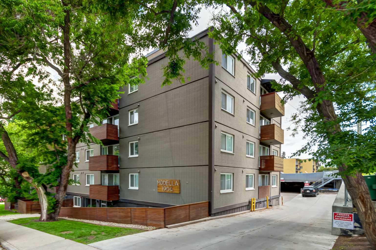
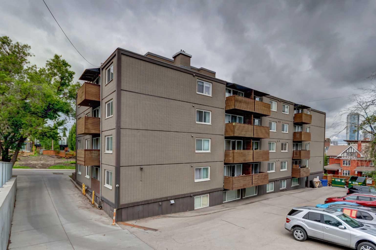
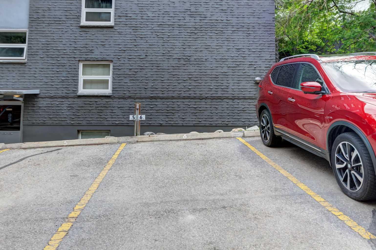
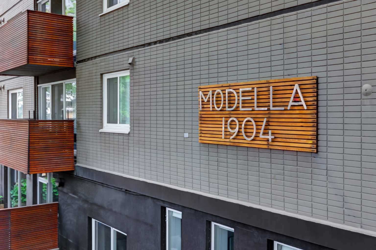
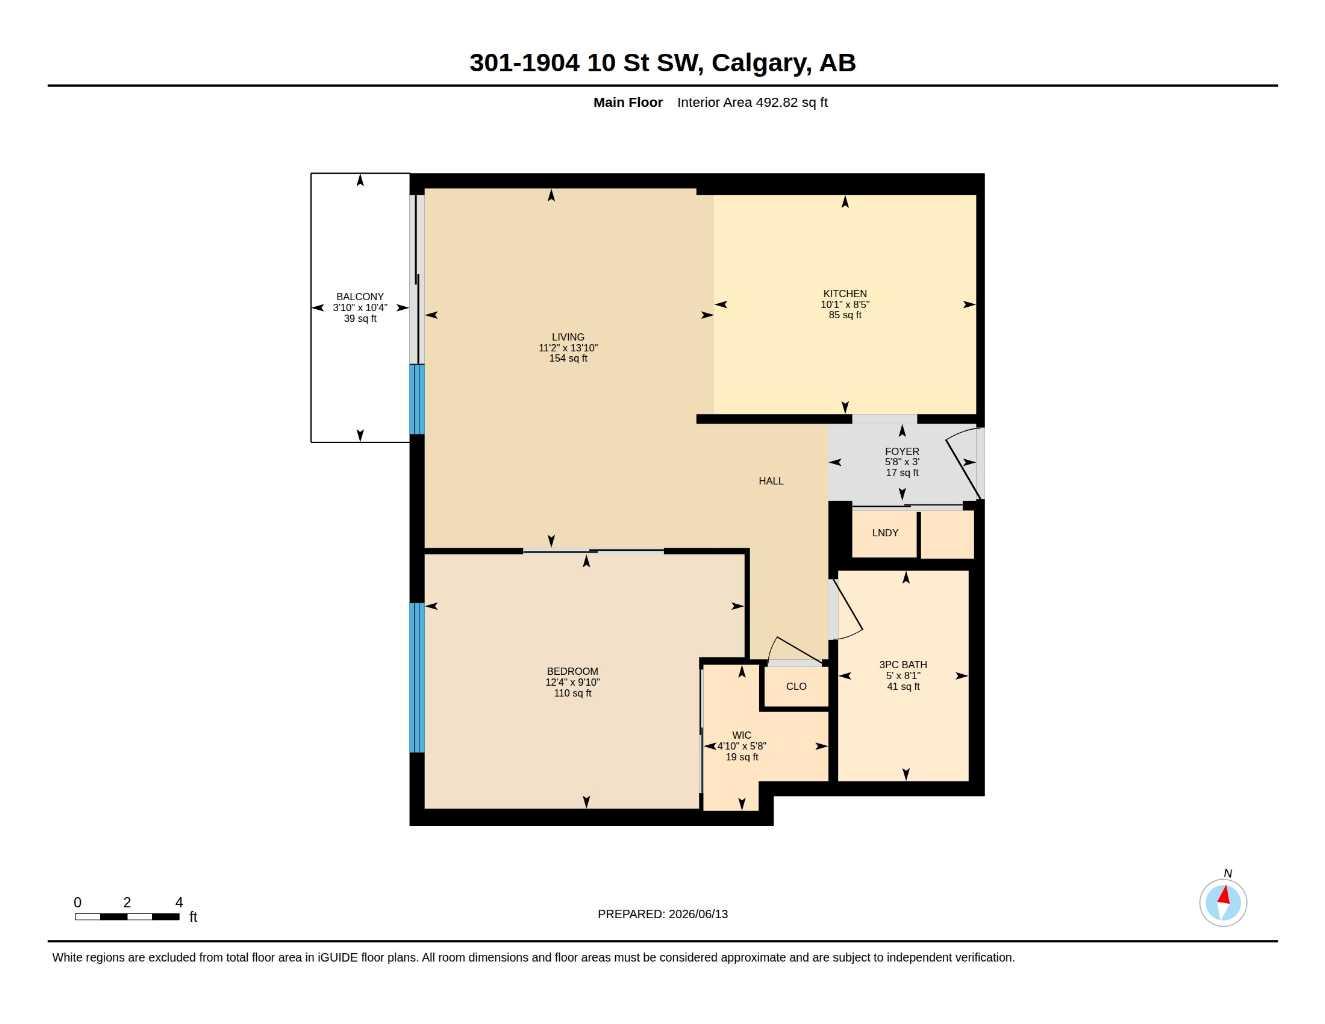
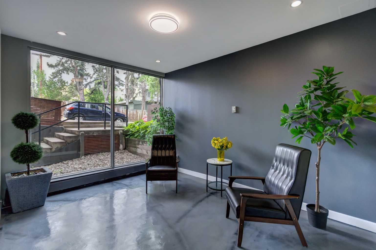
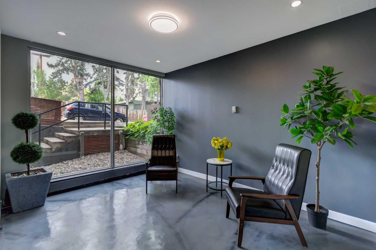
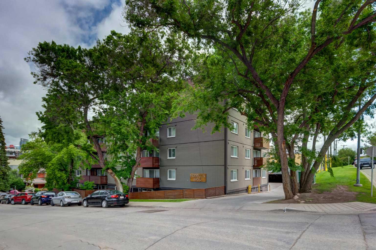
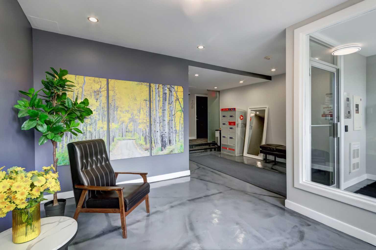
Nestled on a quiet, tree-lined street in the prestigious central community of Lower Mount Royal, The Modella offers a sophisticated urban retreat just steps from the vibrant energy of 17th Avenue. This charming and well-managed boutique building perfectly balances residential tranquility with immediate access to Calgary’s premier restaurants, cafes, boutiques, and nightlife. The pet-friendly complex caters beautifully to modern lifestyles, featuring desirable amenities such as an elevator, a dedicated bike room, solid concrete construction, low condo fees, and an assigned parking stall. Inside this stylish and affordable one-bedroom apartment, 492 sqft of thoughtfully designed living space maximizes both light and functionality. The bright, open-concept layout immediately impresses with warm hardwood flooring stretching throughout the contemporary interior. At the heart of the home is a lovely kitchen designed to inspire, blending sleek white cabinetry with a striking mosaic glass-tile backsplash and an under-mount sink. The space is anchored by premium countertops and breakfast bar. West facing windows flood the apartment with natural light. Off the living room, a private balcony boasts coveted west exposure, capturing the beautiful evening sun and offering an ideal outdoor oasis for a morning coffee and summer barbecues. Sleek architectural details elevate the home's aesthetic, notably the modern frosted glass sliding doors that lead into the master bedroom. This primary serves as a serene sanctuary, enhanced by a walk-in closet. Equally impressive is the stylish 3-piece bathroom, meticulously clad in oversized tiles and featuring a chic concrete vanity and a walk-in shower. Complete with the essential convenience of in-suite laundry (2 in 1 Washer/Dryer unit) and additional storage, this upgraded, low-maintenance property represents a rare opportunity for first-time buyers, young professionals, those looking for a pied-a-terre, or savvy investors seeking an exceptional blend of lifestyle and long-term value in a premium location. Book your showing today!
| Street Address: | 301, 1904 10 Street SW |
| City: | Calgary |
| Province/State: | Alberta |
| Postal Code: | N/A |
| County/Parish: | Calgary |
| Subdivision: | Lower Mount Royal |
| Country: | Canada |
| Latitude: | 51.03598063 |
| Longitude: | -114.08668073 |
| MLS® Number: | A2334717 |
| Price: | $200,000 |
| Property Area: | 493 Sq ft |
| Bedrooms: | 1 |
| Bathrooms Half: | 0 |
| Bathrooms Full: | 1 |
| Living Area: | 493 Sq ft |
| Building Area: | 0 Sq ft |
| Year Built: | 1962 |
| Listing Date: | Aug 04, 2026 |
| Garage Spaces: | 1 |
| Property Type: | Residential |
| Property Subtype: | Apartment |
| MLS Status: | Active |
Additional Details
| Flooring: | N/A |
| Construction: | Brick,Concrete |
| Parking: | Plug-In,Stall |
| Appliances: | Dishwasher,Electric Stove,Microwave Hood Fan,Refrigerator,Washer/Dryer Stacked |
| Stories: | N/A |
| Zoning: | M-C2 |
| Fireplace: | N/A |
| Amenities: | Park,Playground,Schools Nearby,Shopping Nearby,Sidewalks,Street Lights,Tennis Court(s),Walking/Bike Paths |
Utilities & Systems
| Heating: | Baseboard |
| Cooling: | None |
| Property Type | Residential |
| Building Type | Apartment |
| Storeys | 4 |
| Square Footage | 493 sqft |
| Community Name | Lower Mount Royal |
| Subdivision Name | Lower Mount Royal |
| Title | Fee Simple |
| Land Size | Unknown |
| Built in | 1962 |
| Annual Property Taxes | Contact listing agent |
| Parking Type | Plug-In |
Bedrooms
| Above Grade | 1 |
Bathrooms
| Total | 1 |
| Partial | 0 |
Interior Features
| Appliances Included | Dishwasher, Electric Stove, Microwave Hood Fan, Refrigerator, Washer/Dryer Stacked |
| Flooring | Hardwood, Tile |
Building Features
| Features | Breakfast Bar, Closet Organizers, Open Floorplan, Recessed Lighting, Storage |
| Style | Attached |
| Construction Material | Brick, Concrete |
| Building Amenities | Bicycle Storage, Coin Laundry, Elevator(s) |
| Structures | Balcony(s) |
Heating & Cooling
| Cooling | None |
| Heating Type | Baseboard |
Exterior Features
| Exterior Finish | Brick, Concrete |
Neighbourhood Features
| Community Features | Park, Playground, Schools Nearby, Shopping Nearby, Sidewalks, Street Lights, Tennis Court(s), Walking/Bike Paths |
| Pets Allowed | Restrictions, Yes |
| Amenities Nearby | Park, Playground, Schools Nearby, Shopping Nearby, Sidewalks, Street Lights, Tennis Court(s), Walking/Bike Paths |
Maintenance or Condo Information
| Maintenance Fees | $357 Monthly |
| Maintenance Fees Include | Heat, Insurance, Interior Maintenance, Professional Management, Reserve Fund Contributions, Sewer, Trash, Water |
Parking
| Parking Type | Plug-In |
| Total Parking Spaces | 1 |
Interior Size
| Total Finished Area: | 493 sq ft |
| Total Finished Area (Metric): | 45.78 sq m |
| Main Level: | 493 sq ft |
Room Count
| Bedrooms: | 1 |
| Bathrooms: | 1 |
| Full Bathrooms: | 1 |
| Rooms Above Grade: | 4 |
Lot Information
Legal
| Legal Description: | 0512815;15 |
| Title to Land: | Fee Simple |
- Breakfast Bar
- Closet Organizers
- Open Floorplan
- Recessed Lighting
- Storage
- Balcony
- Dishwasher
- Electric Stove
- Microwave Hood Fan
- Refrigerator
- Washer/Dryer Stacked
- Bicycle Storage
- Coin Laundry
- Elevator(s)
- Park
- Playground
- Schools Nearby
- Shopping Nearby
- Sidewalks
- Street Lights
- Tennis Court(s)
- Walking/Bike Paths
- Brick
- Concrete
- Plug-In
- Stall
- Balcony(s)
Floor plan information is not available for this property.
Monthly Payment Breakdown
Loading Walk Score...
What's Nearby?
Powered by Yelp