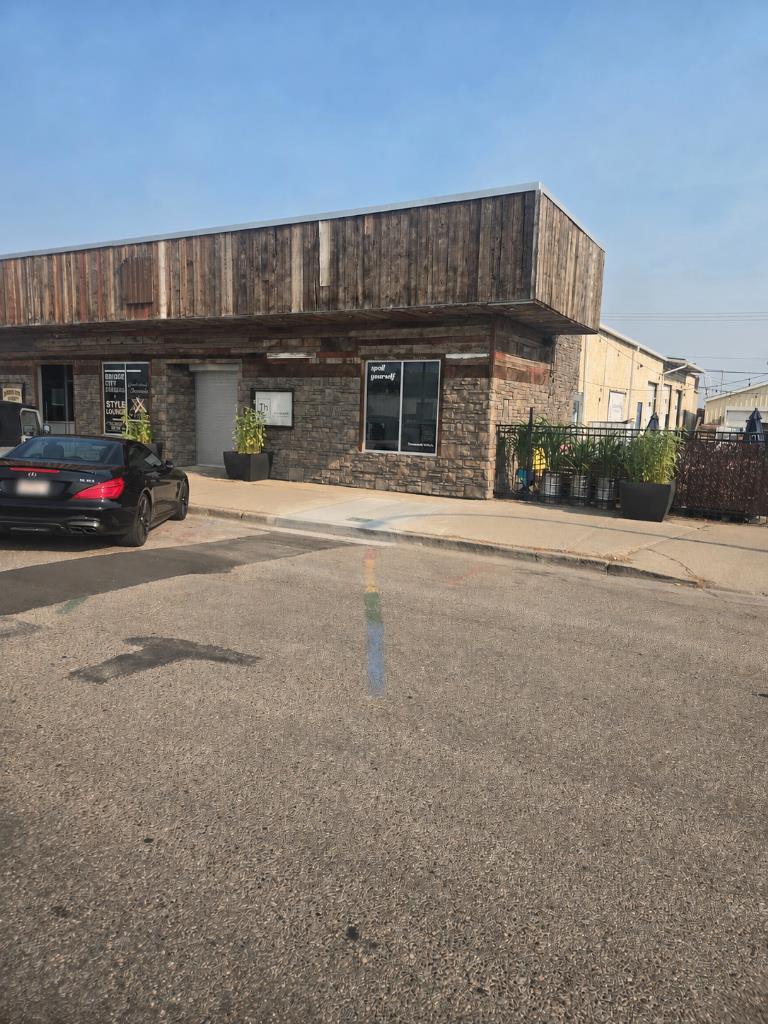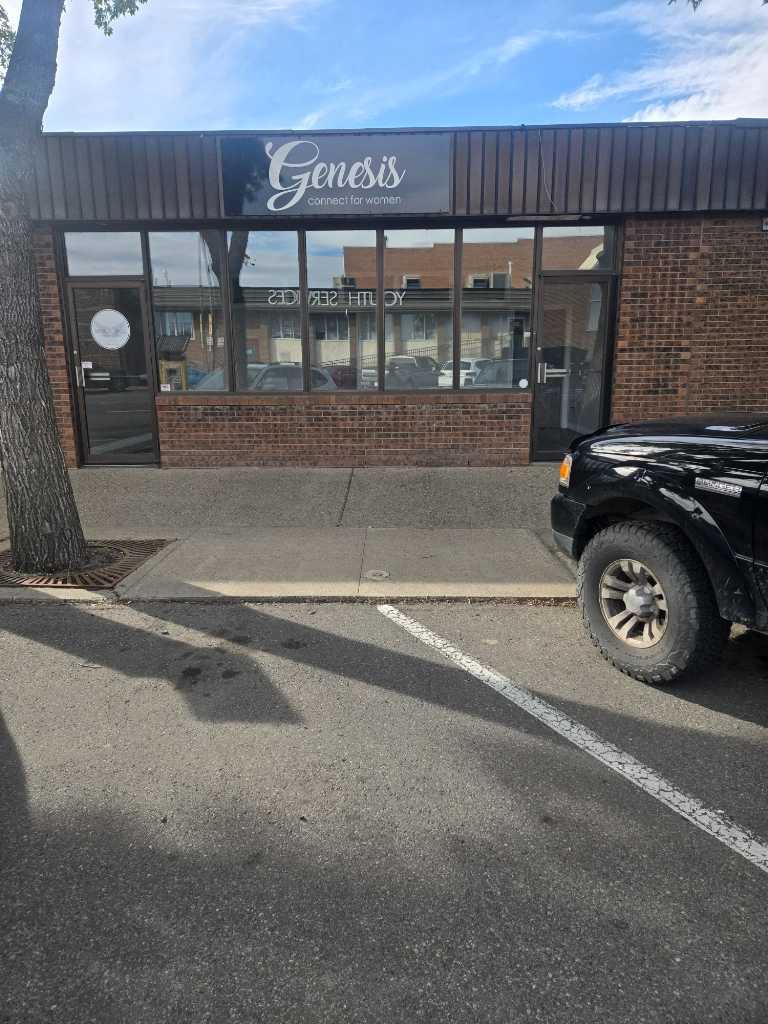
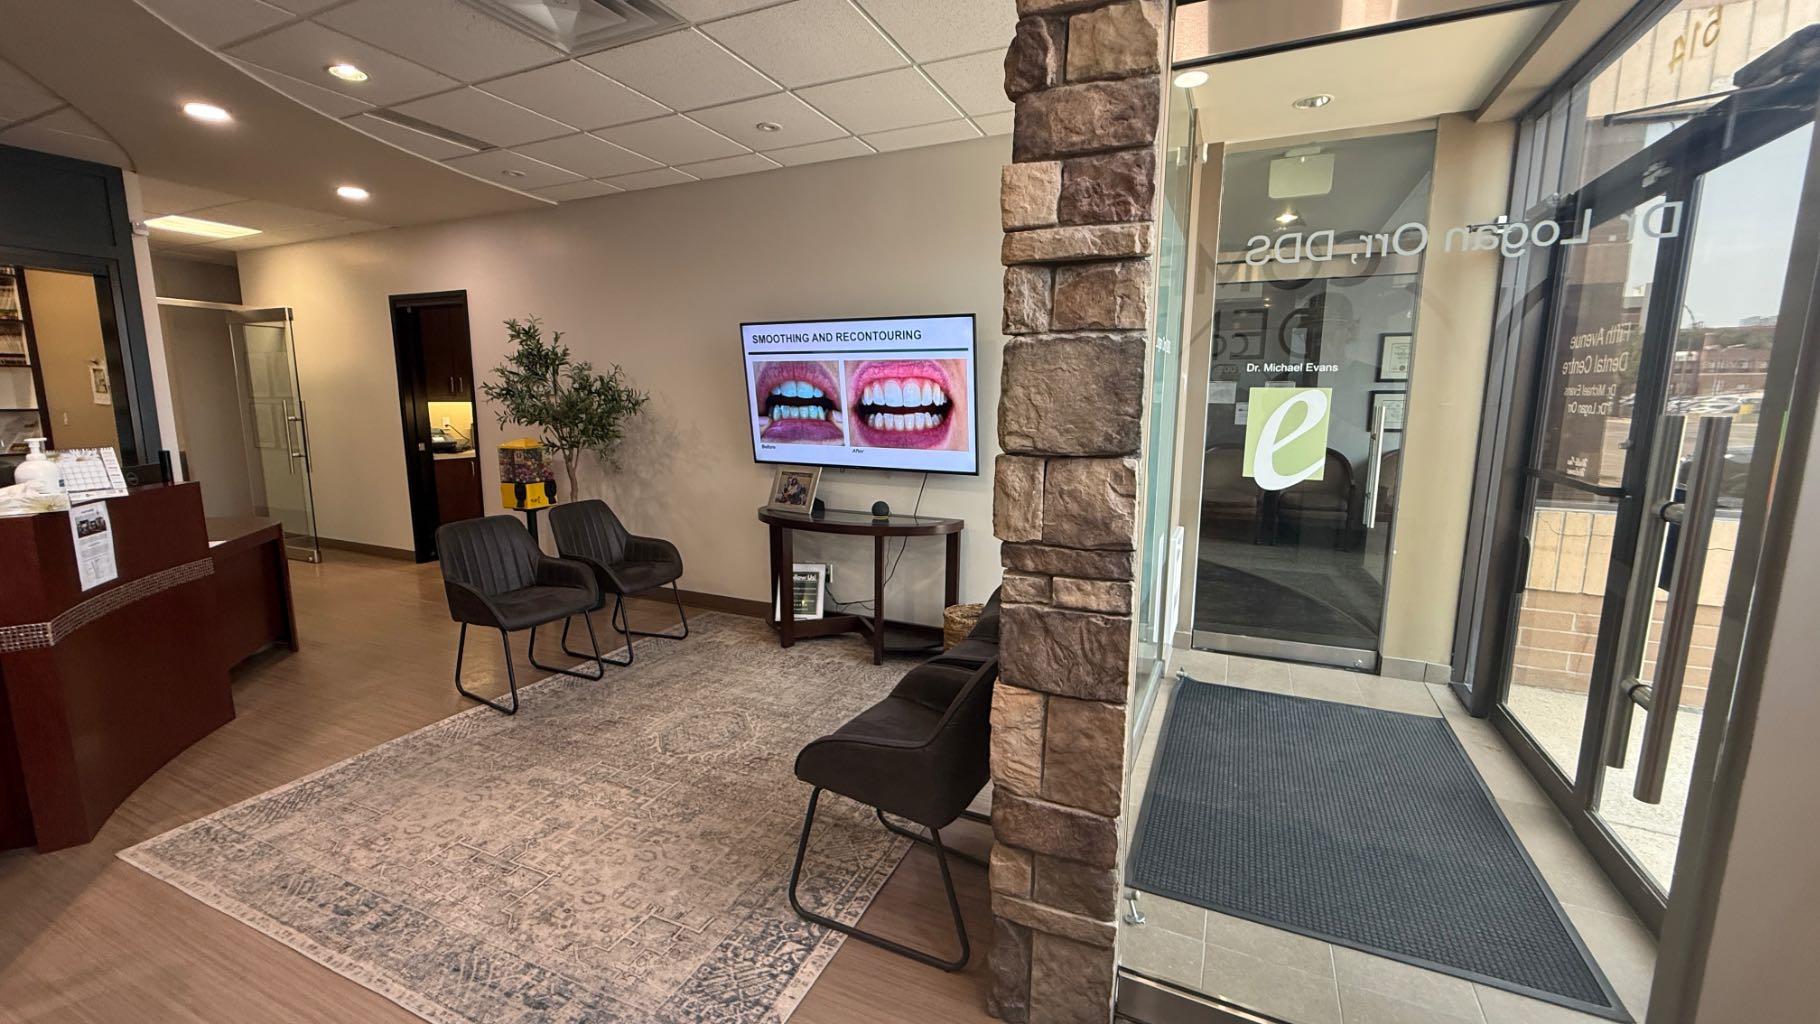
516 5 Avenue S, Lethbridge, Alberta
Commercial For Sale in Lethbridge, Alberta
$15 $15.00/Square Feet
-
Property Type
 Commercial
-
Bedrooms
 0
-
Bath
 0
-
Garage
 0
-
Sq Ft
 5,068
-
Year Built
 1986
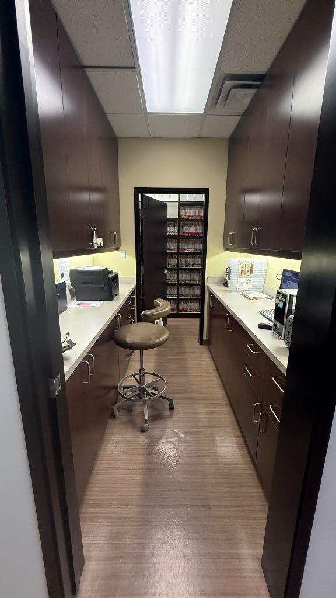
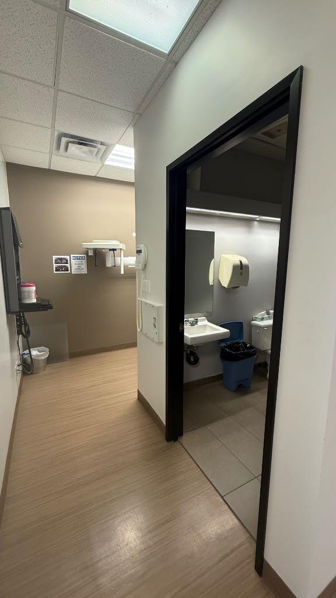
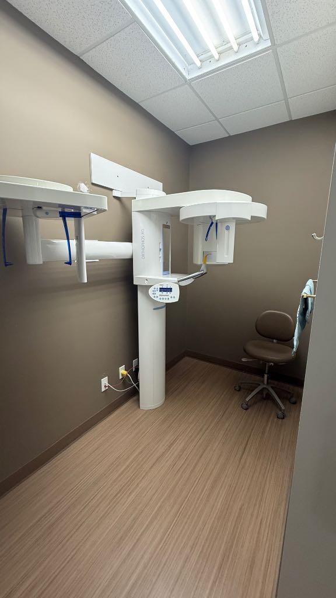
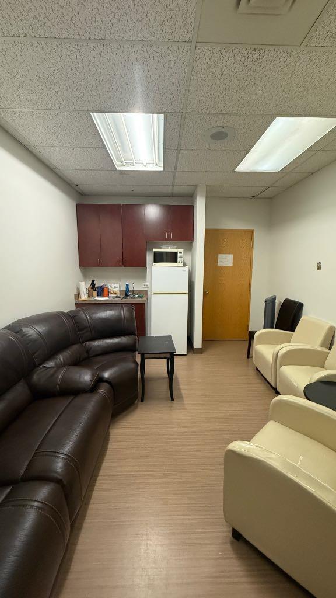
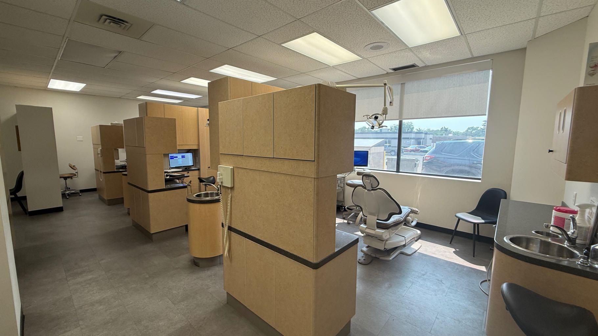
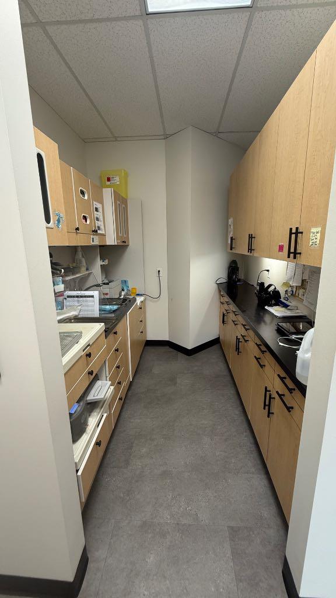
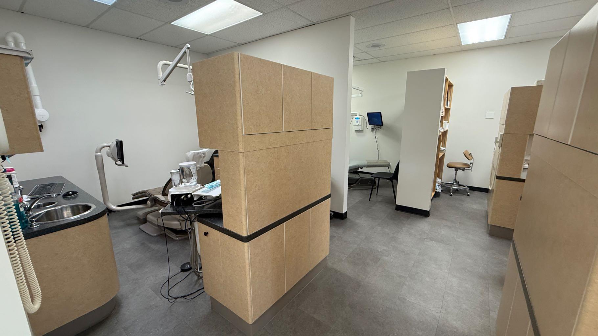
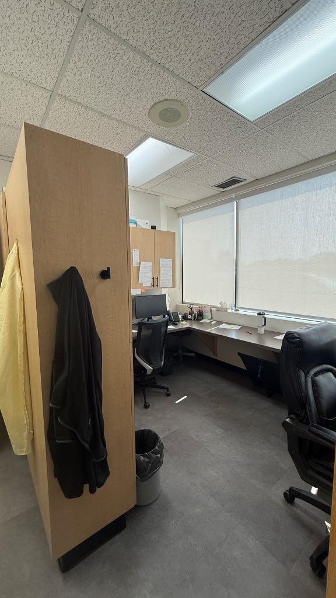
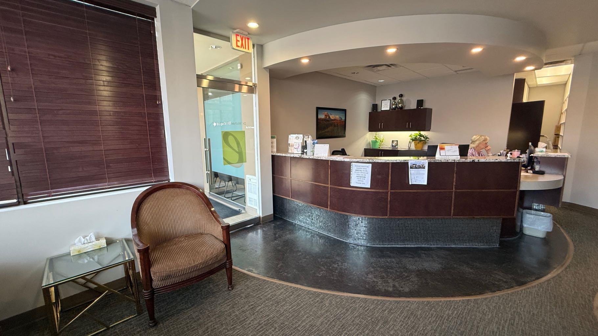
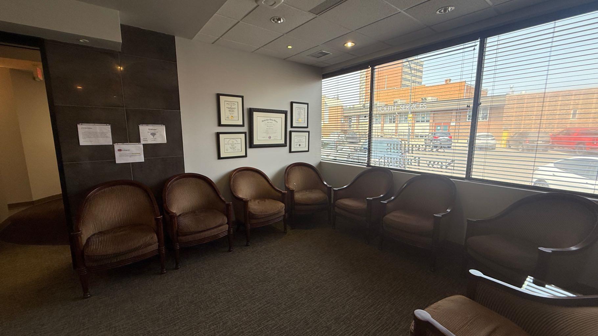
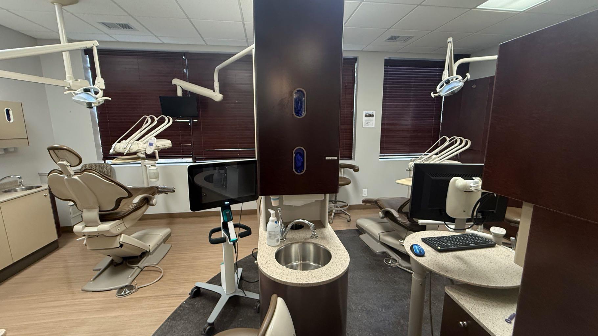
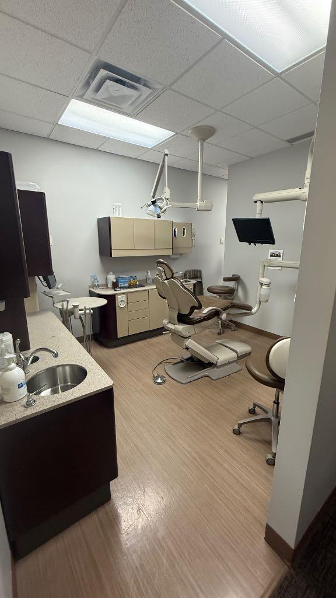
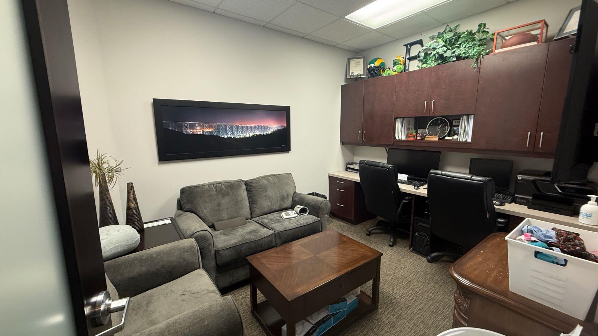
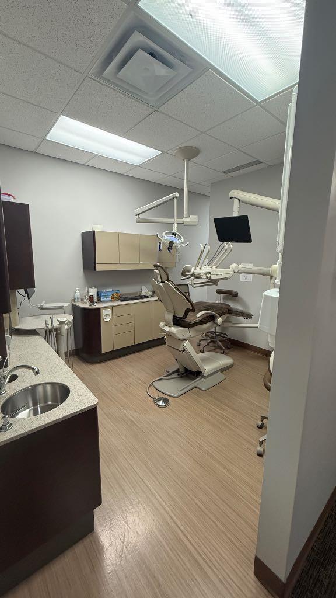
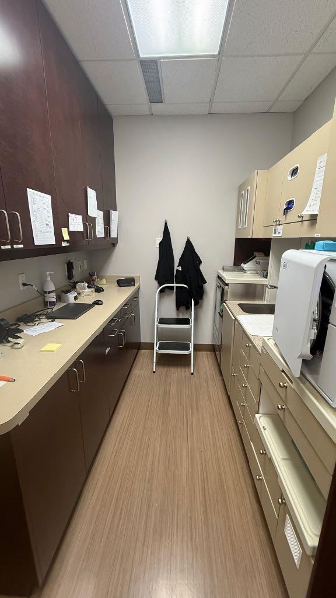
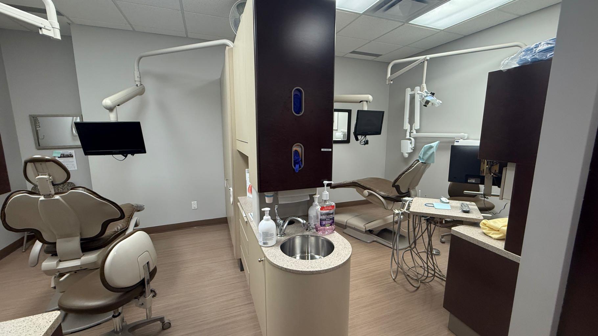
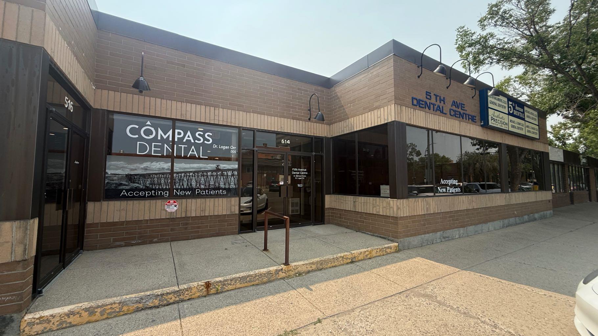
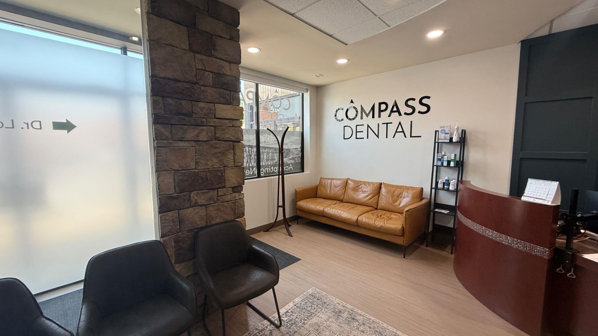
±5,068 SF fully built-out dental/medical space available February 1, 2027. Currently configured as two connected suites, each with its own private entrance and reception, joined by a shared common area — offering 12 operatories/treatment rooms, 2 receptions, 2 private offices, 2 staff rooms, dedicated x-ray room and lab, laundry, and file/storage space. Ideal for a single practice looking to consolidate and grow, or two independent practices operating side by side with fully private clinical space. Dedicated parking available in private parking lot at additional cost. Neighbouring businesses include Bayshore Healthcare, Medicentres Medical Clinic, Southwest Alberta Eye Centre, Rice Dental, Six08 Family Medical, Bread Milk & Honey Cafe, and Melcor Centre.
| Street Address: | 516 5 Avenue S |
| City: | Lethbridge |
| Province/State: | Alberta |
| Postal Code: | N/A |
| County/Parish: | Lethbridge |
| Subdivision: | Downtown |
| Country: | Canada |
| Latitude: | 49.69251532 |
| Longitude: | -112.83893957 |
| MLS® Number: | A2334598 |
| Price: | $15 |
| Property Area: | 0 Sq ft |
| Bedrooms: | 0 |
| Bathrooms Half: | 0 |
| Bathrooms Full: | 0 |
| Living Area: | 0 Sq ft |
| Building Area: | 5,068 Sq ft |
| Year Built: | 1986 |
| Listing Date: | Aug 05, 2026 |
| Garage Spaces: | 0 |
| Property Type: | Commercial |
| Property Subtype: | Office |
| MLS Status: | Active |
Additional Details
| Flooring: | N/A |
| Construction: | N/A |
| Parking: | N/A |
| Appliances: | N/A |
| Stories: | N/A |
| Zoning: | C-D |
| Fireplace: | N/A |
| Amenities: | N/A |
| Property Type | Commercial |
| Building Type | Office |
| Community Name | Downtown |
| Subdivision Name | Downtown |
| Title | Freehold |
| Land Size | 21,887 sqft |
| Built in | 1986 |
| Annual Property Taxes | Contact listing agent |
| Parking Type | N/A |
| Time on MLS Listing | 7 days |
Interior Size
| Total Building Area: | 5,068 sq ft |
Room Count
Lot Information
| Lot Size: | 21,887 sq ft |
| Lot Size (Acres): | 0.50 acres |
Legal
| Legal Description: | PLAN 4353S BLOCK 54 LOTS 5 TO 11 INCLUSIVE |
No specific features listed for this property.
Floor plan information is not available for this property.
Monthly Payment Breakdown
Loading Walk Score...
What's Nearby?
Powered by Yelp
REALTOR® Details
Jeremy Koot
- (403) 330-3074
- jeremykoot@bankerscommercial.com
- Bankers Commercial Real Estate