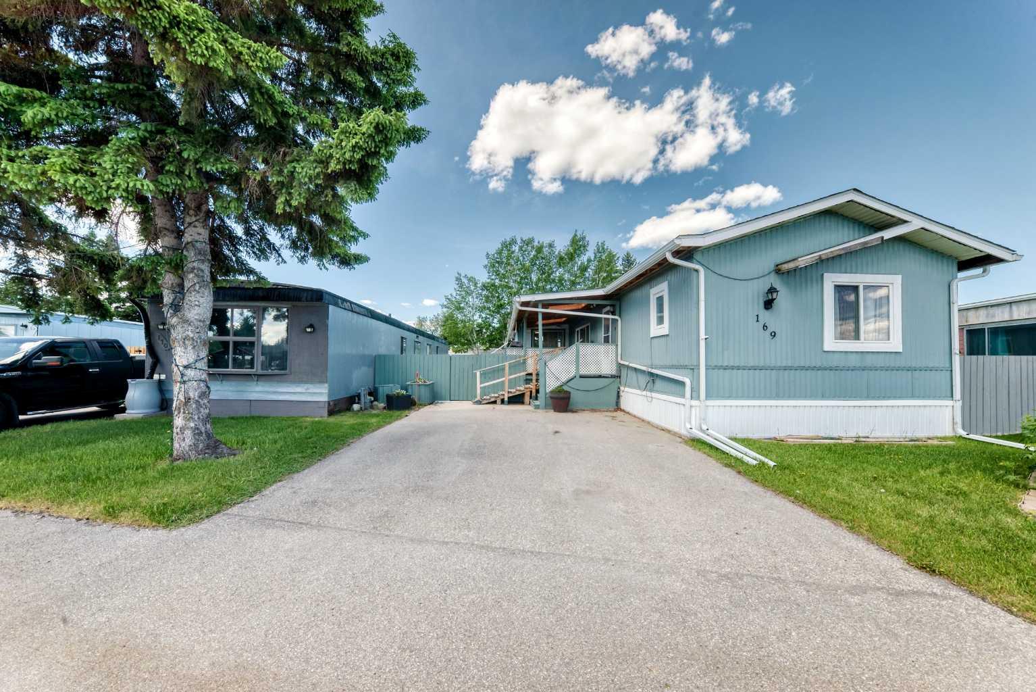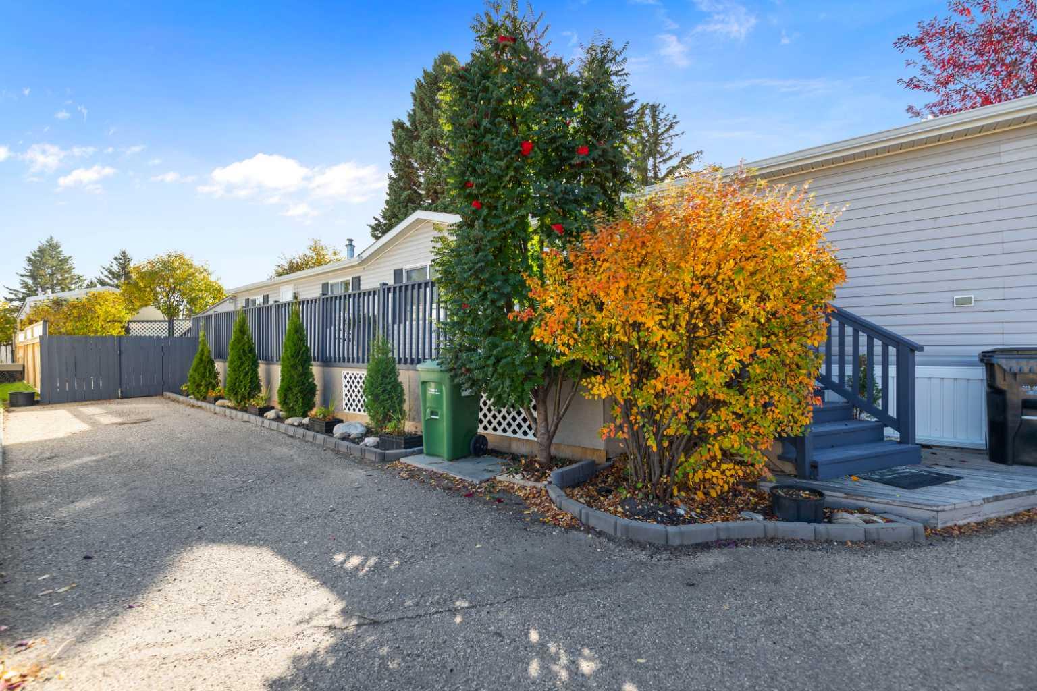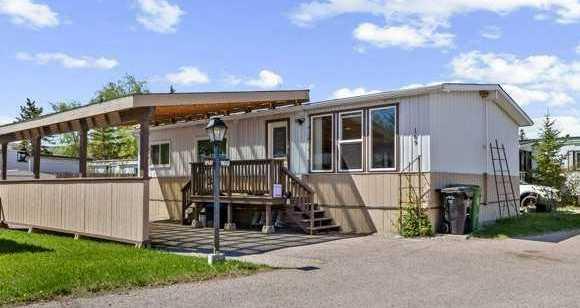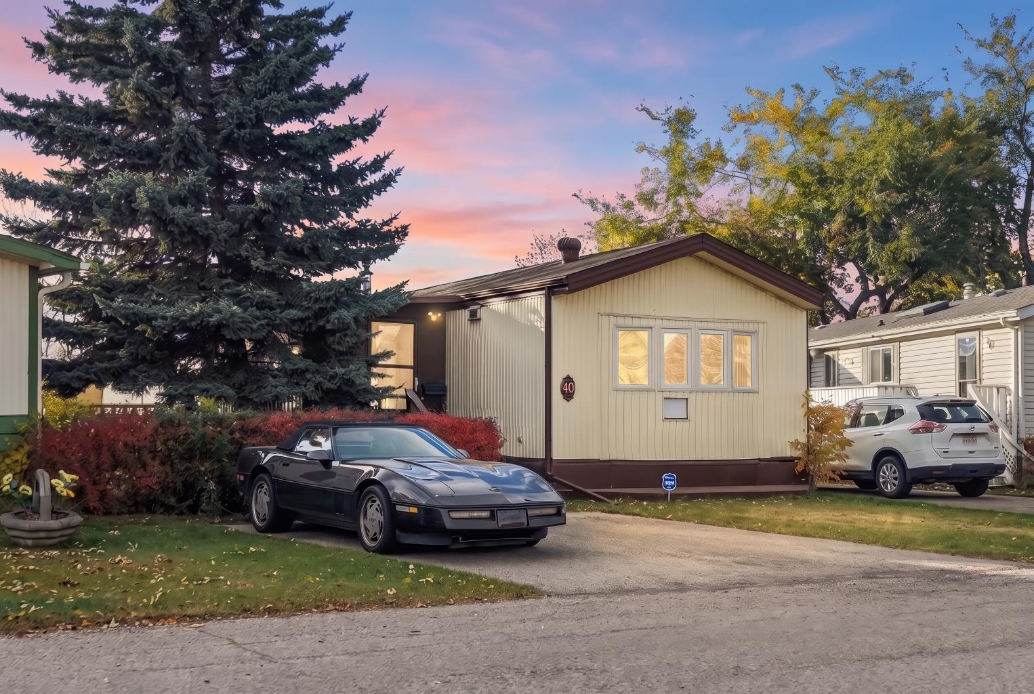
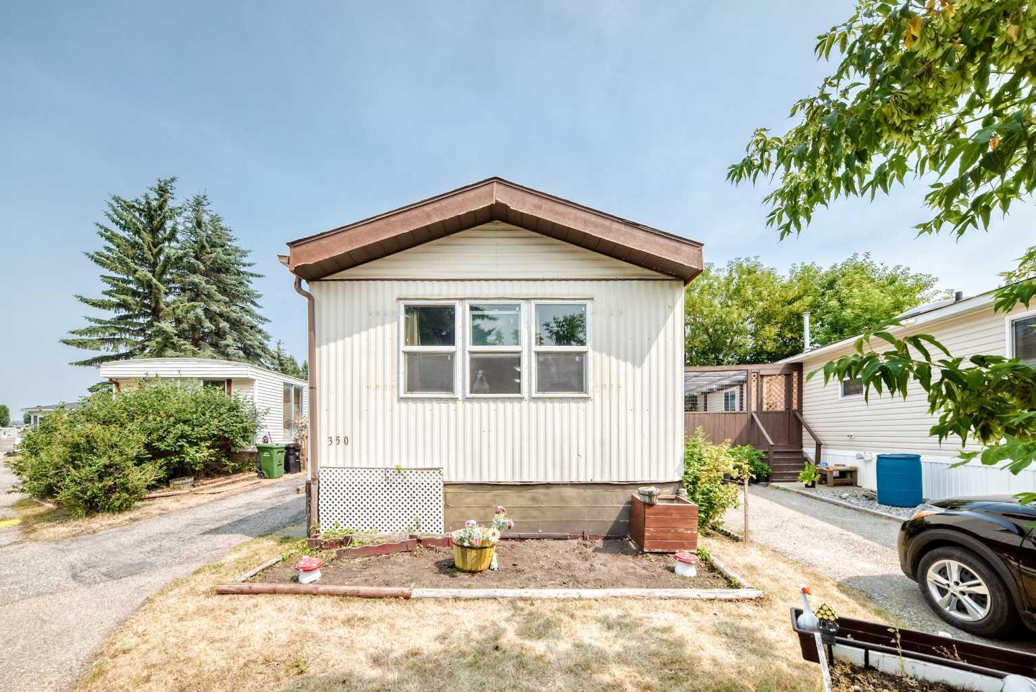
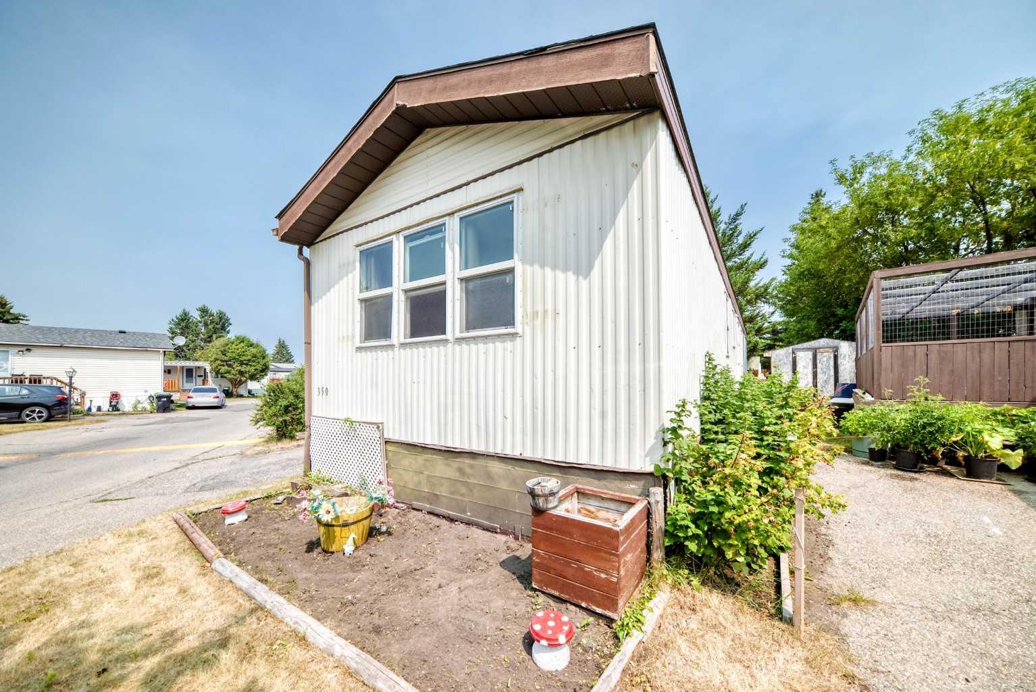
350, 3223 83 Street NW, Calgary, Alberta
Mobile For Sale in Calgary, Alberta
$99,900
-
Property Type
 Mobile
-
Bedrooms
 4
4
-
Bath
 2
2
-
Garage
 0
0
-
Sq Ft
 1,307
1,307
-
Year Built
 1985
1985
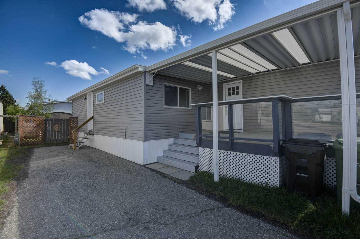
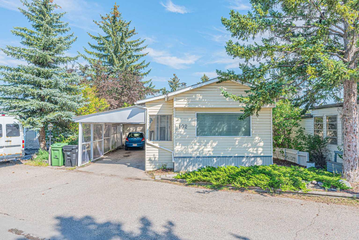
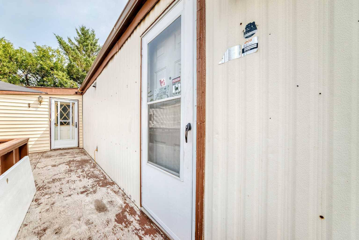
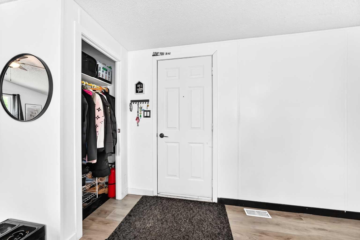
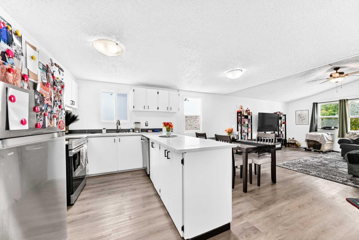
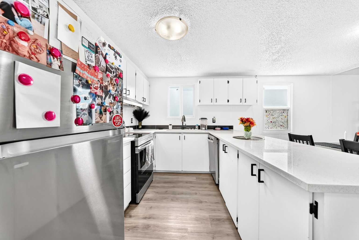
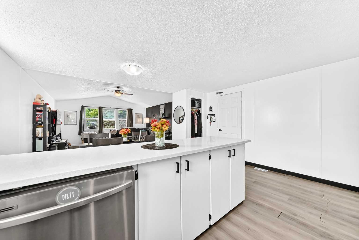
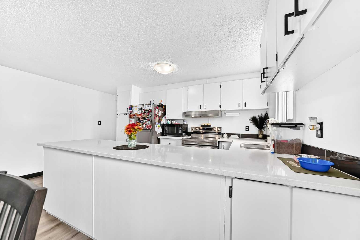
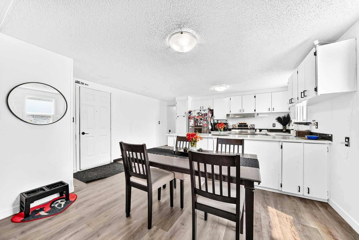
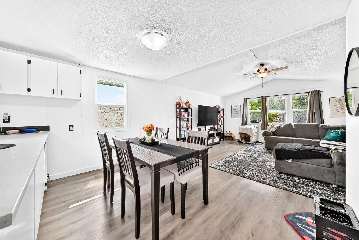
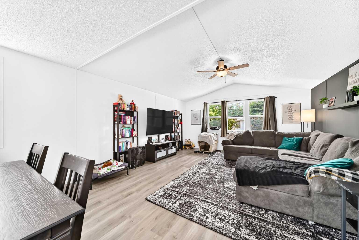
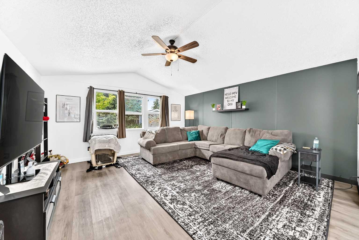
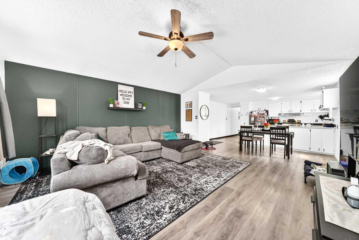
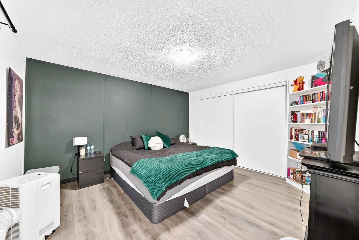
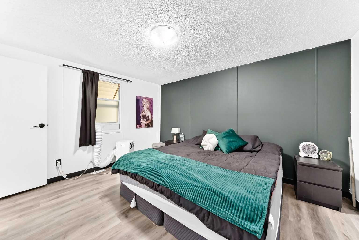
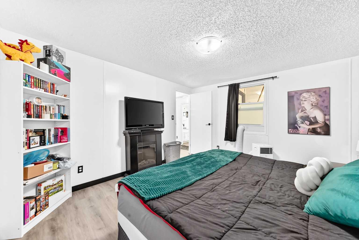
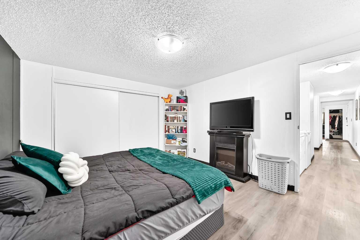
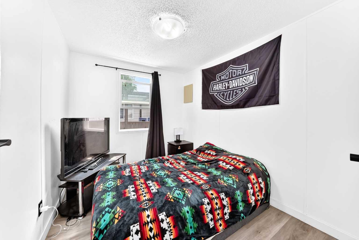
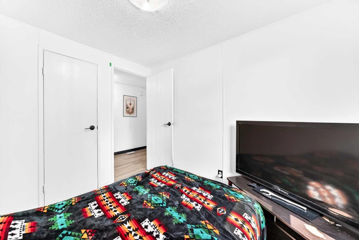
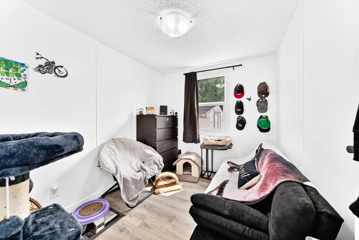
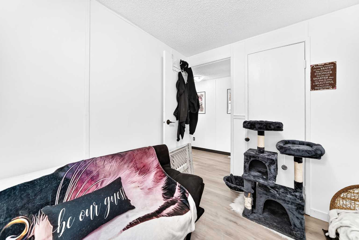
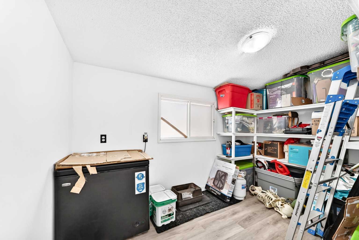
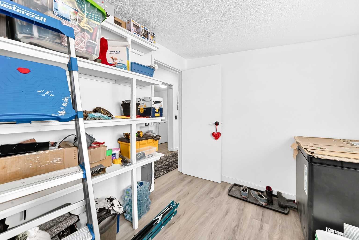
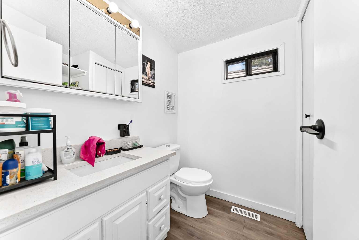
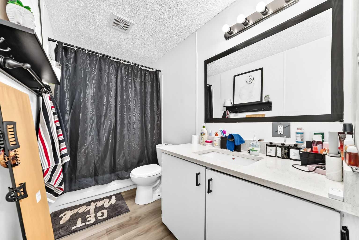
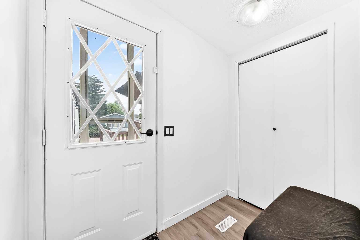
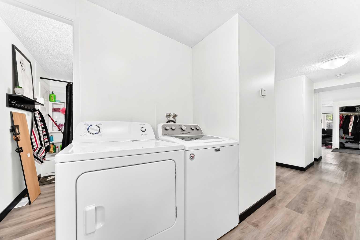
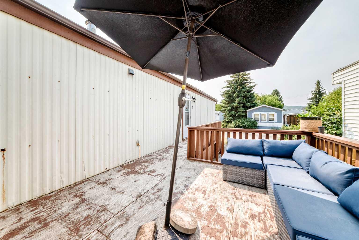
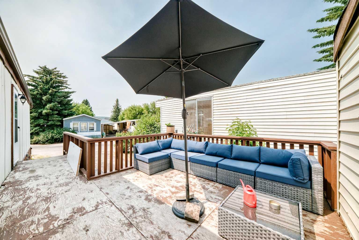
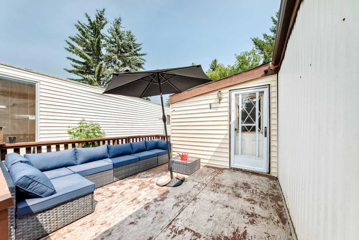
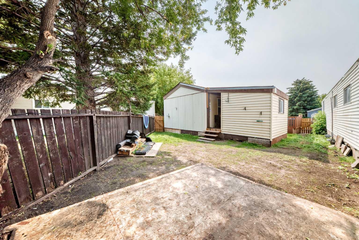
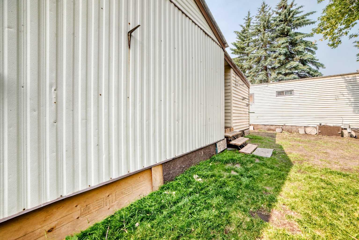
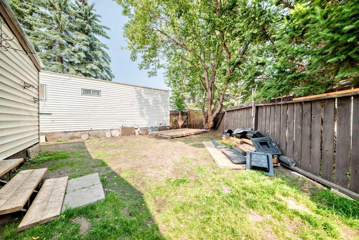
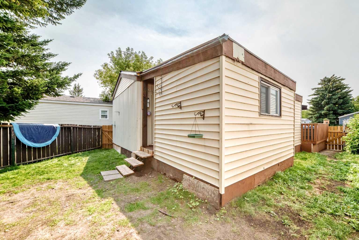
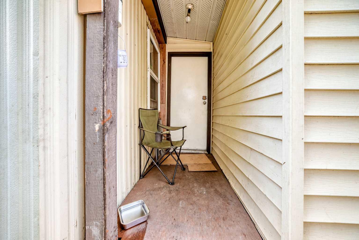
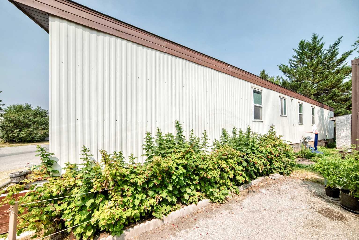
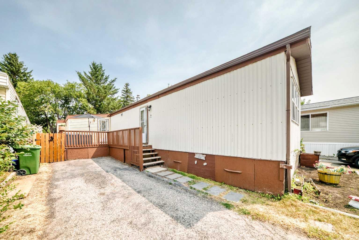
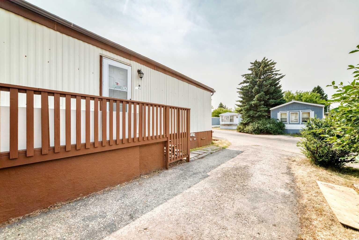
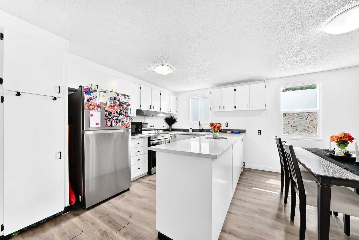
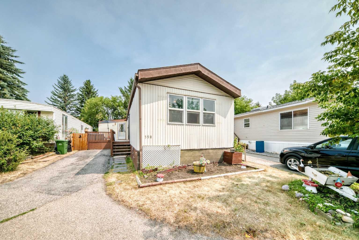
Welcome home! This spacious 4 bedroom, 1.5 bathroom mobile home offers over 1,300 sq. ft. of comfortable living space and has been thoughtfully updated throughout. Built in 1985, the home features vaulted ceilings, quartz countertops, vinyl plank flooring, fresh paint, and plenty of natural light. Major updates include a new roof and windows in 2024, along with new lighting. The functional layout provides plenty of room for the whole family, with four bedrooms and a convenient 1.5 bathrooms. Step outside onto the deck, perfect for relaxing, entertaining, or enjoying your morning coffee. Move in ready and beautifully refreshed, this home offers excellent value with numerous recent upgrades already completed. Snag you favorite realtor come and take a look !
| Street Address: | 350, 3223 83 Street NW |
| City: | Calgary |
| Province/State: | Alberta |
| Postal Code: | N/A |
| County/Parish: | Calgary |
| Subdivision: | Greenwood/Greenbriar |
| Country: | Canada |
| Latitude: | 51.09156557 |
| Longitude: | -114.22457200 |
| MLS® Number: | A2334552 |
| Price: | $99,900 |
| Property Area: | 1,307 Sq ft |
| Bedrooms: | 4 |
| Bathrooms Half: | 1 |
| Bathrooms Full: | 1 |
| Living Area: | 1,307 Sq ft |
| Building Area: | 0 Sq ft |
| Year Built: | 1985 |
| Listing Date: | Aug 06, 2026 |
| Garage Spaces: | 0 |
| Property Type: | Mobile |
| Property Subtype: | Mobile |
| MLS Status: | Active |
Additional Details
| Flooring: | N/A |
| Construction: | N/A |
| Parking: | Off Street |
| Appliances: | Dishwasher,Refrigerator,Stove(s),Washer/Dryer |
| Stories: | N/A |
| Zoning: | N/A |
| Fireplace: | N/A |
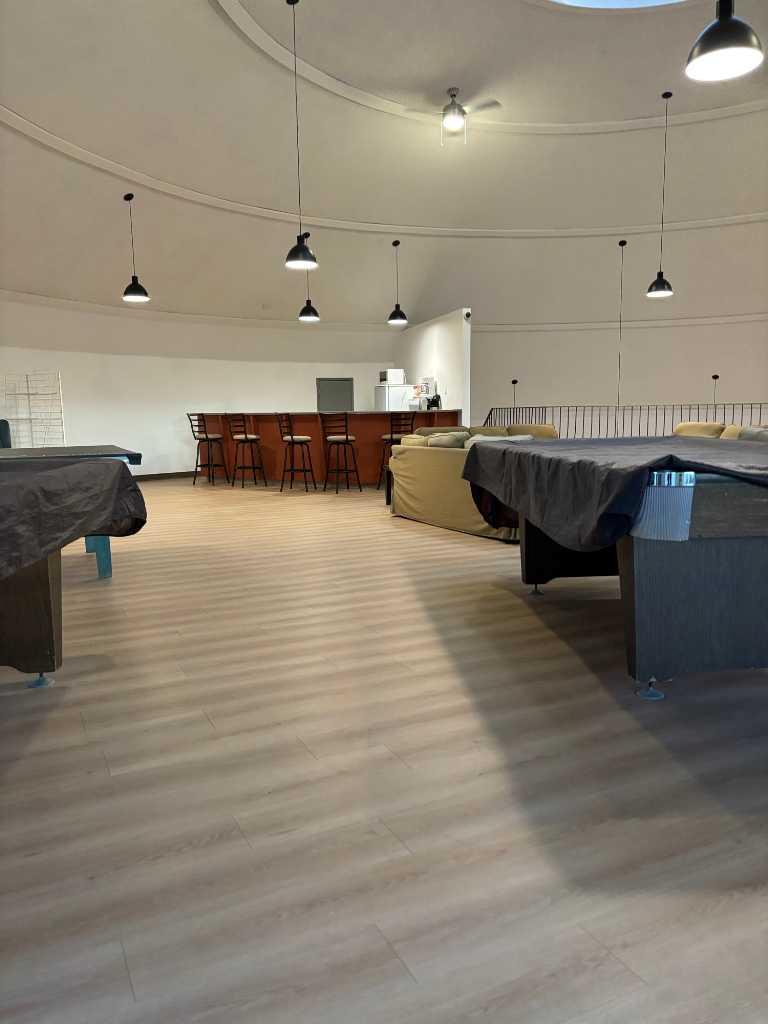
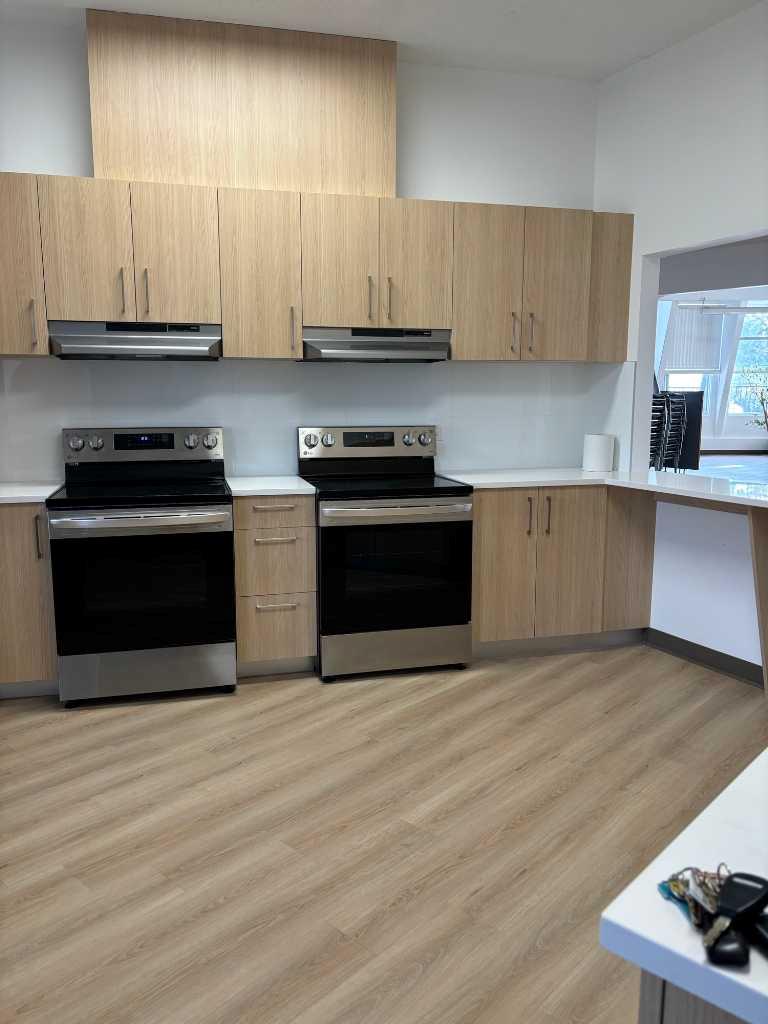
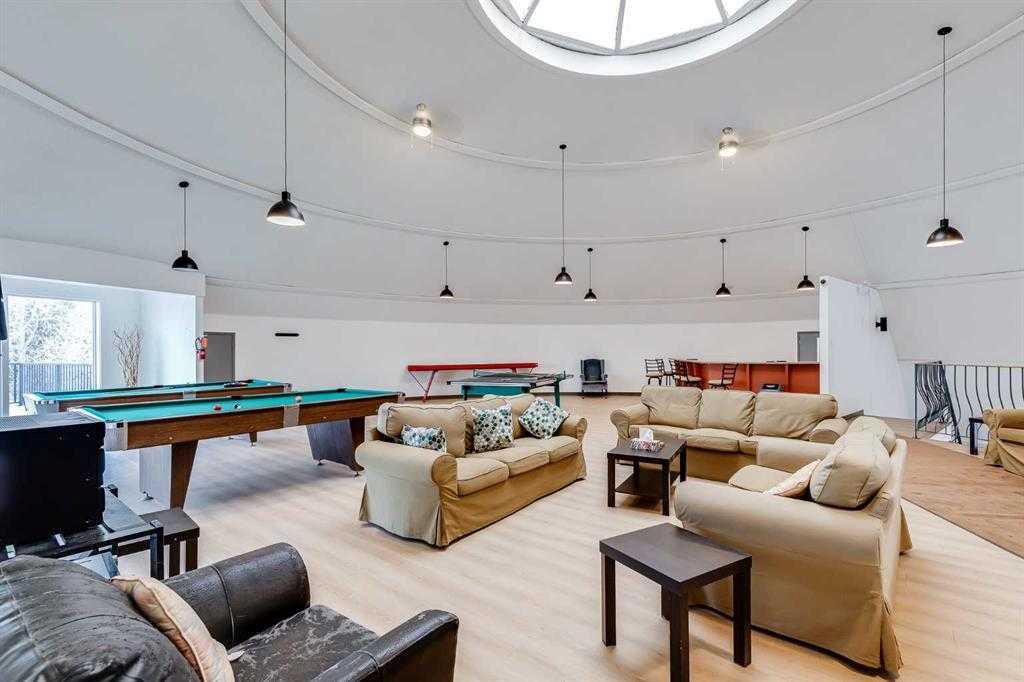
| Amenities: | Clubhouse,Park,Playground,Schools Nearby,Shopping Nearby,Street Lights,Walking/Bike Paths |
Utilities & Systems
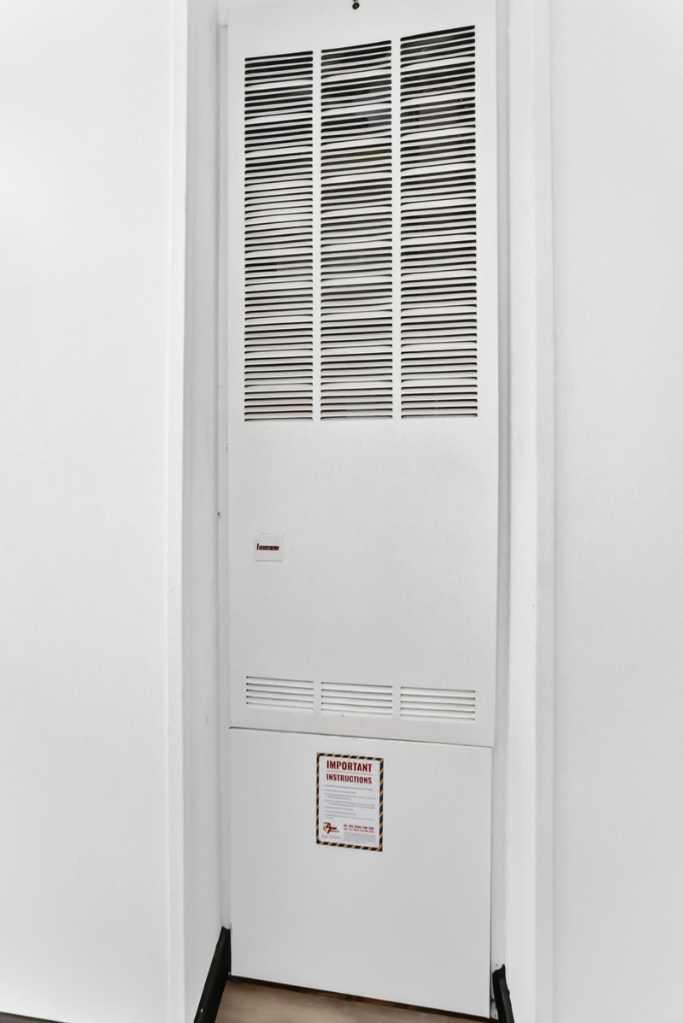
| Heating: | Forced Air |
| Property Type | Mobile |
| Building Type | Mobile |
| Square Footage | 1,307 sqft |
| Community Name | Greenwood/Greenbriar |
| Subdivision Name | Greenwood/Greenbriar |
| Title | Freehold |
| Land Size | Unknown |
| Built in | 1985 |
| Annual Property Taxes | Contact listing agent |
| Parking Type | Off Street |
| Time on MLS Listing | 31 days |
Bedrooms
| Above Grade | 4 |
Bathrooms
| Total | 2 |
| Partial | 1 |
Interior Features
| Appliances Included | Dishwasher, Refrigerator, Stove(s), Washer/Dryer |
| Flooring | Laminate |
Building Features
| Structures | Deck, Patio |
Heating & Cooling
| Heating Type | Forced Air |
Neighbourhood Features
| Community Features | Clubhouse, Park, Playground, Schools Nearby, Shopping Nearby, Street Lights, Walking/Bike Paths |
| Amenities Nearby | Clubhouse, Park, Playground, Schools Nearby, Shopping Nearby, Street Lights, Walking/Bike Paths |
Parking
| Parking Type | Off Street |
| Total Parking Spaces | 2 |
Interior Size
| Total Finished Area: | 1,307 sq ft |
| Total Finished Area (Metric): | 121.42 sq m |
Room Count
| Bedrooms: | 4 |
| Bathrooms: | 2 |
| Full Bathrooms: | 1 |
| Half Bathrooms: | 1 |
| Rooms Above Grade: | 7 |
Lot Information
- Dishwasher
- Refrigerator
- Stove(s)
- Washer/Dryer
- Clubhouse
- Park
- Playground
- Schools Nearby
- Shopping Nearby
- Street Lights
- Walking/Bike Paths
- Piling(s)
- Off Street
- Deck
- Patio
Floor plan information is not available for this property.
Monthly Payment Breakdown
Loading Walk Score...
What's Nearby?
Powered by Yelp
REALTOR® Details
Claudette Boniface
- (403) 389-3544
- claudetteboniface1@gmail.com
- eXp Realty