4915 52 Avenue , Eckville, Alberta
Residential For Sale in Eckville, Alberta
$299,900
-
Property Type
 Residential
-
Bedrooms
 3
3
-
Bath
 1
1
-
Garage
 2
2
-
Sq Ft
 924
924
-
Year Built
 1930
1930
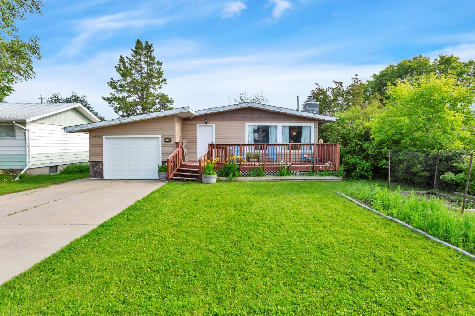
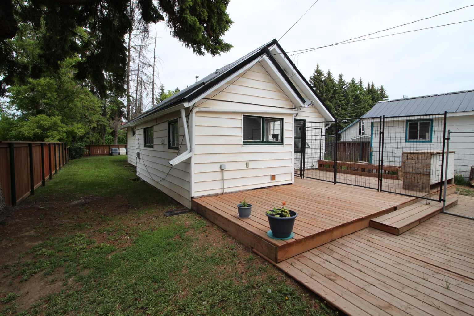
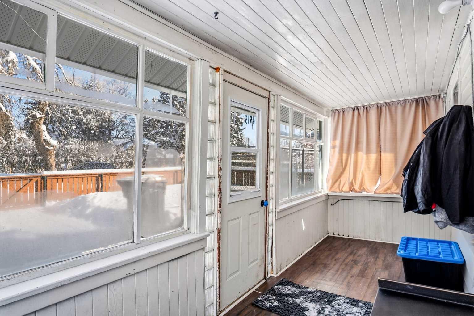
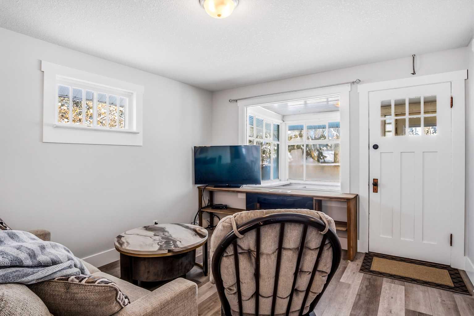
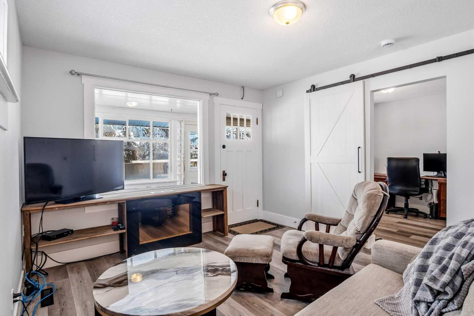
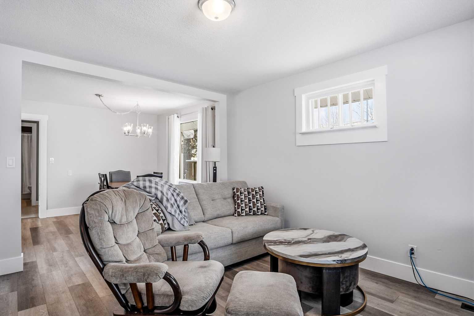
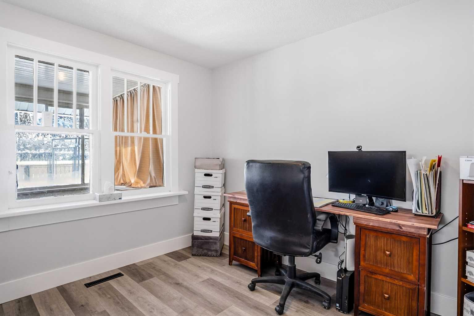
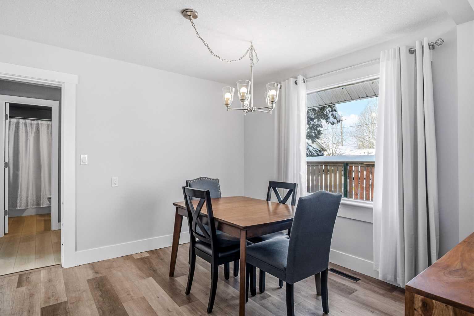
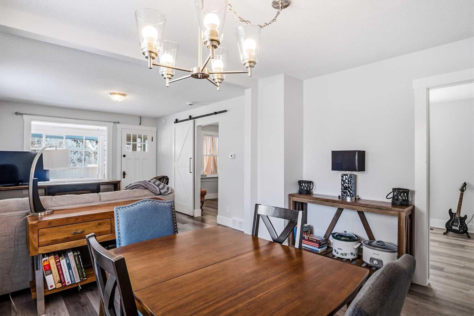
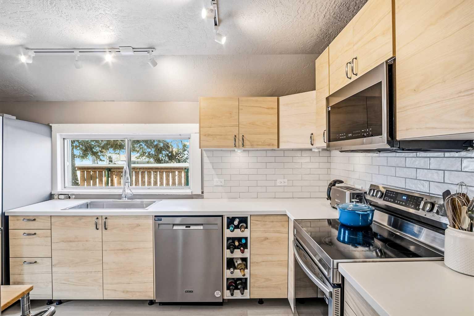
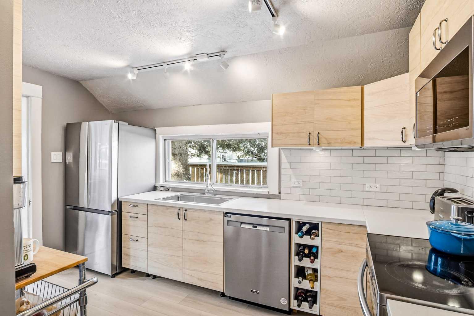
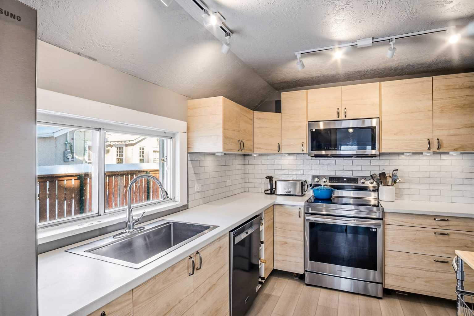
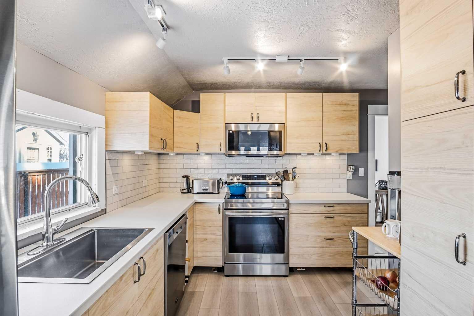
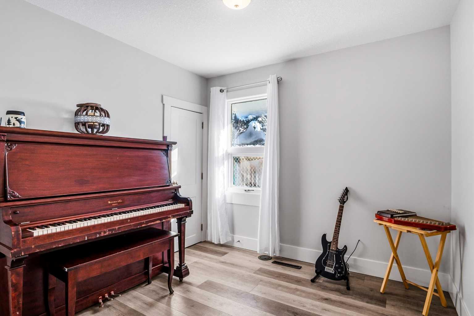
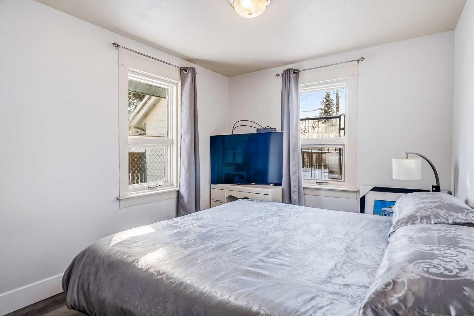
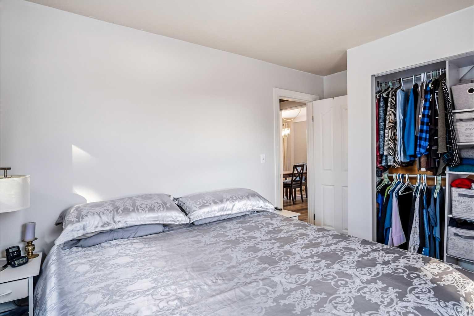
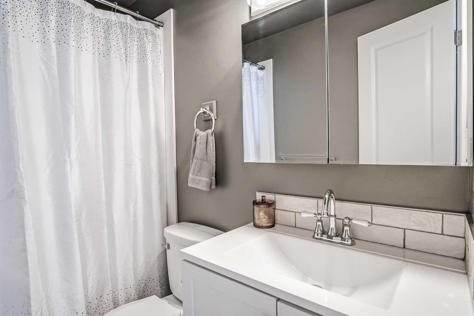
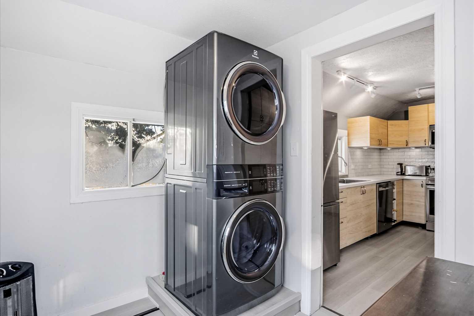
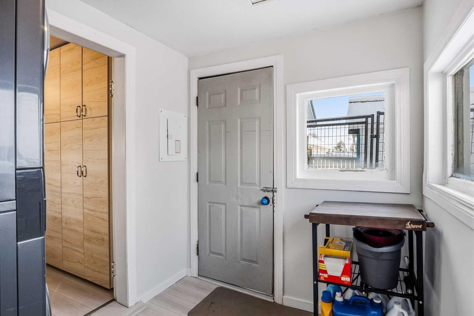
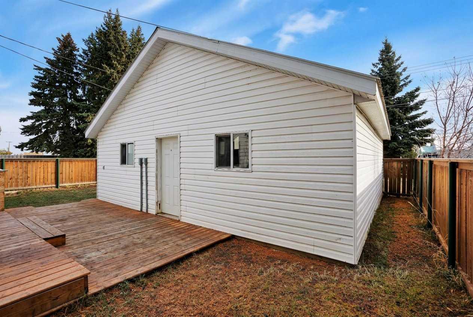
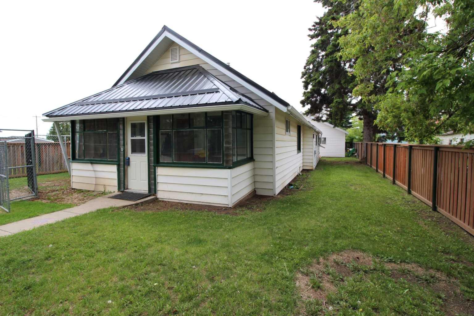
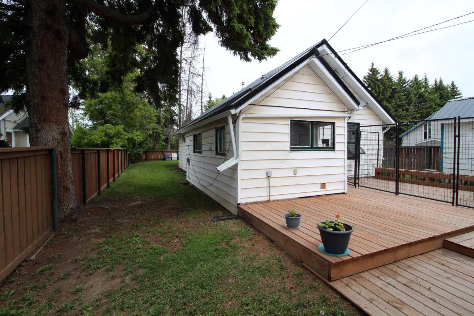
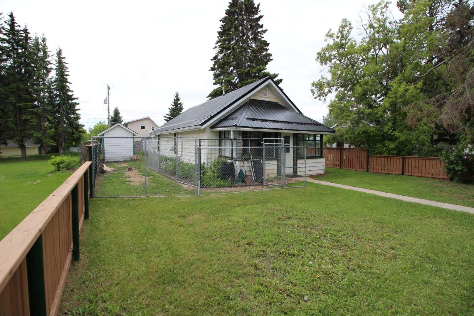
Welcome to this beautifully updated 924 sq. ft. bungalow offering 3 bedrooms and a bright, functional floor plan. Recent upgrades include a fully renovated kitchen and bathroom, new flooring throughout, plus a newer furnace and hot water tank for added comfort and peace of mind. Step outside to a spacious rear deck overlooking the large, fully fenced backyard—perfect for kids, pets, entertaining, or simply relaxing. The impressive 26' x 28' detached garage is insulated and heated, making it an ideal workshop, hobby space, or year-round parking. Durable metal roofs on both the home and garage provide lasting value and low-maintenance appeal. Conveniently located close to schools, parks, and shopping, this move-in-ready property is an excellent choice for first-time buyers, downsizers, or anyone looking for a well-maintained home with an exceptional garage. Don't miss this outstanding opportunity!
| Street Address: | 4915 52 Avenue |
| City: | Eckville |
| Province/State: | Alberta |
| Postal Code: | N/A |
| County/Parish: | Lacombe County |
| Subdivision: | NONE |
| Country: | Canada |
| Latitude: | 52.36071165 |
| Longitude: | -114.36633354 |
| MLS® Number: | A2334491 |
| Price: | $299,900 |
| Property Area: | 924 Sq ft |
| Bedrooms: | 3 |
| Bathrooms Half: | 0 |
| Bathrooms Full: | 1 |
| Living Area: | 924 Sq ft |
| Building Area: | 0 Sq ft |
| Year Built: | 1930 |
| Listing Date: | Aug 04, 2026 |
| Garage Spaces: | 2 |
| Property Type: | Residential |
| Property Subtype: | Detached |
| MLS Status: | Active |
Additional Details
| Flooring: | N/A |
| Construction: | Vinyl Siding |
| Parking: | Double Garage Detached,RV Access/Parking |
| Appliances: | Dishwasher,Electric Stove,Microwave,Refrigerator,Washer/Dryer Stacked,Window Coverings |
| Stories: | N/A |
| Zoning: | R2 |
| Fireplace: | N/A |
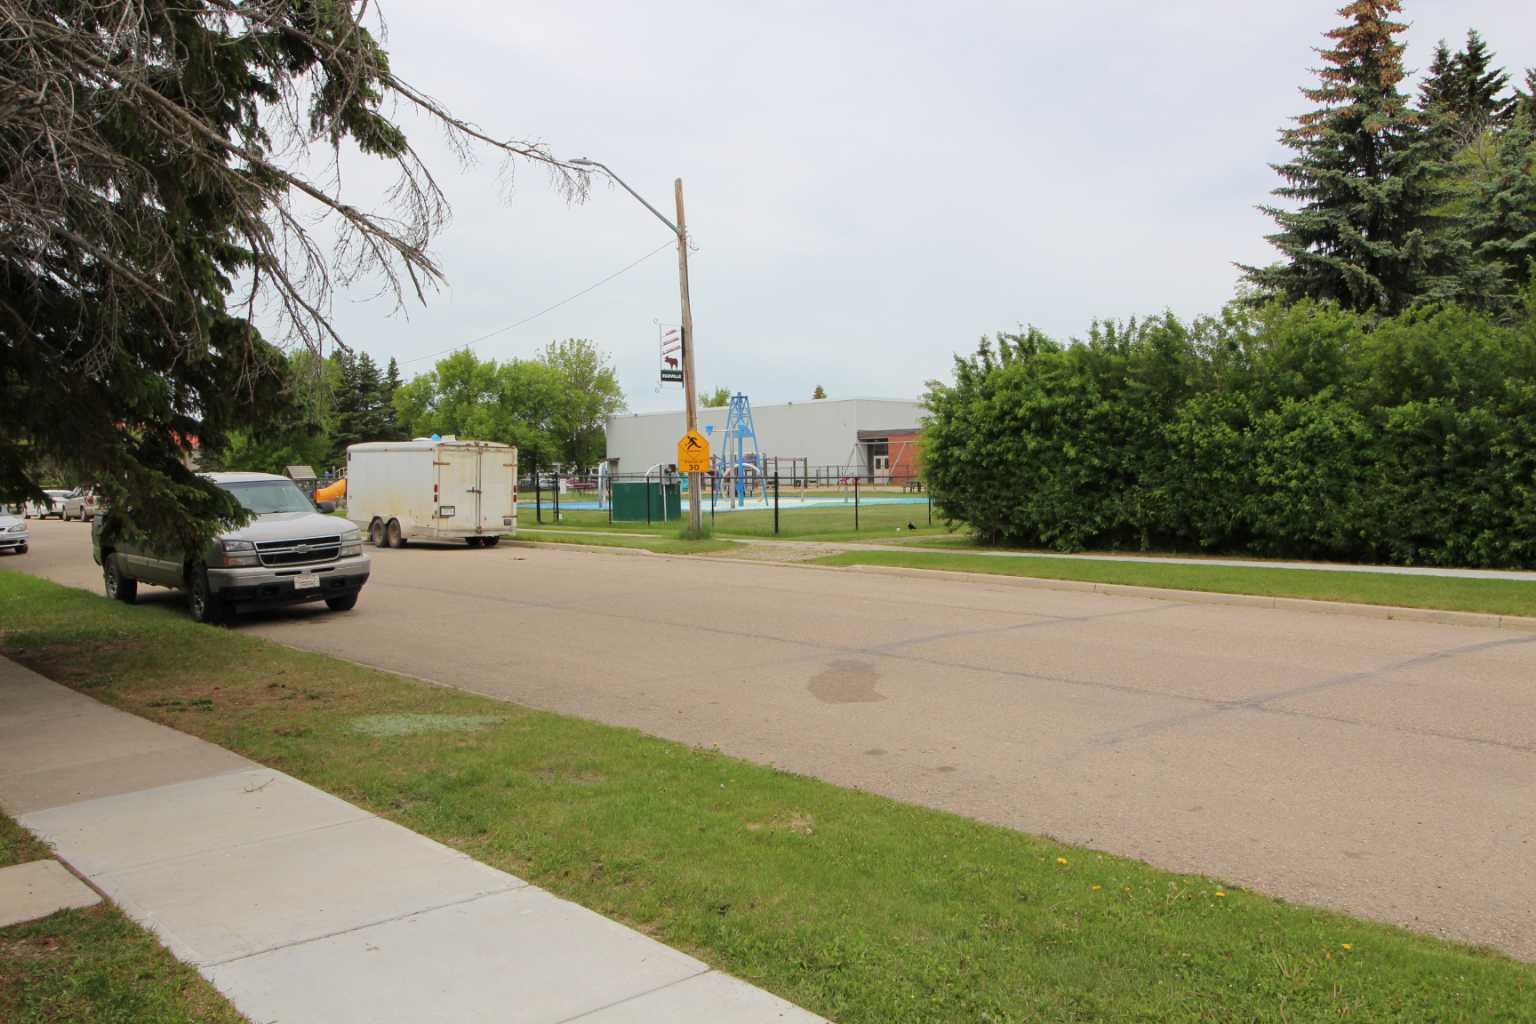
| Amenities: | Park,Playground,Schools Nearby,Shopping Nearby,Walking/Bike Paths |
Utilities & Systems
| Heating: | Forced Air,Natural Gas |
| Cooling: | None |
| Property Type | Residential |
| Building Type | Detached |
| Square Footage | 924 sqft |
| Community Name | NONE |
| Subdivision Name | NONE |
| Title | Fee Simple |
| Land Size | 6,250 sqft |
| Built in | 1930 |
| Annual Property Taxes | Contact listing agent |
| Parking Type | Garage |
| Time on MLS Listing | 3 days |
Bedrooms
| Above Grade | 3 |
Bathrooms
| Total | 1 |
| Partial | 0 |
Interior Features
| Appliances Included | Dishwasher, Electric Stove, Microwave, Refrigerator, Washer/Dryer Stacked, Window Coverings |
| Flooring | Laminate, Vinyl |
Building Features
| Features | See Remarks |
| Construction Material | Vinyl Siding |
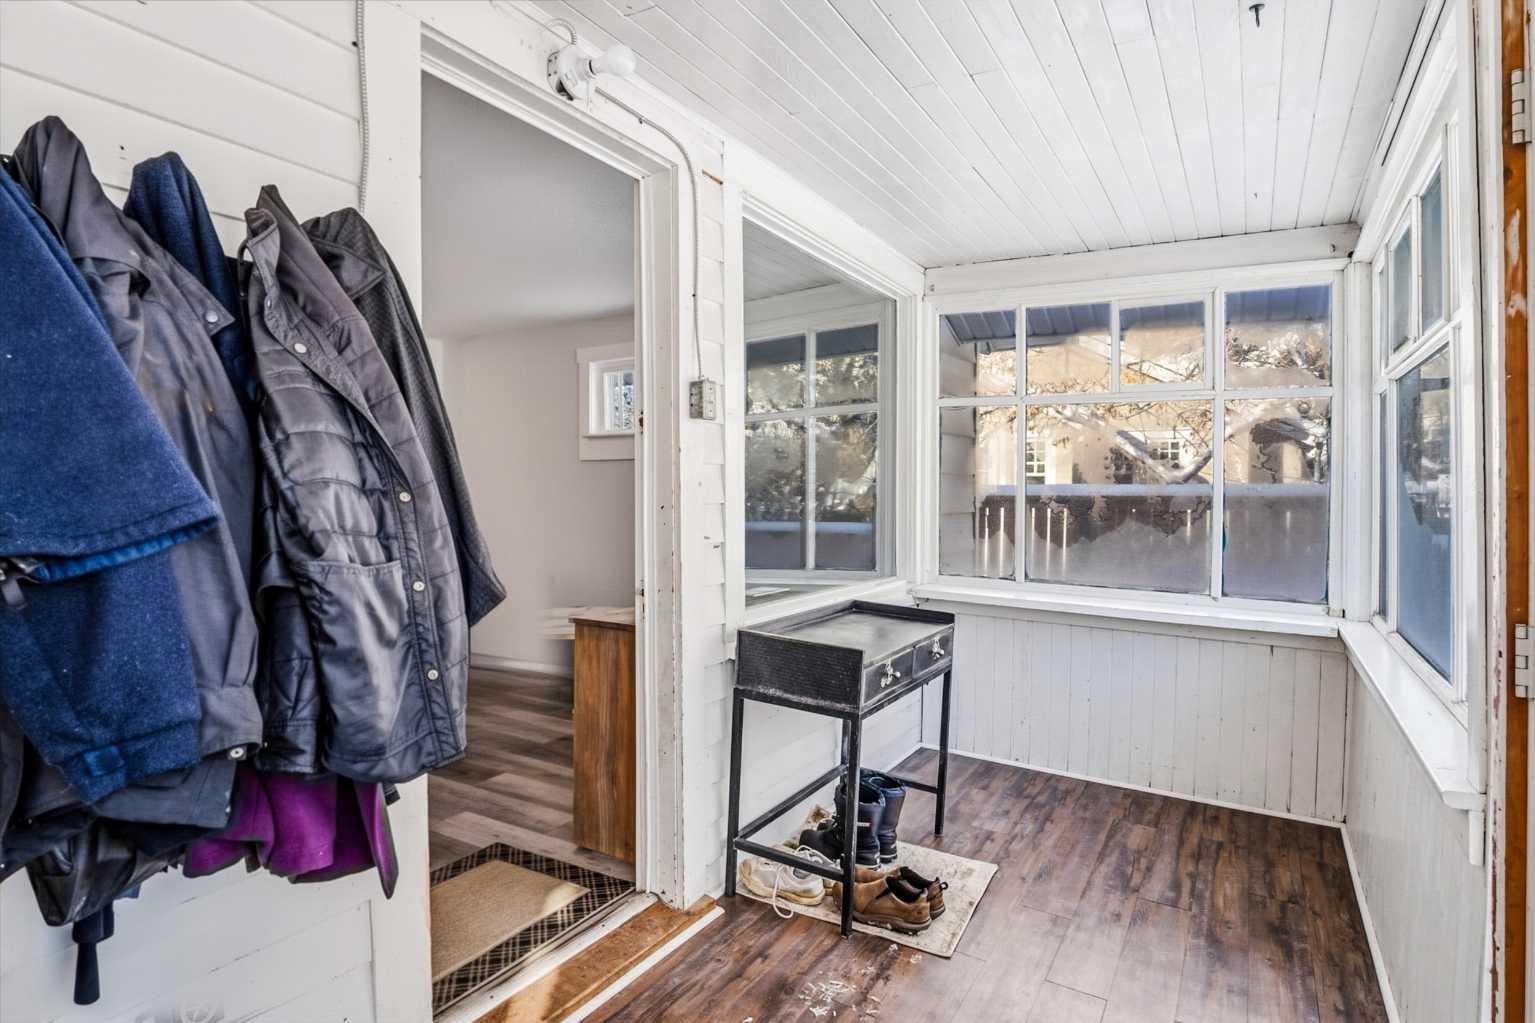
| Structures | Deck, Front Porch |
Heating & Cooling
| Cooling | None |
| Heating Type | Forced Air, Natural Gas |
Exterior Features
| Exterior Finish | Vinyl Siding |
Neighbourhood Features
| Community Features | Park, Playground, Schools Nearby, Shopping Nearby, Walking/Bike Paths |
| Amenities Nearby | Park, Playground, Schools Nearby, Shopping Nearby, Walking/Bike Paths |
Parking
| Parking Type | Garage |
| Total Parking Spaces | 2 |
Interior Size
| Total Finished Area: | 924 sq ft |
| Total Finished Area (Metric): | 85.84 sq m |
Room Count
| Bedrooms: | 3 |
| Bathrooms: | 1 |
| Full Bathrooms: | 1 |
| Rooms Above Grade: | 6 |
Lot Information
| Lot Size: | 6,250 sq ft |
| Lot Size (Acres): | 0.14 acres |
| Frontage: | 50 ft |
- See Remarks
- None
- Dishwasher
- Electric Stove
- Microwave
- Refrigerator
- Washer/Dryer Stacked
- Window Coverings
- Partial
- Park
- Playground
- Schools Nearby
- Shopping Nearby
- Walking/Bike Paths
- Vinyl Siding
- Electric
- Poured Concrete
- Back Lane
- Front Yard
- Double Garage Detached
- RV Access/Parking
- Deck
- Front Porch
Floor plan information is not available for this property.
Monthly Payment Breakdown
Loading Walk Score...
What's Nearby?
Powered by Yelp