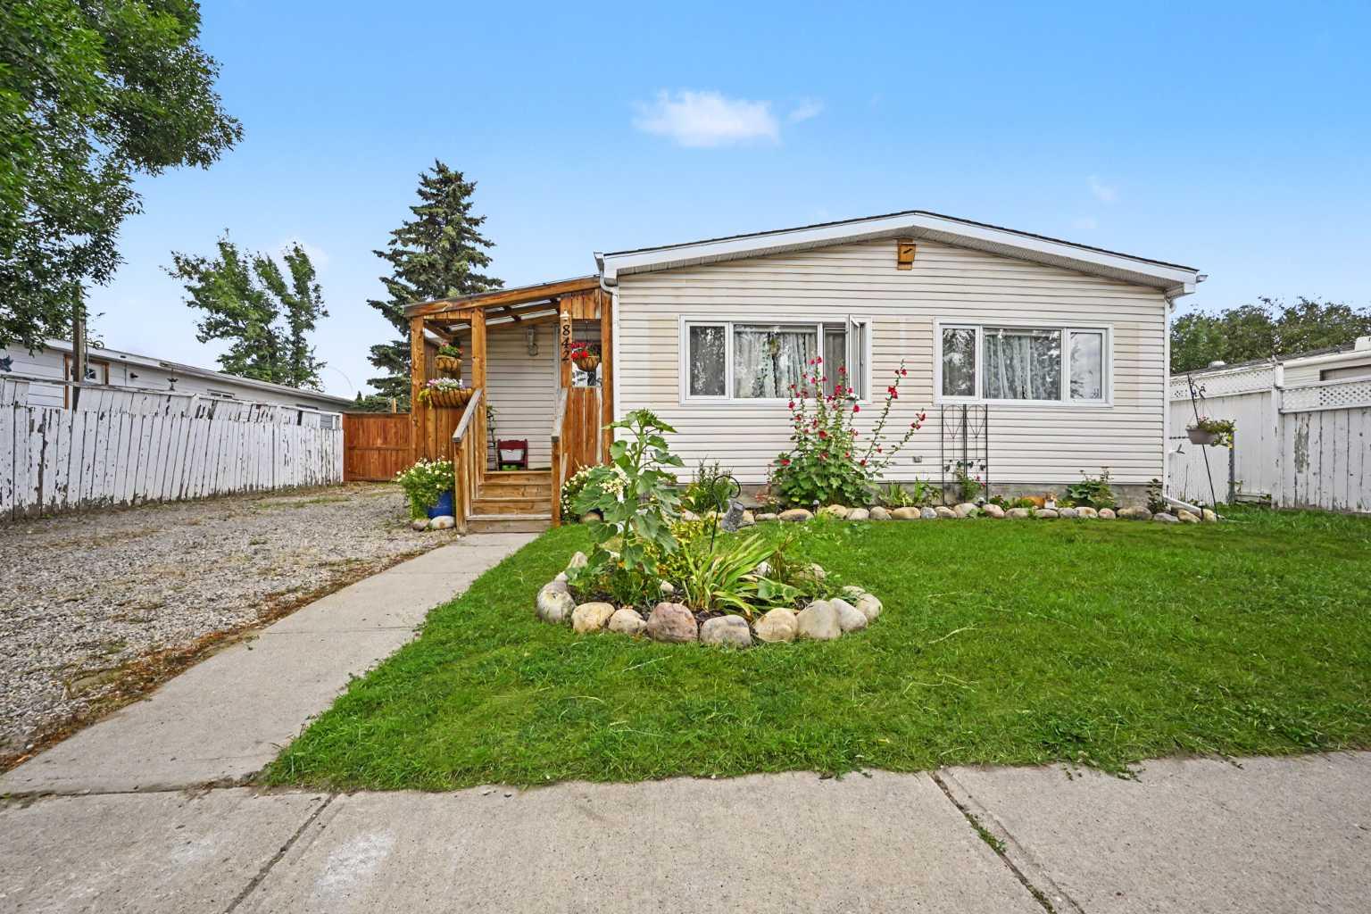
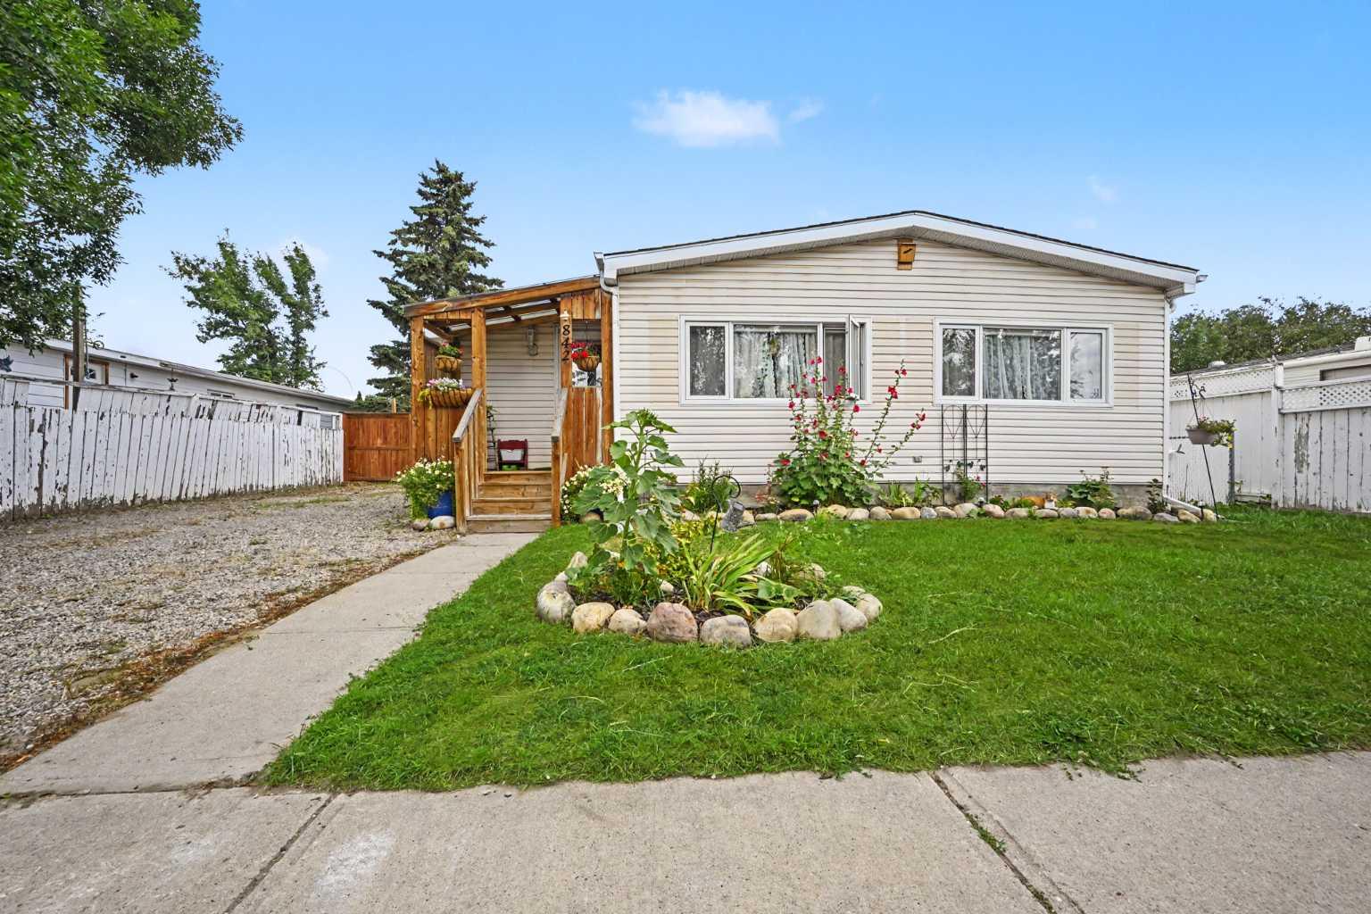
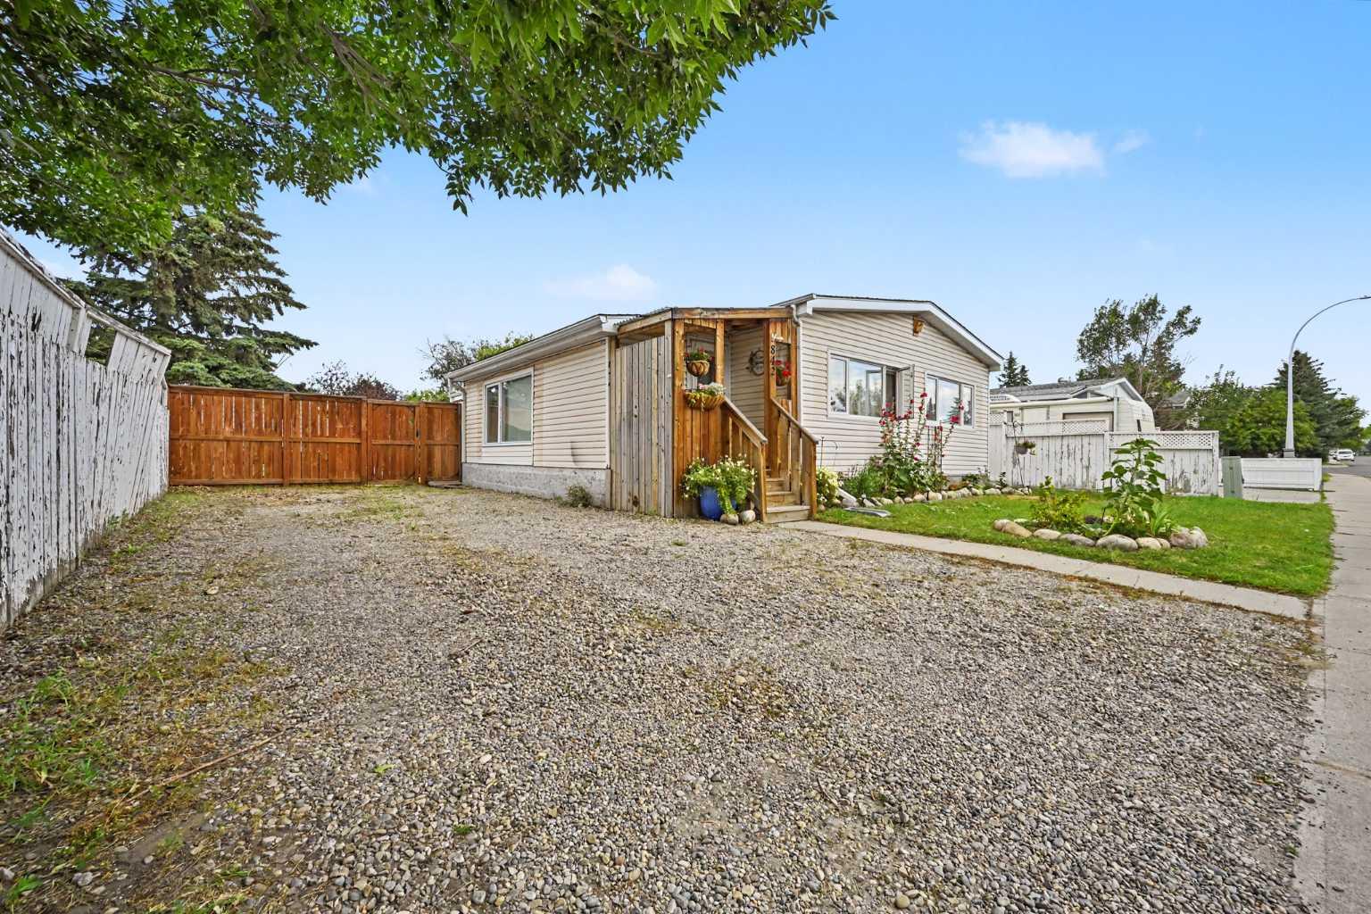

842 Briarwood Road , Strathmore, Alberta
Residential For Sale in Strathmore, Alberta
$349,900
-
Property Type
 Residential
-
Bedrooms
 3
3
-
Bath
 2
2
-
Garage
 0
0
-
Sq Ft
 1,567
1,567
-
Year Built
 1985
1985
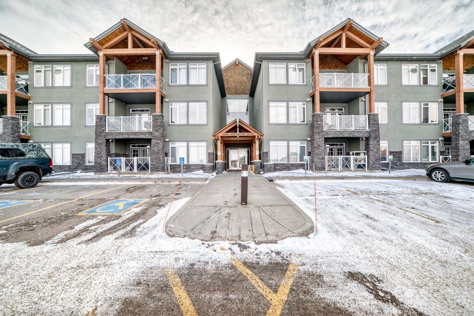
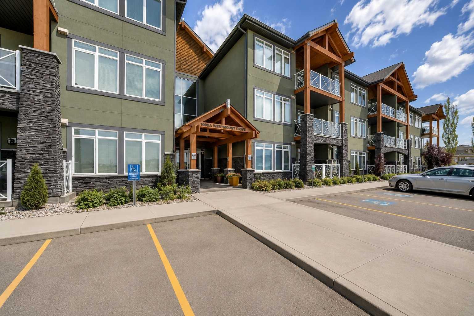
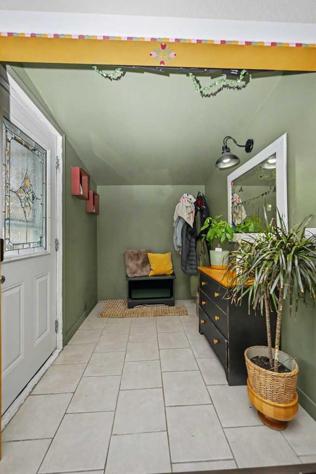
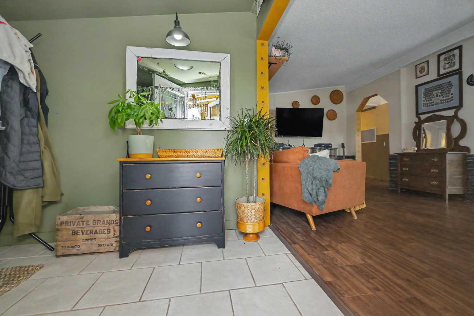
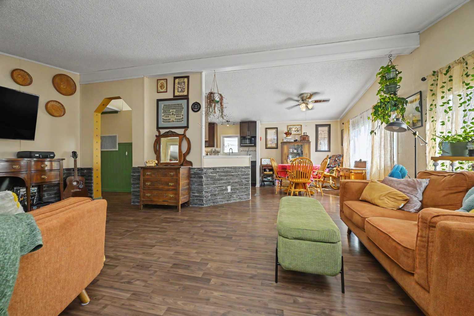
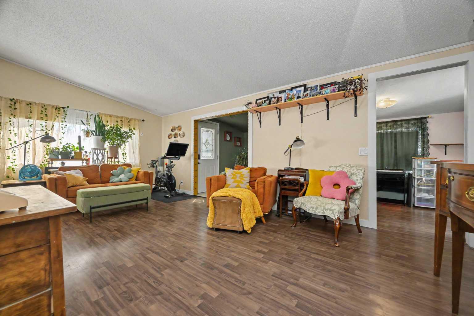
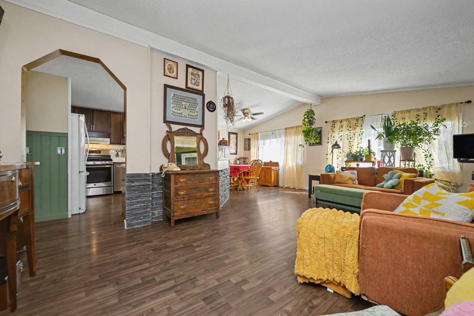
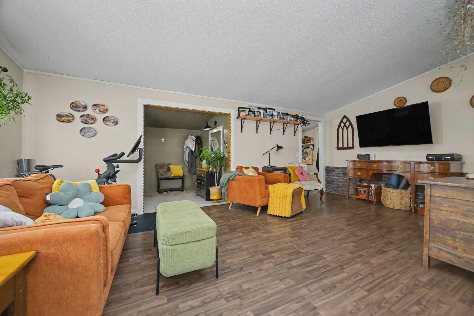
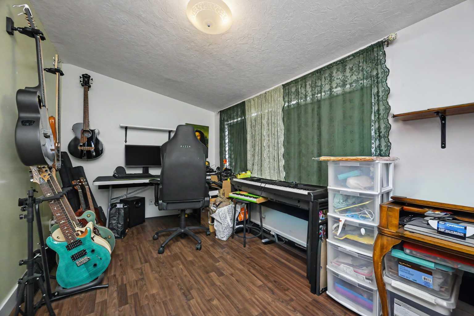
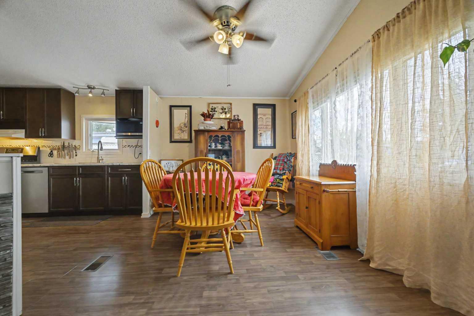
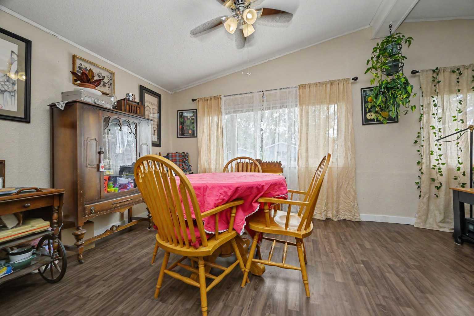
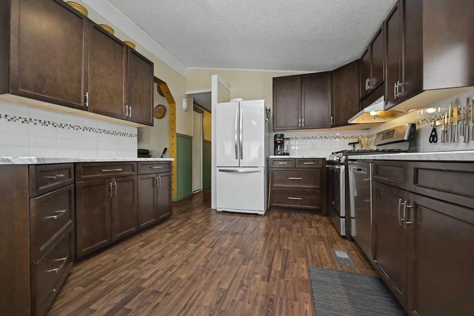
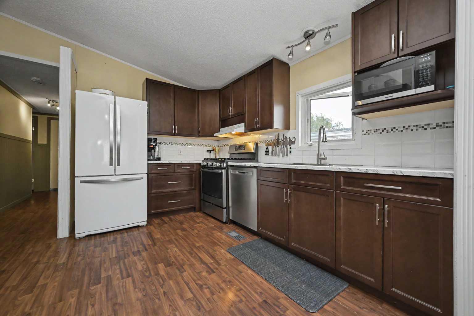
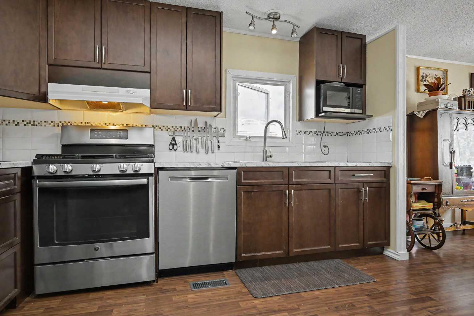
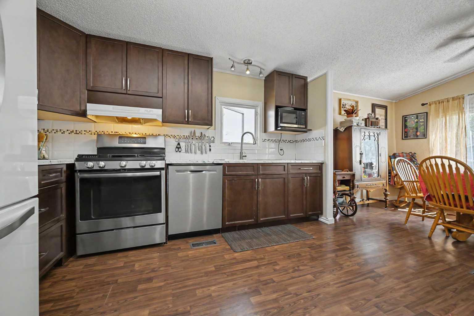
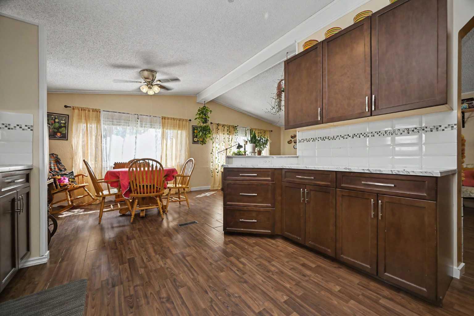
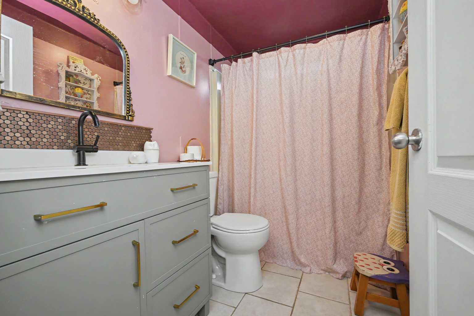
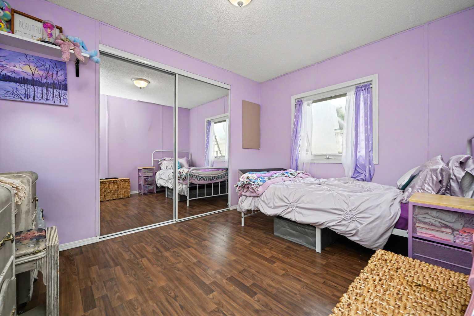
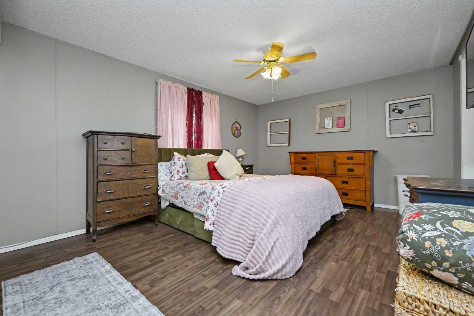
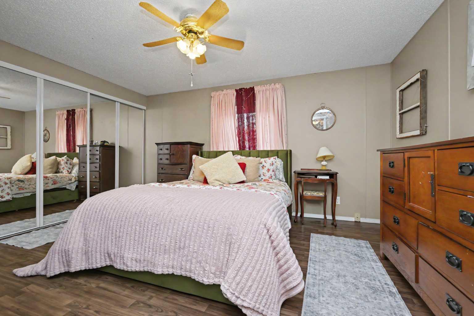
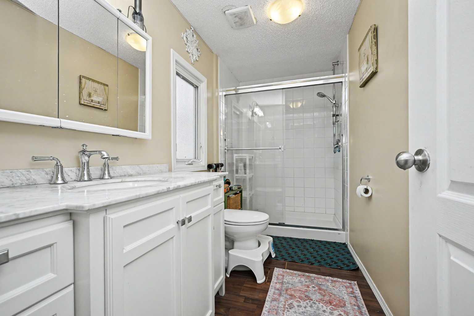
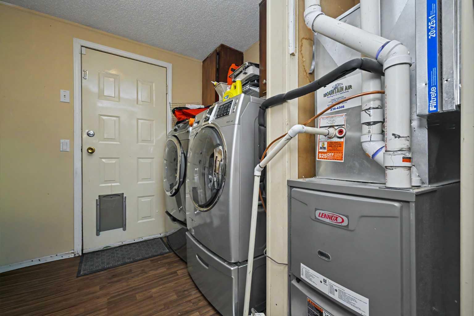
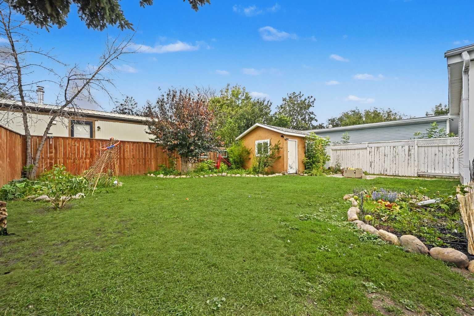
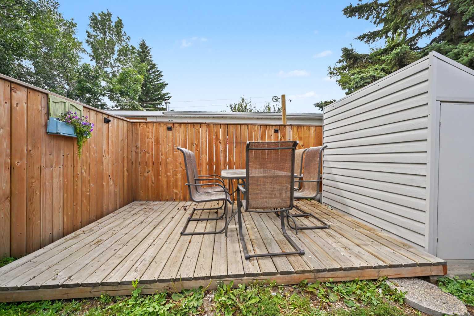
Affordable homeownership meets exceptional value in this well-maintained three-bedroom double-wide mobile home, nestled in a quiet, family-friendly neighborhood in Strathmore. The updated kitchen features newer cabinetry, countertops, and appliances, and flows seamlessly into the spacious dining and living areas. The primary bedroom offers a generous closet and private 3-piece ensuite, while two additional bedrooms and a full 4-piece bathroom provide plenty of space for family or guests. A versatile side addition creates the perfect mudroom, home office, or flex space with direct access to the fully fenced and landscaped backyard. This home has been thoughtfully updated over the years with vinyl windows, newer shingles, central air conditioning, washer and dryer, built-in vacuum system and new pex plumbing (replaced March 2026). A welcoming front porch and side driveway with parking for two vehicles complete the package. Ideally located close to schools, parks, recreation facilities, shopping, and all of Strathmore's amenities, with Calgary just 30 minutes away, you'll enjoy the perfect balance of small-town charm and city convenience. Strathmore is known for its strong sense of community, year-round events, and the famous Strathmore Stampede, giving residents plenty of opportunities to get involved and enjoy everything this vibrant town has to offer. Don't miss this fantastic opportunity!
| Street Address: | 842 Briarwood Road |
| City: | Strathmore |
| Province/State: | Alberta |
| Postal Code: | N/A |
| County/Parish: | Wheatland County |
| Subdivision: | Brentwood_Strathmore |
| Country: | Canada |
| Latitude: | 51.05851787 |
| Longitude: | -113.39255190 |
| MLS® Number: | A2334293 |
| Price: | $349,900 |
| Property Area: | 1,567 Sq ft |
| Bedrooms: | 3 |
| Bathrooms Half: | 0 |
| Bathrooms Full: | 2 |
| Living Area: | 1,567 Sq ft |
| Building Area: | 0 Sq ft |
| Year Built: | 1985 |
| Listing Date: | Aug 05, 2026 |
| Garage Spaces: | 0 |
| Property Type: | Residential |
| Property Subtype: | Detached |
| MLS Status: | Active |
Additional Details
| Flooring: | N/A |
| Construction: | Vinyl Siding,Wood Frame |
| Parking: | Driveway,Off Street,Parking Pad |
| Appliances: | Dishwasher,Gas Stove,Refrigerator,Washer/Dryer |
| Stories: | N/A |
| Zoning: | MHS |
| Fireplace: | N/A |
| Amenities: | Golf,Playground,Pool,Schools Nearby,Shopping Nearby,Sidewalks,Street Lights |
Utilities & Systems
| Heating: | Forced Air,Natural Gas |
| Cooling: | Central Air |
| Property Type | Residential |
| Building Type | Detached |
| Square Footage | 1,567 sqft |
| Community Name | Brentwood_Strathmore |
| Subdivision Name | Brentwood_Strathmore |
| Title | Fee Simple |
| Land Size | 5,498 sqft |
| Built in | 1985 |
| Annual Property Taxes | Contact listing agent |
| Parking Type | Driveway |
Bedrooms
| Above Grade | 3 |
Bathrooms
| Total | 2 |
| Partial | 0 |
Interior Features
| Appliances Included | Dishwasher, Gas Stove, Refrigerator, Washer/Dryer |
| Flooring | Laminate, Tile |
Building Features
| Features | Ceiling Fan(s), Central Vacuum |
| Construction Material | Vinyl Siding, Wood Frame |
| Structures | Deck, Front Porch |
Heating & Cooling
| Cooling | Central Air |
| Heating Type | Forced Air, Natural Gas |
Exterior Features
| Exterior Finish | Vinyl Siding, Wood Frame |
Neighbourhood Features
| Community Features | Golf, Playground, Pool, Schools Nearby, Shopping Nearby, Sidewalks, Street Lights |
| Amenities Nearby | Golf, Playground, Pool, Schools Nearby, Shopping Nearby, Sidewalks, Street Lights |
Parking
| Parking Type | Driveway |
| Total Parking Spaces | 2 |
Interior Size
| Total Finished Area: | 1,567 sq ft |
| Total Finished Area (Metric): | 145.58 sq m |
Room Count
| Bedrooms: | 3 |
| Bathrooms: | 2 |
| Full Bathrooms: | 2 |
| Rooms Above Grade: | 3 |
Lot Information
| Lot Size: | 5,498 sq ft |
| Lot Size (Acres): | 0.13 acres |
| Frontage: | 37 ft |
- Ceiling Fan(s)
- Central Vacuum
- Fire Pit
- Dishwasher
- Gas Stove
- Refrigerator
- Washer/Dryer
- None
- Golf
- Playground
- Pool
- Schools Nearby
- Shopping Nearby
- Sidewalks
- Street Lights
- Vinyl Siding
- Wood Frame
- Piling(s)
- Back Yard
- Landscaped
- Lawn
- Level
- Rectangular Lot
- Driveway
- Off Street
- Parking Pad
- Deck
- Front Porch
Floor plan information is not available for this property.
Monthly Payment Breakdown
Loading Walk Score...
What's Nearby?
Powered by Yelp