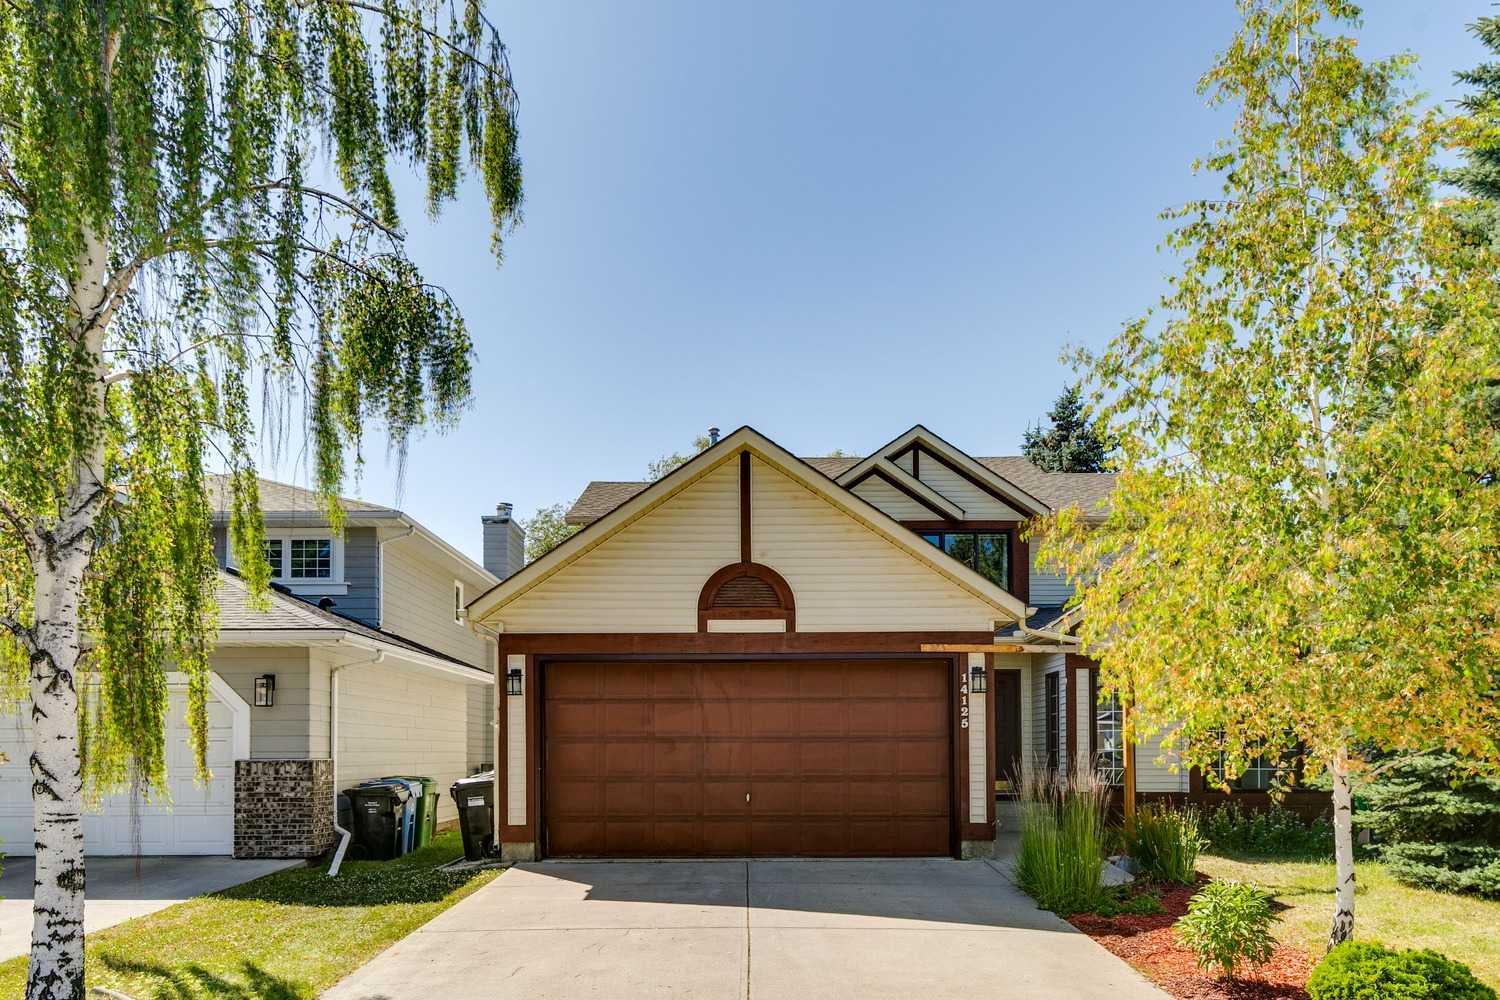
14125 Evergreen Street SW, Calgary, Alberta
Residential For Sale in Calgary, Alberta
$695,000
-
Property Type
 Residential
-
Bedrooms
 4
4
-
Bath
 4
4
-
Garage
 2
2
-
Sq Ft
 2,388
2,388
-
Year Built
 1991
1991
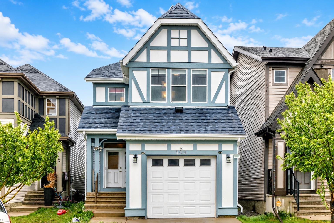
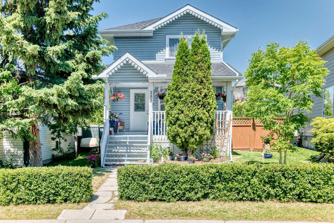
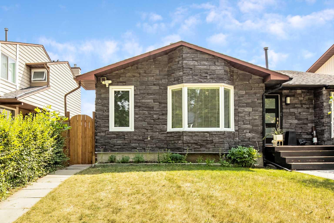
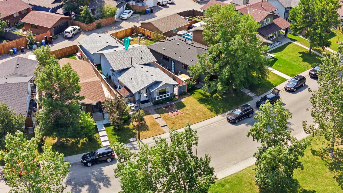
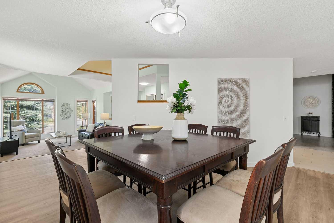
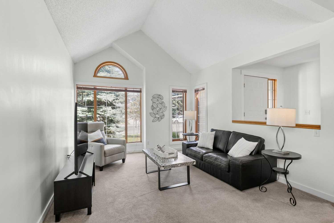
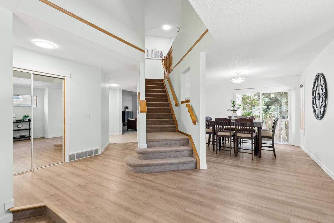
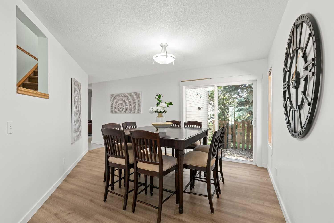
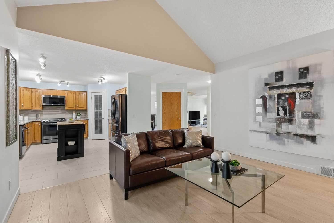
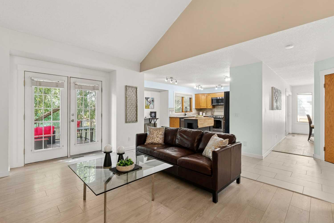
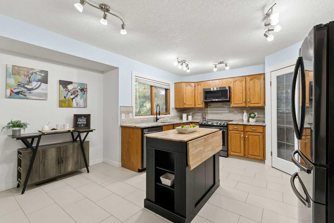
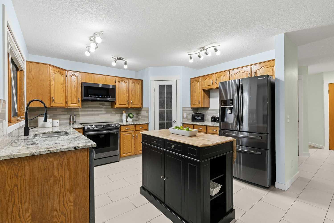
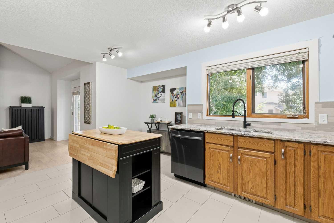
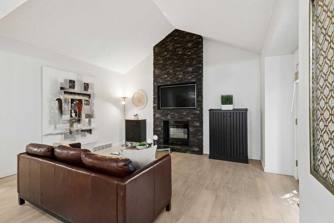
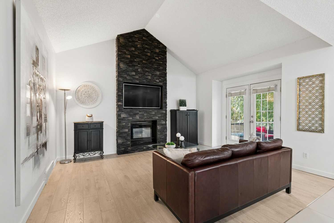
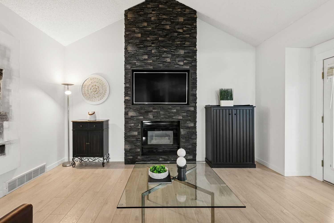
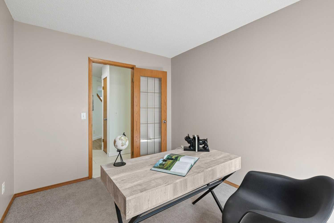
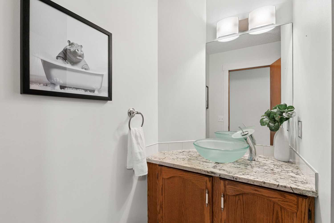
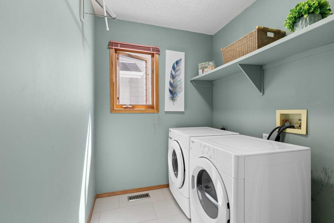
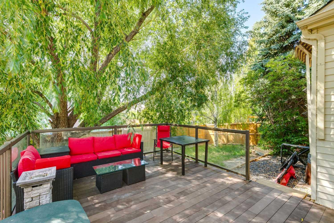
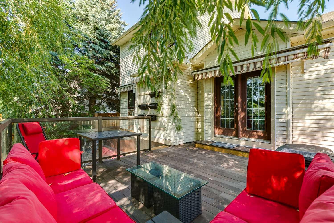
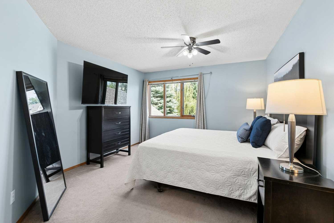
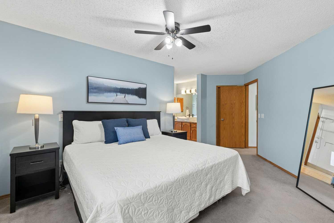
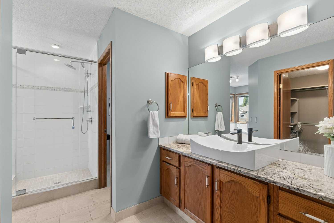
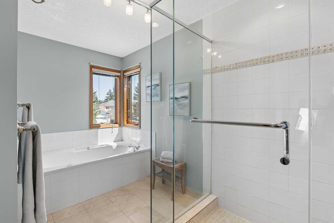
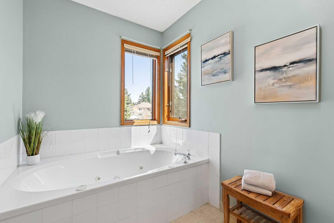
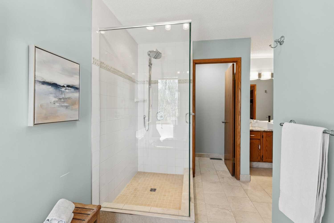
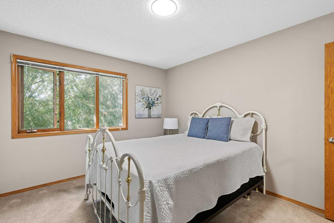
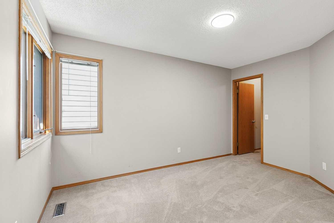
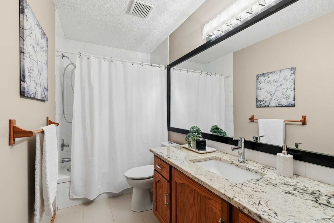
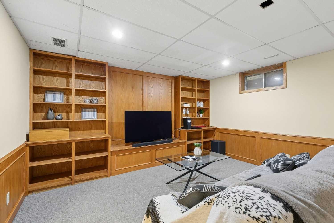
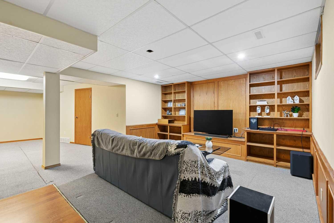
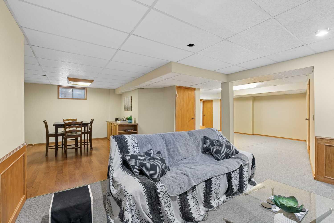
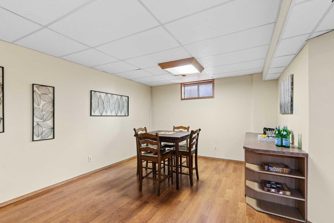
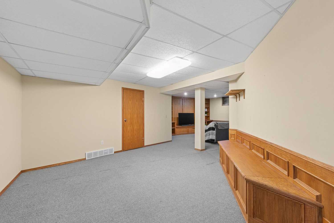
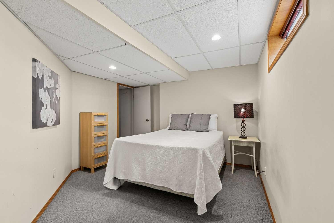
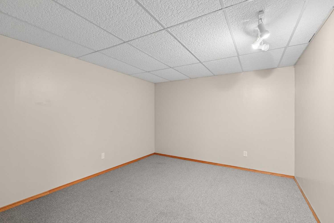
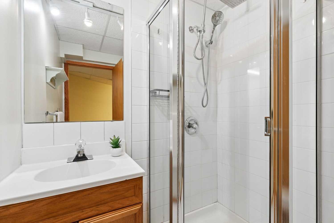
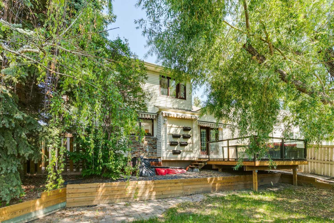
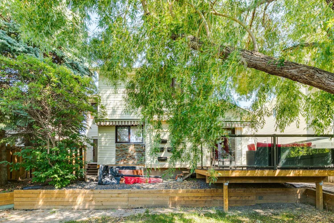
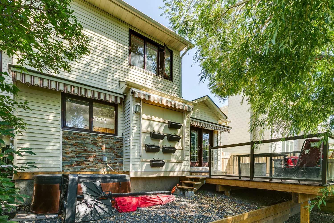
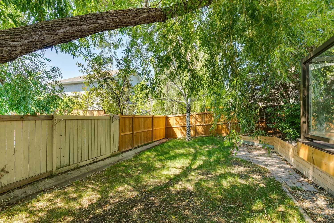
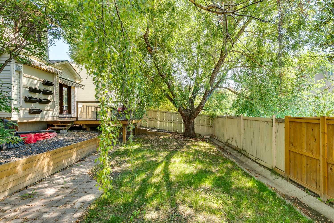
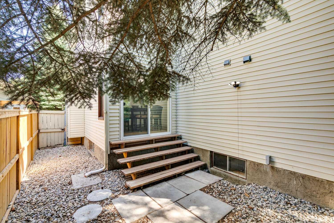
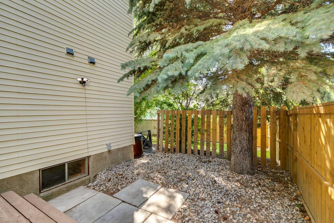
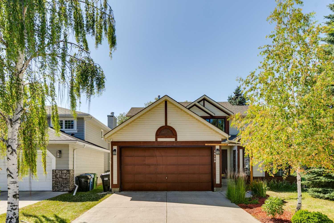
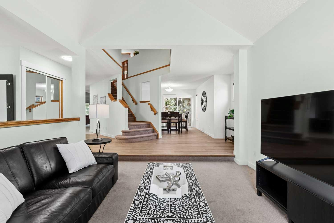
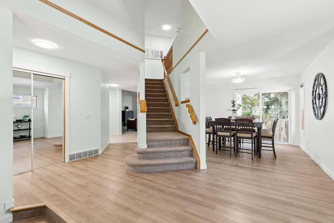
Nestled on a quiet street in the highly coveted community of Evergreen Estates, this stunning property won't disappoint. This home offers over 3600 sqft of exceptional living space, 4 spacious bedrooms, a double attached garage and so much more. An inviting main floor that features a cozy living room for your morning coffee, a vast dining area, an office for those work from home days and a bright floor plan that's made for entertaining. The kitchen showcases stainless steel appliances (2022), pantry and plenty of cabinet space. Enjoy an evening bbq with family and friends in your west facing backyard on your expansive deck. Powder room and laundry/mudroom to complete the main floor. The upper floor is just as impressive. The master retreat boast a generous walk in closet as well as a 4 piece ensuite. Two more spacious bedrooms which is perfect for a growing family and a 4 piece main bathroom to complete the upper level. The fully finished basement offers an expansive family room for movie night, a generous flex space, a 4th bedroom and 3 piece bathroom. Other recent updates include a Hot Water Tank (2022), Garage door motor (2024), Furnace (2025), Deck/retaining wall (2025) and main level laminate flooring/baseboards/trim (2025). Conveniently located, only minutes away from walking/biking pathways to Fish Creek Park, schools, restaurants and shops. Easy access to Stoney and Macleod Trail. Come see this incredible property for yourself!
| Street Address: | 14125 Evergreen Street SW |
| City: | Calgary |
| Province/State: | Alberta |
| Postal Code: | N/A |
| County/Parish: | Calgary |
| Subdivision: | Evergreen |
| Country: | Canada |
| Latitude: | 50.92653683 |
| Longitude: | -114.09521302 |
| MLS® Number: | A2334279 |
| Price: | $695,000 |
| Property Area: | 2,388 Sq ft |
| Bedrooms: | 4 |
| Bathrooms Half: | 1 |
| Bathrooms Full: | 3 |
| Living Area: | 2,388 Sq ft |
| Building Area: | 0 Sq ft |
| Year Built: | 1991 |
| Listing Date: | Aug 05, 2026 |
| Garage Spaces: | 2 |
| Property Type: | Residential |
| Property Subtype: | Detached |
| MLS Status: | Active |
Additional Details
| Flooring: | N/A |
| Construction: | Vinyl Siding,Wood Frame |
| Parking: | Double Garage Attached |
| Appliances: | Dishwasher,Dryer,Electric Stove,Microwave Hood Fan,Refrigerator,Washer,Window Coverings |
| Stories: | N/A |
| Zoning: | R-G |
| Fireplace: | N/A |
| Amenities: | Park,Playground,Schools Nearby,Shopping Nearby,Tennis Court(s),Walking/Bike Paths |
Utilities & Systems
| Heating: | Forced Air,Natural Gas |
| Cooling: | None |
| Property Type | Residential |
| Building Type | Detached |
| Square Footage | 2,388 sqft |
| Community Name | Evergreen |
| Subdivision Name | Evergreen |
| Title | Fee Simple |
| Land Size | 5,338 sqft |
| Built in | 1991 |
| Annual Property Taxes | Contact listing agent |
| Parking Type | Garage |
| Time on MLS Listing | 19 days |
Bedrooms
| Above Grade | 3 |
Bathrooms
| Total | 4 |
| Partial | 1 |
Interior Features
| Appliances Included | Dishwasher, Dryer, Electric Stove, Microwave Hood Fan, Refrigerator, Washer, Window Coverings |
| Flooring | Carpet, Laminate, Tile |
Building Features
| Features | High Ceilings, Kitchen Island, Pantry, Storage, Walk-In Closet(s) |
| Construction Material | Vinyl Siding, Wood Frame |
| Structures | Deck |
Heating & Cooling
| Cooling | None |
| Heating Type | Forced Air, Natural Gas |
Exterior Features
| Exterior Finish | Vinyl Siding, Wood Frame |
Neighbourhood Features
| Community Features | Park, Playground, Schools Nearby, Shopping Nearby, Tennis Court(s), Walking/Bike Paths |
| Amenities Nearby | Park, Playground, Schools Nearby, Shopping Nearby, Tennis Court(s), Walking/Bike Paths |
Parking
| Parking Type | Garage |
| Total Parking Spaces | 4 |
Interior Size
| Total Finished Area: | 2,388 sq ft |
| Total Finished Area (Metric): | 221.85 sq m |
| Main Level: | 1,428 sq ft |
| Upper Level: | 959 sq ft |
Room Count
| Bedrooms: | 4 |
| Bathrooms: | 4 |
| Full Bathrooms: | 3 |
| Half Bathrooms: | 1 |
| Rooms Above Grade: | 8 |
Lot Information
| Lot Size: | 5,338 sq ft |
| Lot Size (Acres): | 0.12 acres |
| Frontage: | 48 ft |
Legal
| Legal Description: | 9110328;6;10 |
| Title to Land: | Fee Simple |
- High Ceilings
- Kitchen Island
- Pantry
- Storage
- Walk-In Closet(s)
- Dog Run
- Dishwasher
- Dryer
- Electric Stove
- Microwave Hood Fan
- Refrigerator
- Washer
- Window Coverings
- Full
- Park
- Playground
- Schools Nearby
- Shopping Nearby
- Tennis Court(s)
- Walking/Bike Paths
- Vinyl Siding
- Wood Frame
- Gas
- Poured Concrete
- Back Yard
- Dog Run Fenced In
- Front Yard
- No Back Lane
- Double Garage Attached
- Deck
Floor plan information is not available for this property.
Monthly Payment Breakdown
Loading Walk Score...
What's Nearby?
Powered by Yelp