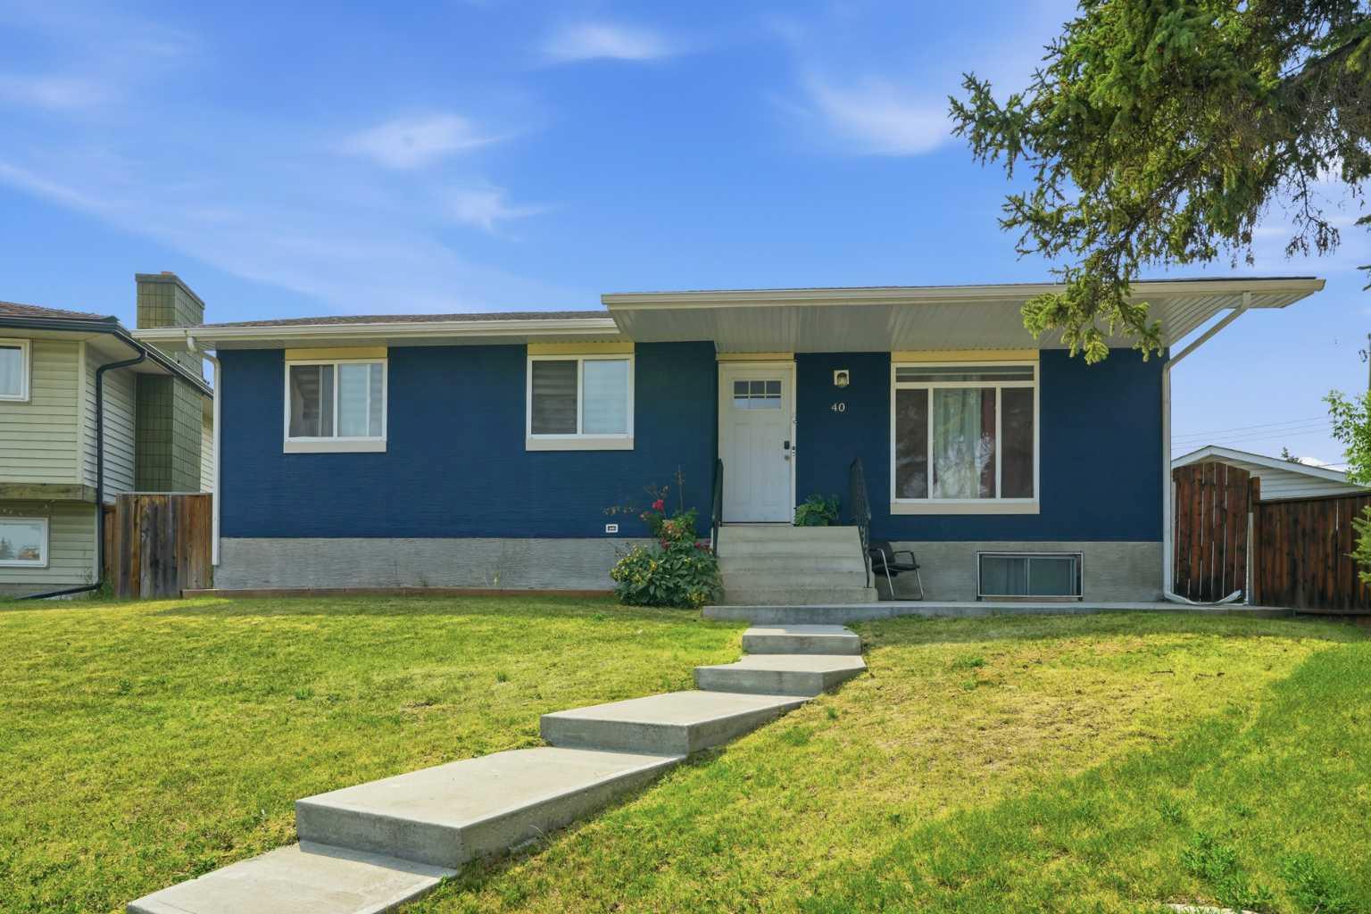
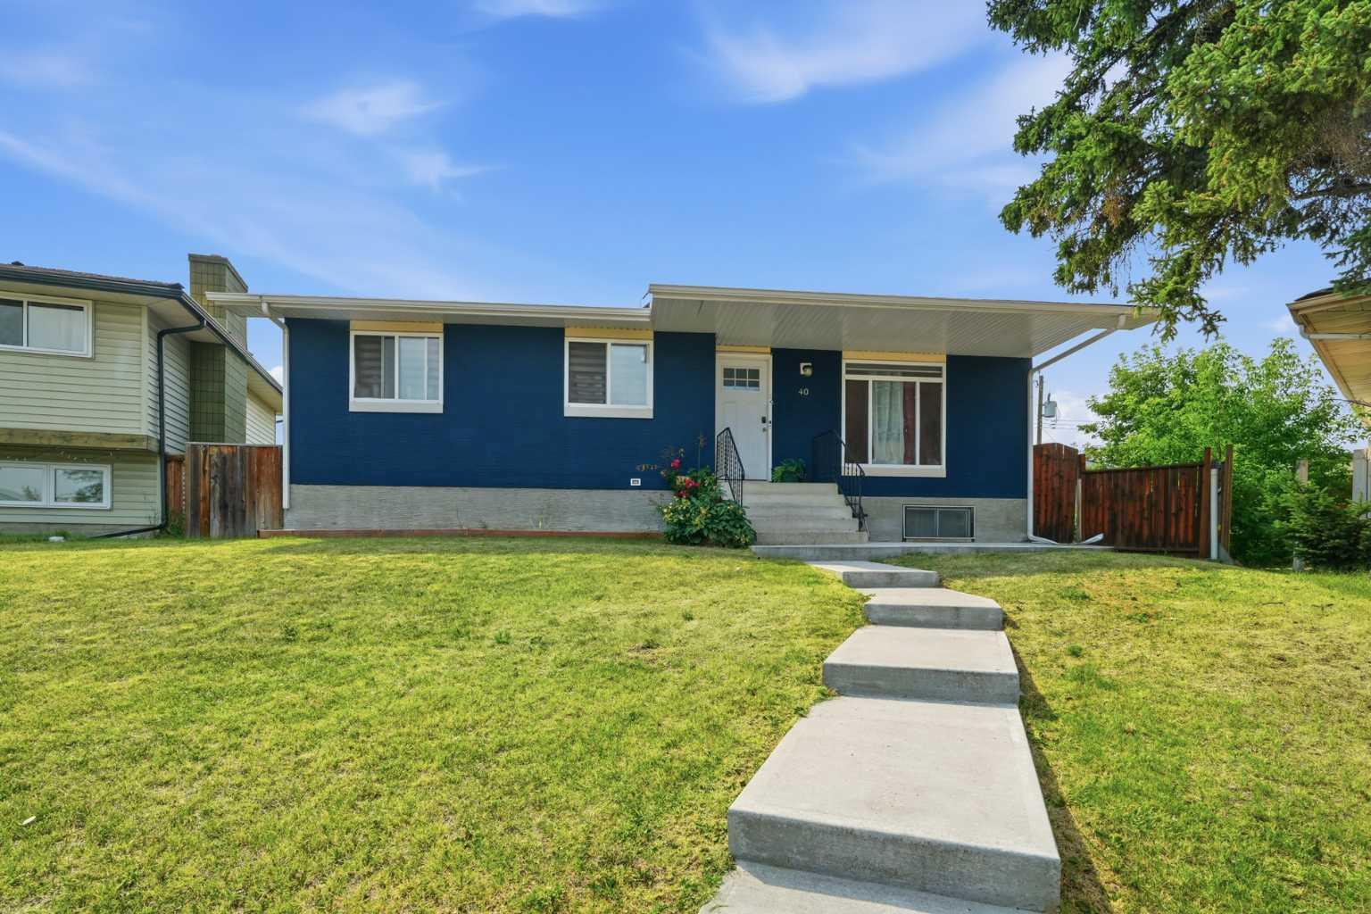
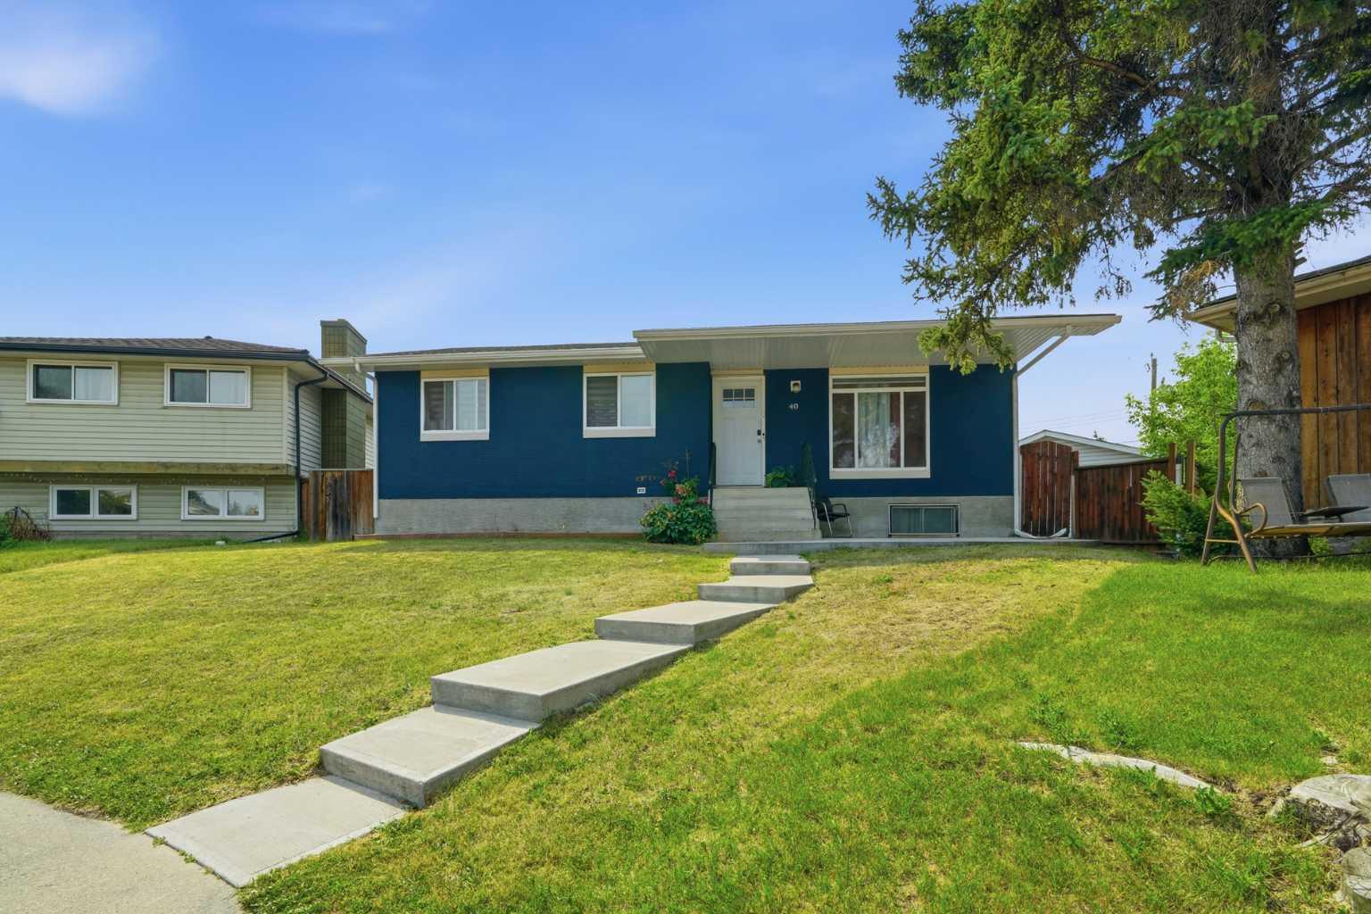
40 Penworth Place SE, Calgary, Alberta
Residential For Sale in Calgary, Alberta
$578,000
-
Property Type
 Residential
-
Bedrooms
 5
5
-
Bath
 3
3
-
Garage
 2
2
-
Sq Ft
 1,059
1,059
-
Year Built
 1972
1972
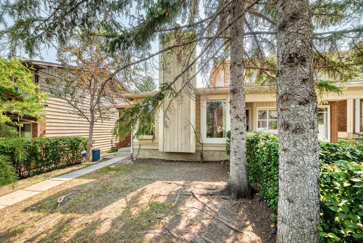
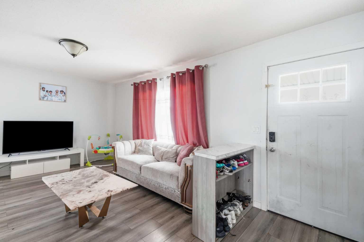
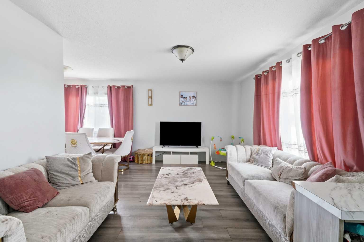
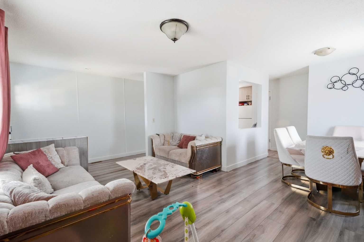
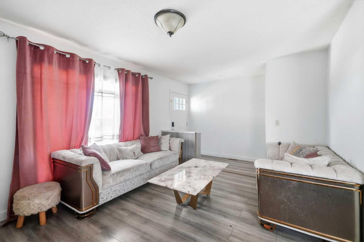
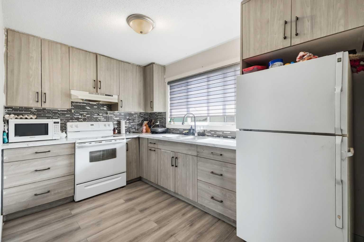
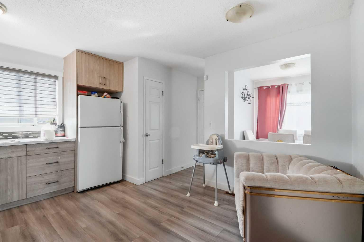
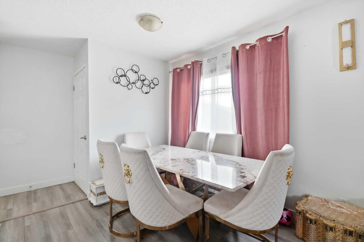
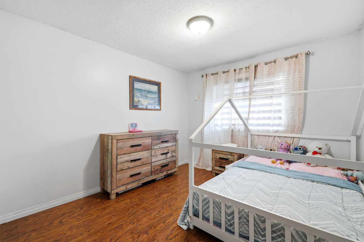
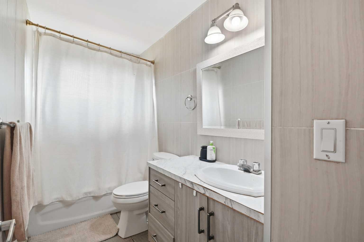
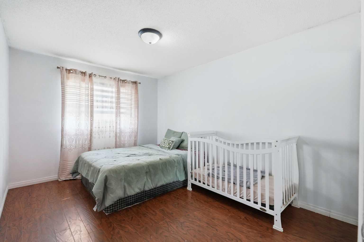
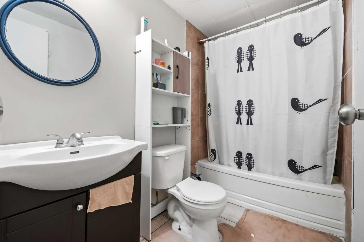
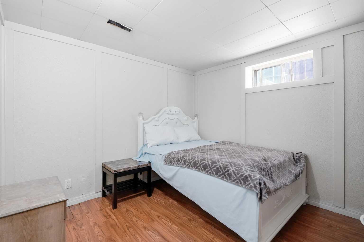
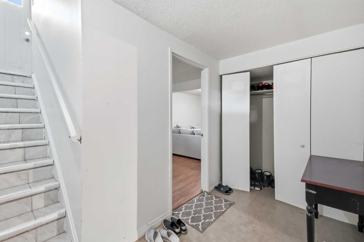
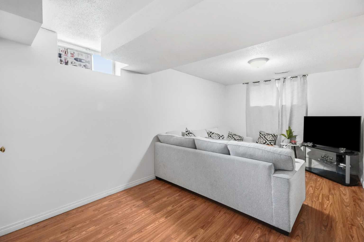
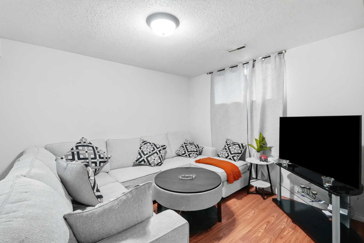
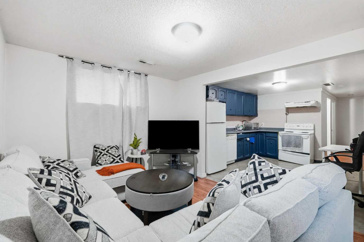
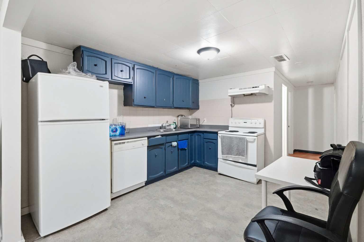
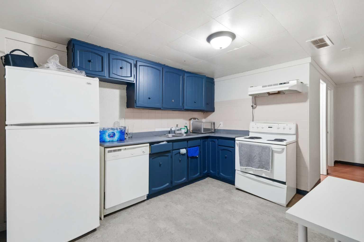
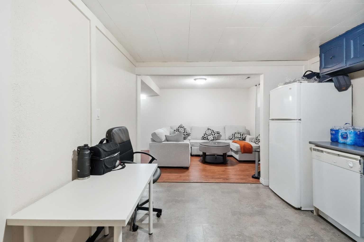
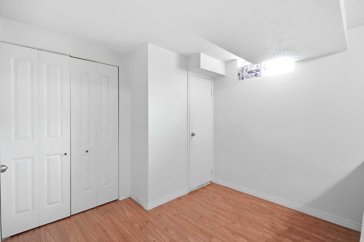
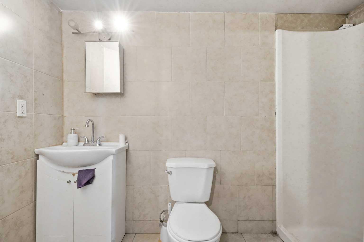
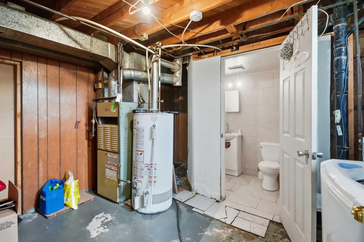
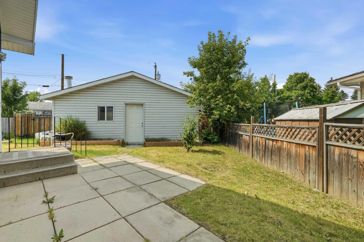
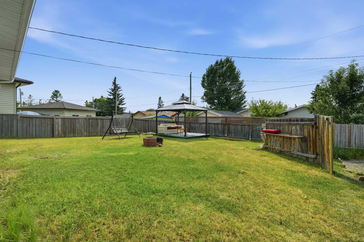
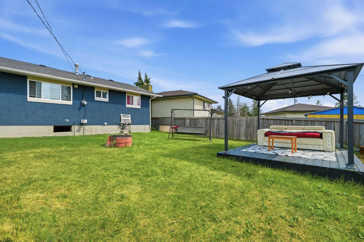
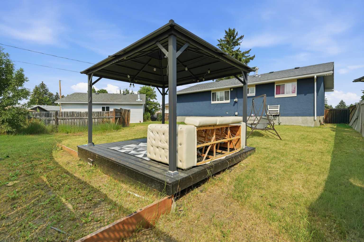
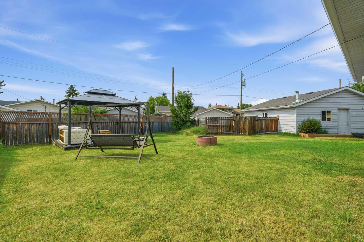
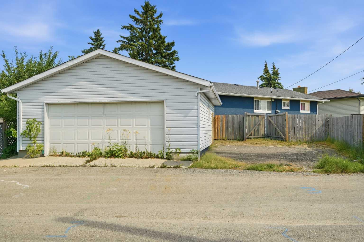
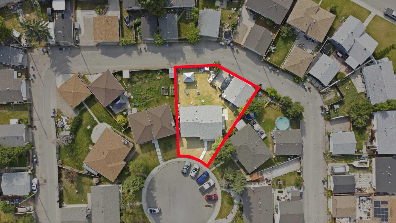
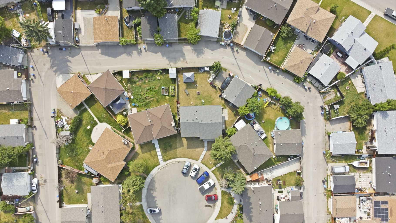
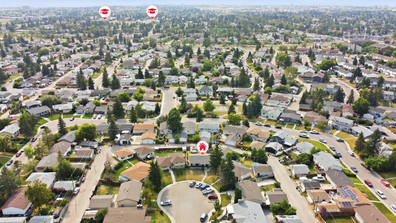
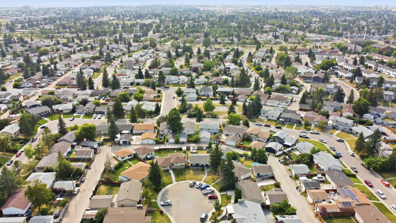
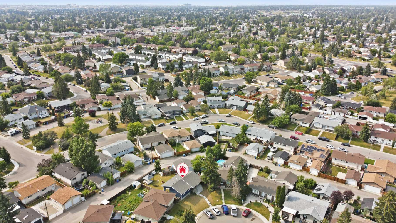
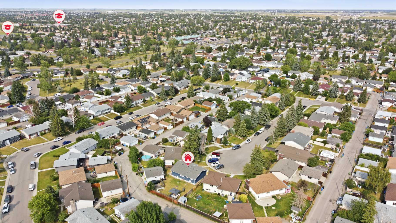
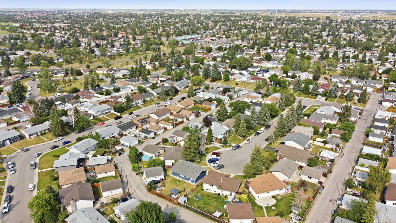
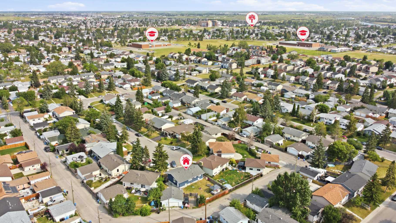
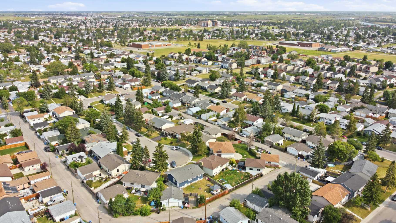
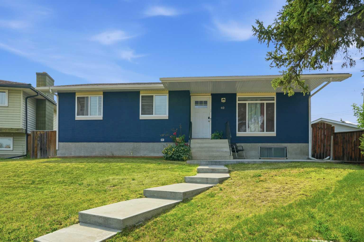
Welcome to this well-maintained 1,058 sq. ft. bungalow nestled on a quiet cul-de-sac in the desirable community of Penbrooke Meadows. This spacious home offers 5 bedrooms and 3 full bathrooms, making it an excellent choice for growing families, multi-generational living, or savvy investors. The main floor features 3 generously sized bedrooms, 1 full bathrooms, and a bright, functional layout. The suited basement includes 2 additional bedrooms and a full 2 bathrooms, providing an excellent opportunity for rental income to help offset your mortgage . Step outside to enjoy the huge backyard, perfect for children, pets, gardening, or entertaining family and friends. The double detached garage offers ample parking and additional storage space. Ideally located close to schools, public transit, shopping centres, parks, and other everyday amenities, this home combines comfort, convenience, and outstanding value. Don't miss this fantastic opportunity to own this home in one of Calgary's established communities. Book your private showing today or call your favorite realtor
| Street Address: | 40 Penworth Place SE |
| City: | Calgary |
| Province/State: | Alberta |
| Postal Code: | N/A |
| County/Parish: | Calgary |
| Subdivision: | Penbrooke Meadows |
| Country: | Canada |
| Latitude: | 51.05022178 |
| Longitude: | -113.94921438 |
| MLS® Number: | A2334140 |
| Price: | $578,000 |
| Property Area: | 1,059 Sq ft |
| Bedrooms: | 5 |
| Bathrooms Half: | 0 |
| Bathrooms Full: | 3 |
| Living Area: | 1,059 Sq ft |
| Building Area: | 0 Sq ft |
| Year Built: | 1972 |
| Listing Date: | Aug 01, 2026 |
| Garage Spaces: | 2 |
| Property Type: | Residential |
| Property Subtype: | Detached |
| MLS Status: | Active |
Additional Details
| Flooring: | N/A |
| Construction: | Concrete,Stucco |
| Parking: | Double Garage Detached,Garage Faces Rear |
| Appliances: | Dryer,Range,Range Hood,Refrigerator,Washer |
| Stories: | N/A |
| Zoning: | R-CG |
| Fireplace: | N/A |
| Amenities: | Playground,Schools Nearby,Shopping Nearby |
Utilities & Systems
| Heating: | Forced Air,Natural Gas |
| Cooling: | None |
| Property Type | Residential |
| Building Type | Detached |
| Square Footage | 1,059 sqft |
| Community Name | Penbrooke Meadows |
| Subdivision Name | Penbrooke Meadows |
| Title | Fee Simple |
| Land Size | 6,286 sqft |
| Built in | 1972 |
| Annual Property Taxes | Contact listing agent |
| Parking Type | Garage |
| Time on MLS Listing | 17 days |
Bedrooms
| Above Grade | 3 |
Bathrooms
| Total | 3 |
| Partial | 0 |
Interior Features
| Appliances Included | Dryer, Range, Range Hood, Refrigerator, Washer |
| Flooring | Ceramic Tile, Laminate |
Building Features
| Features | No Animal Home, No Smoking Home, See Remarks, Separate Entrance |
| Construction Material | Concrete, Stucco |
| Structures | Patio |
Heating & Cooling
| Cooling | None |
| Heating Type | Forced Air, Natural Gas |
Exterior Features
| Exterior Finish | Concrete, Stucco |
Neighbourhood Features
| Community Features | Playground, Schools Nearby, Shopping Nearby |
| Amenities Nearby | Playground, Schools Nearby, Shopping Nearby |
Parking
| Parking Type | Garage |
| Total Parking Spaces | 4 |
Interior Size
| Total Finished Area: | 1,059 sq ft |
| Total Finished Area (Metric): | 98.34 sq m |
| Main Level: | 1,059 sq ft |
| Below Grade: | 603 sq ft |
Room Count
| Bedrooms: | 5 |
| Bathrooms: | 3 |
| Full Bathrooms: | 3 |
| Rooms Above Grade: | 6 |
Lot Information
| Lot Size: | 6,286 sq ft |
| Lot Size (Acres): | 0.14 acres |
| Frontage: | 34 ft |
Legal
| Legal Description: | 1279LK;42;10 |
| Title to Land: | Fee Simple |
- No Animal Home
- No Smoking Home
- See Remarks
- Separate Entrance
- None
- Dryer
- Range
- Range Hood
- Refrigerator
- Washer
- Full
- Playground
- Schools Nearby
- Shopping Nearby
- Concrete
- Stucco
- Poured Concrete
- Back Lane
- Back Yard
- Cul-De-Sac
- Landscaped
- Pie Shaped Lot
- Double Garage Detached
- Garage Faces Rear
- Patio
Floor plan information is not available for this property.
Monthly Payment Breakdown
Loading Walk Score...
What's Nearby?
Powered by Yelp
REALTOR® Details
Aziz Wadya
- (403) 818-6555
- [email protected]
- TREC The Real Estate Company