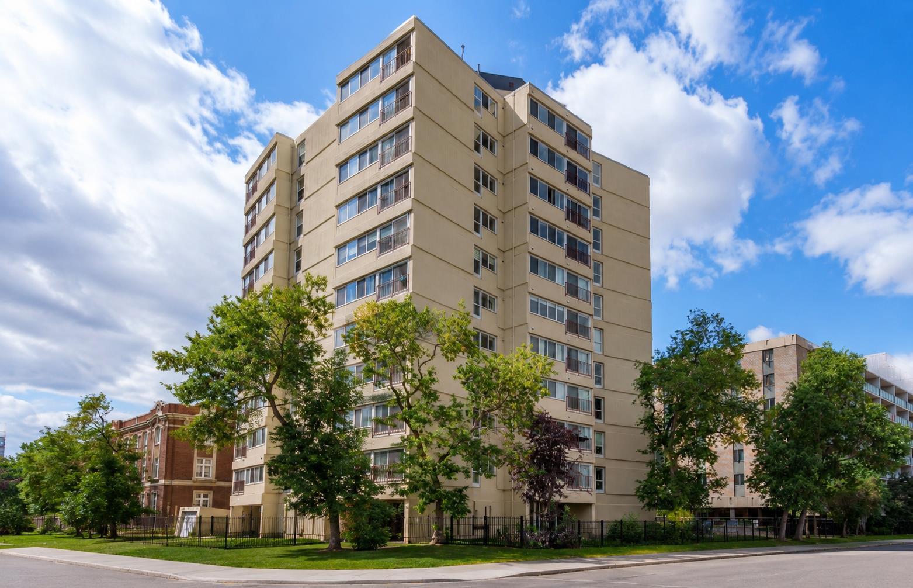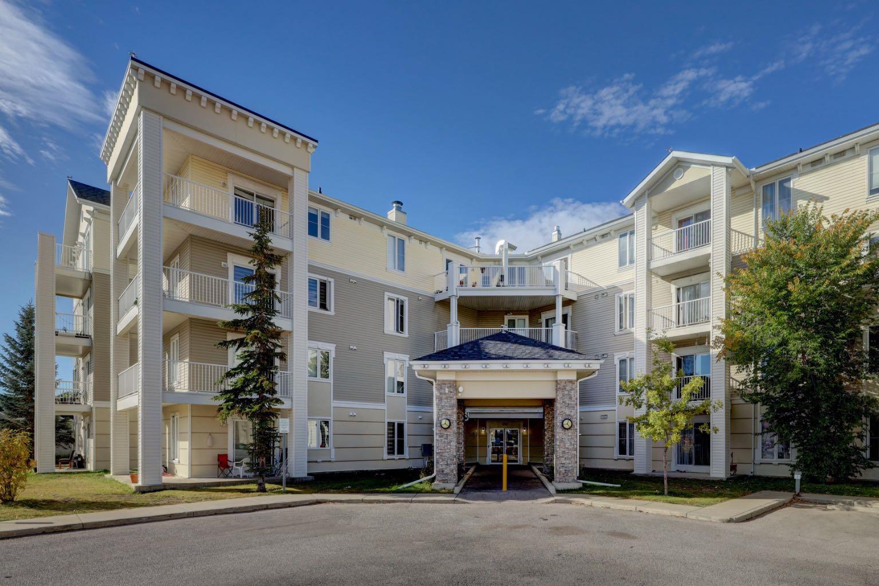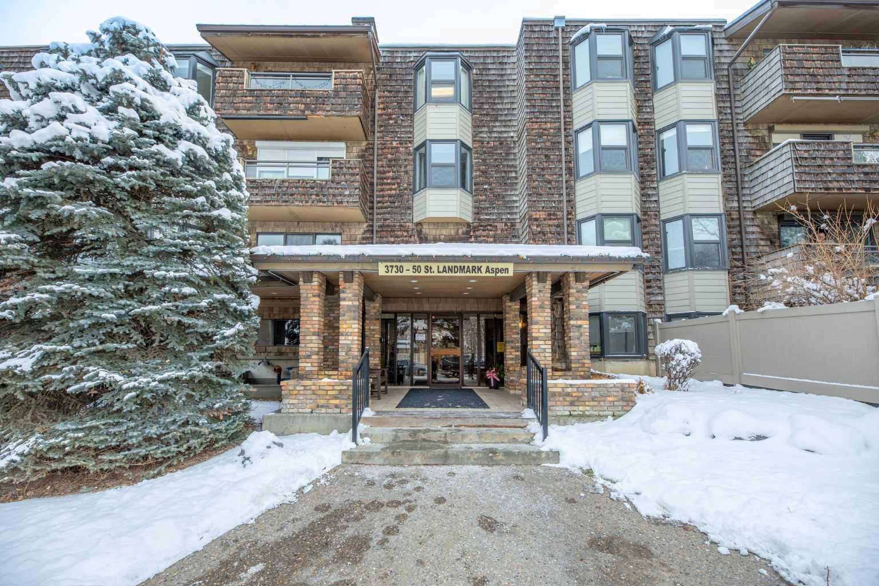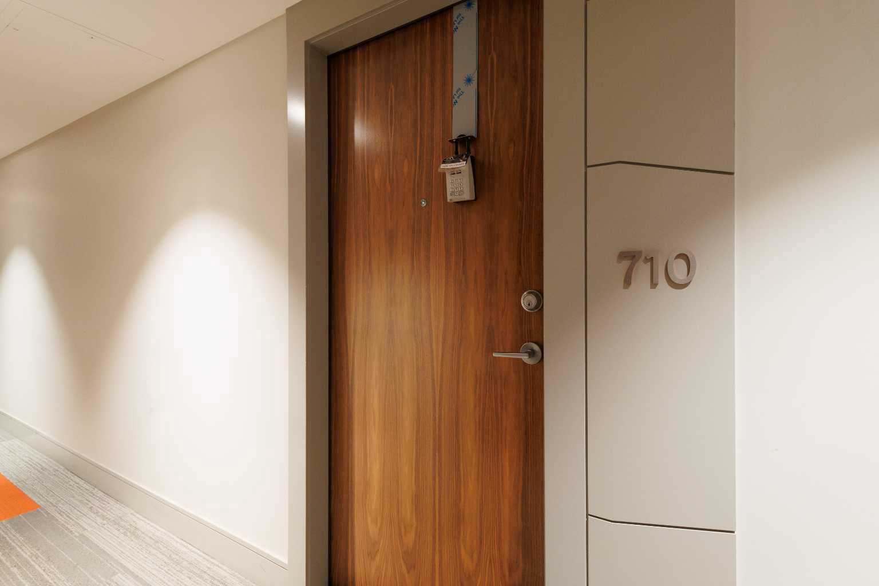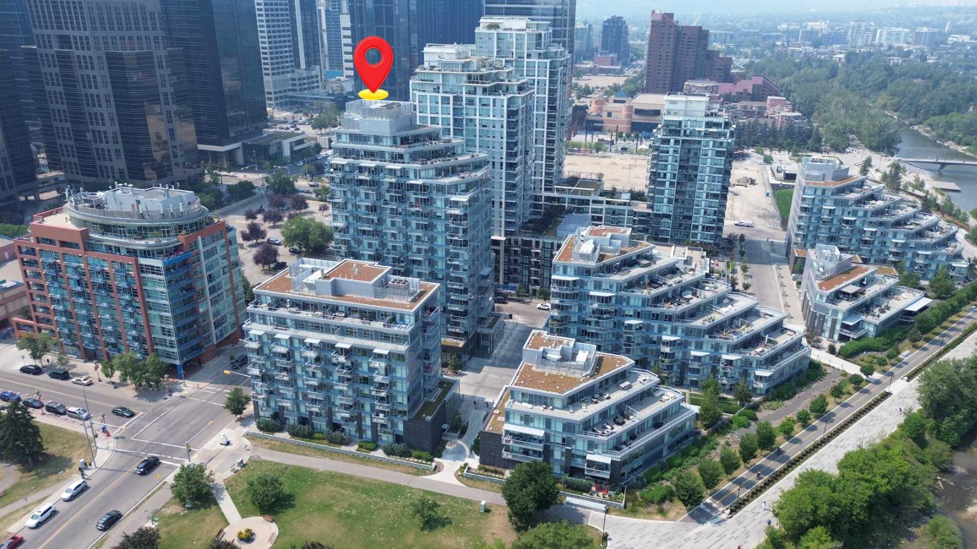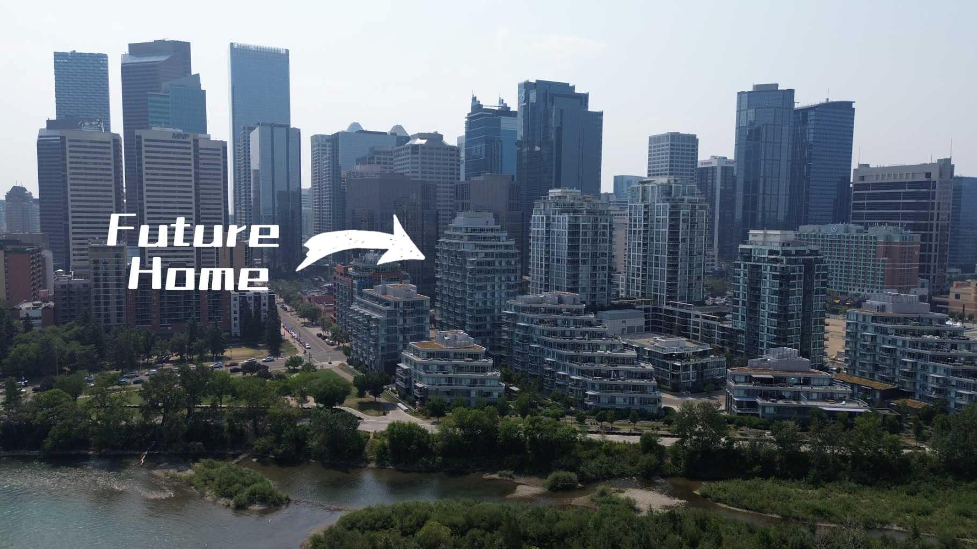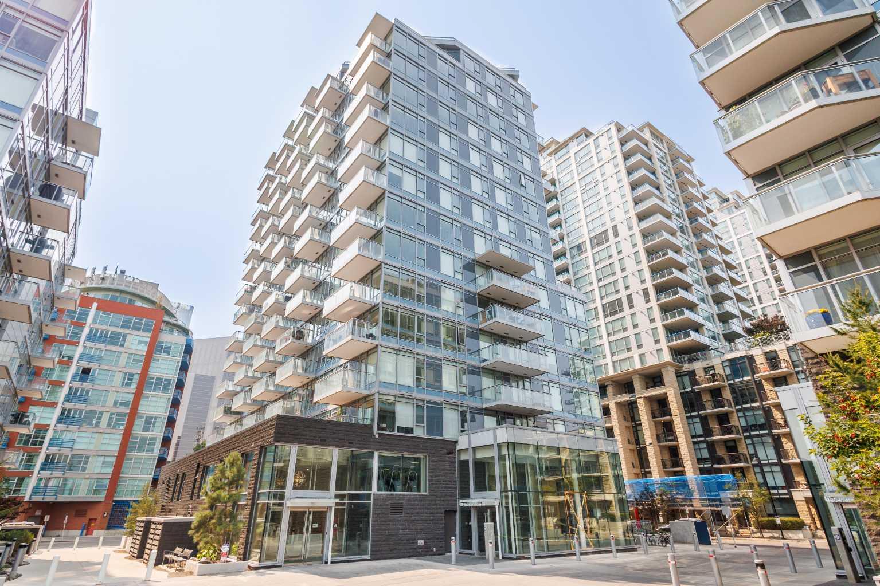
710, 108 Waterfront Court , Calgary, Alberta
Condo For Sale in Calgary, Alberta
$309,900
-
Property Type
 Condo
Condo
-
Bedrooms
 1
1
-
Bath
 1
1
-
Garage
 0
0
-
Sq Ft
 478
478
-
Year Built
 2019
2019
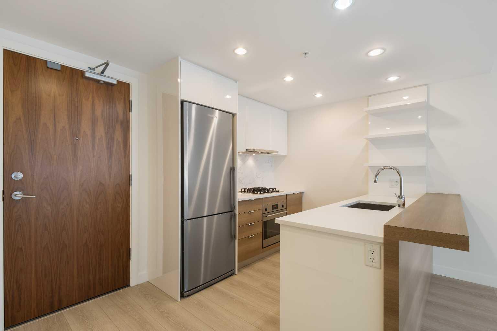
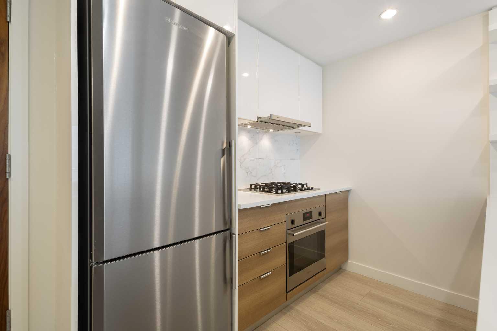
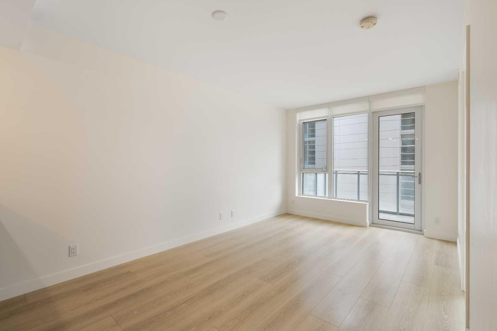
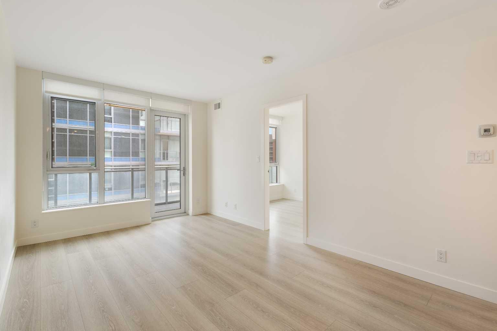
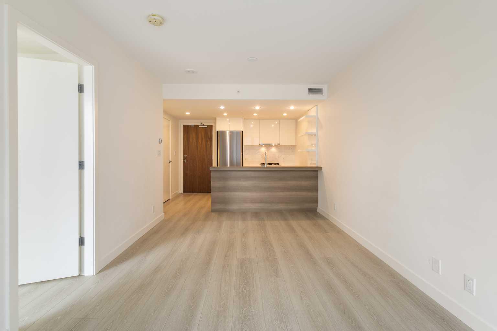
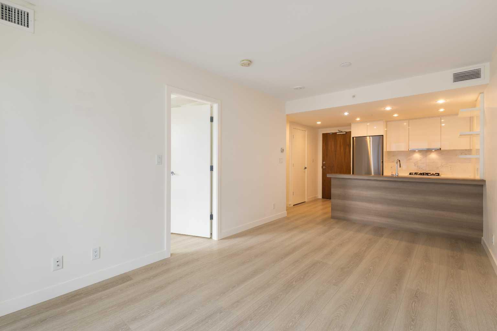
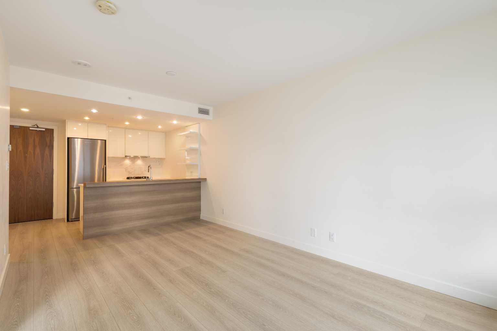
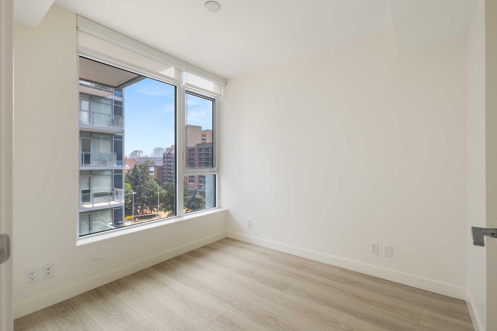
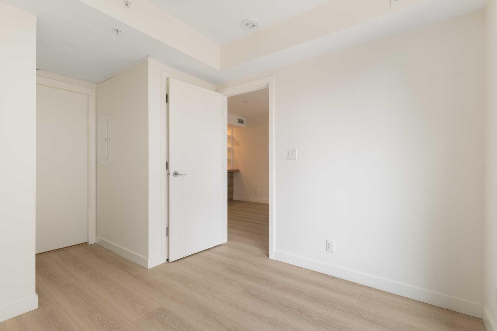
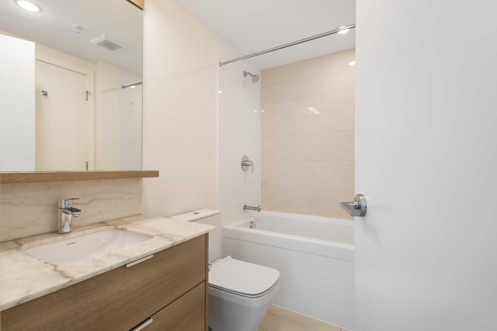
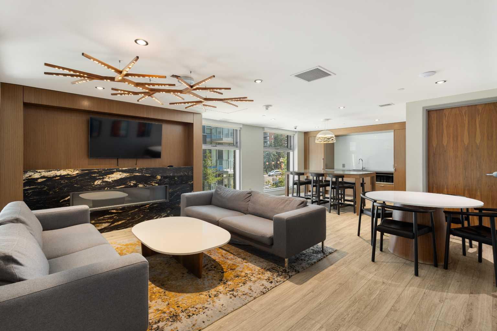
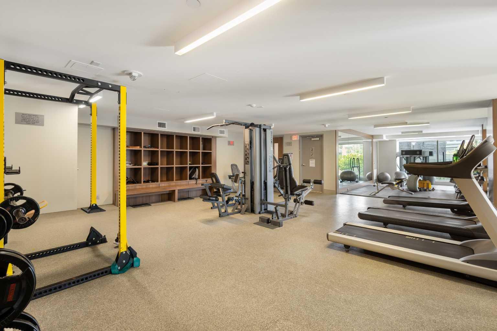
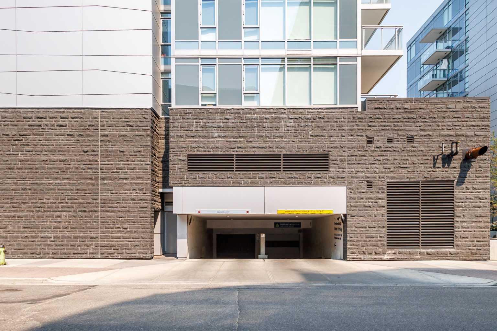
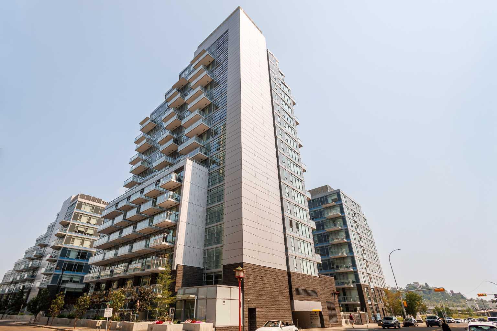
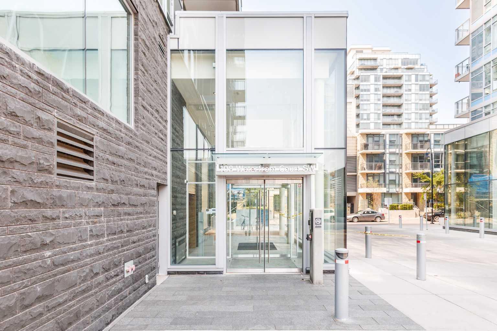
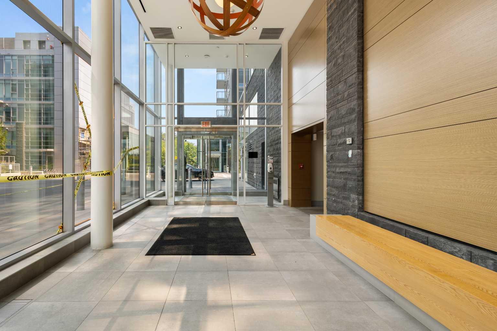
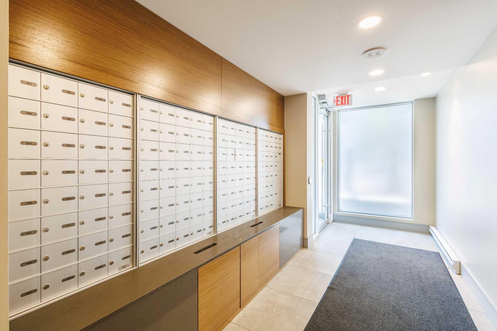
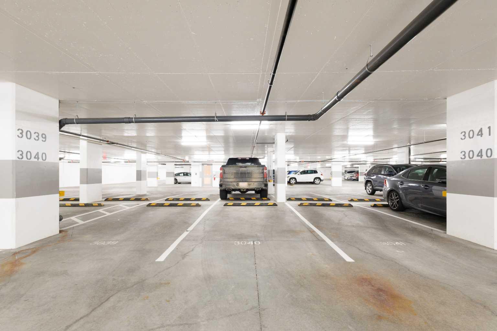
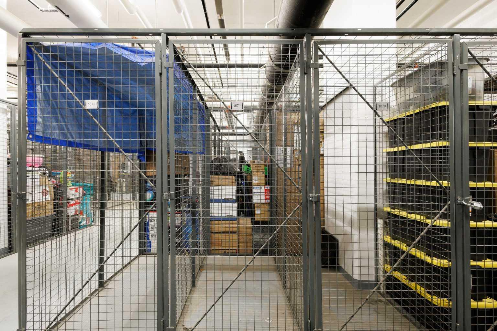
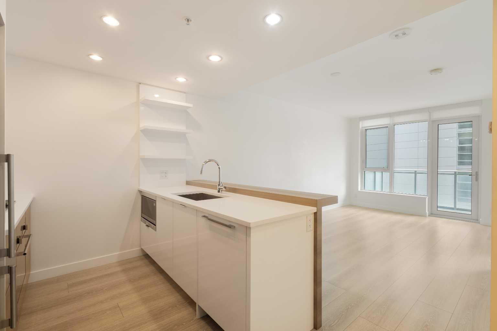
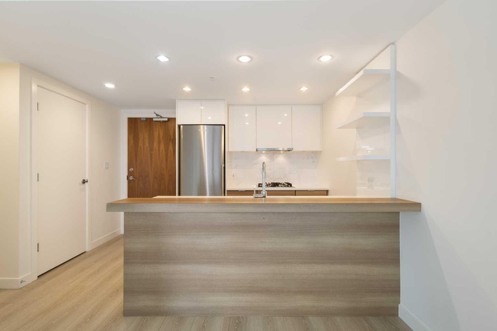
Experience convenient downtown living at Waterfront! This well-appointed 1-bedroom, 1-bathroom condo offers a bright, comfortable and functional living space, making it an excellent choice for professionals, first-time buyers or investors. The modern kitchen features a built-in gas cooktop and integrated range hood, while the white oak-toned flooring enhances the open and inviting atmosphere throughout the unit. An assigned underground parking stall and a separate storage locker are also included. Residents enjoy premium building amenities, including a well-equipped fitness centre, concierge service, 24-hour security, visitor parking and a car wash bay. Ideally located just steps from the Bow River pathways, Prince’s Island Park, Chinatown, restaurants, shopping and public transit, with convenient access in and out of the downtown core. Enjoy an urban lifestyle with recreation, dining and everyday conveniences all close at hand.
| Street Address: | 710, 108 Waterfront Court |
| City: | Calgary |
| Province/State: | Alberta |
| Postal Code: | N/A |
| County/Parish: | Calgary |
| Subdivision: | Chinatown |
| Country: | Canada |
| Latitude: | 51.05261650 |
| Longitude: | -114.06574610 |
| MLS® Number: | A2334133 |
| Price: | $309,900 |
| Property Area: | 478 Sq ft |
| Bedrooms: | 1 |
| Bathrooms Half: | 0 |
| Bathrooms Full: | 1 |
| Living Area: | 478 Sq ft |
| Building Area: | 0 Sq ft |
| Year Built: | 2019 |
| Listing Date: | Aug 03, 2026 |
| Garage Spaces: | 0 |
| Property Type: | Residential |
| Property Subtype: | Apartment |
| MLS Status: | Active |
Additional Details
| Flooring: | N/A |
| Construction: | Concrete,Metal Siding |
| Parking: | Stall,Underground |
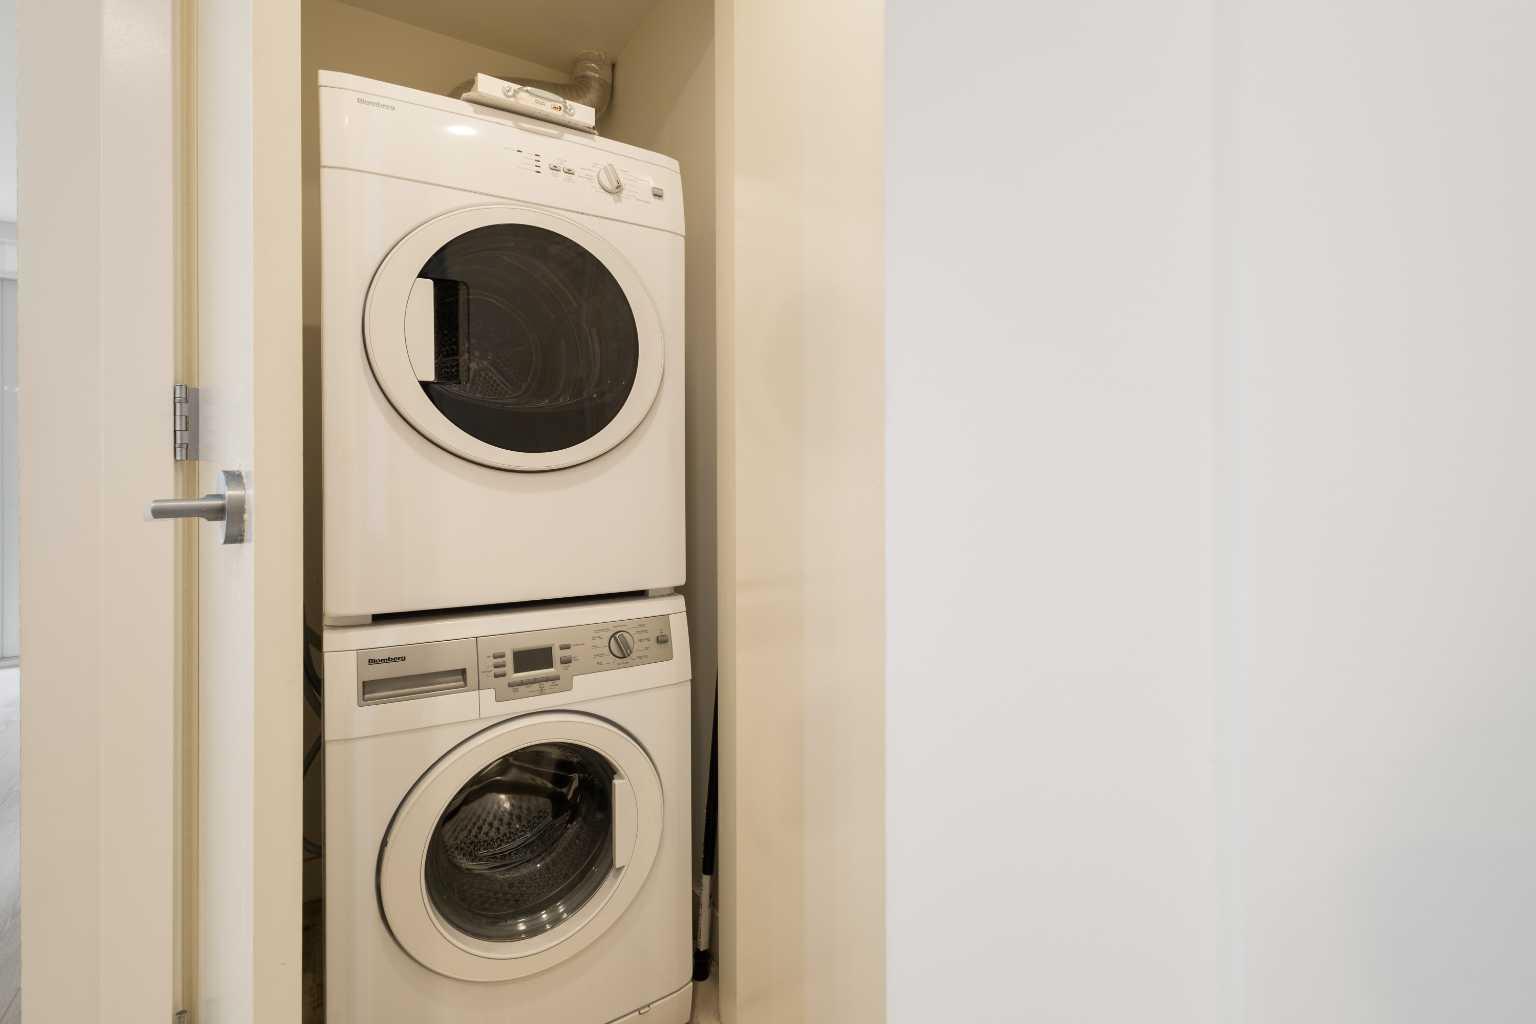
| Appliances: | Built-In Gas Range,Microwave,Range Hood,Refrigerator,Washer/Dryer |
| Stories: | N/A |
| Zoning: | DC (pre 1P2007) |
| Fireplace: | N/A |
| Amenities: | Park,Shopping Nearby,Sidewalks,Street Lights,Walking/Bike Paths |
Utilities & Systems
| Heating: | Central |
| Cooling: | Central Air |
| Property Type | Residential |
| Building Type | Apartment |
| Storeys | 18 |
| Square Footage | 478 sqft |
| Community Name | Chinatown |
| Subdivision Name | Chinatown |
| Title | Fee Simple |
| Land Size | Unknown |
| Built in | 2019 |
| Annual Property Taxes | Contact listing agent |
| Parking Type | Underground |
| Time on MLS Listing | 6 days |
Bedrooms
| Above Grade | 1 |
Bathrooms
| Total | 1 |
| Partial | 0 |
Interior Features
| Appliances Included | Built-In Gas Range, Microwave, Range Hood, Refrigerator, Washer/Dryer |
| Flooring | Vinyl Plank |
Building Features
| Features | No Smoking Home, Open Floorplan |
| Style | Attached |
| Construction Material | Concrete, Metal Siding |
| Building Amenities | Fitness Center, Recreation Facilities, Recreation Room, Sauna, Snow Removal, Storage, Trash, Visitor Parking |
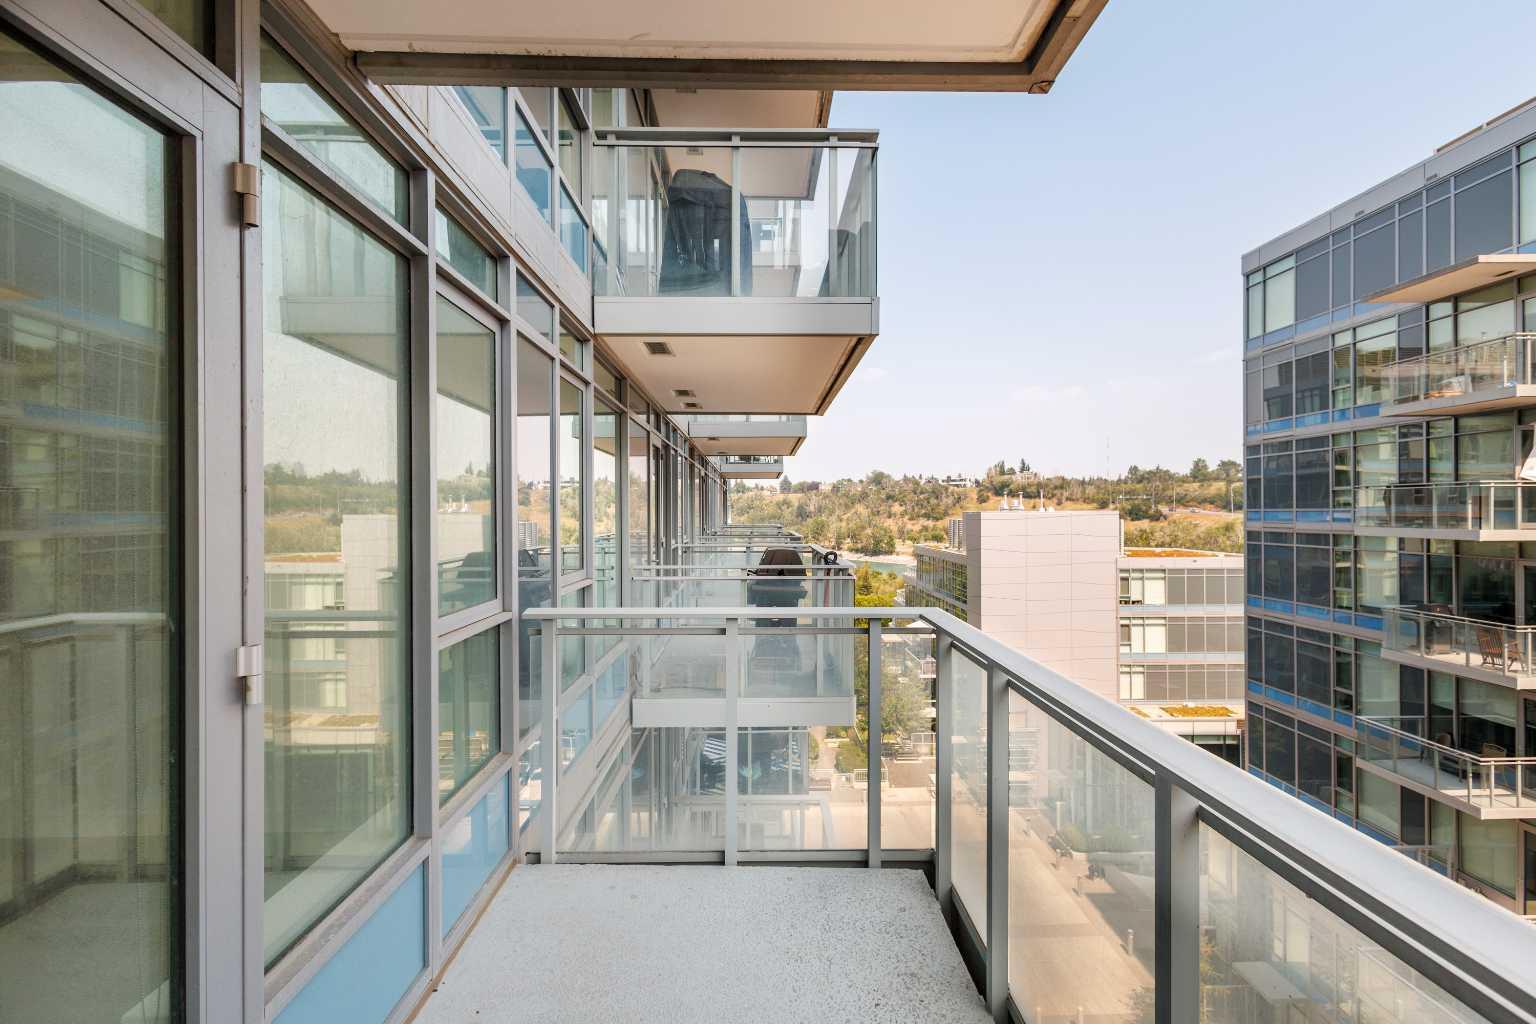
| Structures | Balcony(s) |
Heating & Cooling
| Cooling | Central Air |
| Heating Type | Central |
Exterior Features
| Exterior Finish | Concrete, Metal Siding |
Neighbourhood Features
| Community Features | Park, Shopping Nearby, Sidewalks, Street Lights, Walking/Bike Paths |
| Pets Allowed | Restrictions |
| Amenities Nearby | Park, Shopping Nearby, Sidewalks, Street Lights, Walking/Bike Paths |
Maintenance or Condo Information
| Maintenance Fees | $470 Monthly |
| Maintenance Fees Include | Gas, Heat, Maintenance Grounds, Parking, Reserve Fund Contributions, Security, Snow Removal, Trash, Water |
Parking
| Parking Type | Underground |
| Total Parking Spaces | 1 |
Interior Size
| Total Finished Area: | 478 sq ft |
| Total Finished Area (Metric): | 44.40 sq m |
Room Count
| Bedrooms: | 1 |
| Bathrooms: | 1 |
| Full Bathrooms: | 1 |
| Rooms Above Grade: | 4 |
Lot Information
- No Smoking Home
- Open Floorplan
- None
- Built-In Gas Range
- Microwave
- Range Hood
- Refrigerator
- Washer/Dryer
- Fitness Center
- Recreation Facilities
- Recreation Room
- Sauna
- Snow Removal
- Storage
- Trash
- Visitor Parking
- Park
- Shopping Nearby
- Sidewalks
- Street Lights
- Walking/Bike Paths
- Concrete
- Metal Siding
- Stall
- Underground
- Balcony(s)
Floor plan information is not available for this property.
Monthly Payment Breakdown
Loading Walk Score...
What's Nearby?
Powered by Yelp