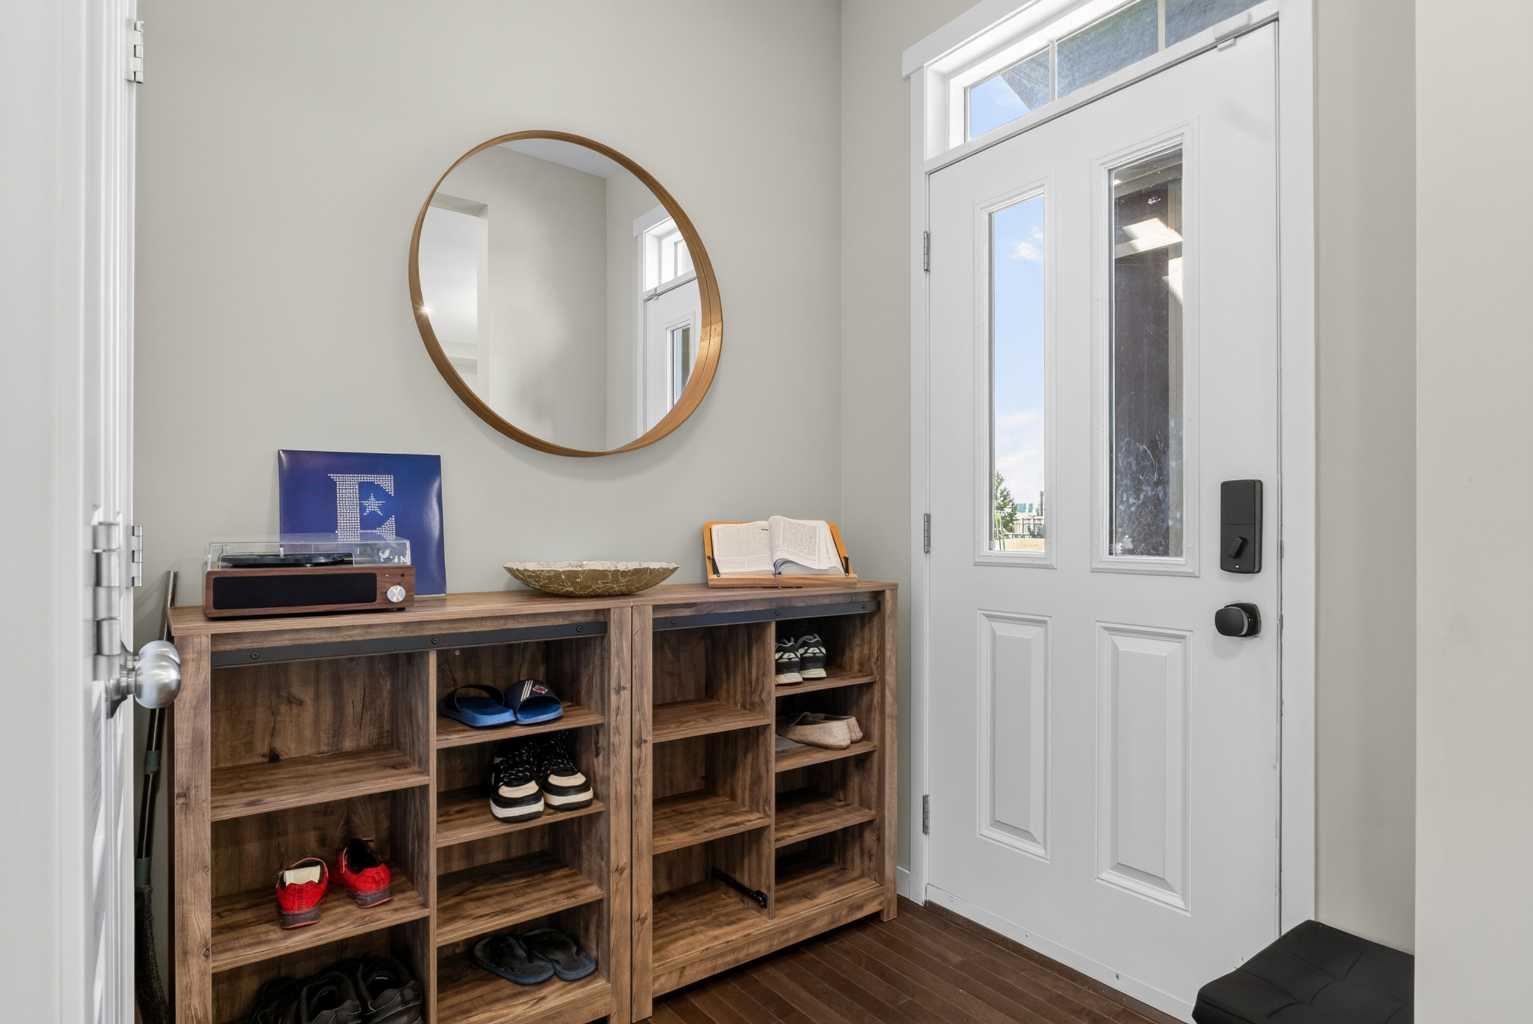
213 Mahogany Heights SE, Calgary, Alberta
Residential For Sale in Calgary, Alberta
$609,900
-
Property Type
 Residential
-
Bedrooms
 4
4
-
Bath
 4
4
-
Garage
 2
2
-
Sq Ft
 1,578
1,578
-
Year Built
 2011
2011
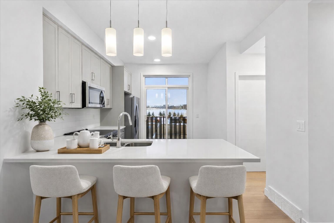
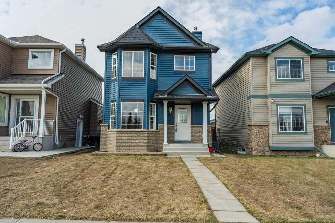
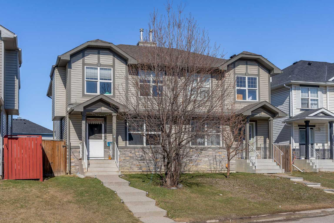
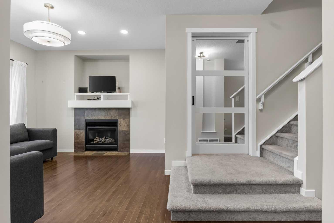
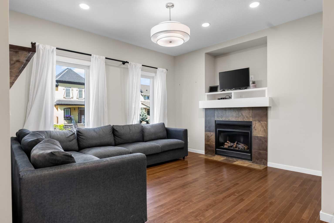
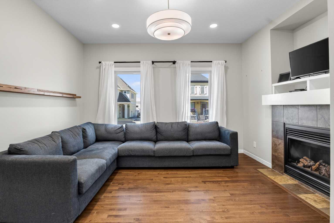
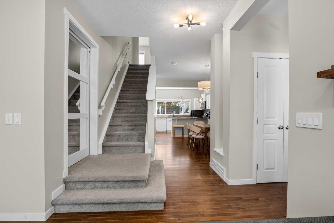
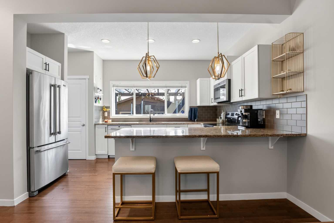
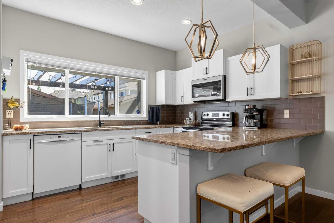
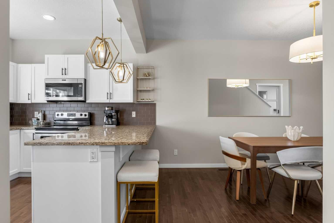
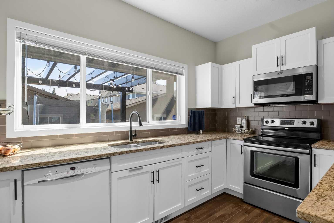
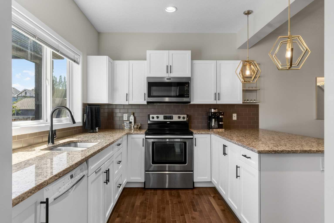
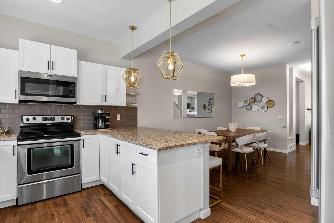
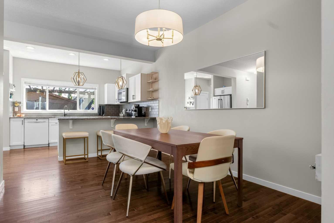
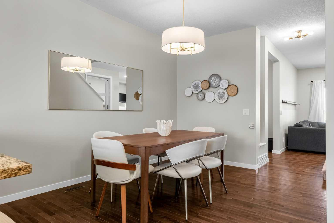
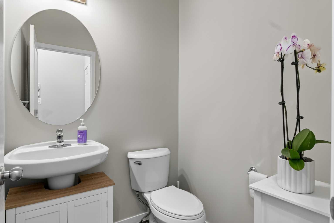
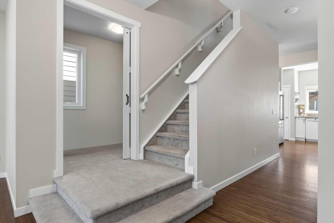
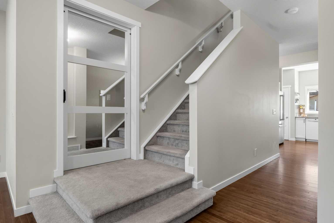
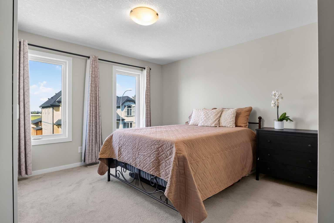
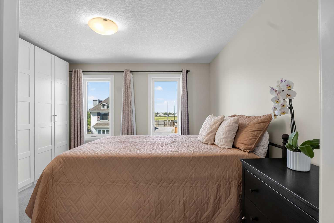
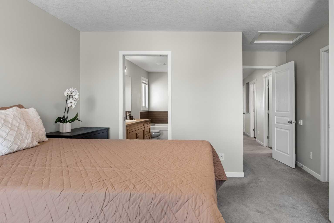
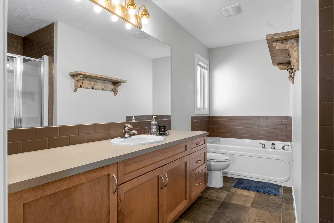
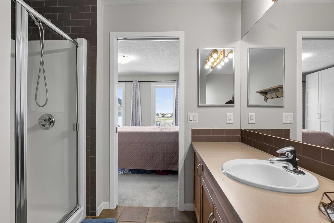
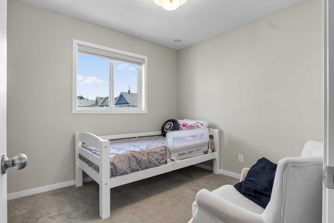
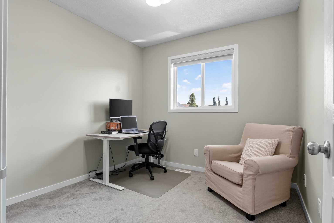
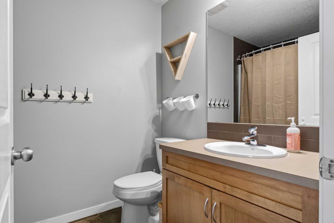
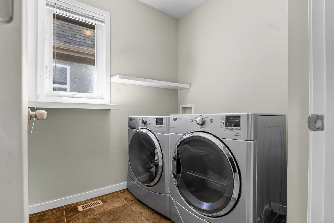
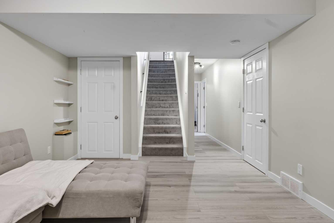
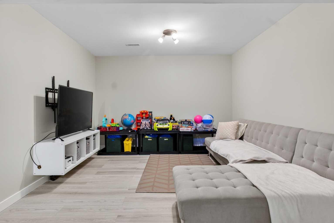
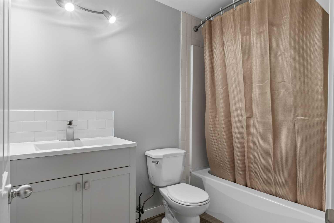
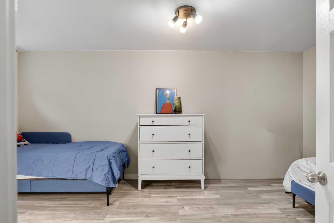
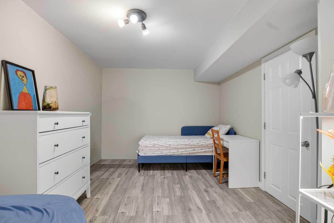
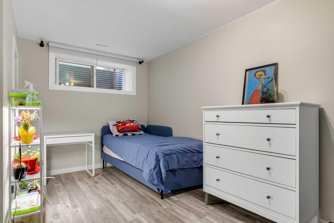
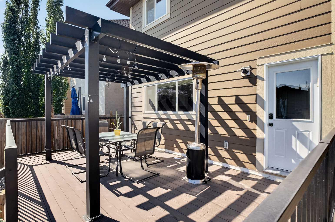
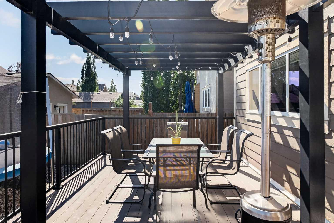
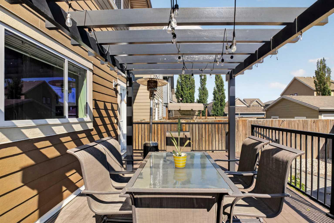
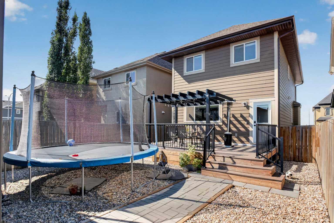
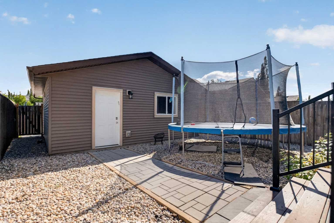
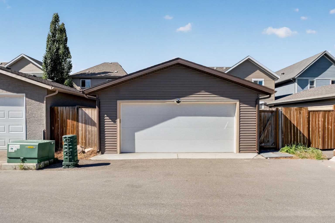
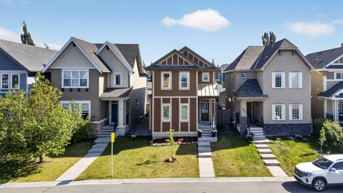
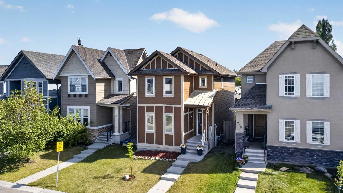
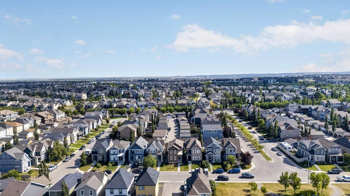
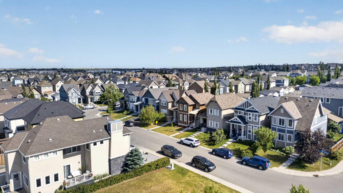
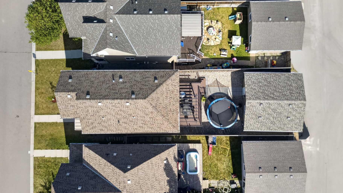
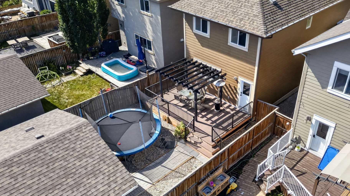
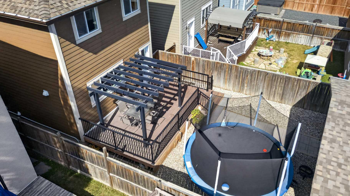
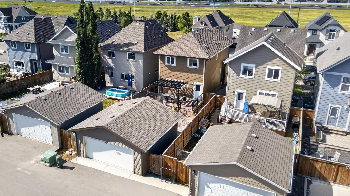
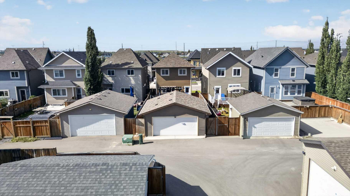
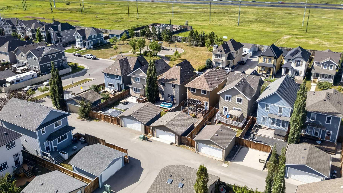
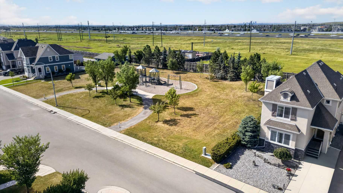
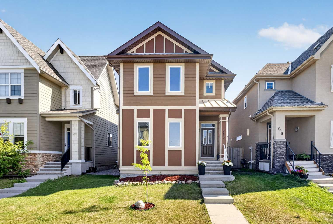
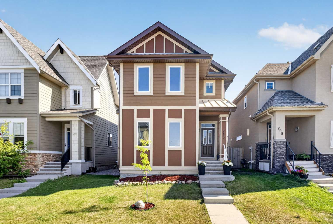
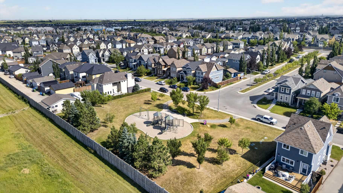
Welcome to this beautifully maintained two storey home, ideally positioned at the entrance to a quiet cul-de-sac and directly across from a children’s playground in the award winning lake community of Mahogany. Offering four bedrooms, three and a half bathrooms, a fully finished basement, a low-maintenance backyard, and a double detached garage, this thoughtfully designed home provides plenty of space for a growing family. Best of all, both neighbourhood schools and the West Beach entrance are within walking distance, making daily routines and summer lake days incredibly convenient. The front living room is bright and inviting, with two large windows bringing in plenty of natural light. A centrally positioned fireplace creates a warm focal point, while the display nook above provides the perfect place for artwork, décor, or a television. Just off the stairwell, a convenient pocket office offers a dedicated space for working from home, studying, or managing day-to-day tasks. A large sliding barn door with a mirrored front allows the office to be closed off when needed while helping the space feel bright and open. At the back of the home, the kitchen and dining area come together to create a functional and comfortable space for everyday living and entertaining. The kitchen features white cabinetry, black hardware, a classic subway tile backsplash, and granite countertops with warm brown veining. A large window above the sink overlooks the backyard, while the peninsula provides additional preparation space and casual bar seating. The adjacent dining area is generously sized, offering plenty of room for family dinners and larger gatherings. Upstairs, the well-planned layout includes two comfortably sized bedrooms at the back of the home, a four piece main bathroom, and conveniently located hallway laundry. At the front of the home, the spacious primary bedroom offers both a walk-in closet and a large built-in wardrobe system, providing an impressive amount of organized storage. The four piece ensuite includes a standalone shower, a separate soaker tub and plenty of room to begin and end the day comfortably. The fully finished basement expands the home’s living space with a comfortable rec room, a four-piece bathroom and a full-sized fourth bedroom with a walk-in closet extending across the back of the basement—an excellent setup for guests, teenagers, or extended family. Outside, the low-maintenance backyard has been finished entirely with decorative rock, eliminating the need for regular lawn care. A full-width deck with built in pergola provides plenty of room for outdoor furniture, barbecuing, and summer entertaining. The double detached garage is accessed from a paved rear alley and offers secure parking and additional storage. The entire front of the home has new windows that open allowing airflow throughout on warn summer days. Living in Mahogany is about more than just the home—it’s about enjoying one of Calgary’s most desirable four-season communities.
| Street Address: | 213 Mahogany Heights SE |
| City: | Calgary |
| Province/State: | Alberta |
| Postal Code: | N/A |
| County/Parish: | Calgary |
| Subdivision: | Mahogany |
| Country: | Canada |
| Latitude: | 50.90377177 |
| Longitude: | -113.93265673 |
| MLS® Number: | A2334054 |
| Price: | $609,900 |
| Property Area: | 1,578 Sq ft |
| Bedrooms: | 4 |
| Bathrooms Half: | 1 |
| Bathrooms Full: | 3 |
| Living Area: | 1,578 Sq ft |
| Building Area: | 0 Sq ft |
| Year Built: | 2011 |
| Listing Date: | Aug 04, 2026 |
| Garage Spaces: | 2 |
| Property Type: | Residential |
| Property Subtype: | Detached |
| MLS Status: | Pending |
Additional Details
| Flooring: | N/A |
| Construction: | Cement Fiber Board,Wood Frame |
| Parking: | Double Garage Detached |
| Appliances: | Dishwasher,Dryer,Electric Stove,Garage Control(s),Microwave Hood Fan,Refrigerator,Washer,Window Coverings |
| Stories: | N/A |
| Zoning: | R-G |
| Fireplace: | N/A |
| Amenities: | Clubhouse,Fishing,Lake,Park,Playground,Pond,Schools Nearby,Shopping Nearby,Sidewalks,Street Lights,Tennis Court(s),Walking/Bike Paths |
Utilities & Systems
| Heating: | Forced Air |
| Cooling: | None |
| Property Type | Residential |
| Building Type | Detached |
| Square Footage | 1,578 sqft |
| Community Name | Mahogany |
| Subdivision Name | Mahogany |
| Title | Fee Simple |
| Land Size | 3,444 sqft |
| Built in | 2011 |
| Annual Property Taxes | Contact listing agent |
| Parking Type | Garage |
| Time on MLS Listing | 14 days |
Bedrooms
| Above Grade | 3 |
Bathrooms
| Total | 4 |
| Partial | 1 |
Interior Features
| Appliances Included | Dishwasher, Dryer, Electric Stove, Garage Control(s), Microwave Hood Fan, Refrigerator, Washer, Window Coverings |
| Flooring | Carpet, Ceramic Tile, Hardwood |
Building Features
| Features | Breakfast Bar, Closet Organizers, Granite Counters, No Animal Home, No Smoking Home, Open Floorplan, Vinyl Windows |
| Construction Material | Cement Fiber Board, Wood Frame |
| Building Amenities | None |
| Structures | Deck, Pergola |
Heating & Cooling
| Cooling | None |
| Heating Type | Forced Air |
Exterior Features
| Exterior Finish | Cement Fiber Board, Wood Frame |
Neighbourhood Features
| Community Features | Clubhouse, Fishing, Lake, Park, Playground, Pond, Schools Nearby, Shopping Nearby, Sidewalks, Street Lights, Tennis Court(s), Walking/Bike Paths |
| Amenities Nearby | Clubhouse, Fishing, Lake, Park, Playground, Pond, Schools Nearby, Shopping Nearby, Sidewalks, Street Lights, Tennis Court(s), Walking/Bike Paths |
Parking
| Parking Type | Garage |
| Total Parking Spaces | 2 |
Interior Size
| Total Finished Area: | 1,578 sq ft |
| Total Finished Area (Metric): | 146.60 sq m |
| Main Level: | 793 sq ft |
| Upper Level: | 785 sq ft |
| Below Grade: | 687 sq ft |
Room Count
| Bedrooms: | 4 |
| Bathrooms: | 4 |
| Full Bathrooms: | 3 |
| Half Bathrooms: | 1 |
| Rooms Above Grade: | 7 |
Lot Information
| Lot Size: | 3,444 sq ft |
| Lot Size (Acres): | 0.08 acres |
| Frontage: | 30 ft |
Legal
| Legal Description: | 1110603;13;68 |
| Title to Land: | Fee Simple |
- Breakfast Bar
- Closet Organizers
- Granite Counters
- No Animal Home
- No Smoking Home
- Open Floorplan
- Vinyl Windows
- None
- Dishwasher
- Dryer
- Electric Stove
- Garage Control(s)
- Microwave Hood Fan
- Refrigerator
- Washer
- Window Coverings
- Full
- Clubhouse
- Fishing
- Lake
- Park
- Playground
- Pond
- Schools Nearby
- Shopping Nearby
- Sidewalks
- Street Lights
- Tennis Court(s)
- Walking/Bike Paths
- Cement Fiber Board
- Wood Frame
- Gas
- Living Room
- Mantle
- Tile
- Poured Concrete
- Back Lane
- Back Yard
- Landscaped
- Rectangular Lot
- Street Lighting
- Double Garage Detached
- Deck
- Pergola
Floor plan information is not available for this property.
Monthly Payment Breakdown
Loading Walk Score...
What's Nearby?
Powered by Yelp