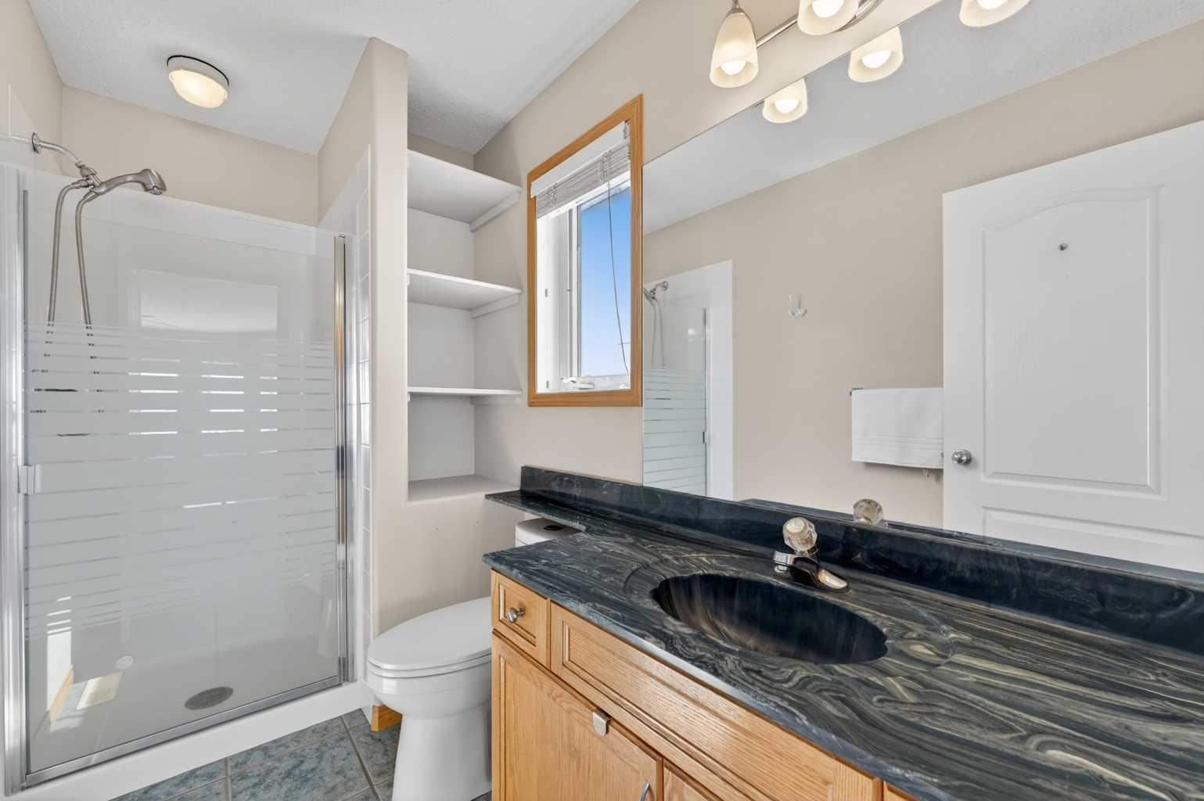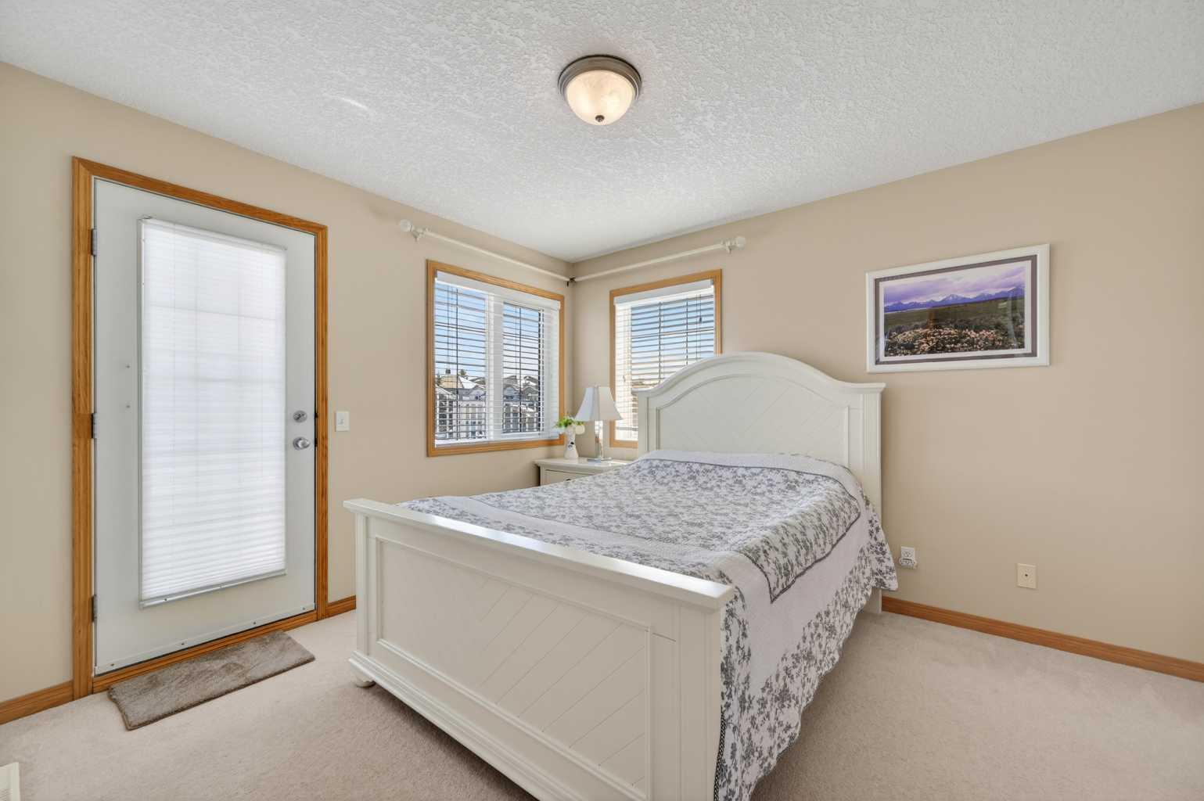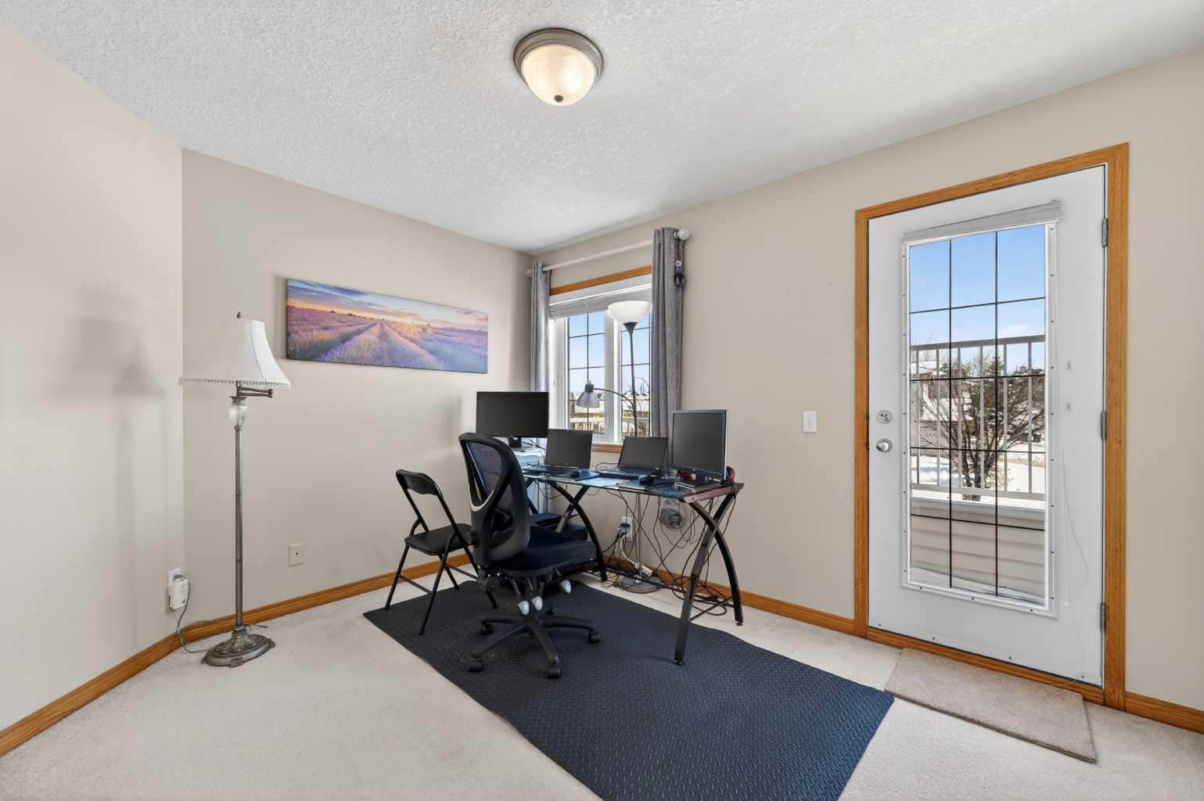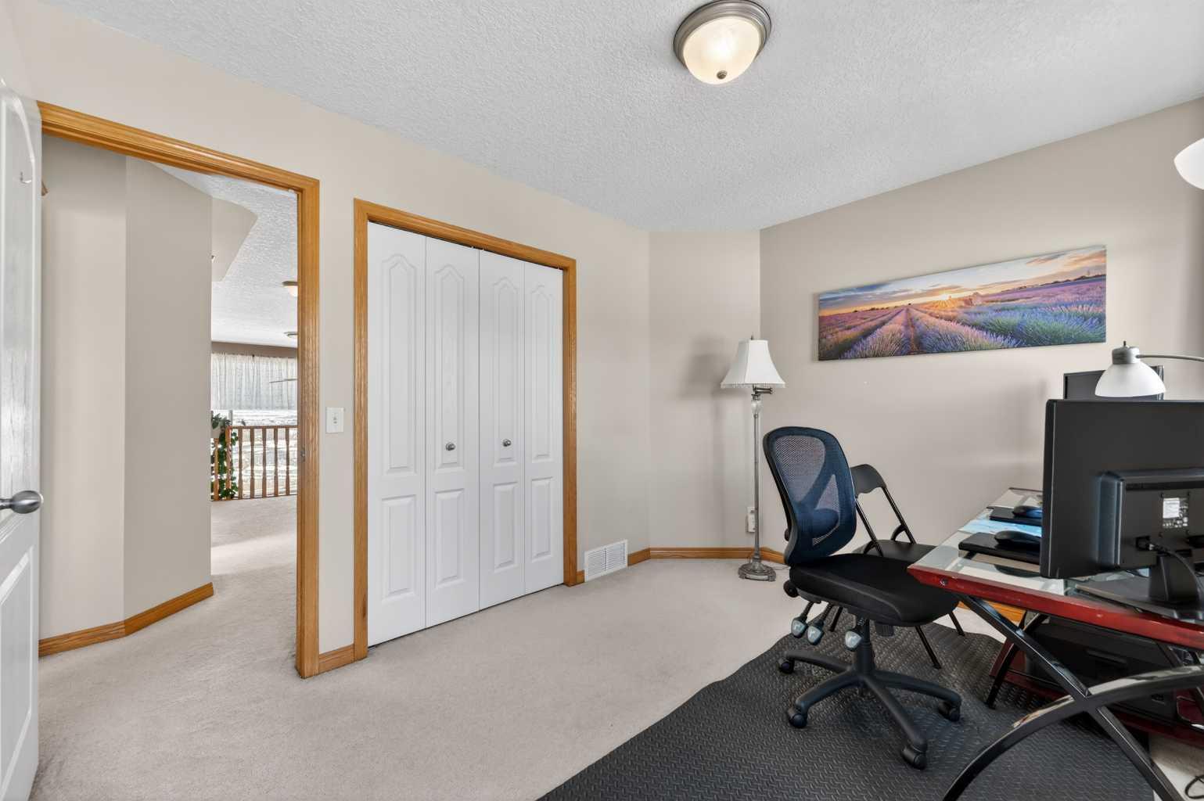
359 Rocky Ridge Drive NW, Calgary, Alberta
Residential For Sale in Calgary, Alberta
$1,499,000
-
Property Type
 Residential
-
Bedrooms
 8
-
Bath
 6
-
Garage
 3
-
Sq Ft
 2,907
-
Year Built
 2001
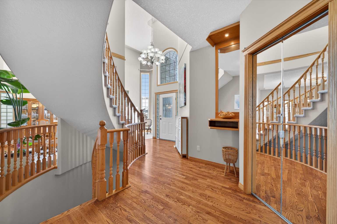
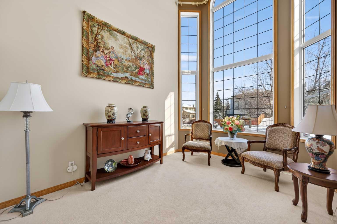
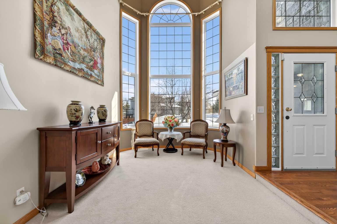
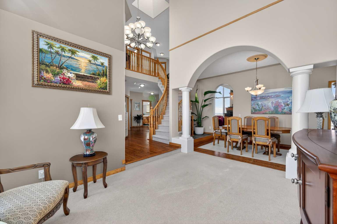
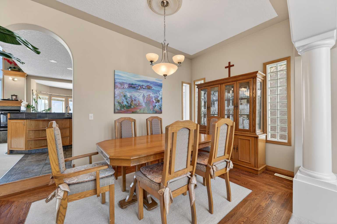
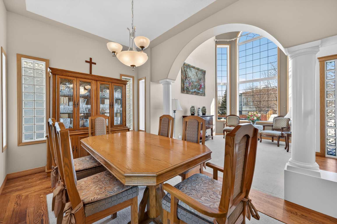
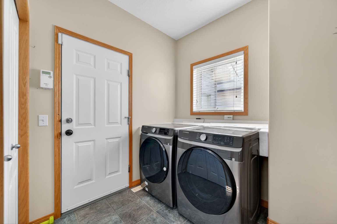
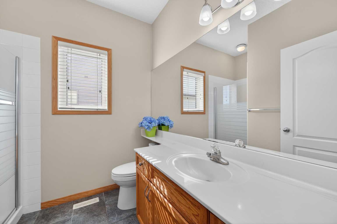
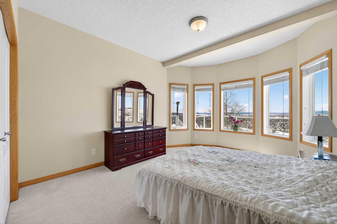
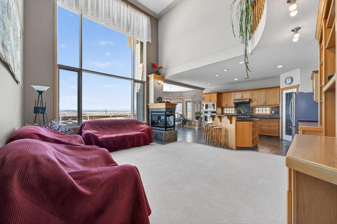
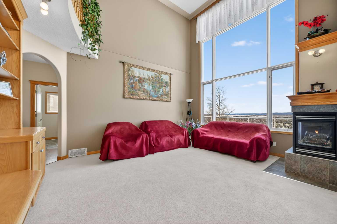
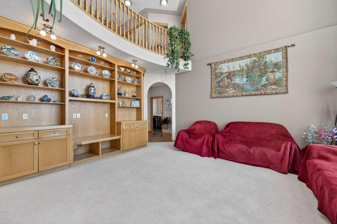
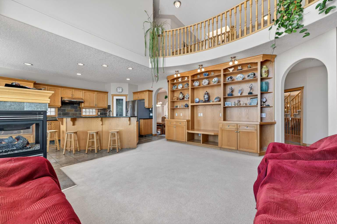
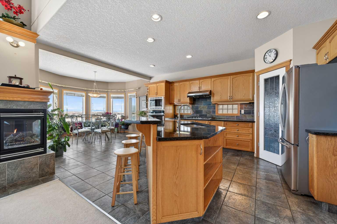
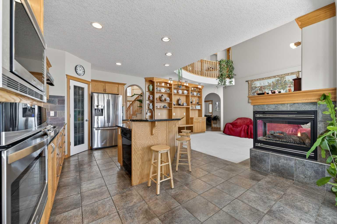
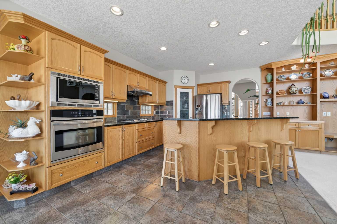
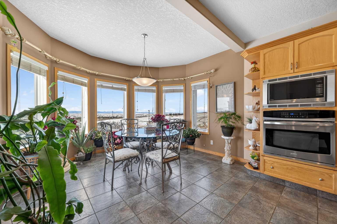
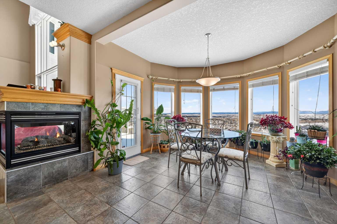
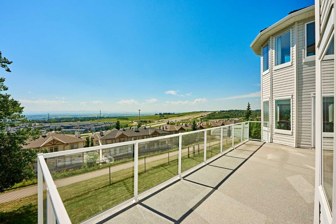
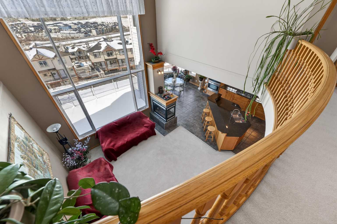
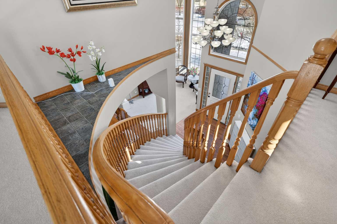
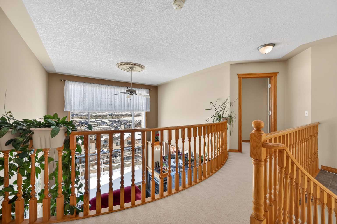
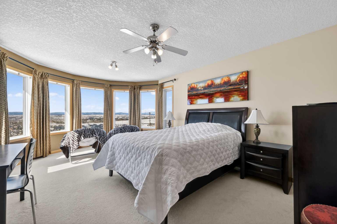
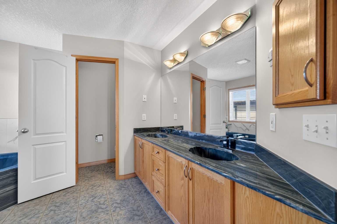
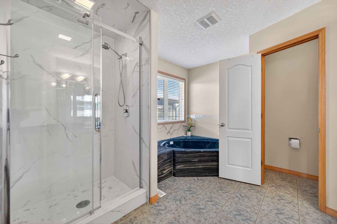
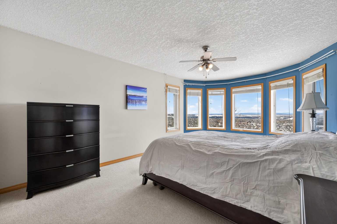
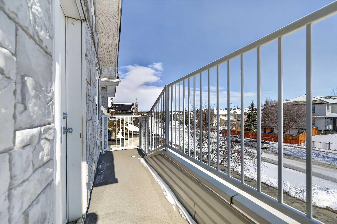
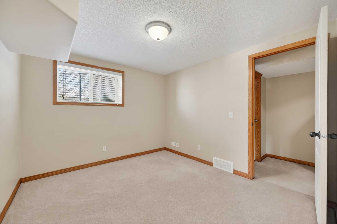
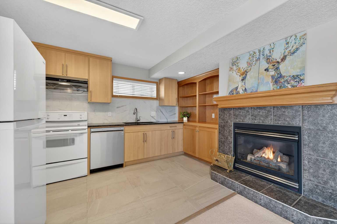
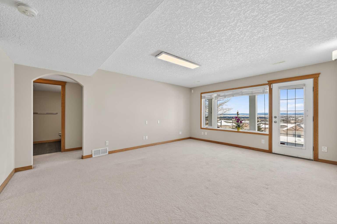
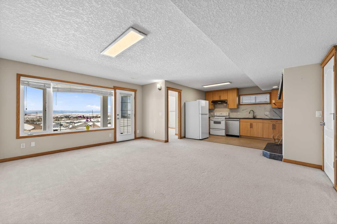
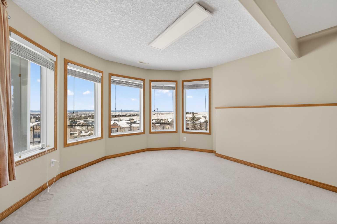
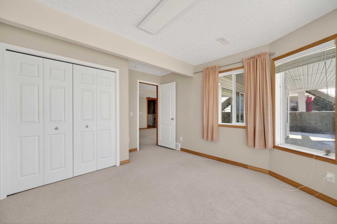
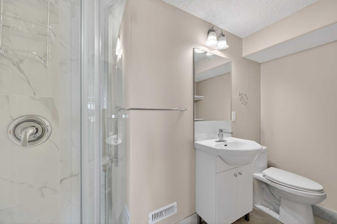
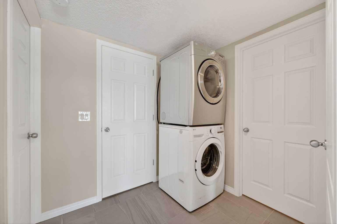
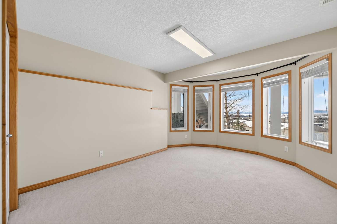
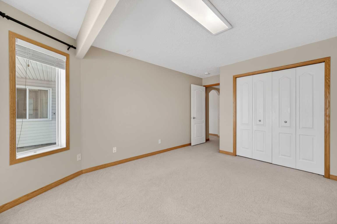
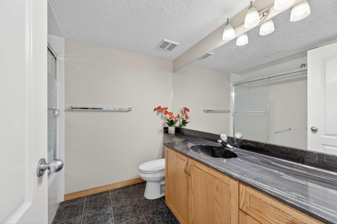
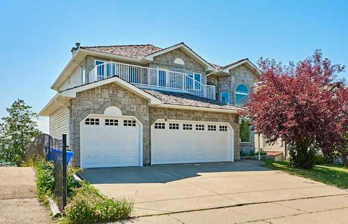
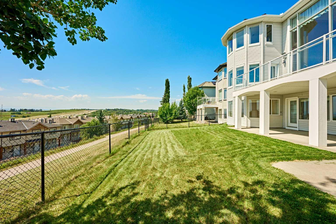
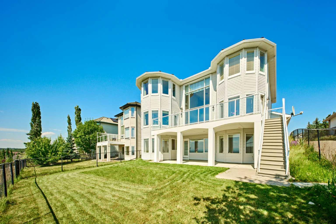
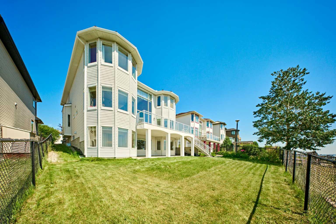
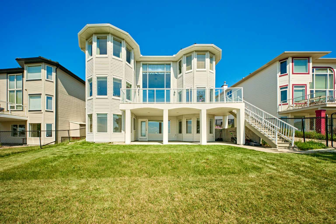
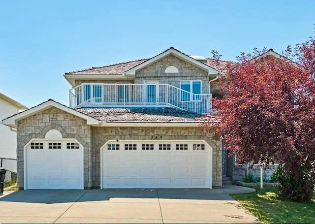
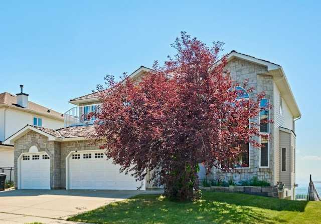
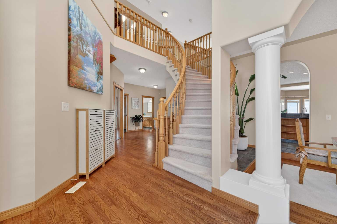
Unbeatable Rocky Mountain views and exceptional layout flexibility property in desirable Rocky Ridge Community! This executive 2-storey residence offers 4,400 sq. ft. of total finished space, featuring 8 bedrooms, 6 full bathrooms, and panoramic mountain vistas from all three levels. The main floor impresses with soaring 18-foot ceilings, floor-to-ceiling windows, and a gourmet kitchen equipped with granite countertops, a central island, and heated tile floors. A main-floor bedroom/office, full bathroom, laundry room, and a grand back deck overlooking green space complete this level. Upstairs, the primary retreat features a 5-piece ensuite, accompanied by three additional bedrooms, two full baths, and a private front balcony. The fully finished walkout lower level houses a 3-bedroom legal suite complete with a private entrance, full kitchen, dedicated laundry, living room with fireplace, and two full bathrooms—ideal for multi-generational living or rental potential. Key Features & Maintenance Upgrades: • Attached triple-car garage • Dual furnaces, dual hot water tanks (one replaced Aug 2022), and dual gas fireplaces • Walkout 3-bedroom legal suite (2023) • Upgraded rear deck (Oct 2023), select updated windows (Dec 2022), androof repairs with warranty (July 2022) • Backs onto green space with no direct rear neighbors. Ideally located near the Rocky Ridge C-Train Station, Crowchild Trail, Stoney Trail, schools, parks, shopping, and the Shane Homes YMCA. Rarely does a home combine MOUNTAIN VIEWS, WALKOUT LEGAL SUITE, TOTAL 8 BEDROOMS, AND A TRIPLE GARAGE at this price point. Take 3D UTour Walkthrough and book your private showing today!
| Street Address: | 359 Rocky Ridge Drive NW |
| City: | Calgary |
| Province/State: | Alberta |
| Postal Code: | N/A |
| County/Parish: | Calgary |
| Subdivision: | Rocky Ridge |
| Country: | Canada |
| Latitude: | 51.14301401 |
| Longitude: | -114.24940042 |
| MLS® Number: | A2334046 |
| Price: | $1,499,000 |
| Property Area: | 2,907 Sq ft |
| Bedrooms: | 8 |
| Bathrooms Half: | 0 |
| Bathrooms Full: | 6 |
| Living Area: | 2,907 Sq ft |
| Building Area: | 0 Sq ft |
| Year Built: | 2001 |
| Listing Date: | Aug 01, 2026 |
| Garage Spaces: | 3 |
| Property Type: | Residential |
| Property Subtype: | Detached |
| MLS Status: | Active |
Additional Details
| Flooring: | N/A |
| Construction: | See Remarks,Stone,Vinyl Siding,Wood Frame |
| Parking: | Driveway,Garage Door Opener,Garage Faces Front,Triple Garage Attached |
| Appliances: | Built-In Oven,Dishwasher,Dryer,Garage Control(s),Gas Stove,Microwave,Range Hood,Refrigerator,Washer |
| Stories: | N/A |
| Zoning: | R-CG |
| Fireplace: | N/A |
| Amenities: | Clubhouse,Park,Playground,Schools Nearby,Shopping Nearby,Street Lights,Walking/Bike Paths |
Utilities & Systems
| Heating: | Fireplace(s),Forced Air,Natural Gas |
| Cooling: | None |
| Property Type | Residential |
| Building Type | Detached |
| Square Footage | 2,907 sqft |
| Community Name | Rocky Ridge |
| Subdivision Name | Rocky Ridge |
| Title | Fee Simple |
| Land Size | 6,232 sqft |
| Built in | 2001 |
| Annual Property Taxes | Contact listing agent |
| Parking Type | Garage |
| Time on MLS Listing | 29 days |
Bedrooms
| Above Grade | 5 |
Bathrooms
| Total | 6 |
| Partial | 0 |
Interior Features
| Appliances Included | Built-In Oven, Dishwasher, Dryer, Garage Control(s), Gas Stove, Microwave, Range Hood, Refrigerator, Washer |
| Flooring | Carpet, Hardwood, Tile |
Building Features
| Features | Built-in Features, Ceiling Fan(s), Central Vacuum, Granite Counters, High Ceilings, Kitchen Island, No Animal Home, No Smoking Home, Open Floorplan, See Remarks, Separate Entrance, Skylight(s) |
| Construction Material | See Remarks, Stone, Vinyl Siding, Wood Frame |
| Building Amenities | Clubhouse, Park, Playground |
| Structures | Deck, Front Porch, Patio |
Heating & Cooling
| Cooling | None |
| Heating Type | Fireplace(s), Forced Air, Natural Gas |
Exterior Features
| Exterior Finish | See Remarks, Stone, Vinyl Siding, Wood Frame |
Neighbourhood Features
| Community Features | Clubhouse, Park, Playground, Schools Nearby, Shopping Nearby, Street Lights, Walking/Bike Paths |
| Amenities Nearby | Clubhouse, Park, Playground, Schools Nearby, Shopping Nearby, Street Lights, Walking/Bike Paths |
Parking
| Parking Type | Garage |
| Total Parking Spaces | 6 |
Interior Size
| Total Finished Area: | 2,907 sq ft |
| Total Finished Area (Metric): | 270.04 sq m |
| Main Level: | 1,544 sq ft |
| Below Grade: | 1,510 sq ft |
Room Count
| Bedrooms: | 8 |
| Bathrooms: | 6 |
| Full Bathrooms: | 6 |
| Rooms Above Grade: | 10 |
Lot Information
| Lot Size: | 6,232 sq ft |
| Lot Size (Acres): | 0.14 acres |
| Frontage: | 52 ft |
Legal
| Legal Description: | 0010335;4;182 |
| Title to Land: | Fee Simple |
- Built-in Features
- Ceiling Fan(s)
- Central Vacuum
- Granite Counters
- High Ceilings
- Kitchen Island
- No Animal Home
- No Smoking Home
- Open Floorplan
- See Remarks
- Separate Entrance
- Skylight(s)
- Balcony
- Garden
- Private Entrance
- Built-In Oven
- Dishwasher
- Dryer
- Garage Control(s)
- Gas Stove
- Microwave
- Range Hood
- Refrigerator
- Washer
- Clubhouse
- Park
- Playground
- Full
- Schools Nearby
- Shopping Nearby
- Street Lights
- Walking/Bike Paths
- Stone
- Vinyl Siding
- Wood Frame
- Gas
- Poured Concrete
- Back Yard
- Backs on to Park/Green Space
- Few Trees
- Landscaped
- Lawn
- Low Maintenance Landscape
- No Neighbours Behind
- Rectangular Lot
- Views
- Driveway
- Garage Door Opener
- Garage Faces Front
- Triple Garage Attached
- Deck
- Front Porch
- Patio
Floor plan information is not available for this property.
Monthly Payment Breakdown
Loading Walk Score...
What's Nearby?
Powered by Yelp