39 Midridge Gardens SE, Calgary, Alberta
Residential For Sale in Calgary, Alberta
$539,900
-
Property Type
 Residential
-
Bedrooms
 3
3
-
Bath
 2
2
-
Garage
 0
0
-
Sq Ft
 1,096
1,096
-
Year Built
 1977
1977
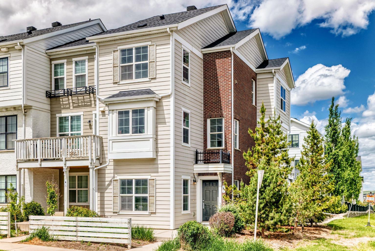
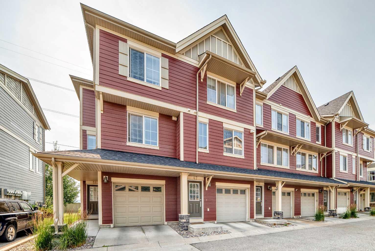
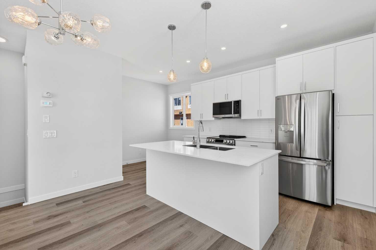
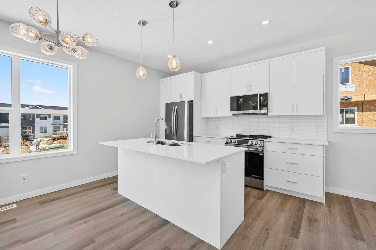
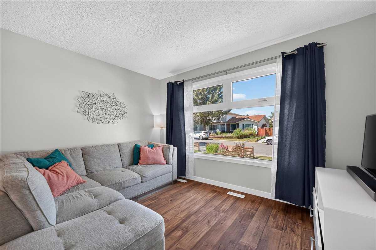
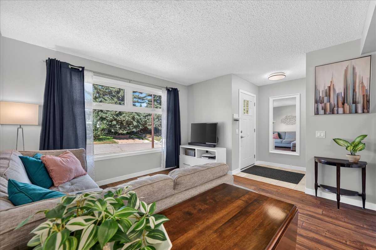
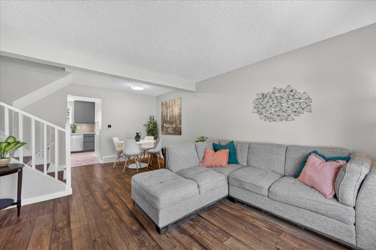
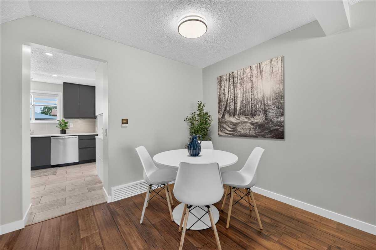
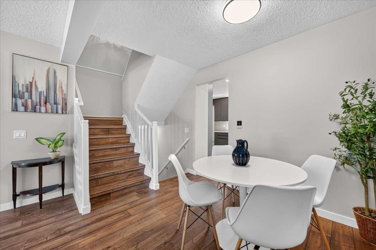
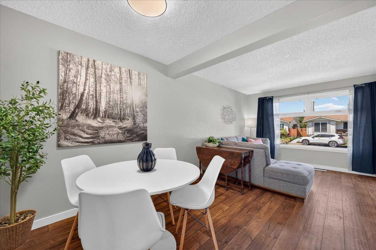
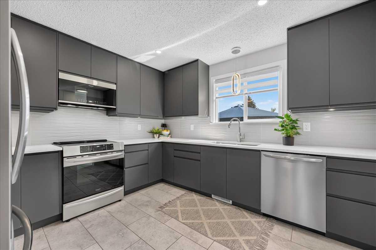
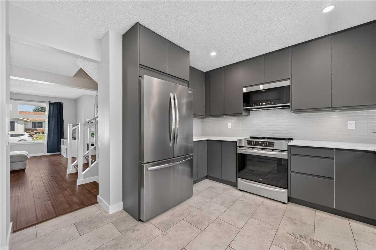
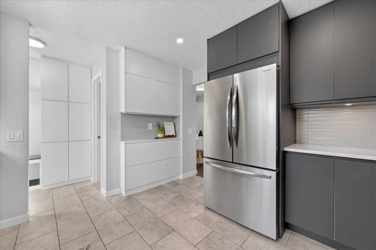
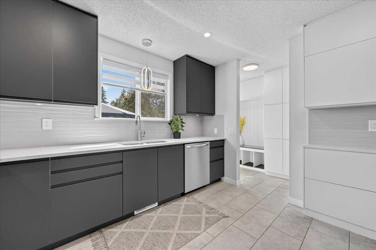
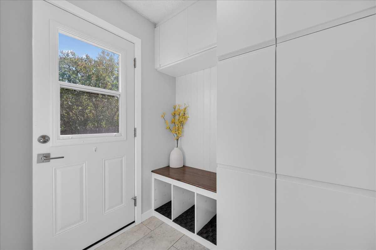
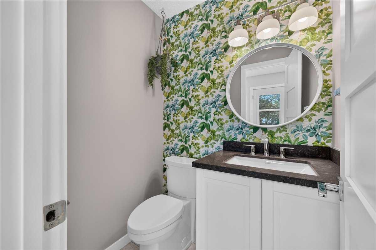
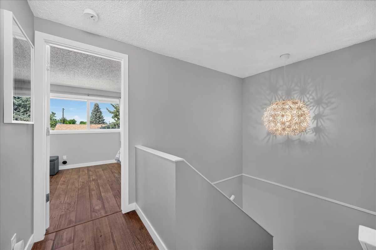
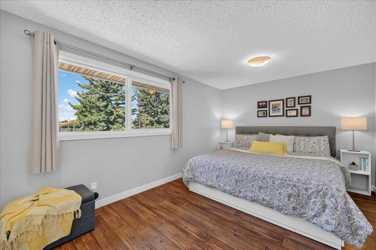
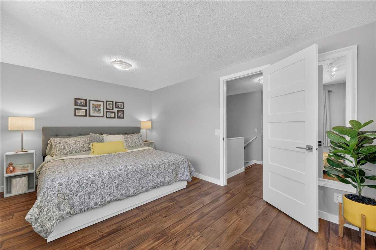
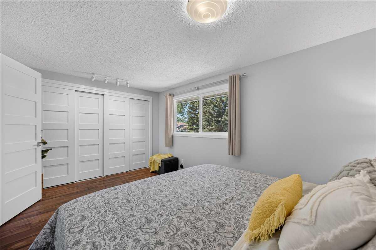
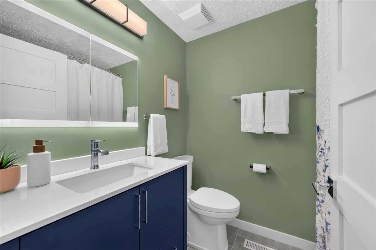
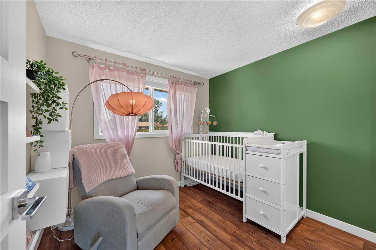
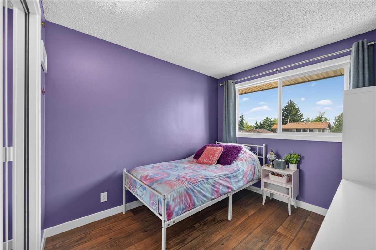
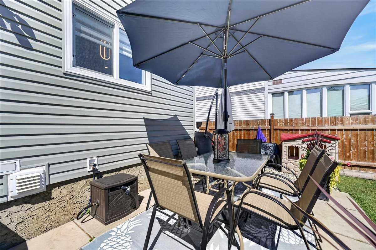
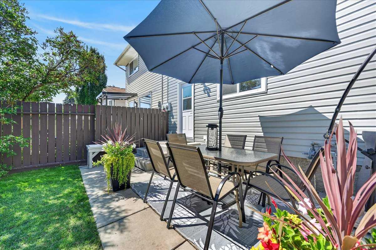
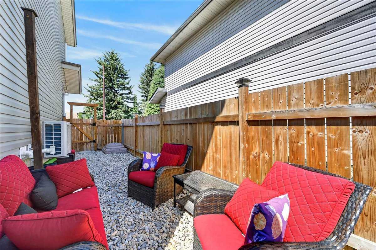
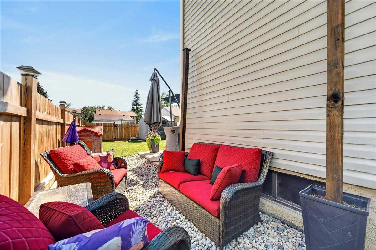
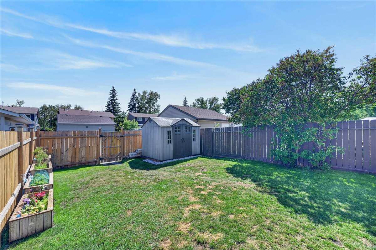
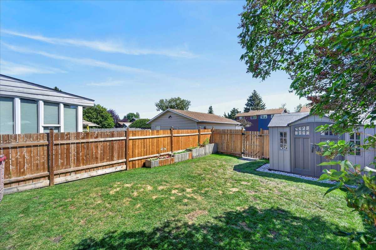
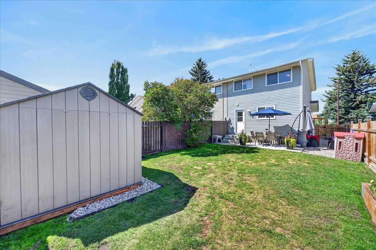
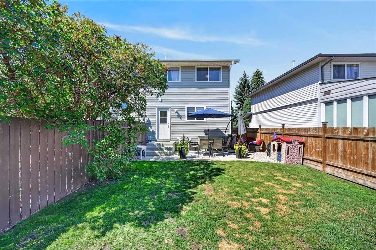
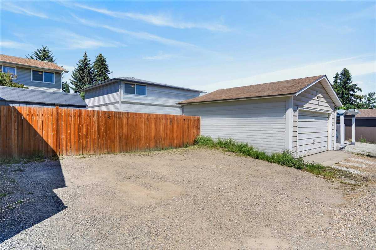
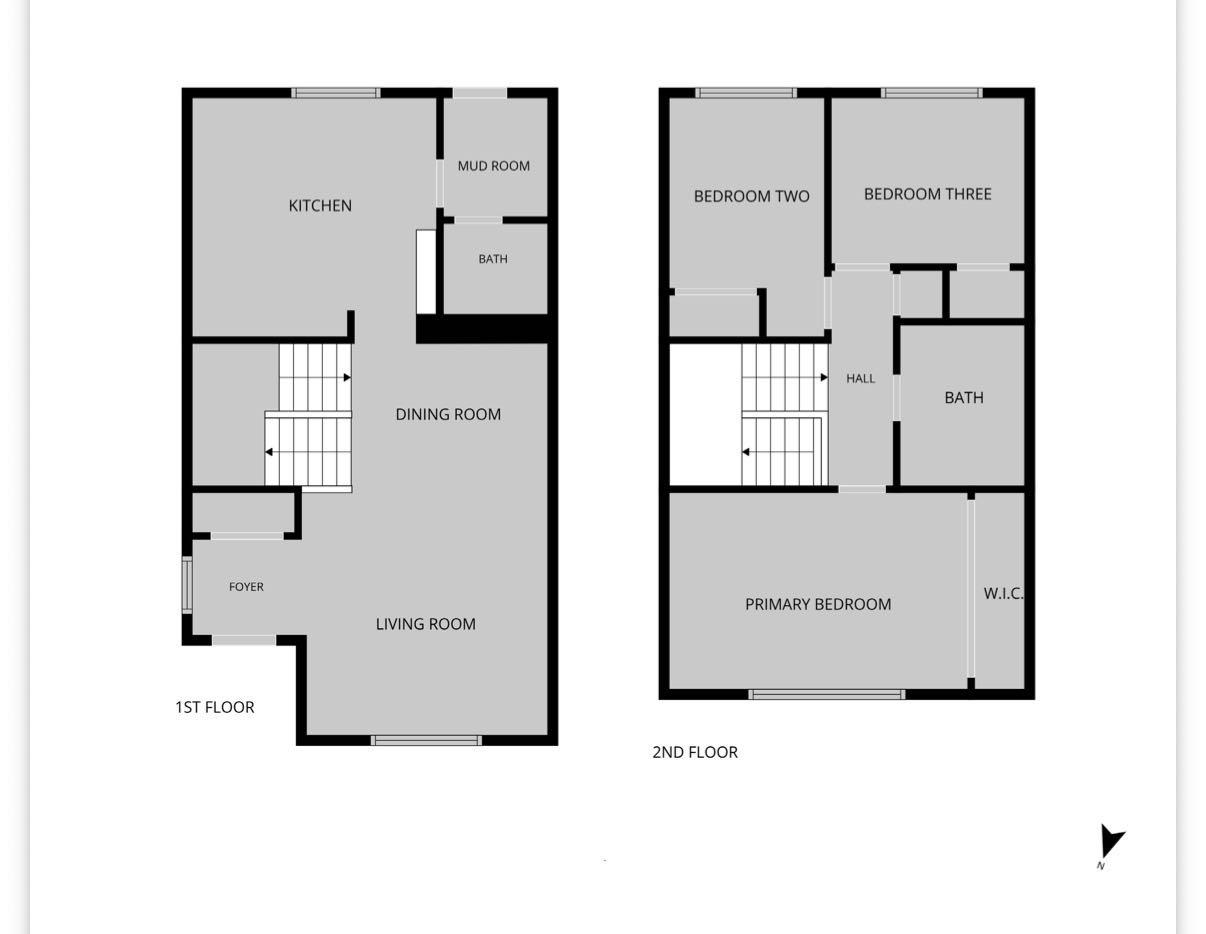
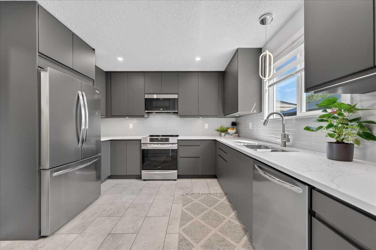
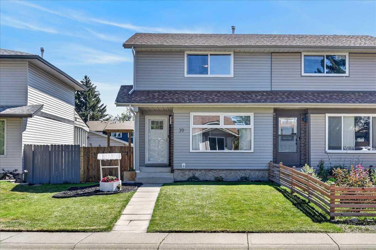
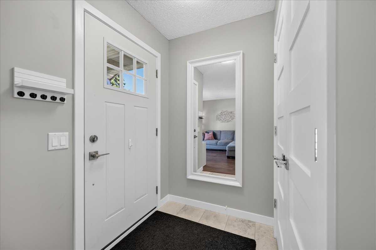
Welcome to this beautifully renovated two-storey duplex in the heart of sought-after Midnapore, where modern updates, an unbeatable location, and year-round lake living come together. Whether you're buying your first home or looking for a place to grow, this home offers the perfect balance of style, function, and community. The thoughtfully renovated main floor is designed for everyday living and effortless entertaining. At its heart is a stunning contemporary kitchen featuring stainless steel appliances, stone countertops, abundant prep space, generous storage, and a bright window that fills the space with natural light. The kitchen flows into the open living and dining areas, creating a welcoming gathering place for family and friends. A practical mudroom with built-in storage keeps backpacks, shoes, and sports gear organized, while a convenient two-piece powder room completes the main level. Upstairs, you'll find three spacious bedrooms, including a generous primary retreat with room for a king-size bed. The beautifully renovated four-piece family bathroom serves the upper level. The undeveloped basement offers outstanding potential to grow with your family, with space for a future recreation room, additional bedroom, bathroom, and dedicated laundry area already in place. Recent upgrades, including newer vinyl windows, newer vinyl siding, a high-efficiency furnace, and central air conditioning, provide year-round comfort and peace of mind. Outside, the fully fenced backyard is ready for summer enjoyment, featuring a spacious patio for BBQs and entertaining, raised garden boxes for those with a green thumb, and a large rear parking pad with plenty of room to build a future garage if desired. Step outside and enjoy everything that makes Midnapore one of Calgary's most desirable communities. Walk to schools, shopping, and the community centre, while exclusive access to Midnapore Lake means every season brings a new adventure—from sunny days at the beach, boating, fishing, pickleball, and tennis to winter skating and sledding. This is more than a home—it's a lifestyle community your family will love.
| Street Address: | 39 Midridge Gardens SE |
| City: | Calgary |
| Province/State: | Alberta |
| Postal Code: | N/A |
| County/Parish: | Calgary |
| Subdivision: | Midnapore |
| Country: | Canada |
| Latitude: | 50.91632604 |
| Longitude: | -114.05982008 |
| MLS® Number: | A2333974 |
| Price: | $539,900 |
| Property Area: | 1,096 Sq ft |
| Bedrooms: | 3 |
| Bathrooms Half: | 1 |
| Bathrooms Full: | 1 |
| Living Area: | 1,096 Sq ft |
| Building Area: | 0 Sq ft |
| Year Built: | 1977 |
| Listing Date: | Aug 05, 2026 |
| Garage Spaces: | 0 |
| Property Type: | Residential |
| Property Subtype: | Semi Detached (Half Duplex) |
| MLS Status: | Active |
Additional Details
| Flooring: | N/A |
| Construction: | Brick,Vinyl Siding,Wood Frame |
| Parking: | Off Street,Parking Pad |
| Appliances: | Central Air Conditioner,Dishwasher,Dryer,Electric Range,Microwave Hood Fan,Refrigerator,Washer,Window Coverings |
| Stories: | N/A |
| Zoning: | M-C1 d100 |
| Fireplace: | N/A |
| Amenities: | Clubhouse,Fishing,Lake,Park,Playground |
Utilities & Systems
| Heating: | High Efficiency,Forced Air |
| Cooling: | Central Air |
| Property Type | Residential |
| Building Type | Semi Detached (Half Duplex) |
| Square Footage | 1,096 sqft |
| Community Name | Midnapore |
| Subdivision Name | Midnapore |
| Title | Fee Simple |
| Land Size | 3,207 sqft |
| Built in | 1977 |
| Annual Property Taxes | Contact listing agent |
| Parking Type | Off Street |
| Time on MLS Listing | 12 days |
Bedrooms
| Above Grade | 3 |
Bathrooms
| Total | 2 |
| Partial | 1 |
Interior Features
| Appliances Included | Central Air Conditioner, Dishwasher, Dryer, Electric Range, Microwave Hood Fan, Refrigerator, Washer, Window Coverings |
| Flooring | Carpet, Ceramic Tile, Laminate |
Building Features
| Features | No Smoking Home, Quartz Counters, Storage, Vinyl Windows |
| Construction Material | Brick, Vinyl Siding, Wood Frame |
| Building Amenities | Beach Access |
| Structures | Patio |
Heating & Cooling
| Cooling | Central Air |
| Heating Type | High Efficiency, Forced Air |
Exterior Features
| Exterior Finish | Brick, Vinyl Siding, Wood Frame |
Neighbourhood Features
| Community Features | Clubhouse, Fishing, Lake, Park, Playground |
| Amenities Nearby | Clubhouse, Fishing, Lake, Park, Playground |
Parking
| Parking Type | Off Street |
| Total Parking Spaces | 2 |
Interior Size
| Total Finished Area: | 1,096 sq ft |
| Total Finished Area (Metric): | 101.81 sq m |
| Main Level: | 553 sq ft |
| Upper Level: | 543 sq ft |
| Below Grade: | 552 sq ft |
Room Count
| Bedrooms: | 3 |
| Bathrooms: | 2 |
| Full Bathrooms: | 1 |
| Half Bathrooms: | 1 |
| Rooms Above Grade: | 6 |
Lot Information
| Lot Size: | 3,207 sq ft |
| Lot Size (Acres): | 0.07 acres |
| Frontage: | 26 ft |
Legal
| Legal Description: | 7711346;6;8 |
| Title to Land: | Fee Simple |
- No Smoking Home
- Quartz Counters
- Storage
- Vinyl Windows
- Garden
- Private Yard
- Central Air Conditioner
- Dishwasher
- Dryer
- Electric Range
- Microwave Hood Fan
- Refrigerator
- Washer
- Window Coverings
- Beach Access
- Full
- Clubhouse
- Fishing
- Lake
- Park
- Playground
- Brick
- Vinyl Siding
- Wood Frame
- Poured Concrete
- Back Lane
- Back Yard
- Front Yard
- Landscaped
- Lawn
- Low Maintenance Landscape
- Off Street
- Parking Pad
- Patio
Floor plan information is not available for this property.
Monthly Payment Breakdown
Loading Walk Score...
What's Nearby?
Powered by Yelp