155 Applefield Close SE, Calgary, Alberta
Residential For Sale in Calgary, Alberta
$579,900
-
Property Type
 Residential
-
Bedrooms
 4
4
-
Bath
 3
3
-
Garage
 2
2
-
Sq Ft
 1,175
1,175
-
Year Built
 1992
1992
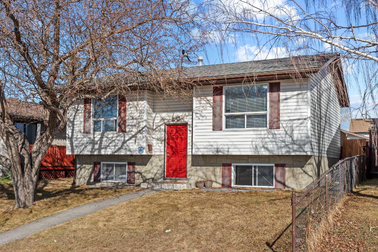
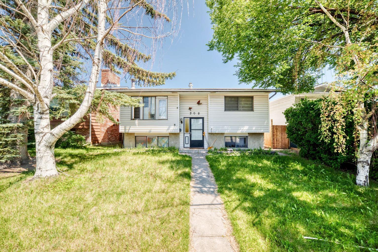
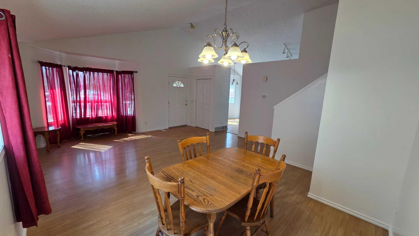
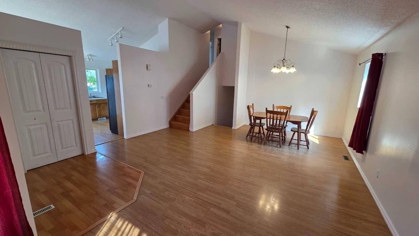
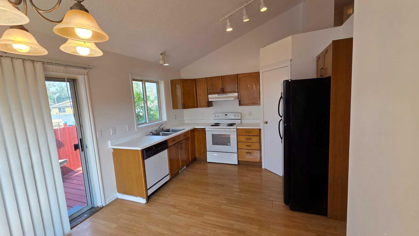
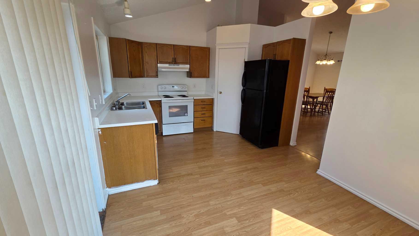
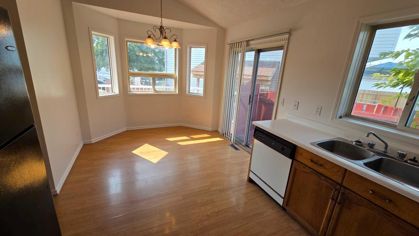
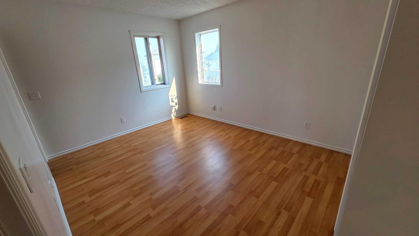
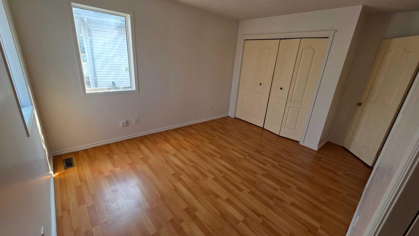
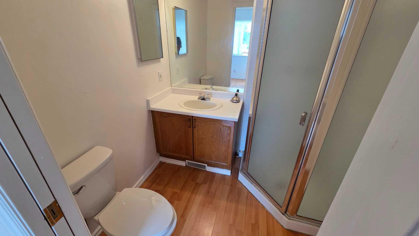
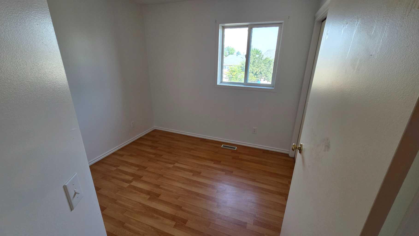
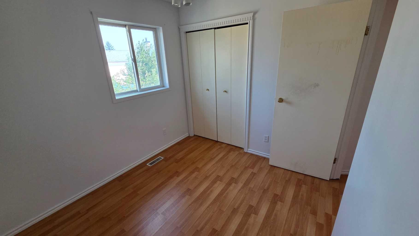
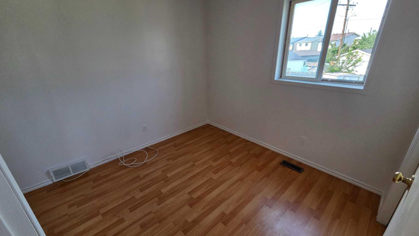
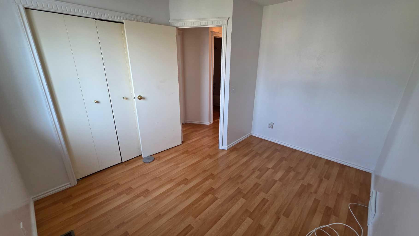
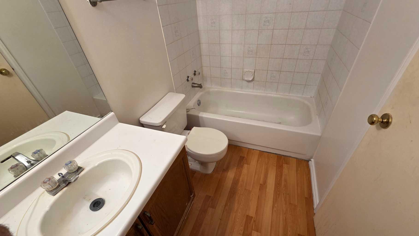
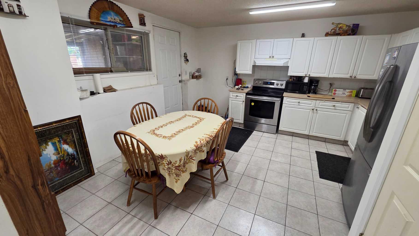
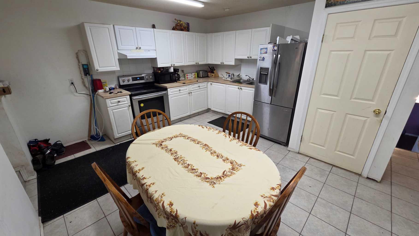
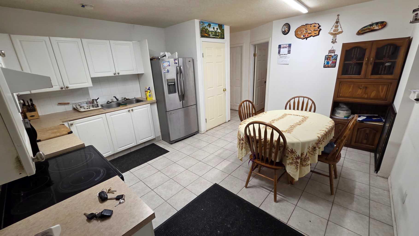
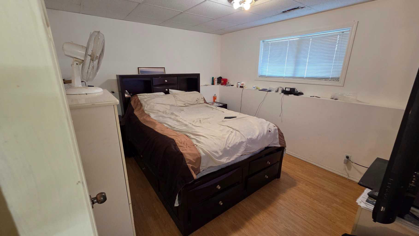
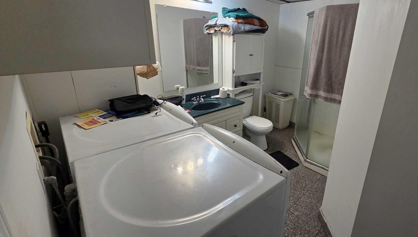
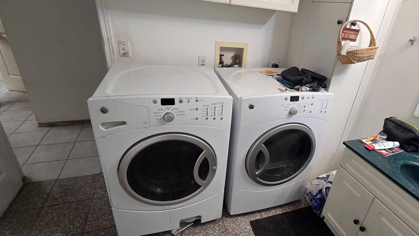
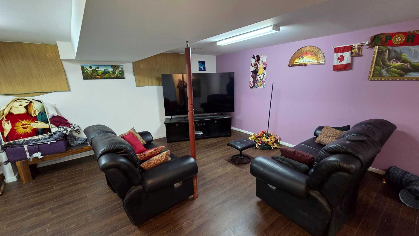
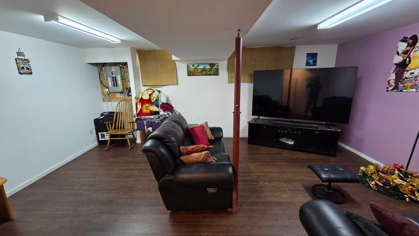
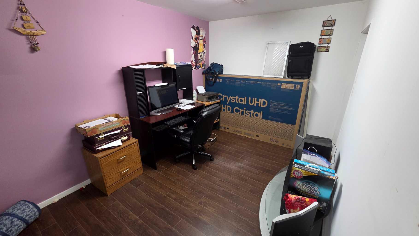
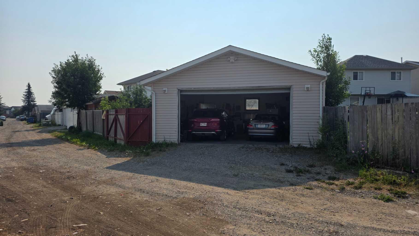
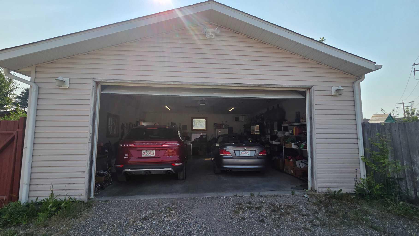
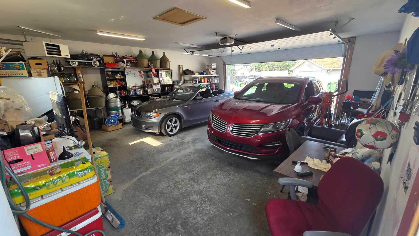
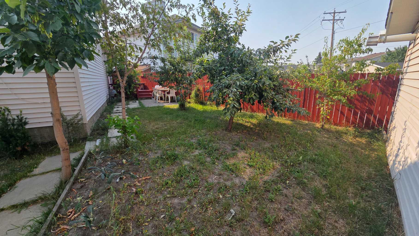
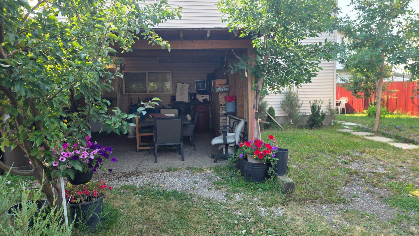
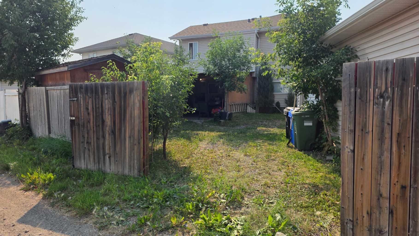
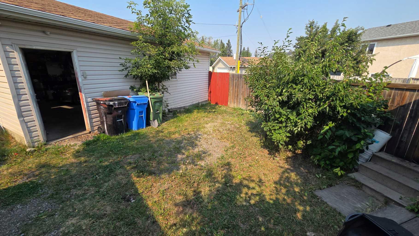
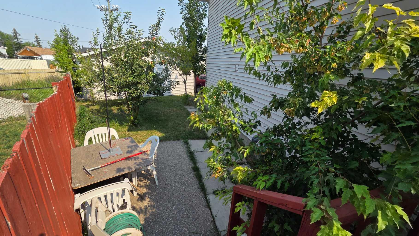
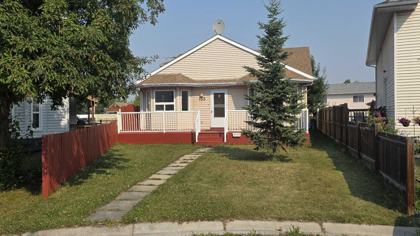
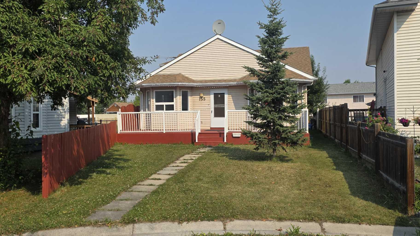
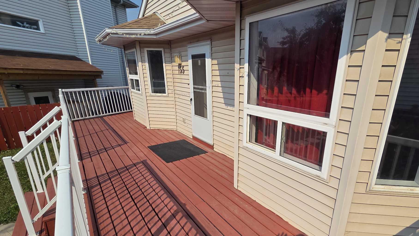
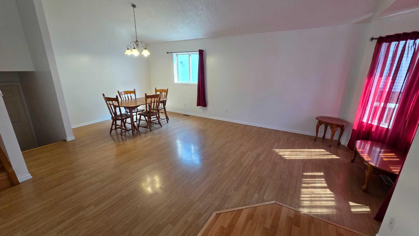
155 Applefield Close SE. | 1,175 sq. ft above grade | 4-Level Split | 4 Bedrooms. Welcome to this well-designed 4-level split offering thoughtful living space across multiple levels and a private pie-shaped lot. This home needs some TLC and is ready for its next owner to add their personal touch. Step inside to the main floor featuring a large, bright living room that flows into a formal dining area and a functional kitchen complete with a breakfast nook—perfect for casual meals and everyday living. The primary bedroom includes a convenient 3-piece ensuite, while the walkout lower level adds excellent versatility with a second kitchen, a fourth bedroom, and a 3-piece bathroom that also houses the washer and dryer. The fully developed basement provides even more room to spread out, with a big family room and a separate den area ideal for a home office, media space, or playroom. Outside, the pie lot measures over 5,435 sq. ft. and features a spacious covered patio and several mature fruit trees, creating a private and enjoyable backyard setting. The 26' x 24' detached garage is fully finished with insulation, drywall, heat, and 220 power ready for vehicles, hobbies, or a workshop. A practical layout, solid outdoor space, and a well-equipped garage make this home a strong option for buyers seeking flexibility and value with the opportunity to update and make it their own.
| Street Address: | 155 Applefield Close SE |
| City: | Calgary |
| Province/State: | Alberta |
| Postal Code: | N/A |
| County/Parish: | Calgary |
| Subdivision: | Applewood Park |
| Country: | Canada |
| Latitude: | 51.04135278 |
| Longitude: | -113.92925069 |
| MLS® Number: | A2333926 |
| Price: | $579,900 |
| Property Area: | 1,175 Sq ft |
| Bedrooms: | 4 |
| Bathrooms Half: | 0 |
| Bathrooms Full: | 3 |
| Living Area: | 1,175 Sq ft |
| Building Area: | 0 Sq ft |
| Year Built: | 1992 |
| Listing Date: | Aug 03, 2026 |
| Garage Spaces: | 2 |
| Property Type: | Residential |
| Property Subtype: | Detached |
| MLS Status: | Active |
Additional Details
| Flooring: | N/A |
| Construction: | Vinyl Siding,Wood Frame |
| Parking: | Double Garage Detached |
| Appliances: | Refrigerator,Stove(s),Washer/Dryer |
| Stories: | N/A |
| Zoning: | R-CG |
| Fireplace: | N/A |
| Amenities: | Park,Playground,Schools Nearby,Shopping Nearby,Sidewalks,Street Lights |
Utilities & Systems
| Heating: | Forced Air |
| Cooling: | None |
| Property Type | Residential |
| Building Type | Detached |
| Square Footage | 1,175 sqft |
| Community Name | Applewood Park |
| Subdivision Name | Applewood Park |
| Title | Fee Simple |
| Land Size | 5,435 sqft |
| Built in | 1992 |
| Annual Property Taxes | Contact listing agent |
| Parking Type | Garage |
Bedrooms
| Above Grade | 3 |
Bathrooms
| Total | 3 |
| Partial | 0 |
Interior Features
| Appliances Included | Refrigerator, Stove(s), Washer/Dryer |
| Flooring | Laminate, Linoleum |
Building Features
| Features | High Ceilings, Separate Entrance |
| Construction Material | Vinyl Siding, Wood Frame |
| Structures | Deck, Front Porch, Patio |
Heating & Cooling
| Cooling | None |
| Heating Type | Forced Air |
Exterior Features
| Exterior Finish | Vinyl Siding, Wood Frame |
Neighbourhood Features
| Community Features | Park, Playground, Schools Nearby, Shopping Nearby, Sidewalks, Street Lights |
| Amenities Nearby | Park, Playground, Schools Nearby, Shopping Nearby, Sidewalks, Street Lights |
Parking
| Parking Type | Garage |
| Total Parking Spaces | 2 |
Interior Size
| Total Finished Area: | 1,175 sq ft |
| Total Finished Area (Metric): | 109.12 sq m |
Room Count
| Bedrooms: | 4 |
| Bathrooms: | 3 |
| Full Bathrooms: | 3 |
| Rooms Above Grade: | 6 |
Lot Information
| Lot Size: | 5,435 sq ft |
| Lot Size (Acres): | 0.12 acres |
| Frontage: | 23 ft |
Legal
| Legal Description: | 9210115;9;18 |
| Title to Land: | Fee Simple |
- High Ceilings
- Separate Entrance
- Private Yard
- Refrigerator
- Stove(s)
- Washer/Dryer
- Full
- Park
- Playground
- Schools Nearby
- Shopping Nearby
- Sidewalks
- Street Lights
- Vinyl Siding
- Wood Frame
- Poured Concrete
- Back Lane
- Back Yard
- Front Yard
- Fruit Trees/Shrub(s)
- Pie Shaped Lot
- Street Lighting
- Double Garage Detached
- Deck
- Front Porch
- Patio
Floor plan information is not available for this property.
Monthly Payment Breakdown
Loading Walk Score...
What's Nearby?
Powered by Yelp
REALTOR® Details
George Costa
- (403) 875-7653
- [email protected]
- Royal LePage Blue Sky