5467 Dalrymple Crescent NW, Calgary, Alberta
Residential For Sale in Calgary, Alberta
$784,900
-
Property Type
 Residential
-
Bedrooms
 3
3
-
Bath
 2
2
-
Garage
 2
2
-
Sq Ft
 1,167
1,167
-
Year Built
 1972
1972
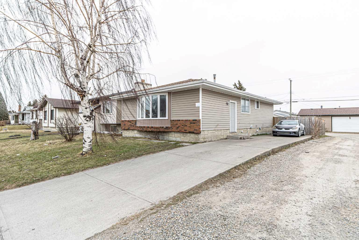
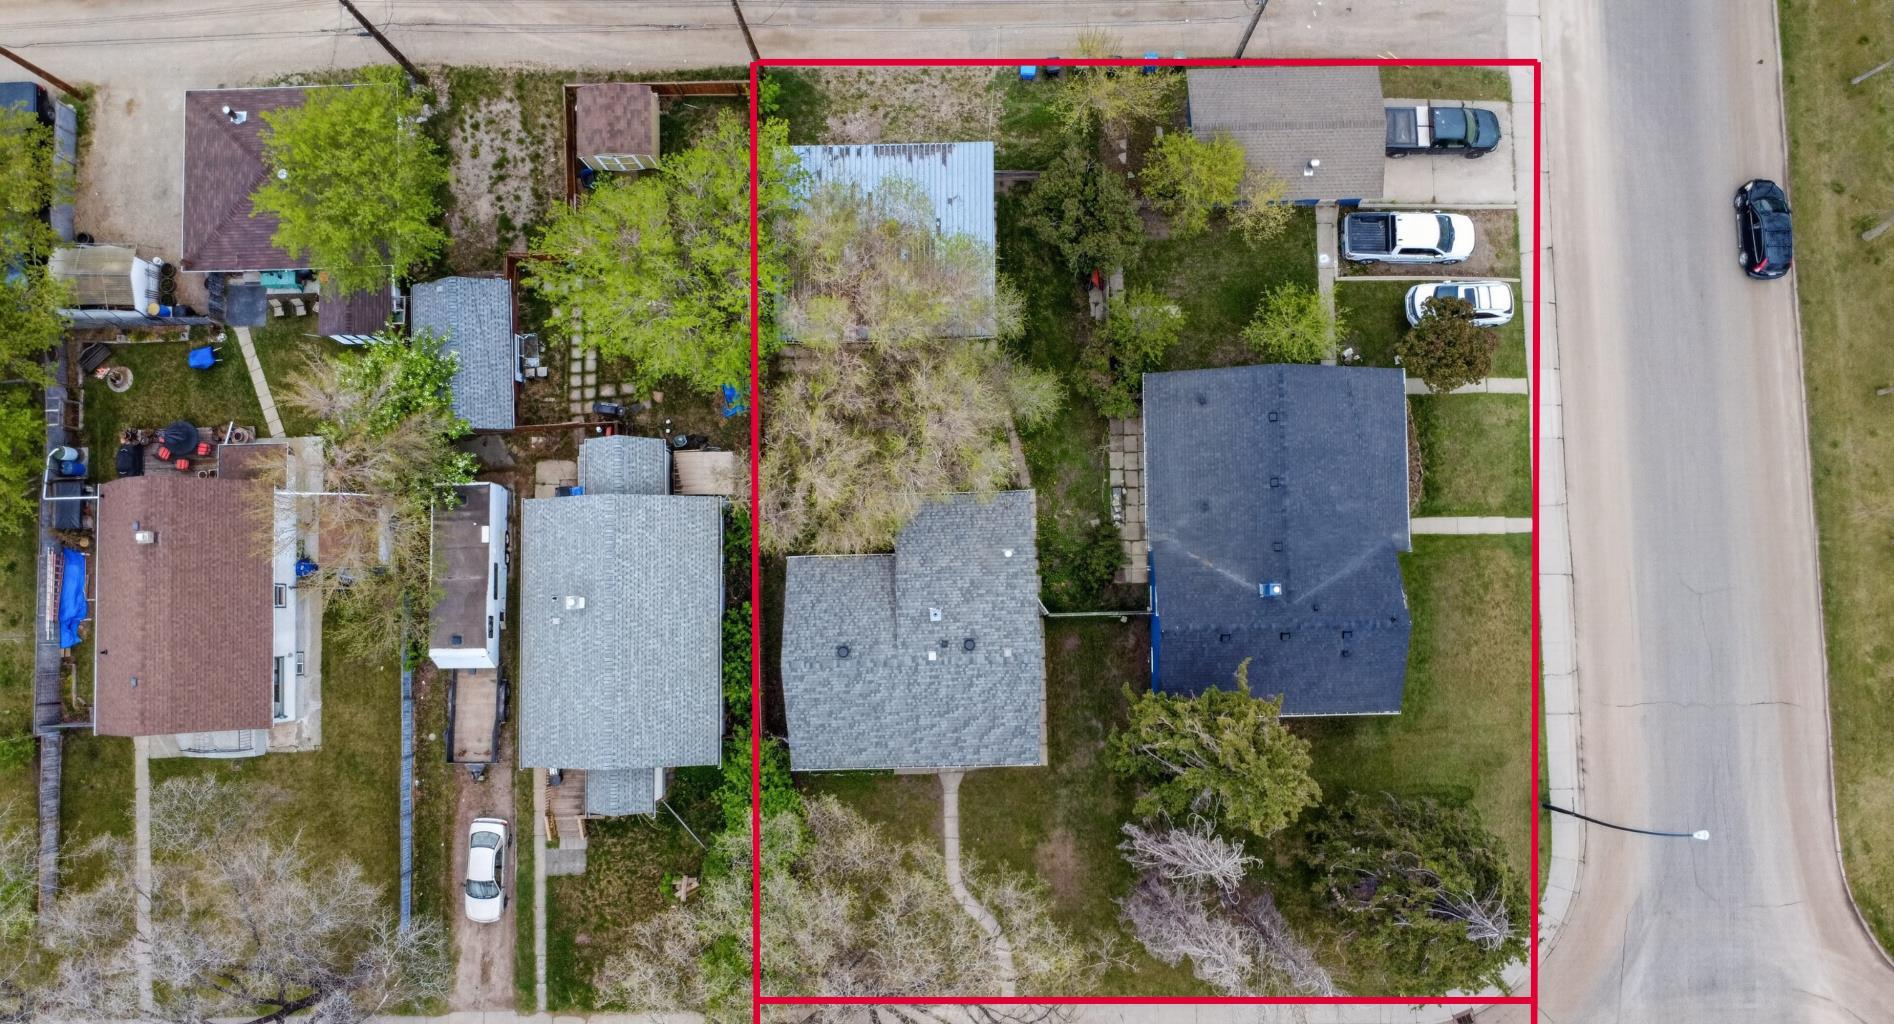
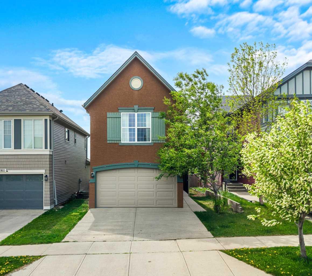
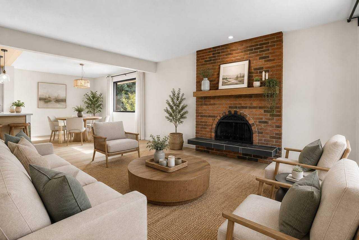
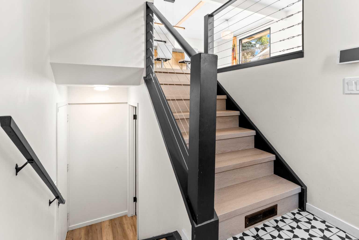
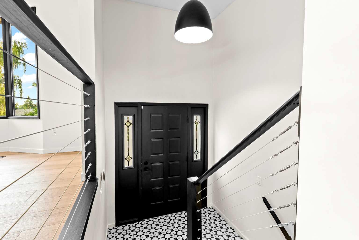
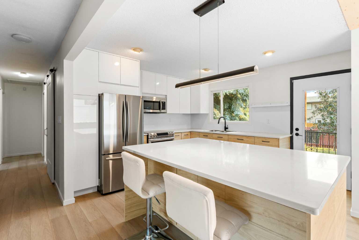
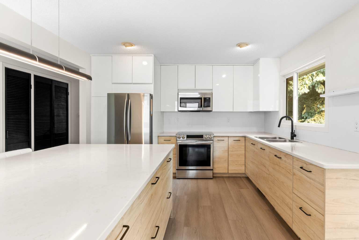
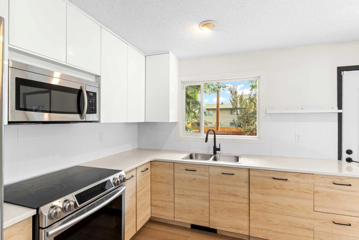
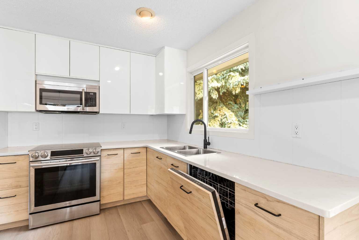
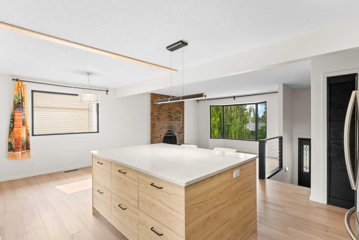
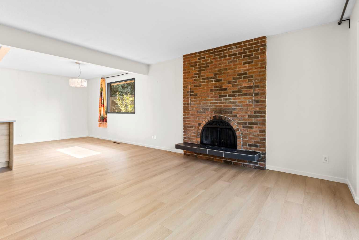
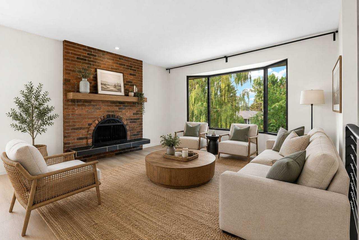
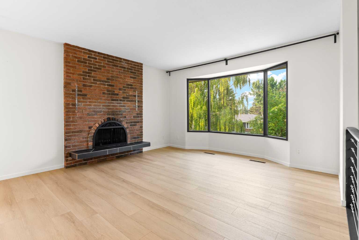
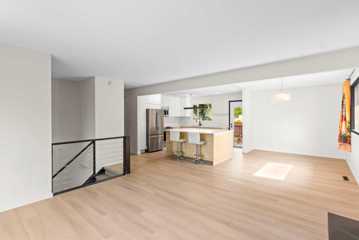
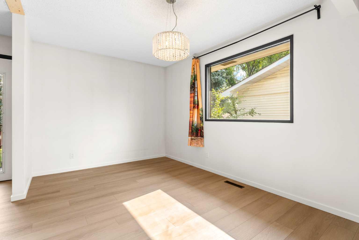
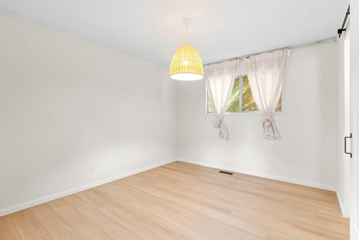
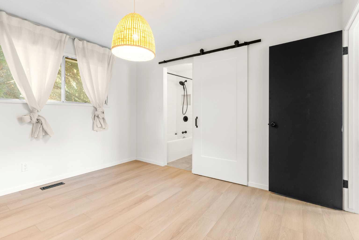
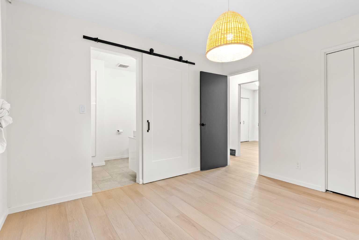
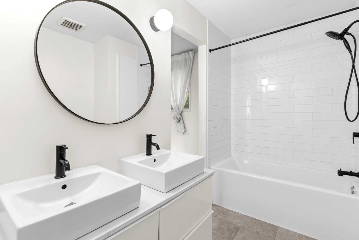
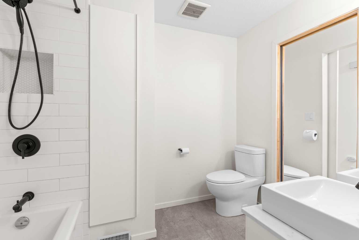
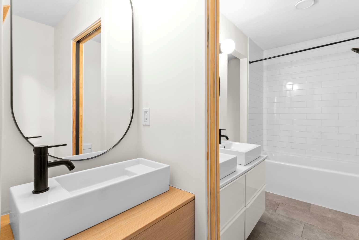
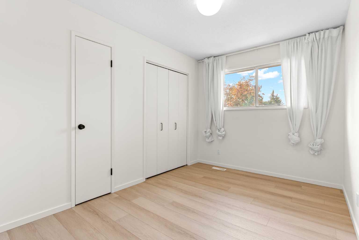
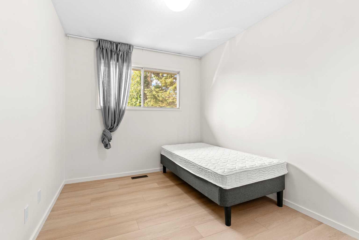
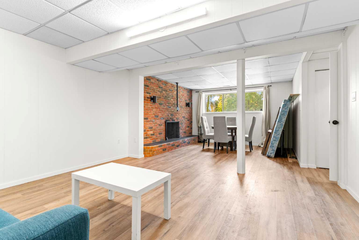
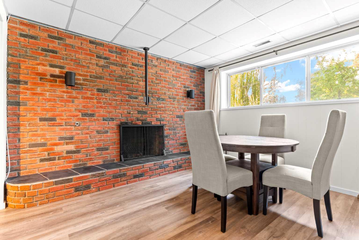
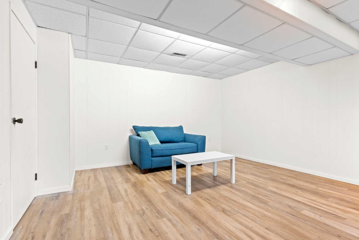
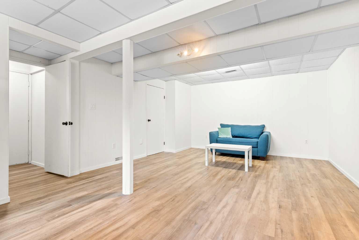
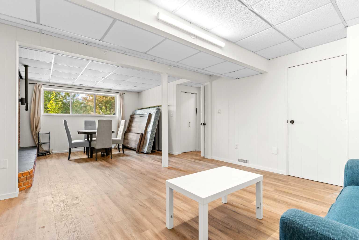
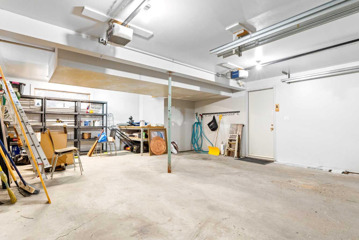
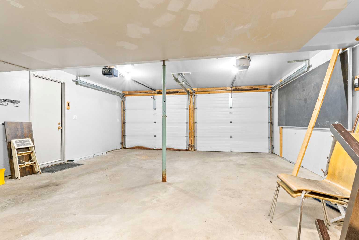
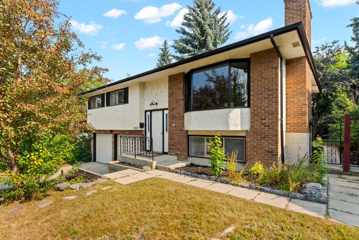
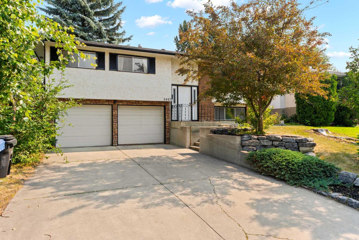
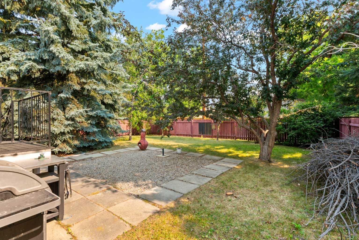
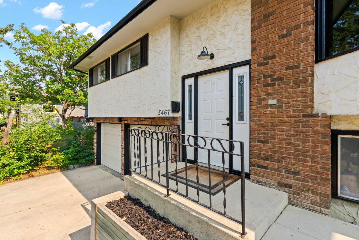
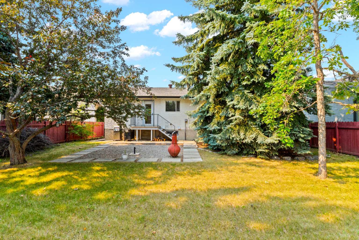
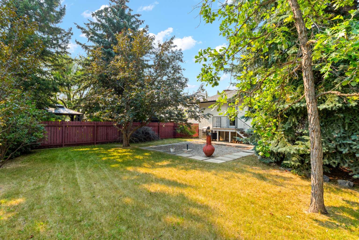
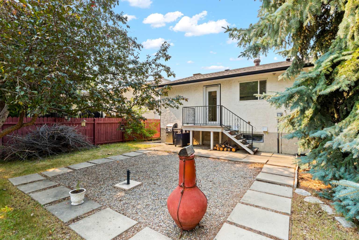
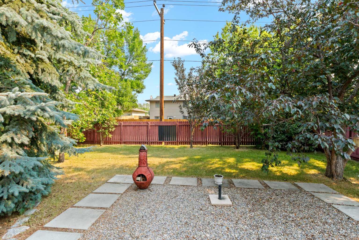
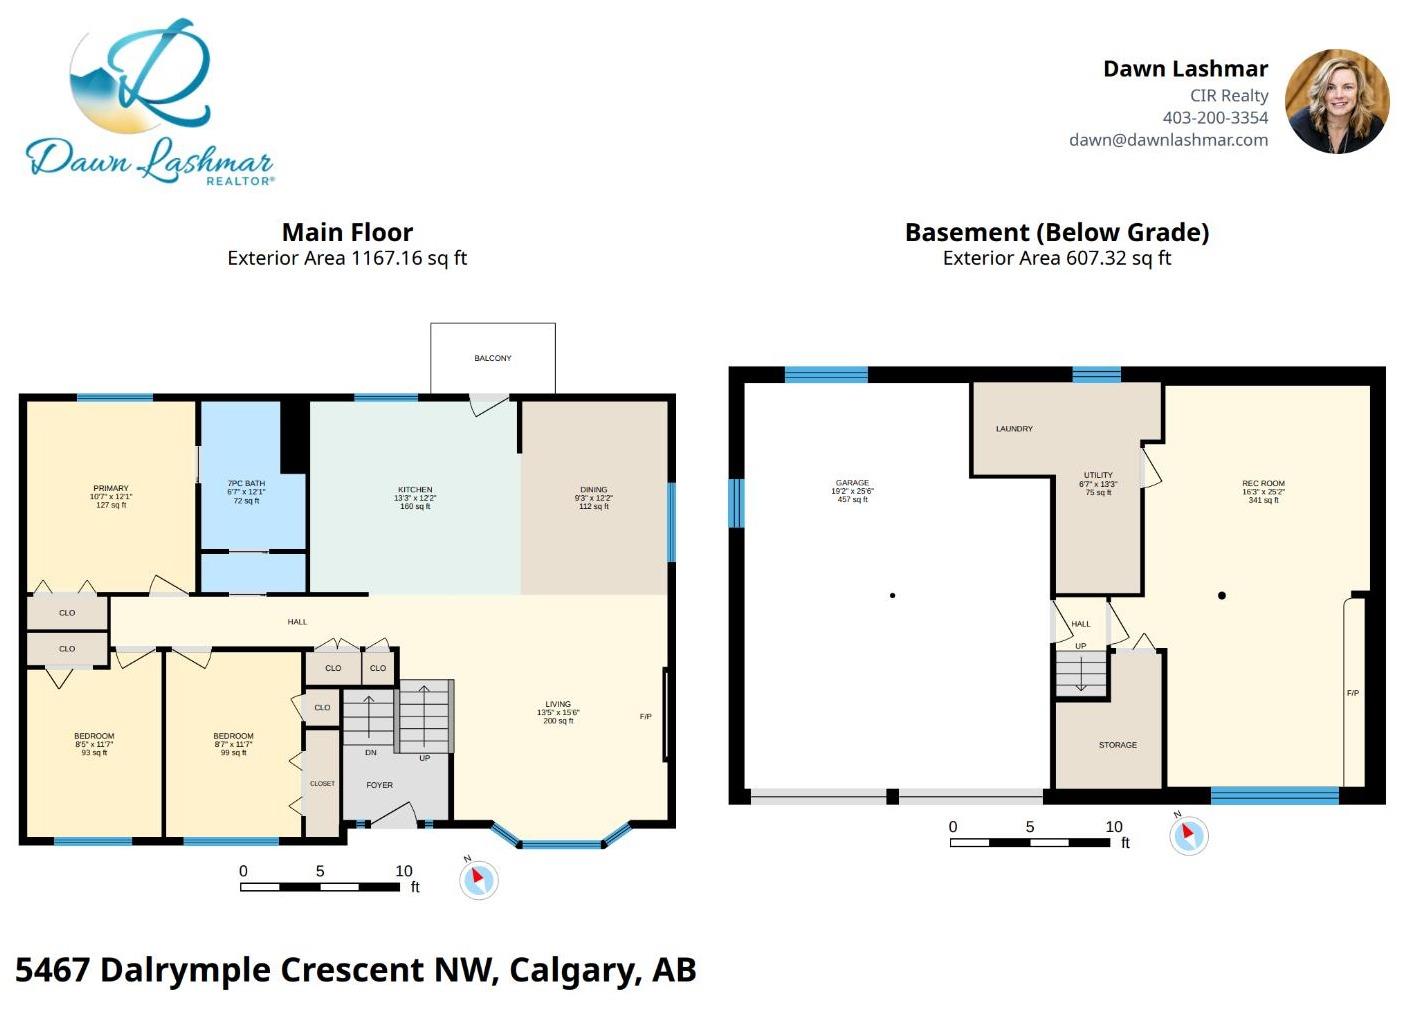
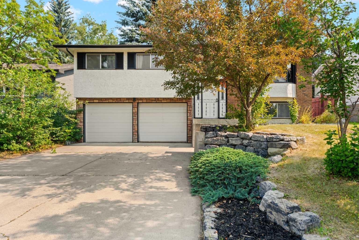

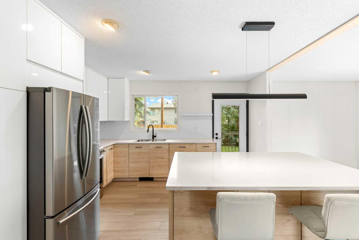
Welcome to this beautifully updated bi-level in the heart of Dalhousie, one of Northwest Calgary's most established and sought-after communities. Set on a large, mature lot with towering trees, a fully fenced backyard, back alley access, and a cozy fire pit area, this home perfectly blends timeless neighborhood charm with modern updates. Step inside to a bright and inviting main level where natural light fills the open living spaces. The beautifully renovated kitchen is the heart of the home, featuring a large island, stone countertops, updated appliances, abundant cabinetry, and plenty of workspace. The spacious dining area flows seamlessly into the welcoming living room, complete with oversized windows and a cozy wood-burning fireplace. The main floor offers three bedrooms, including a primary retreat with convenient cheater access to the beautifully updated main bathroom. One of the home's most unique features is its cleverly designed bathroom layout, where the full bathroom connects to an adjoining two-piece bath, providing added convenience and functionality. Downstairs, you'll find a generous recreation room offering endless possibilities for family gatherings, movie nights, a games room, or home office space. A spacious drive-under double garage provides plenty of room for vehicles, storage, and hobbies. Located just blocks from schools, parks, and pathways, with easy access to shopping, transit, downtown Calgary, and major routes out of the city, this is a home that offers both exceptional convenience and an unbeatable location. If you've been looking for an updated family home on a beautiful mature lot in an established neighbourhood, this Dalhousie gem is one you won't want to miss
| Street Address: | 5467 Dalrymple Crescent NW |
| City: | Calgary |
| Province/State: | Alberta |
| Postal Code: | N/A |
| County/Parish: | Calgary |
| Subdivision: | Dalhousie |
| Country: | Canada |
| Latitude: | 51.11137680 |
| Longitude: | -114.16107450 |
| MLS® Number: | A2333838 |
| Price: | $784,900 |
| Property Area: | 1,167 Sq ft |
| Bedrooms: | 3 |
| Bathrooms Half: | 1 |
| Bathrooms Full: | 1 |
| Living Area: | 1,167 Sq ft |
| Building Area: | 0 Sq ft |
| Year Built: | 1972 |
| Listing Date: | Aug 04, 2026 |
| Garage Spaces: | 2 |
| Property Type: | Residential |
| Property Subtype: | Detached |
| MLS Status: | Active |
Additional Details
| Flooring: | N/A |
| Construction: | Brick,Stucco,Wood Frame |
| Parking: | Double Garage Attached,Driveway,Insulated,Oversized |
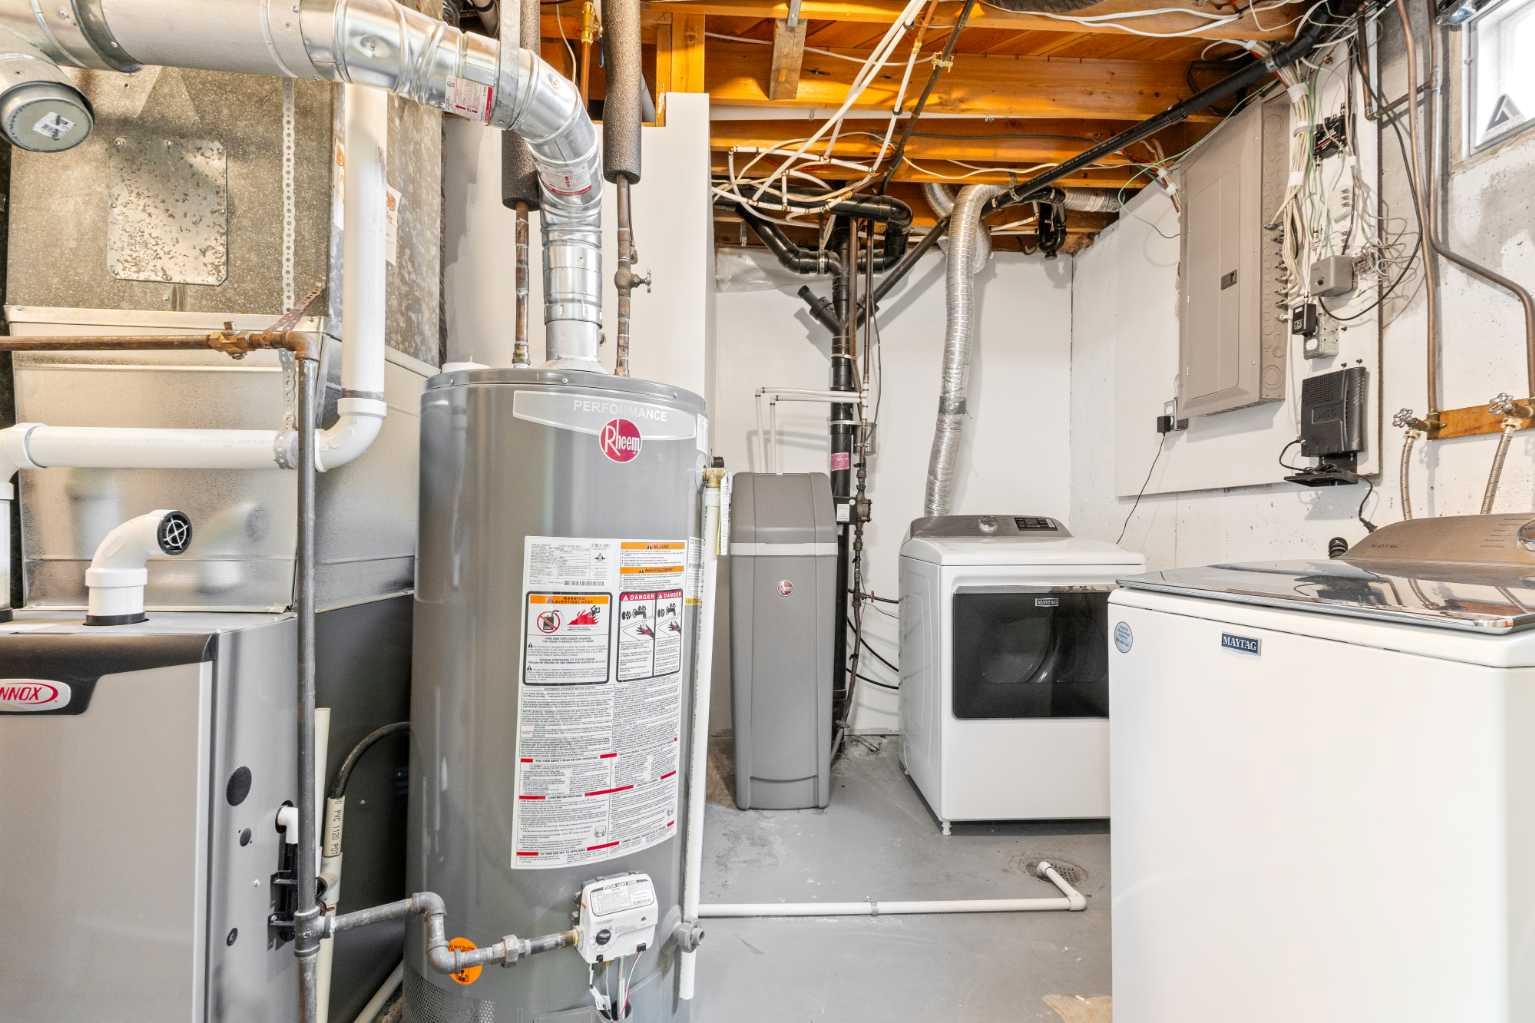
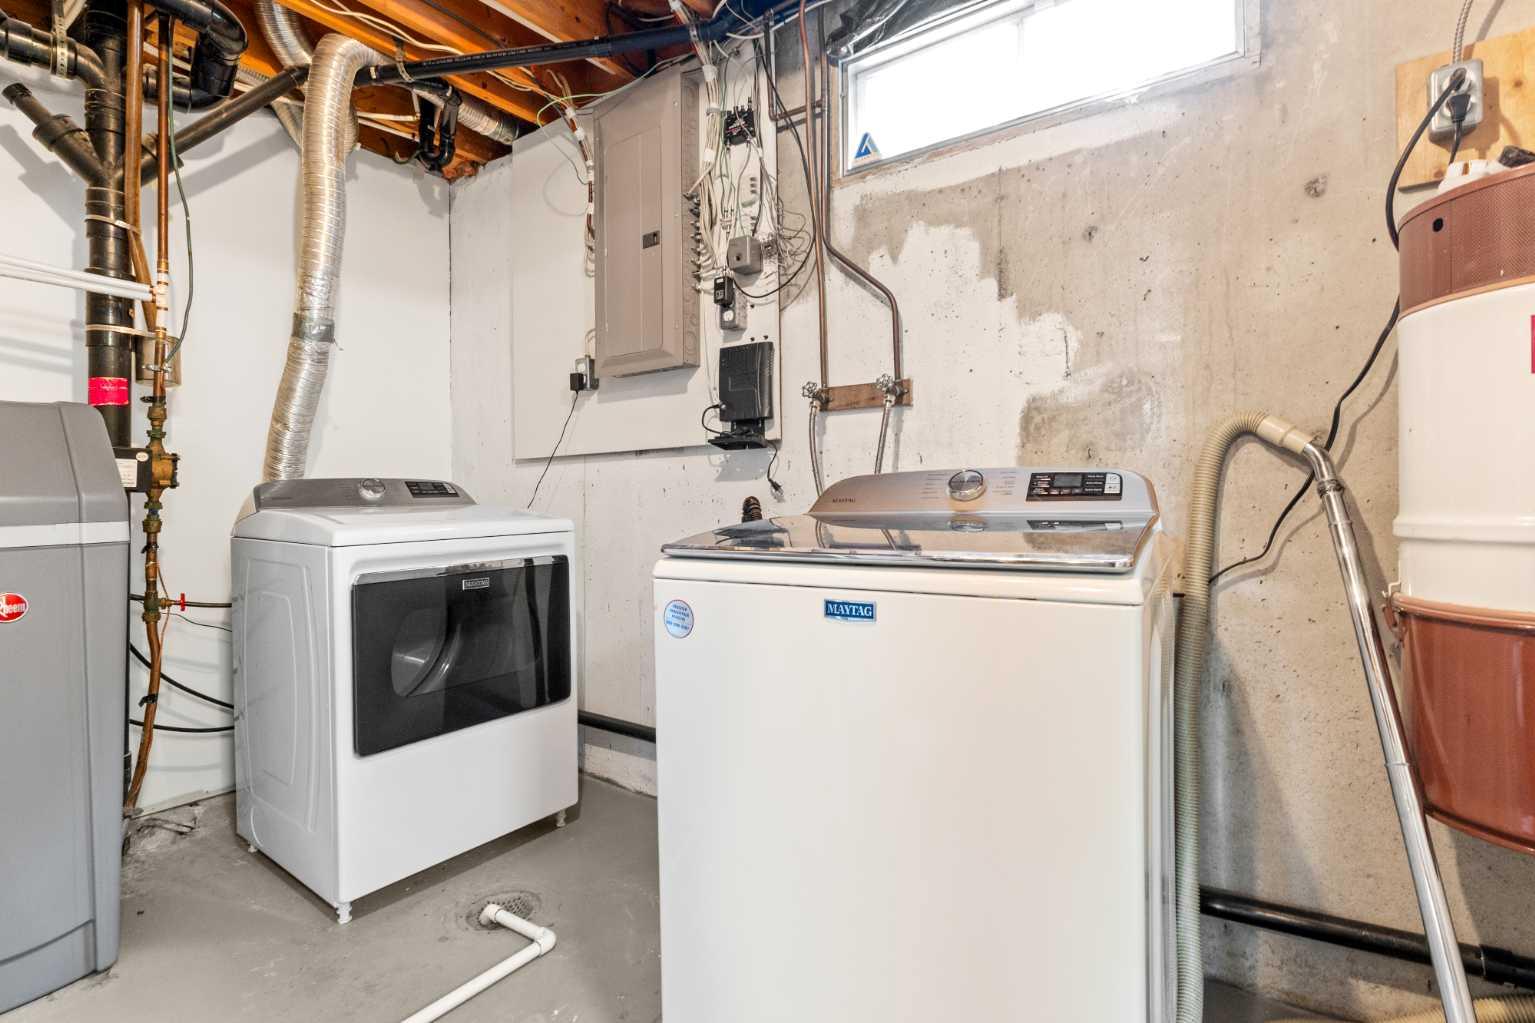
| Appliances: | Dishwasher,Dryer,Electric Stove,Garage Control(s),Microwave Hood Fan,Refrigerator,Washer,Water Softener,Window Coverings |
| Stories: | N/A |
| Zoning: | R-CG |
| Fireplace: | N/A |
| Amenities: | Golf,Park,Playground,Schools Nearby,Shopping Nearby,Sidewalks,Street Lights,Tennis Court(s) |
Utilities & Systems
| Heating: | Forced Air,Natural Gas |
| Cooling: | None |
| Property Type | Residential |
| Building Type | Detached |
| Square Footage | 1,167 sqft |
| Community Name | Dalhousie |
| Subdivision Name | Dalhousie |
| Title | Fee Simple |
| Land Size | 6,146 sqft |
| Built in | 1972 |
| Annual Property Taxes | Contact listing agent |
| Parking Type | Garage |
| Time on MLS Listing | 9 days |
Bedrooms
| Above Grade | 3 |
Bathrooms
| Total | 2 |
| Partial | 1 |
Interior Features
| Appliances Included | Dishwasher, Dryer, Electric Stove, Garage Control(s), Microwave Hood Fan, Refrigerator, Washer, Water Softener, Window Coverings |
| Flooring | Tile, Vinyl, Vinyl Plank |
Building Features
| Features | Kitchen Island, Storage |
| Construction Material | Brick, Stucco, Wood Frame |
| Structures | Balcony(s) |
Heating & Cooling
| Cooling | None |
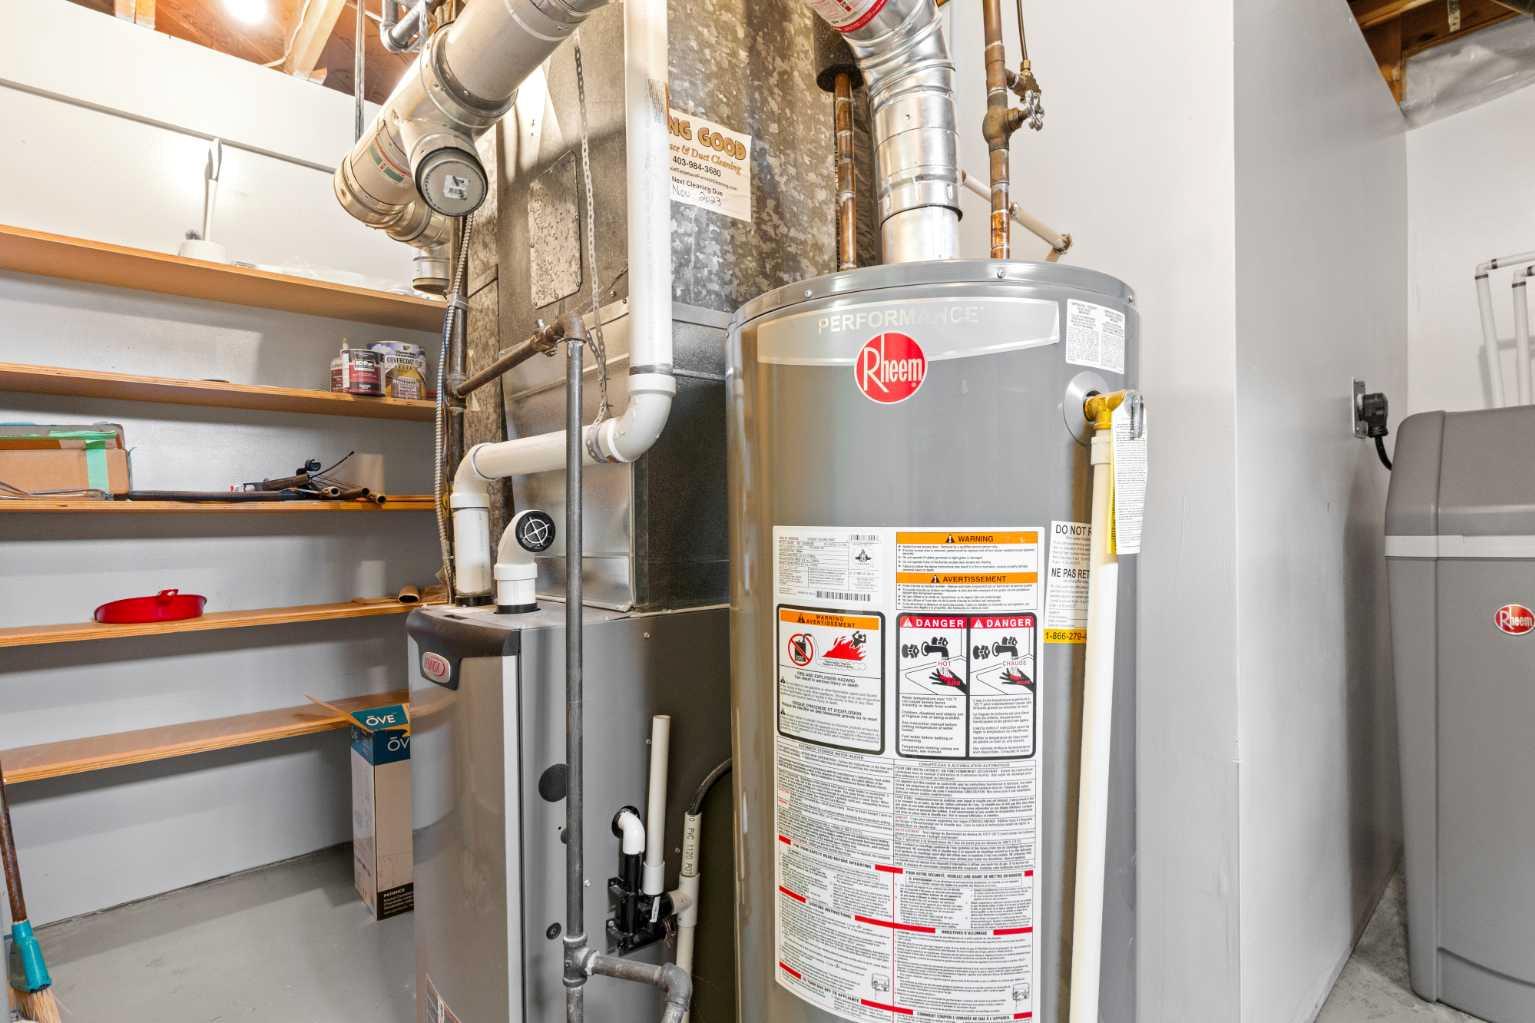
| Heating Type | Forced Air, Natural Gas |
Exterior Features
| Exterior Finish | Brick, Stucco, Wood Frame |
Neighbourhood Features
| Community Features | Golf, Park, Playground, Schools Nearby, Shopping Nearby, Sidewalks, Street Lights, Tennis Court(s) |
| Amenities Nearby | Golf, Park, Playground, Schools Nearby, Shopping Nearby, Sidewalks, Street Lights, Tennis Court(s) |
Parking
| Parking Type | Garage |
| Total Parking Spaces | 4 |
Interior Size
| Total Finished Area: | 1,167 sq ft |
| Total Finished Area (Metric): | 108.43 sq m |
| Main Level: | 1,092 sq ft |
| Below Grade: | 607 sq ft |
Room Count
| Bedrooms: | 3 |
| Bathrooms: | 2 |
| Full Bathrooms: | 1 |
| Half Bathrooms: | 1 |
| Rooms Above Grade: | 6 |
Lot Information
| Lot Size: | 6,146 sq ft |
| Lot Size (Acres): | 0.14 acres |
| Frontage: | 56 ft |
- Kitchen Island
- Storage
- Private Yard
- Dishwasher
- Dryer
- Electric Stove
- Garage Control(s)
- Microwave Hood Fan
- Refrigerator
- Washer
- Water Softener
- Window Coverings
- Full
- Golf
- Park
- Playground
- Schools Nearby
- Shopping Nearby
- Sidewalks
- Street Lights
- Tennis Court(s)
- Brick
- Stucco
- Wood Frame
- Wood Burning
- Poured Concrete
- Back Yard
- Front Yard
- Landscaped
- Lawn
- Level
- Private
- Treed
- Double Garage Attached
- Driveway
- Insulated
- Oversized
- Balcony(s)
Floor plan information is not available for this property.
Monthly Payment Breakdown
Loading Walk Score...
What's Nearby?
Powered by Yelp