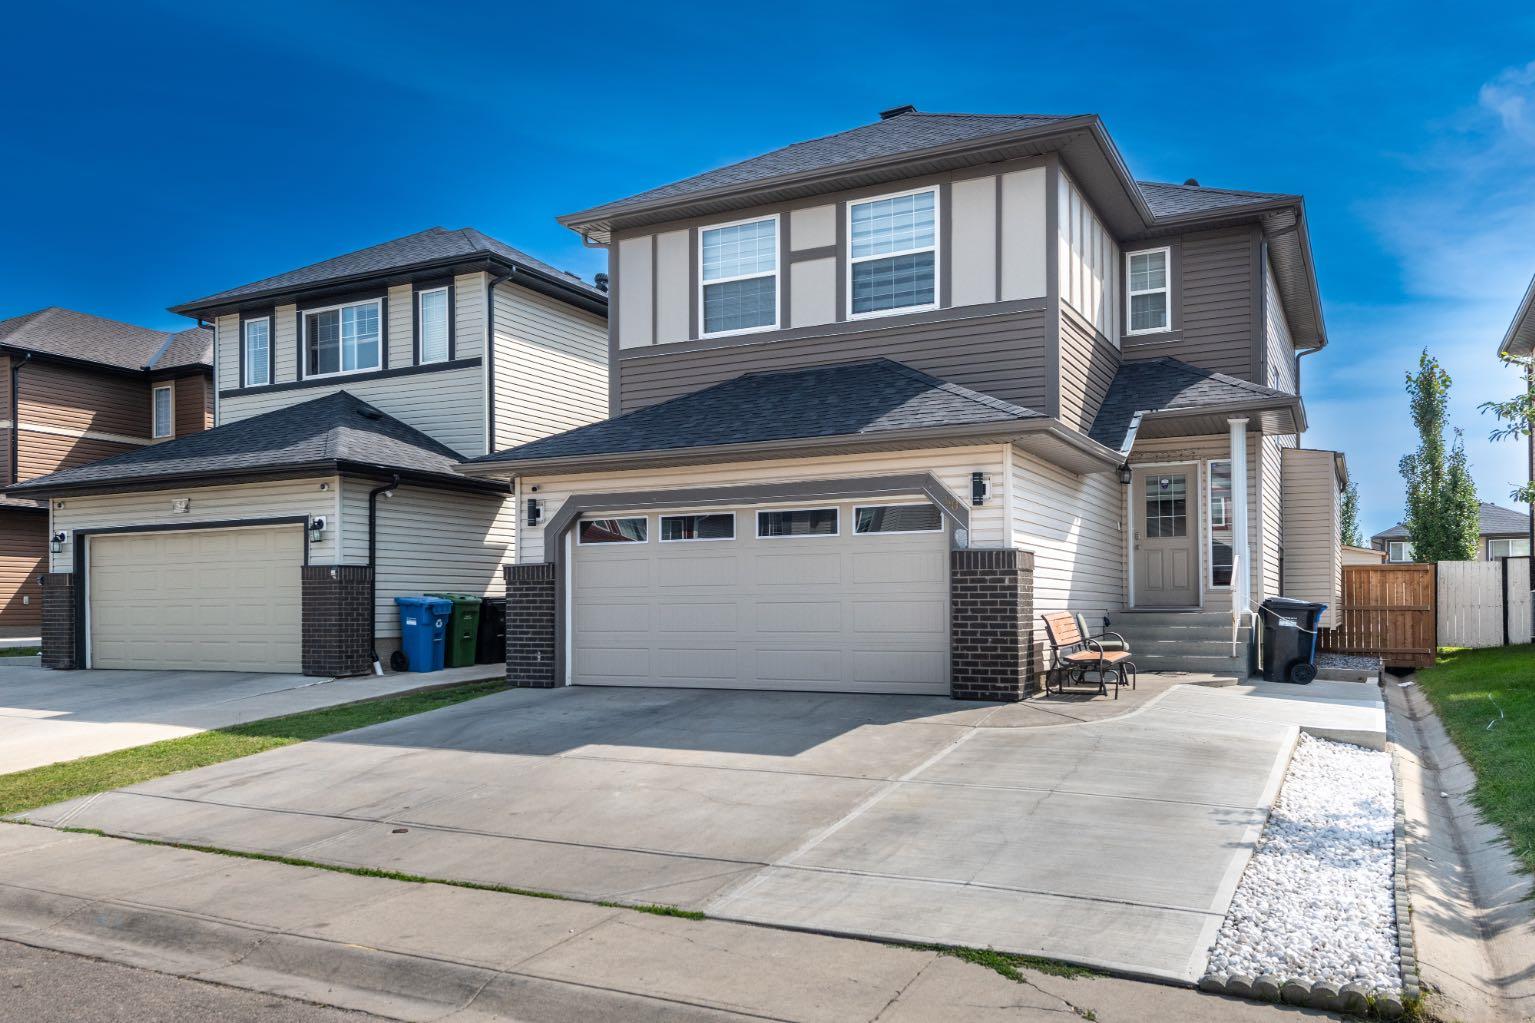
50 Saddleland Crescent NE, Calgary, Alberta
Residential For Sale in Calgary, Alberta
$664,900
-
Property Type
 Residential
-
Bedrooms
 5
5
-
Bath
 4
4
-
Garage
 2
2
-
Sq Ft
 1,728
1,728
-
Year Built
 2009
2009
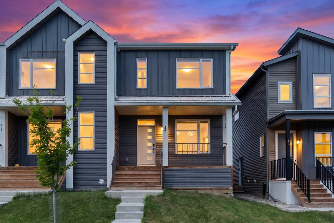
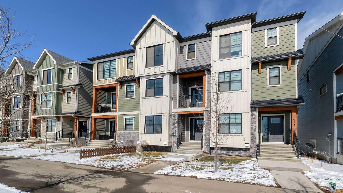
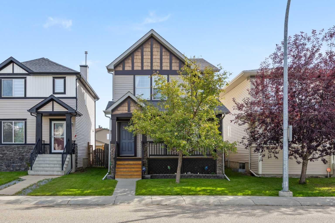
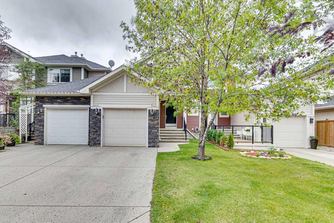
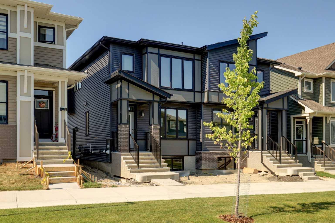
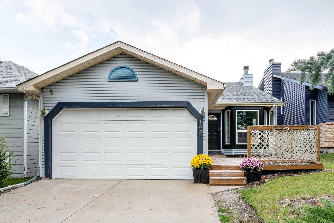
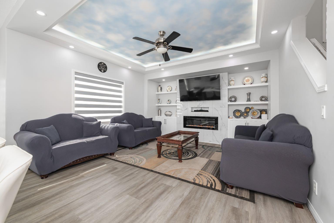
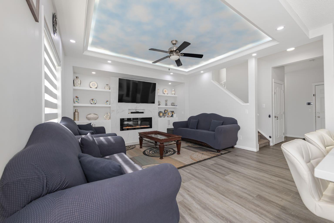
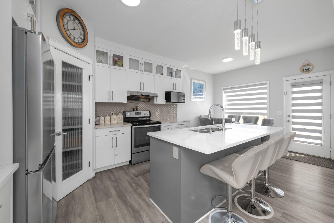
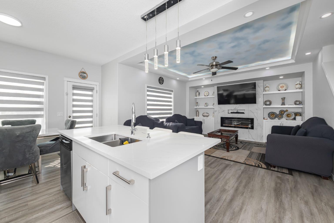
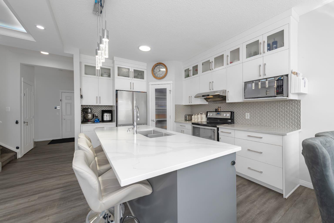
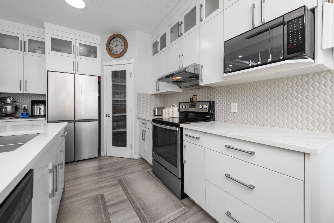
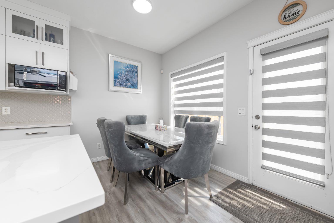
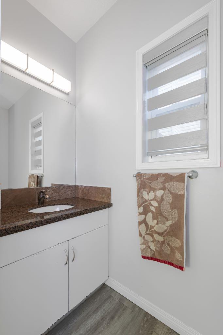
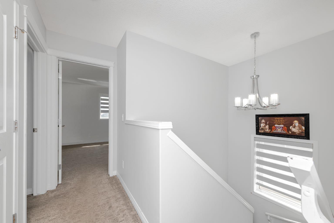
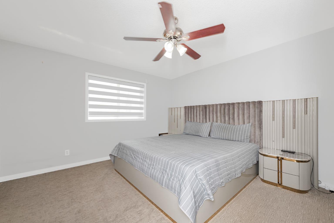
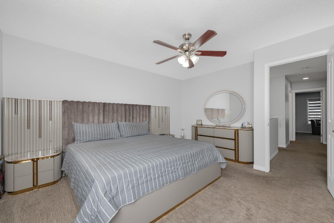
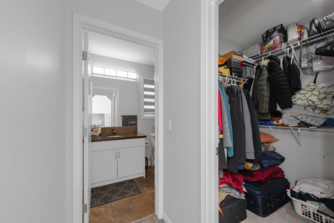
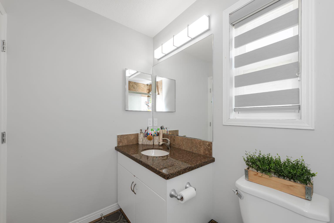
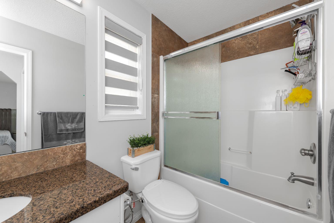
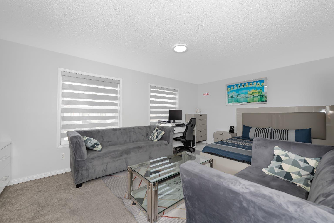
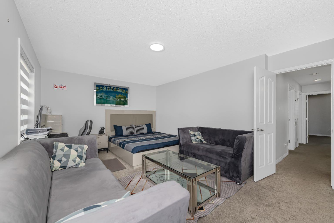
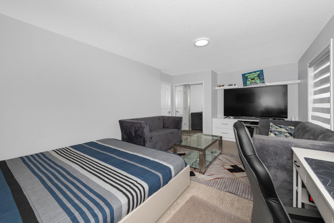
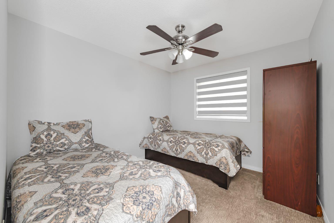
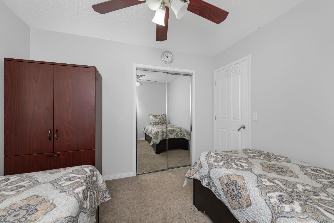
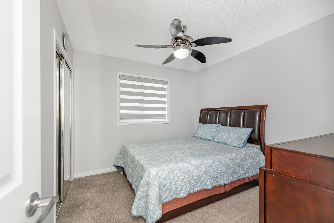
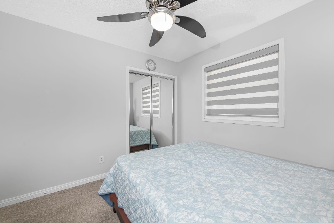
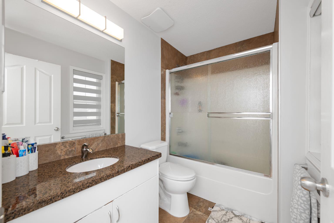
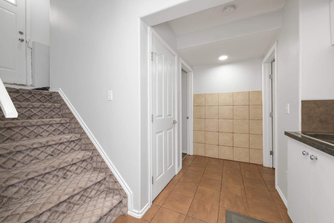
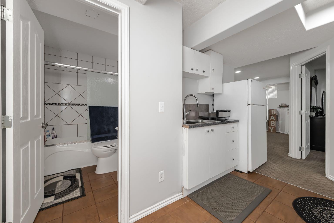
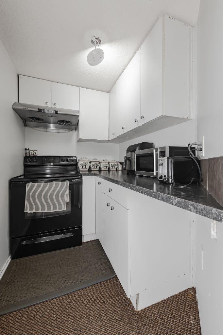
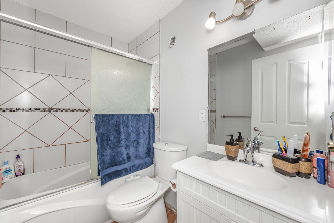
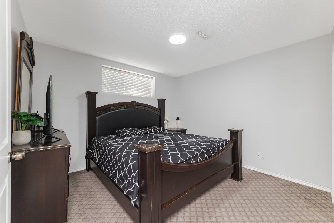
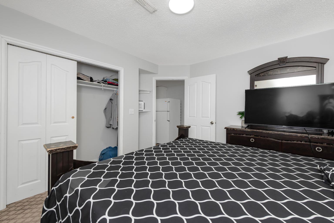
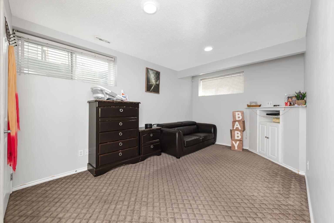
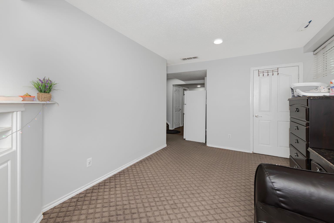
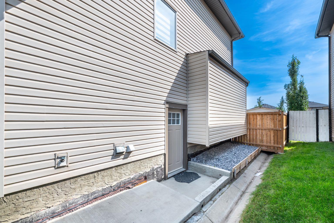
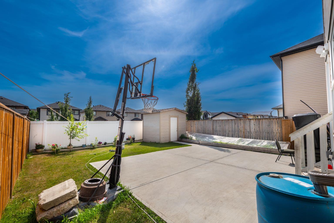
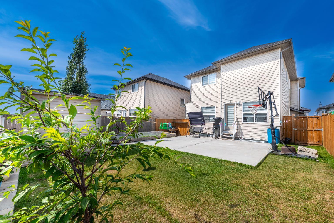
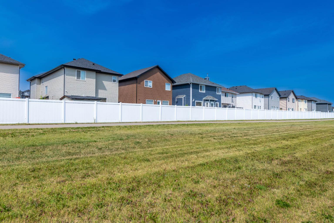
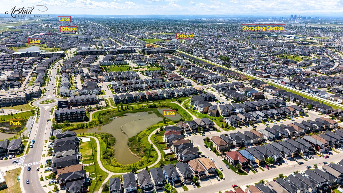
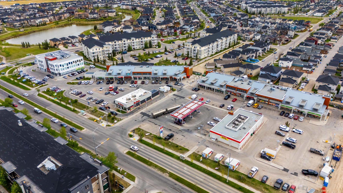
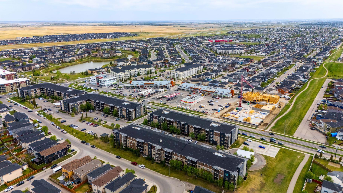
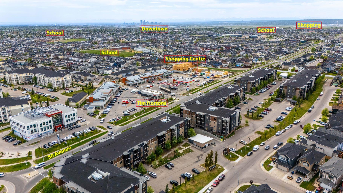
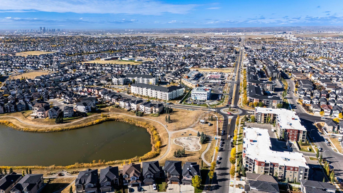
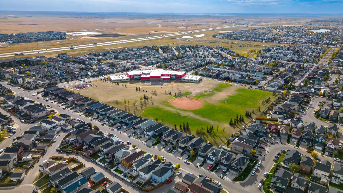
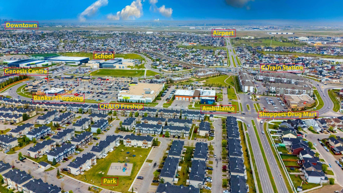
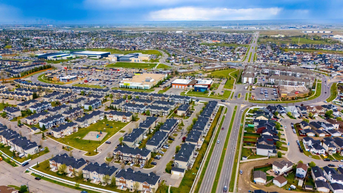
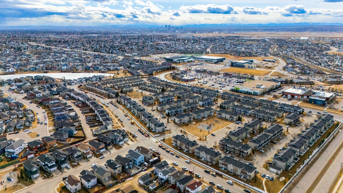
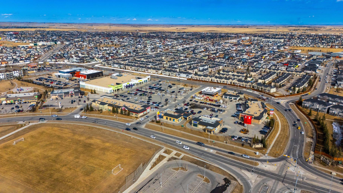
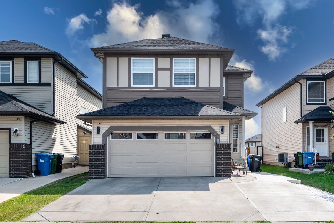
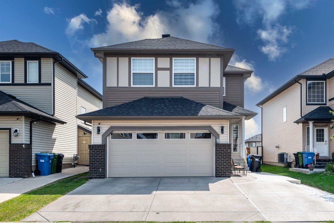
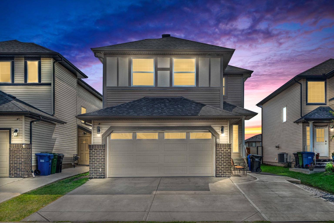
Welcome to this beautifully renovated front double attached garage home situated on a traditional lot in the highly sought-after community of Saddleridge. This move-in-ready home offers the perfect blend of style, comfort, and functionality with a total of 5 bedrooms and 3.5 bathrooms. The main floor features a spacious living room with a stunning feature ceiling, a beautiful fireplace with custom built-in cabinetry, a fully upgraded kitchen complete with ceiling-height cabinets, stainless steel appliances, ample storage, and a functional layout perfect for everyday living and entertaining. The main floor also offers a convenient 2-piece powder room. Upstairs, you’ll find 4 spacious bedrooms and 2 full bathrooms, providing plenty of room for a growing family. The illegal basement features 1 bedroom, 1 full bathroom, a separate side entrance, and is currently rented. Step outside to enjoy the spacious backyard patio, while the extended front driveway and beautifully landscaped yard enhance both curb appeal and additional parking. Ideally located just a 2-minute walk to the bus stop and minutes from Chalo FreshCo, Saddletowne CTrain Station, schools, parks, shopping, restaurants, and all major amenities, this exceptional property offers outstanding convenience and value. Don’t miss this rare opportunity to own a beautifully upgraded home in one of Saddleridge’s most desirable locations. Book your private showing today!
| Street Address: | 50 Saddleland Crescent NE |
| City: | Calgary |
| Province/State: | Alberta |
| Postal Code: | N/A |
| County/Parish: | Calgary |
| Subdivision: | Saddle Ridge |
| Country: | Canada |
| Latitude: | 51.13112670 |
| Longitude: | -113.93556750 |
| MLS® Number: | A2333790 |
| Price: | $664,900 |
| Property Area: | 1,728 Sq ft |
| Bedrooms: | 5 |
| Bathrooms Half: | 1 |
| Bathrooms Full: | 3 |
| Living Area: | 1,728 Sq ft |
| Building Area: | 0 Sq ft |
| Year Built: | 2009 |
| Listing Date: | Aug 01, 2026 |
| Garage Spaces: | 2 |
| Property Type: | Residential |
| Property Subtype: | Detached |
| MLS Status: | Active |
Additional Details
| Flooring: | N/A |
| Construction: | Vinyl Siding,Wood Frame |
| Parking: | Double Garage Attached |
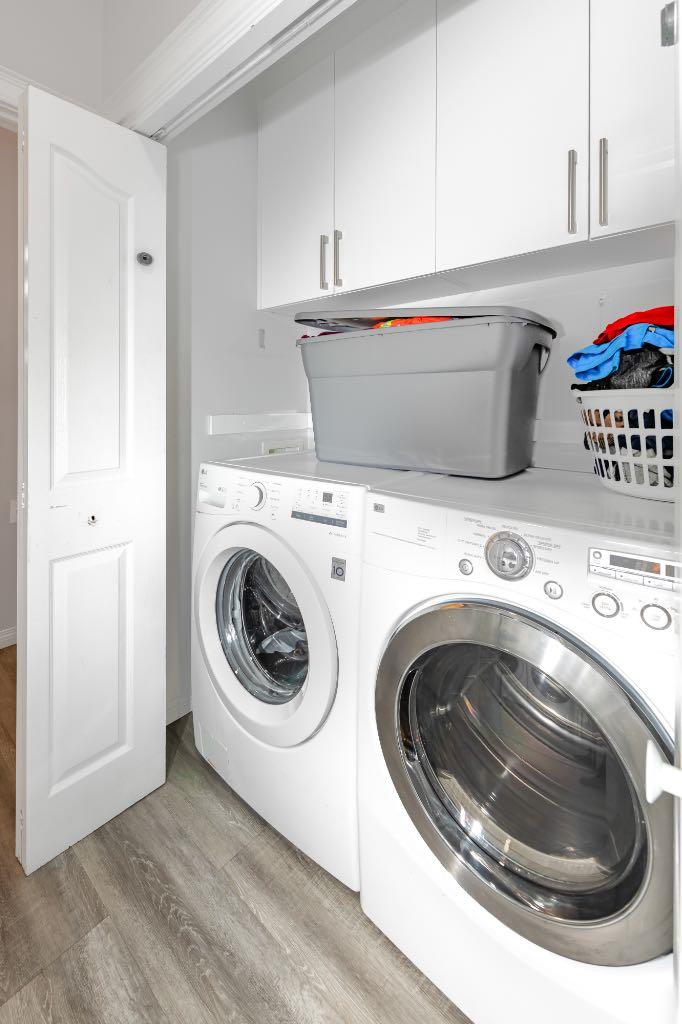
| Appliances: | Dishwasher,Electric Stove,Garage Control(s),Refrigerator,Washer/Dryer |
| Stories: | N/A |
| Zoning: | R-G |
| Fireplace: | N/A |
| Amenities: | Park,Playground,Schools Nearby,Shopping Nearby |
Utilities & Systems
| Heating: | Forced Air |
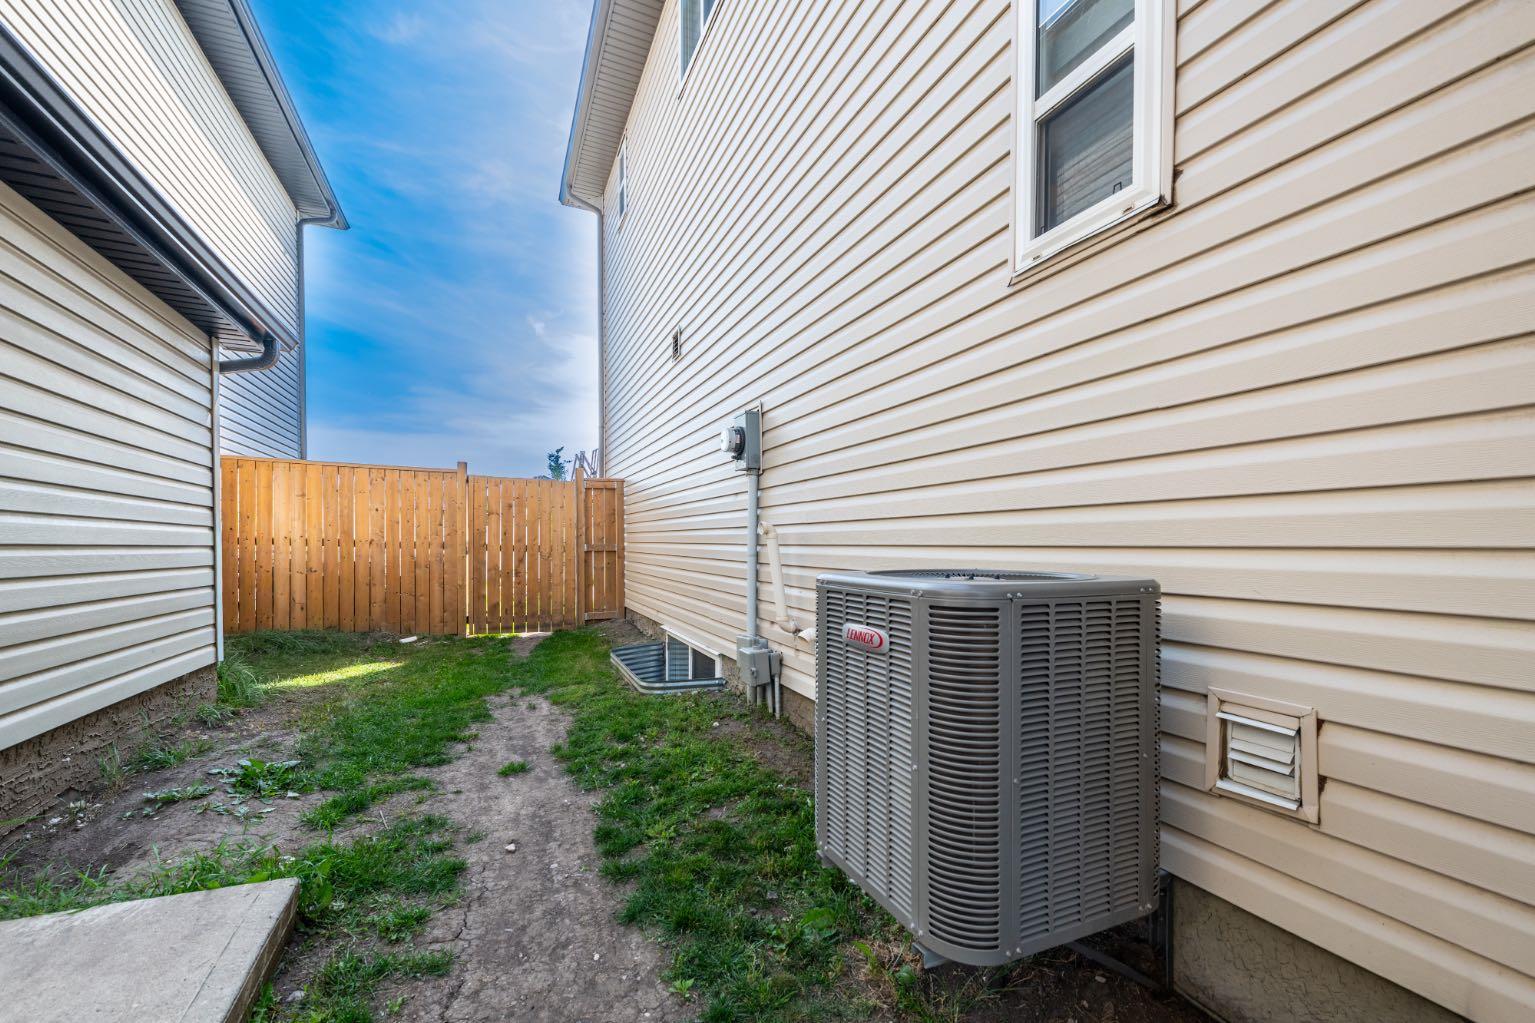
| Cooling: | Central Air |
| Property Type | Residential |
| Building Type | Detached |
| Square Footage | 1,728 sqft |
| Community Name | Saddle Ridge |
| Subdivision Name | Saddle Ridge |
| Title | Fee Simple |
| Land Size | 4,111 sqft |
| Built in | 2009 |
| Annual Property Taxes | Contact listing agent |
| Parking Type | Garage |
| Time on MLS Listing | 1 day |
Bedrooms
| Above Grade | 4 |
Bathrooms
| Total | 4 |
| Partial | 1 |
Interior Features
| Appliances Included | Dishwasher, Electric Stove, Garage Control(s), Refrigerator, Washer/Dryer |
| Flooring | Carpet, Hardwood |
Building Features
| Features | No Animal Home, No Smoking Home |
| Construction Material | Vinyl Siding, Wood Frame |
| Structures | Patio |
Heating & Cooling
| Cooling | Central Air |
| Heating Type | Forced Air |
Exterior Features
| Exterior Finish | Vinyl Siding, Wood Frame |
Neighbourhood Features
| Community Features | Park, Playground, Schools Nearby, Shopping Nearby |
| Amenities Nearby | Park, Playground, Schools Nearby, Shopping Nearby |
Parking
| Parking Type | Garage |
| Total Parking Spaces | 4 |
Interior Size
| Total Finished Area: | 1,728 sq ft |
| Total Finished Area (Metric): | 160.57 sq m |
Room Count
| Bedrooms: | 5 |
| Bathrooms: | 4 |
| Full Bathrooms: | 3 |
| Half Bathrooms: | 1 |
| Rooms Above Grade: | 8 |
Lot Information
| Lot Size: | 4,111 sq ft |
| Lot Size (Acres): | 0.09 acres |
| Frontage: | 38 ft |
- No Animal Home
- No Smoking Home
- Private Yard
- Dishwasher
- Electric Stove
- Garage Control(s)
- Refrigerator
- Washer/Dryer
- Full
- Park
- Playground
- Schools Nearby
- Shopping Nearby
- Vinyl Siding
- Wood Frame
- Electric
- Poured Concrete
- Rectangular Lot
- Double Garage Attached
- Patio
Floor plan information is not available for this property.
Monthly Payment Breakdown
Loading Walk Score...
What's Nearby?
Powered by Yelp
REALTOR® Details
Sardul Chahal
- (403) 400-1907
- sardulchahal@hotmail.com
- 1313 Elite Realty