119 Coleridge Road NW, Calgary, Alberta
Residential For Sale in Calgary, Alberta
$824,900
-
Property Type
 Residential
-
Bedrooms
 4
4
-
Bath
 2
2
-
Garage
 2
2
-
Sq Ft
 1,341
1,341
-
Year Built
 1957
1957
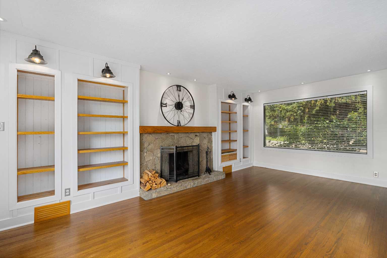
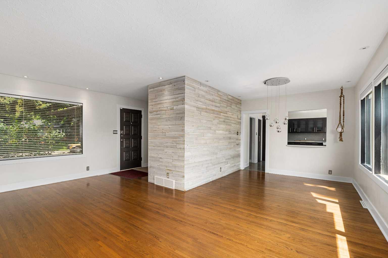
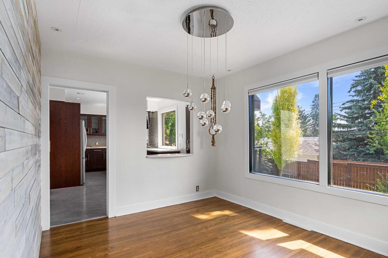
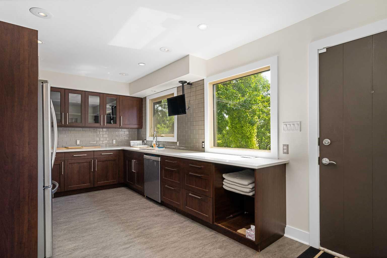
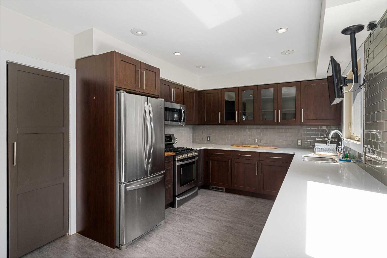
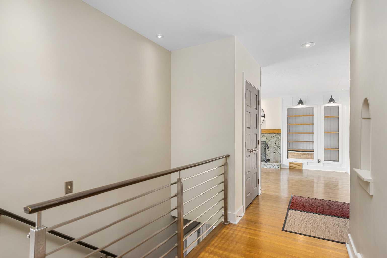
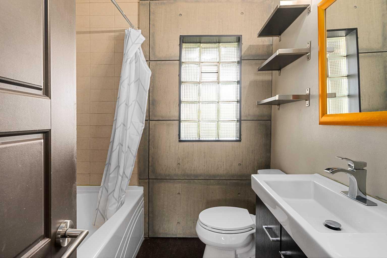
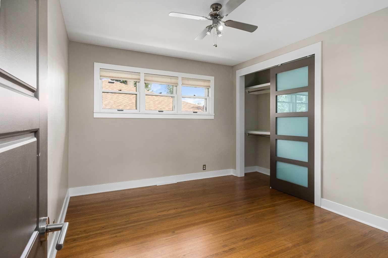
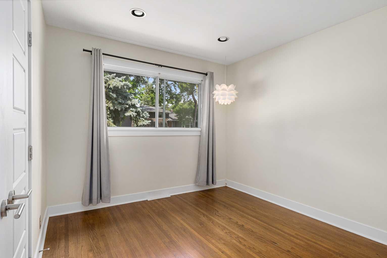
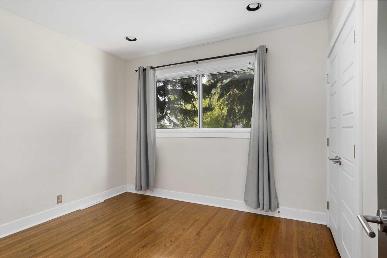
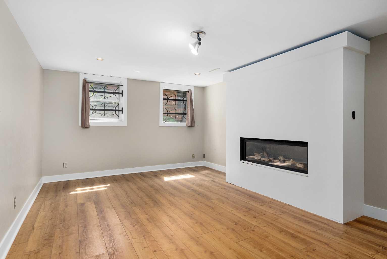
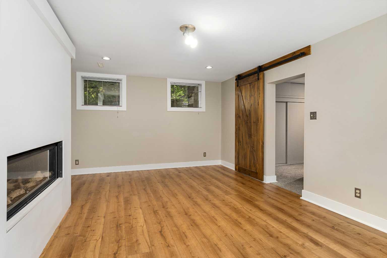
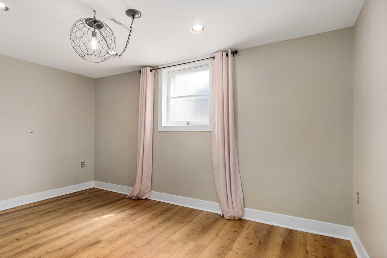
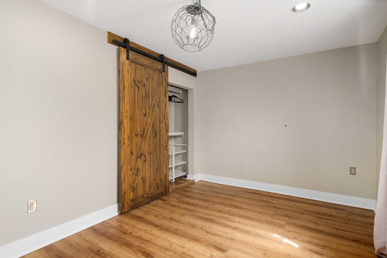
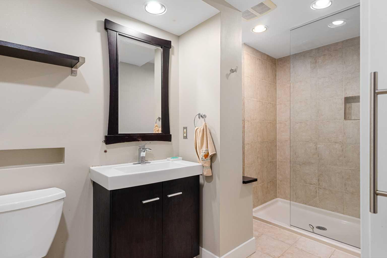
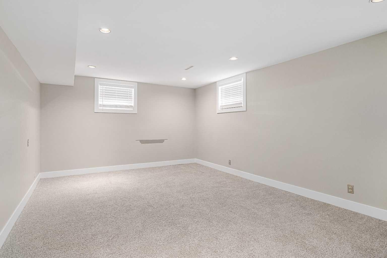
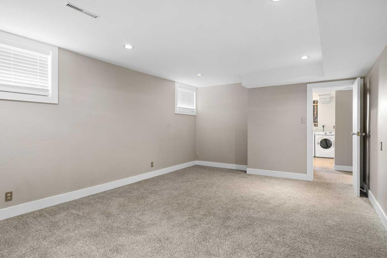
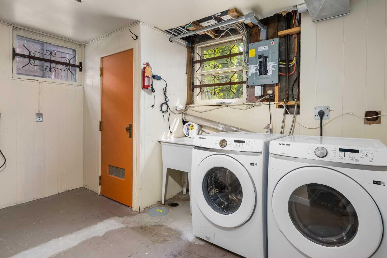
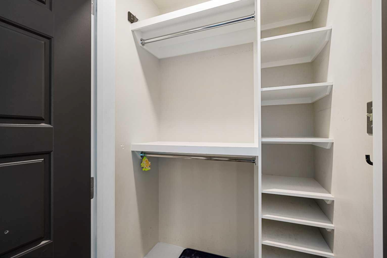
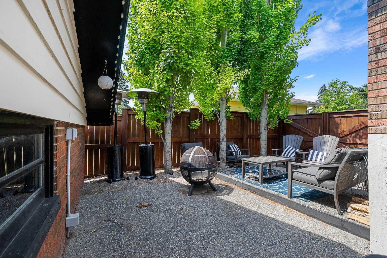
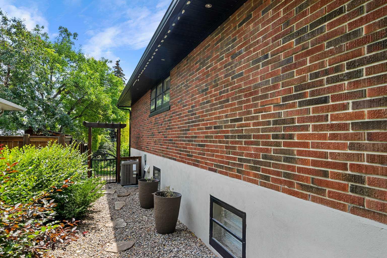
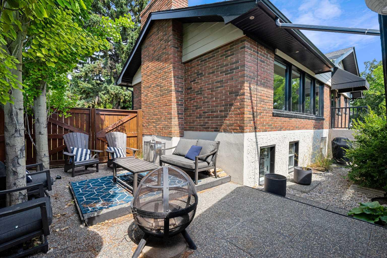
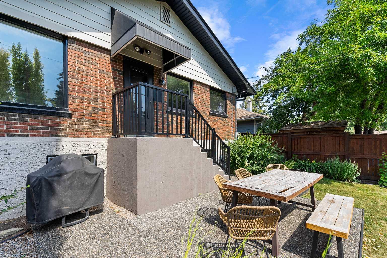
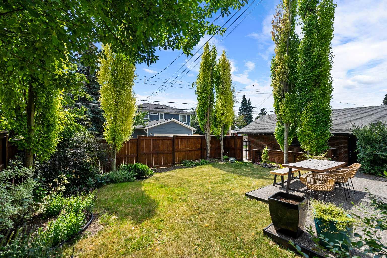
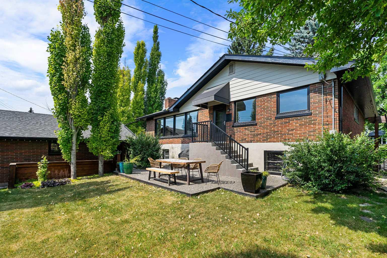
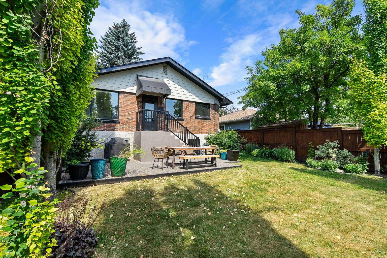
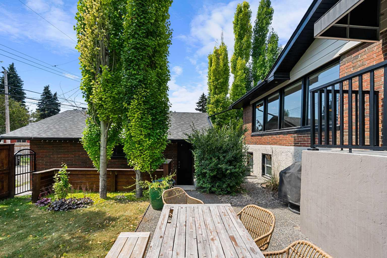
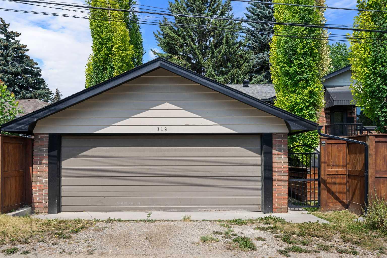
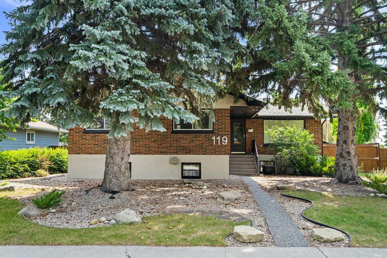
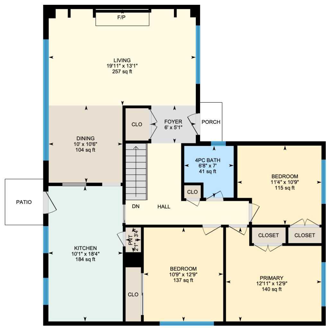
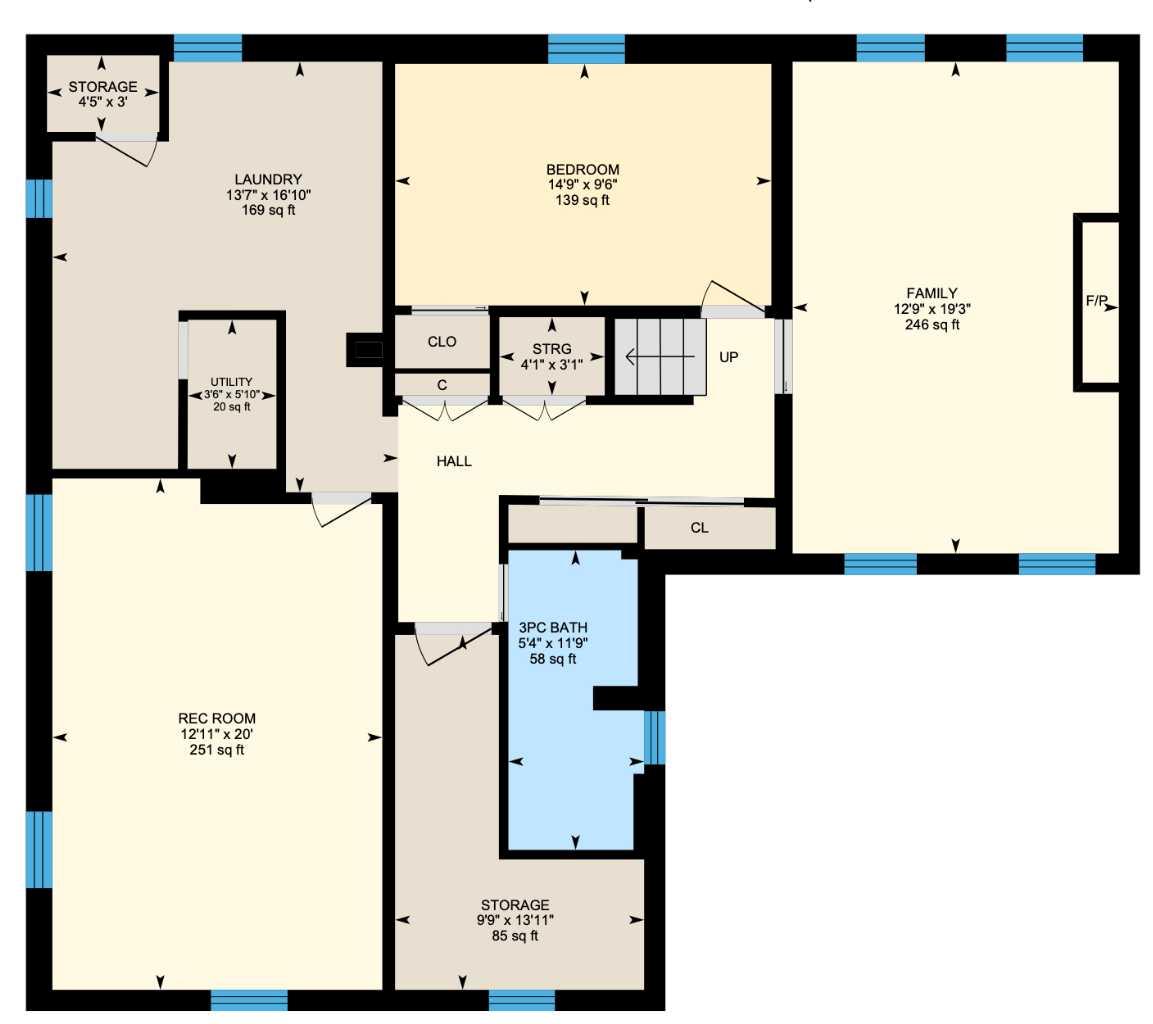
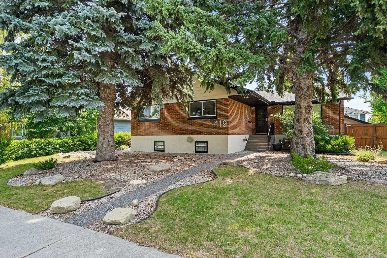
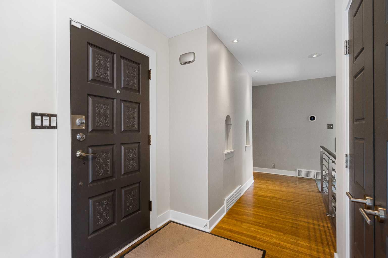
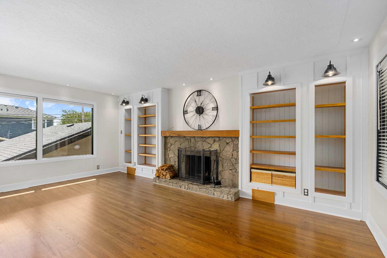
Welcome to this well-maintained 1,341 sq. ft. brick bungalow in the highly sought-after community of Cambrian Heights. Ideally located close to parks, schools, shopping, golfing and major commuter routes, this home offers the perfect combination of comfort and convenience. Inside, you'll find a spacious and functional layout with bright living areas, a total of 4 bedrooms, two full updated bathrooms, and plenty of room for family living or entertaining. The solid brick construction provides timeless curb appeal and lasting quality. Features include hardwood floors throughout the main floor, and updated kitchen with stone counters, SS appliances and a beautiful wood burning fireplace. The fully developed basement has a 4th bedroom and 2 large recreation areas, one with a gas fireplace and a 3-piece bathroom. Step outside to enjoy the private, beautifully secluded yard, an ideal space for relaxing, gardening, or hosting summer gatherings. A double garage and awesome neighbors complete this impressive home.
| Street Address: | 119 Coleridge Road NW |
| City: | Calgary |
| Province/State: | Alberta |
| Postal Code: | N/A |
| County/Parish: | Calgary |
| Subdivision: | Cambrian Heights |
| Country: | Canada |
| Latitude: | 51.08803862 |
| Longitude: | -114.09016994 |
| MLS® Number: | A2333669 |
| Price: | $824,900 |
| Property Area: | 1,341 Sq ft |
| Bedrooms: | 4 |
| Bathrooms Half: | 0 |
| Bathrooms Full: | 2 |
| Living Area: | 1,341 Sq ft |
| Building Area: | 0 Sq ft |
| Year Built: | 1957 |
| Listing Date: | Aug 01, 2026 |
| Garage Spaces: | 2 |
| Property Type: | Residential |
| Property Subtype: | Detached |
| MLS Status: | Active |
Additional Details
| Flooring: | N/A |
| Construction: | Brick,Wood Frame |
| Parking: | Double Garage Detached |
| Appliances: | Central Air Conditioner,Dishwasher,Dryer,Garage Control(s),Gas Stove,Microwave Hood Fan,Refrigerator,Washer,Window Coverings |
| Stories: | N/A |
| Zoning: | R-CG |
| Fireplace: | N/A |
| Amenities: | Golf,Playground,Schools Nearby,Shopping Nearby,Street Lights |
Utilities & Systems
| Heating: | Forced Air,Natural Gas |
| Cooling: | Central Air |
| Property Type | Residential |
| Building Type | Detached |
| Square Footage | 1,341 sqft |
| Community Name | Cambrian Heights |
| Subdivision Name | Cambrian Heights |
| Title | Fee Simple |
| Land Size | 6,609 sqft |
| Built in | 1957 |
| Annual Property Taxes | Contact listing agent |
| Parking Type | Garage |
| Time on MLS Listing | 12 days |
Bedrooms
| Above Grade | 3 |
Bathrooms
| Total | 2 |
| Partial | 0 |
Interior Features
| Appliances Included | Central Air Conditioner, Dishwasher, Dryer, Garage Control(s), Gas Stove, Microwave Hood Fan, Refrigerator, Washer, Window Coverings |
| Flooring | Carpet, Hardwood, Tile |
Building Features
| Features | No Smoking Home |
| Construction Material | Brick, Wood Frame |
| Structures | Patio, See Remarks |
Heating & Cooling
| Cooling | Central Air |
| Heating Type | Forced Air, Natural Gas |
Exterior Features
| Exterior Finish | Brick, Wood Frame |
Neighbourhood Features
| Community Features | Golf, Playground, Schools Nearby, Shopping Nearby, Street Lights |
| Amenities Nearby | Golf, Playground, Schools Nearby, Shopping Nearby, Street Lights |
Parking
| Parking Type | Garage |
| Total Parking Spaces | 2 |
Interior Size
| Total Finished Area: | 1,341 sq ft |
| Total Finished Area (Metric): | 124.58 sq m |
Room Count
| Bedrooms: | 4 |
| Bathrooms: | 2 |
| Full Bathrooms: | 2 |
| Rooms Above Grade: | 6 |
Lot Information
| Lot Size: | 6,609 sq ft |
| Lot Size (Acres): | 0.15 acres |
| Frontage: | 60 ft |
Legal
| Legal Description: | 9043HA;9;20 |
| Title to Land: | Fee Simple |
- No Smoking Home
- Private Yard
- Central Air Conditioner
- Dishwasher
- Dryer
- Garage Control(s)
- Gas Stove
- Microwave Hood Fan
- Refrigerator
- Washer
- Window Coverings
- Full
- Golf
- Playground
- Schools Nearby
- Shopping Nearby
- Street Lights
- Brick
- Wood Frame
- Electric
- Wood Burning
- Poured Concrete
- Back Lane
- Back Yard
- Irregular Lot
- Treed
- Double Garage Detached
- Patio
- See Remarks
Floor plan information is not available for this property.
Monthly Payment Breakdown
Loading Walk Score...
What's Nearby?
Powered by Yelp
REALTOR® Details
Jeffrey Rolheiser
- (403) 837-2200
- [email protected]
- Greater Calgary Real Estate