119 Marquis Grove SE, Calgary, Alberta
Residential For Sale in Calgary, Alberta
$1,269,000
-
Property Type
 Residential
-
Bedrooms
 6
6
-
Bath
 4
4
-
Garage
 2
2
-
Sq Ft
 2,623
2,623
-
Year Built
 2012
2012
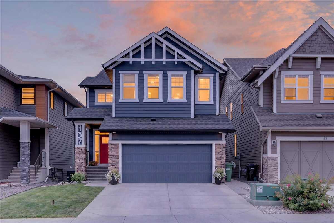
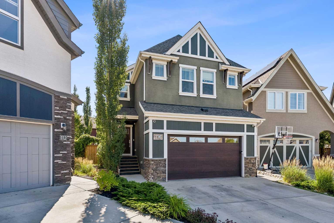
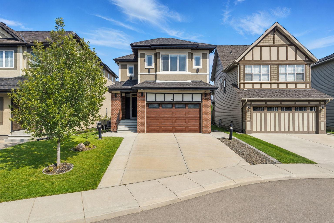
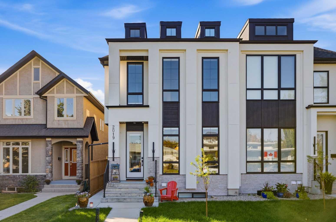
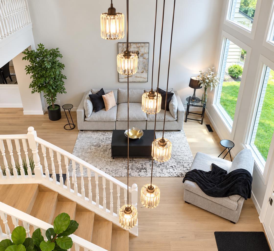
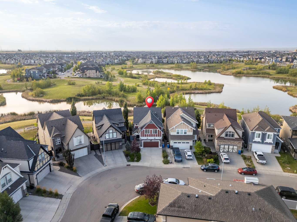
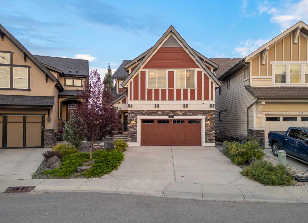
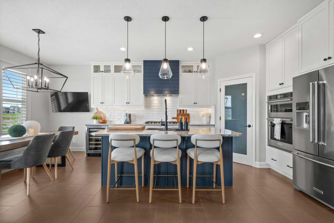
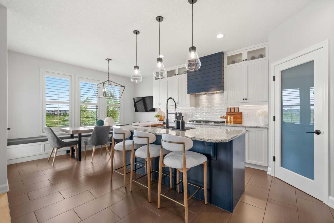
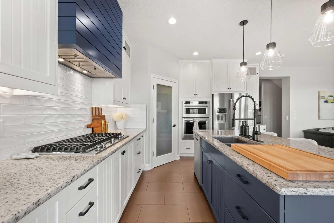
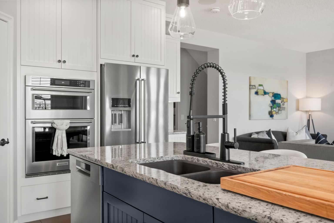
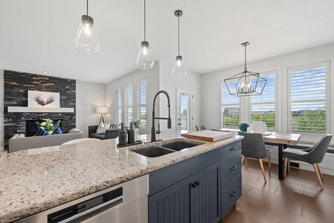
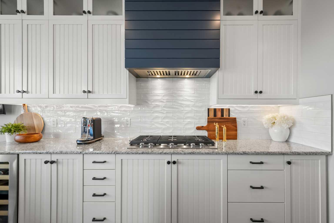
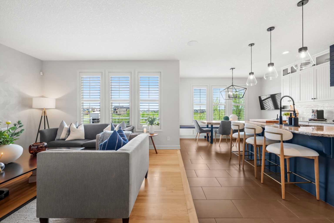
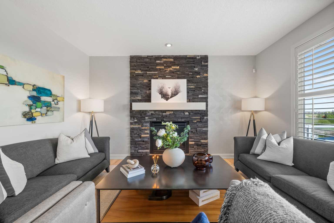
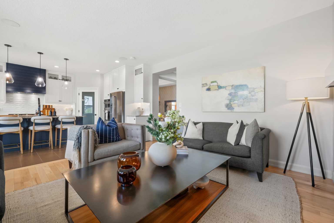
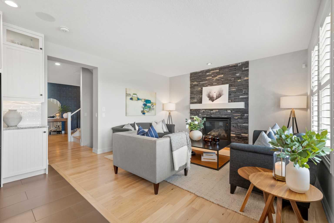
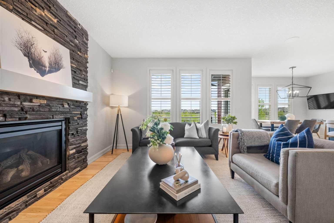
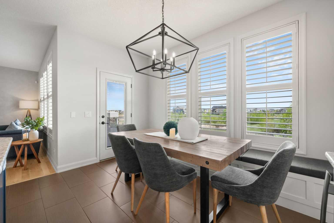
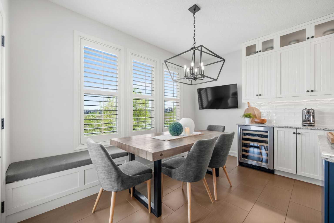
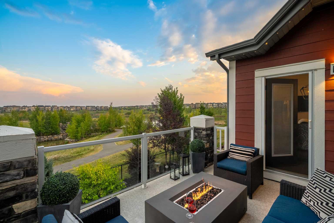
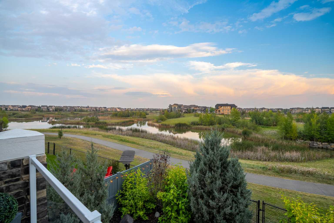
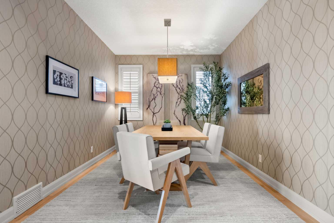
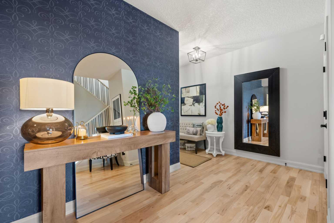
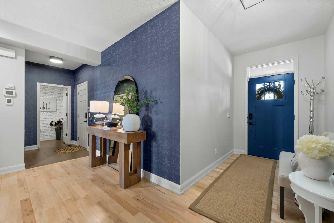
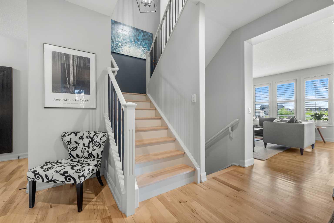
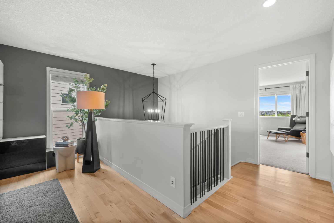
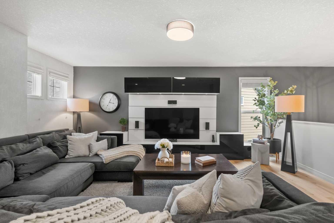
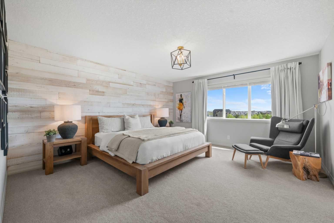
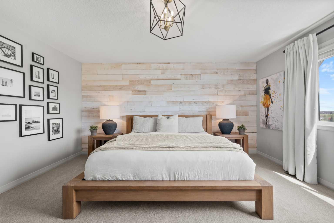
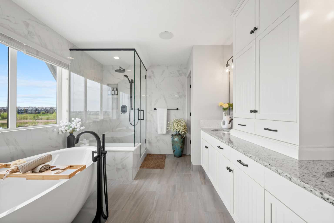
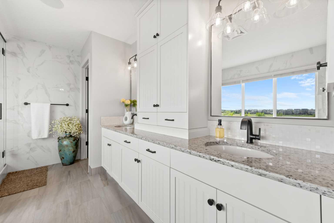
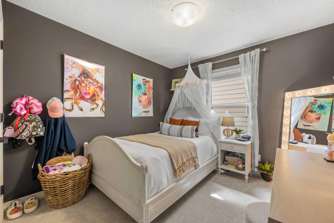
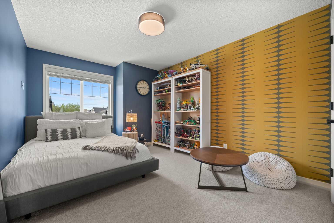
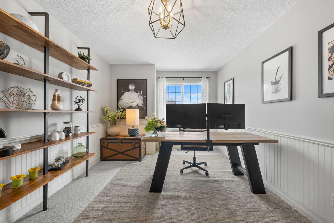
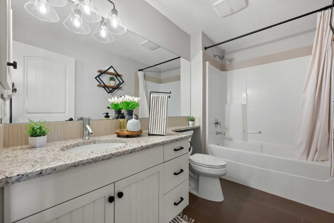
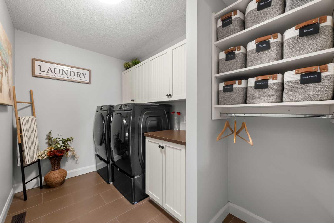
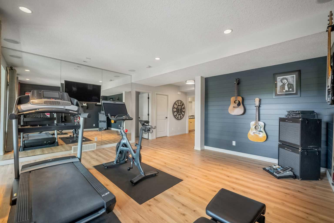
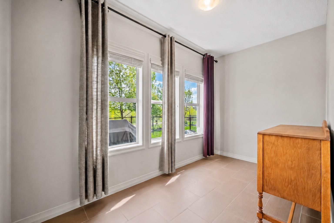
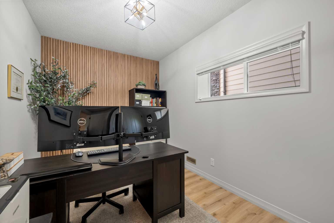
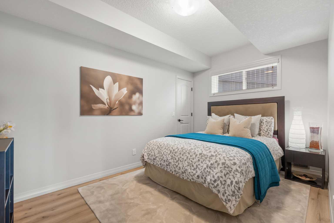
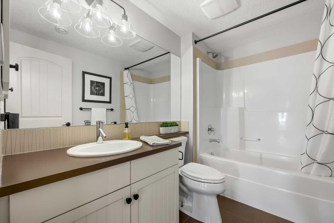
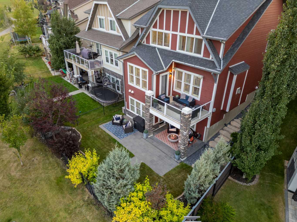
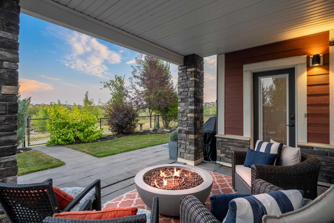
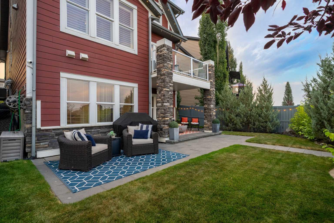
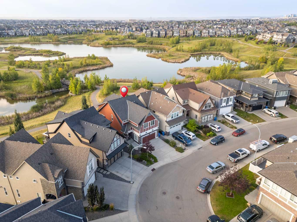
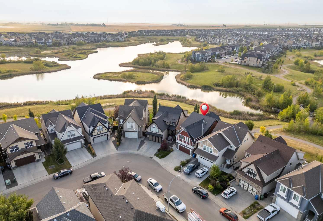
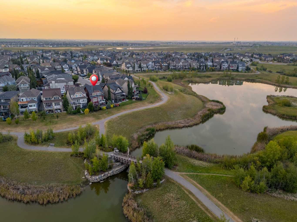
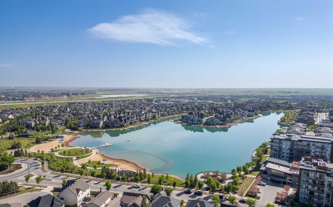
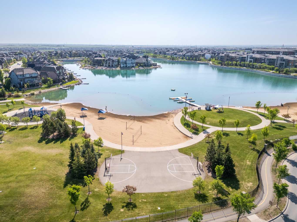
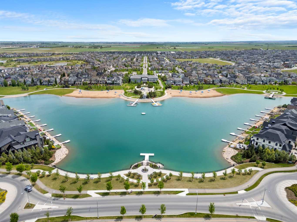
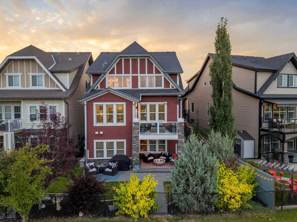
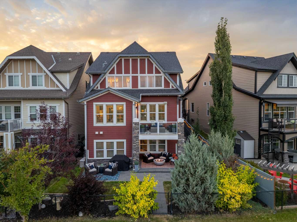
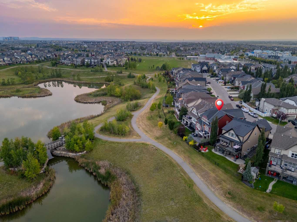
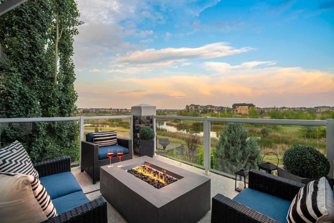
Situated on a quiet street in the award-winning lake community of Mahogany and BACKING DIRECTLY ONTO THE SCENIC WETLANDS AND PATHWAY SYSTEM, this extensively upgraded Jayman-built home offers OVER 3,600 SQ FT OF BEAUTIFULLY FINISHED LIVING SPACE. Featuring 6 BEDROOMS and thoughtfully designed spaces throughout, this exceptional home blends luxury, comfort, and functionality. Meticulously maintained by its original owners, it reflects exceptional pride of ownership and an impressive collection of upgrades. A substantial renovation completed in 2022 transformed the interior with REFINISHED HARDWOOD FLOORING, NEW BASEBOARDS, FRESH PAINT, UPDATED LIGHTING, MODERN BLACK HARDWARE, and extensive kitchen enhancements. The chef-inspired kitchen features expanded cabinetry, a designer tile backsplash, feature hood fan, GRANITE COUNTERTOPS, large central island, built-in wall oven, and cooktop. The refrigerator, wall oven, and cooktop were replaced in 2025, along with TWO NEW HOT WATER TANKS. Large windows fill the main floor with natural light while capturing beautiful views of the landscaped backyard and wetlands beyond. Upstairs, a SPACIOUS BONUS ROOM provides an inviting gathering space, while generously sized bedrooms and a DEDICATED HOME OFFICE offer flexibility for family life. The primary suite is complemented by a FULLY RENOVATED SPA-INSPIRED ENSUITE completed in 2022, featuring a freestanding soaker tub, glass-enclosed shower, elegant tile flooring, and updated fixtures. The powder room was also refreshed with updated lighting, mirror, and fixtures. The FULLY DEVELOPED BASEMENT adds additional bedrooms, a full bathroom, and generous recreation space ideal for a media room, games area, gym, or guest accommodations. CUSTOM CALIFORNIA CLOSETS throughout provide premium organization and storage. Outside, the PROFESSIONALLY LANDSCAPED BACKYARD creates a private retreat with DIRECT ACCESS TO MAHOGANY'S PATHWAY SYSTEM AND PROTECTED WETLANDS. Permanent GEMSTONE EXTERIOR LIGHTING adds year-round ambiance and curb appeal. Living in Mahogany means enjoying one of Calgary's premier lake communities, where natural beauty, recreation, and everyday convenience come together. Spend summer days at the lake, explore kilometres of pathways and wetlands, and enjoy nearby parks and amenities. This is an exceptional opportunity to grow your family and experience the lifestyle that makes Mahogany such a special place to call home.
| Street Address: | 119 Marquis Grove SE |
| City: | Calgary |
| Province/State: | Alberta |
| Postal Code: | N/A |
| County/Parish: | Calgary |
| Subdivision: | Mahogany |
| Country: | Canada |
| Latitude: | 50.90112834 |
| Longitude: | -113.91920428 |
| MLS® Number: | A2333569 |
| Price: | $1,269,000 |
| Property Area: | 2,623 Sq ft |
| Bedrooms: | 6 |
| Bathrooms Half: | 1 |
| Bathrooms Full: | 3 |
| Living Area: | 2,623 Sq ft |
| Building Area: | 0 Sq ft |
| Year Built: | 2012 |
| Listing Date: | Aug 26, 2026 |
| Garage Spaces: | 2 |
| Property Type: | Residential |
| Property Subtype: | Detached |
| MLS Status: | Active |
Additional Details
| Flooring: | N/A |
| Construction: | Composite Siding,Stone |
| Parking: | Double Garage Attached |
| Appliances: | Built-In Oven,Central Air Conditioner,Dishwasher,Dryer,Garage Control(s),Gas Cooktop,Microwave,Range Hood,Refrigerator,Washer,Window Coverings,Wine Refrigerator |
| Stories: | N/A |
| Zoning: | R-G |
| Fireplace: | N/A |
| Amenities: | Clubhouse,Lake,Park,Playground,Schools Nearby,Shopping Nearby,Sidewalks,Street Lights,Tennis Court(s),Walking/Bike Paths |
Utilities & Systems
| Heating: | Forced Air |
| Cooling: | Central Air |
| Property Type | Residential |
| Building Type | Detached |
| Square Footage | 2,623 sqft |
| Community Name | Mahogany |
| Subdivision Name | Mahogany |
| Title | Fee Simple |
| Land Size | 4,370 sqft |
| Built in | 2012 |
| Annual Property Taxes | Contact listing agent |
| Parking Type | Garage |
| Time on MLS Listing | 7 days |
Bedrooms
| Above Grade | 4 |
Bathrooms
| Total | 4 |
| Partial | 1 |
Interior Features
| Appliances Included | Built-In Oven, Central Air Conditioner, Dishwasher, Dryer, Garage Control(s), Gas Cooktop, Microwave, Range Hood, Refrigerator, Washer, Window Coverings, Wine Refrigerator |
| Flooring | Carpet, Hardwood, Tile |
Building Features
| Features | Double Vanity, High Ceilings, Kitchen Island, No Animal Home, No Smoking Home, Open Floorplan, Pantry, Quartz Counters, Walk-In Closet(s) |
| Construction Material | Composite Siding, Stone |
| Building Amenities | Beach Access, Clubhouse, Park, Party Room, Picnic Area, Playground, Recreation Facilities, Recreation Room |
| Structures | Balcony(s), Patio |
Heating & Cooling
| Cooling | Central Air |
| Heating Type | Forced Air |
Exterior Features
| Exterior Finish | Composite Siding, Stone |
Neighbourhood Features
| Community Features | Clubhouse, Lake, Park, Playground, Schools Nearby, Shopping Nearby, Sidewalks, Street Lights, Tennis Court(s), Walking/Bike Paths |
| Amenities Nearby | Clubhouse, Lake, Park, Playground, Schools Nearby, Shopping Nearby, Sidewalks, Street Lights, Tennis Court(s), Walking/Bike Paths |
Parking
| Parking Type | Garage |
| Total Parking Spaces | 4 |
Interior Size
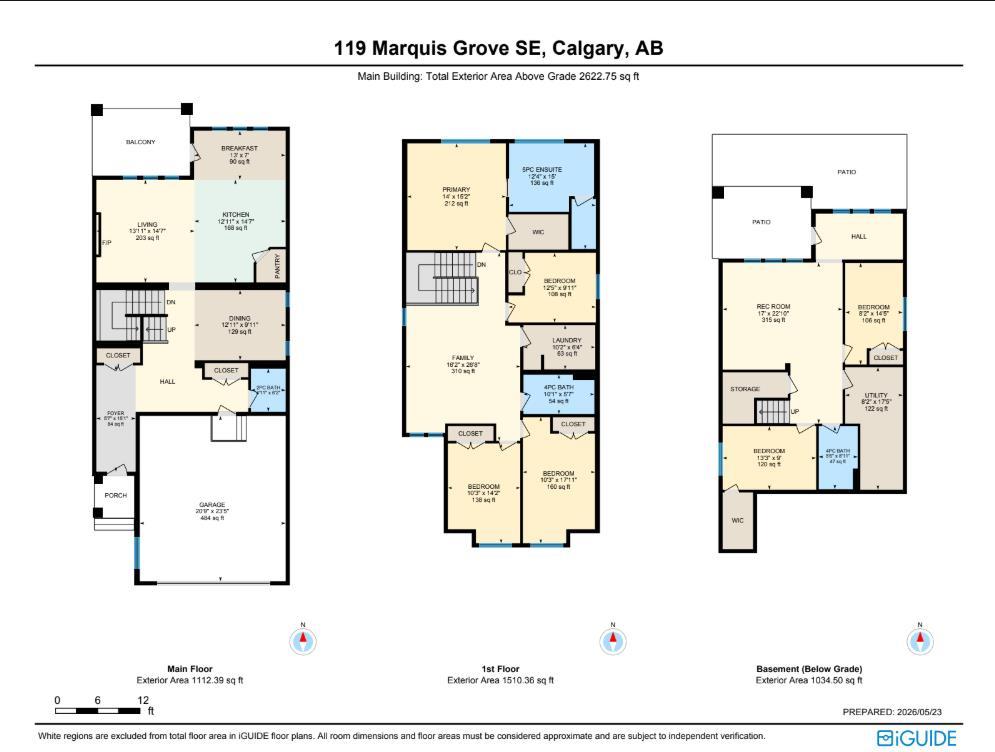
| Total Finished Area: | 2,623 sq ft |
| Total Finished Area (Metric): | 243.66 sq m |
| Main Level: | 1,112 sq ft |
| Upper Level: | 1,510 sq ft |
| Below Grade: | 1,035 sq ft |
Room Count
| Bedrooms: | 6 |
| Bathrooms: | 4 |
| Full Bathrooms: | 3 |
| Half Bathrooms: | 1 |
| Rooms Above Grade: | 9 |
Lot Information
| Lot Size: | 4,370 sq ft |
| Lot Size (Acres): | 0.10 acres |
| Frontage: | 34 ft |
Legal
| Legal Description: | 1211545;23;74 |
| Title to Land: | Fee Simple |
- Double Vanity
- High Ceilings
- Kitchen Island
- No Animal Home
- No Smoking Home
- Open Floorplan
- Pantry
- Quartz Counters
- Walk-In Closet(s)
- Balcony
- BBQ gas line
- Built-In Oven
- Central Air Conditioner
- Dishwasher
- Dryer
- Garage Control(s)
- Gas Cooktop
- Microwave
- Range Hood
- Refrigerator
- Washer
- Window Coverings
- Wine Refrigerator
- Beach Access
- Clubhouse
- Park
- Party Room
- Picnic Area
- Playground
- Recreation Facilities
- Recreation Room
- Full
- Lake
- Schools Nearby
- Shopping Nearby
- Sidewalks
- Street Lights
- Tennis Court(s)
- Walking/Bike Paths
- Composite Siding
- Stone
- Gas
- Poured Concrete
- Back Yard
- Backs on to Park/Green Space
- No Neighbours Behind
- Double Garage Attached
- Balcony(s)
- Patio
Floor plan information is not available for this property.
Monthly Payment Breakdown
Loading Walk Score...
What's Nearby?
Powered by Yelp