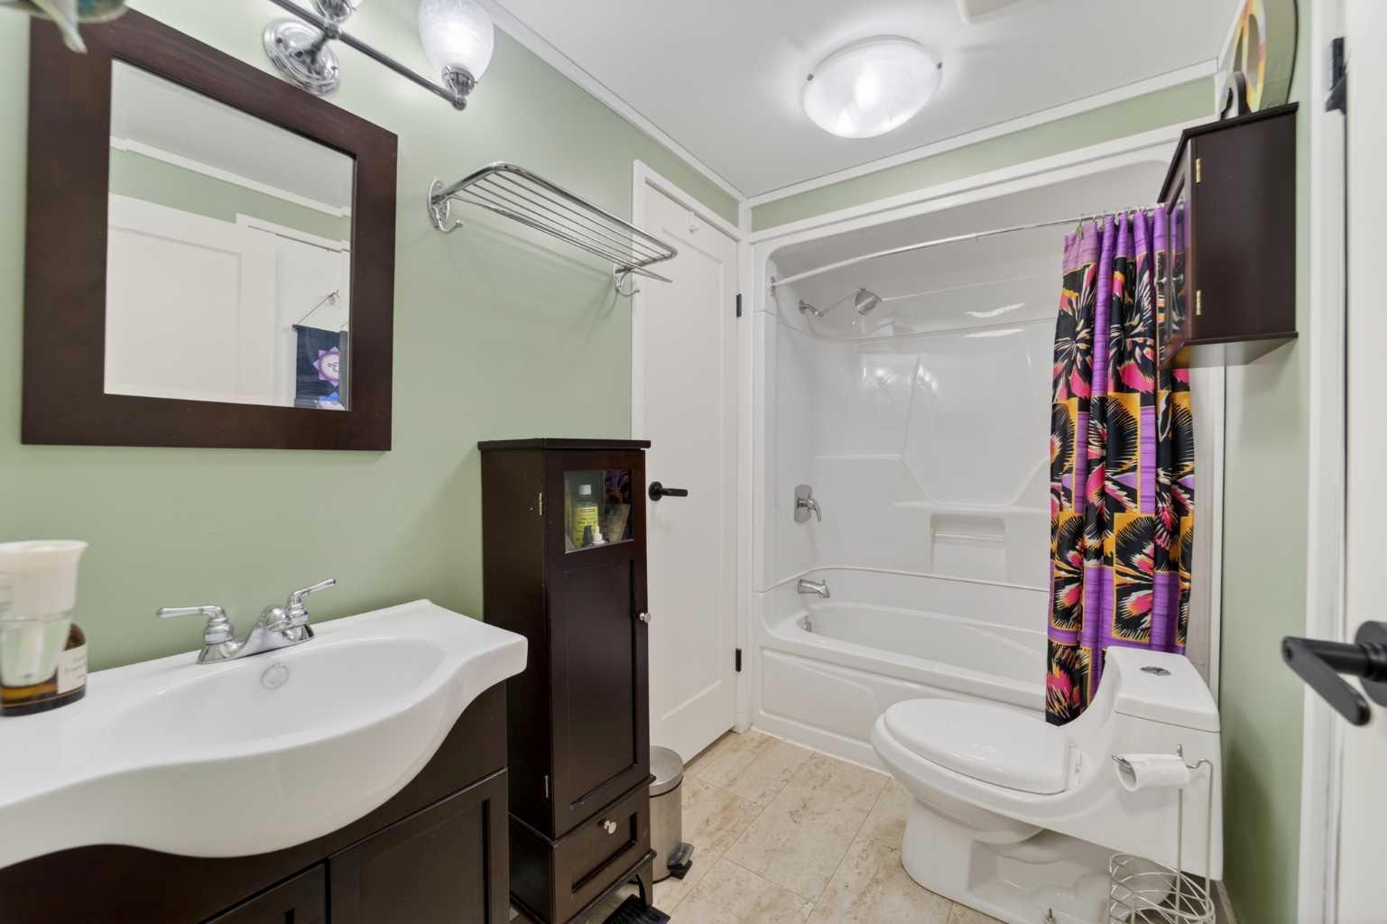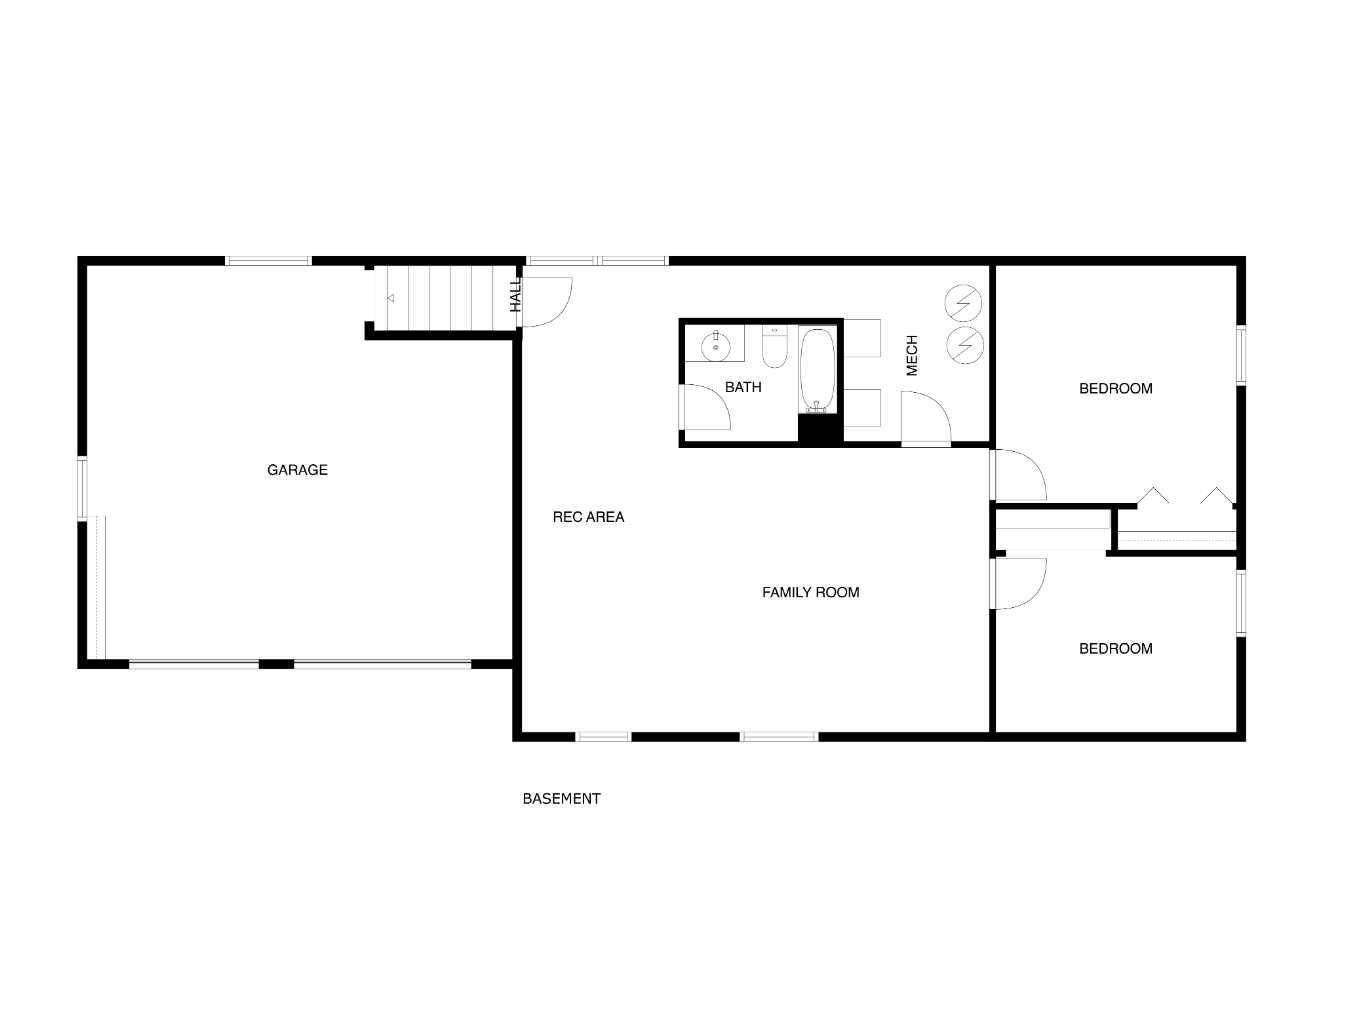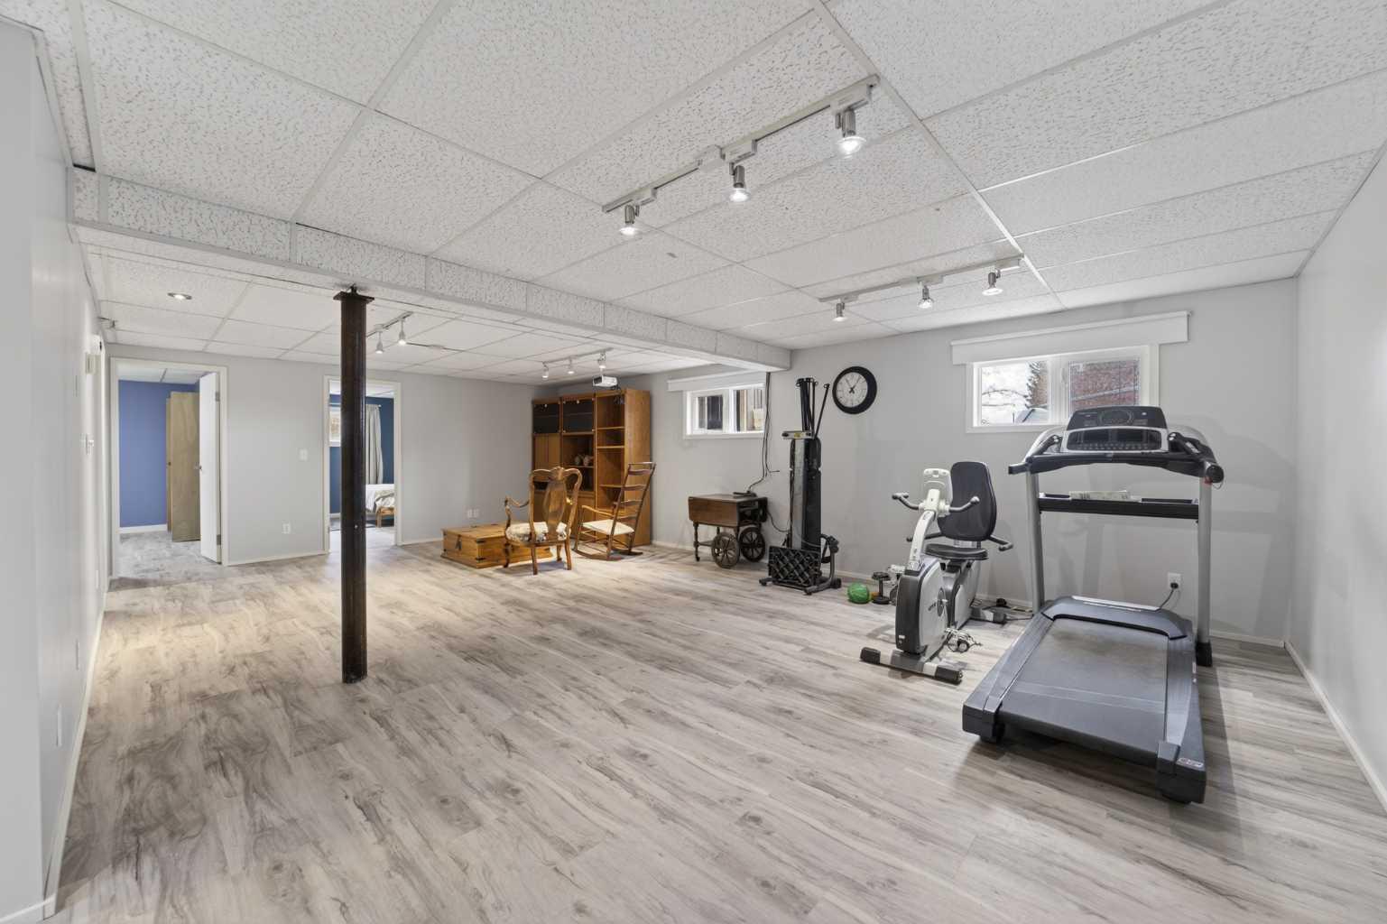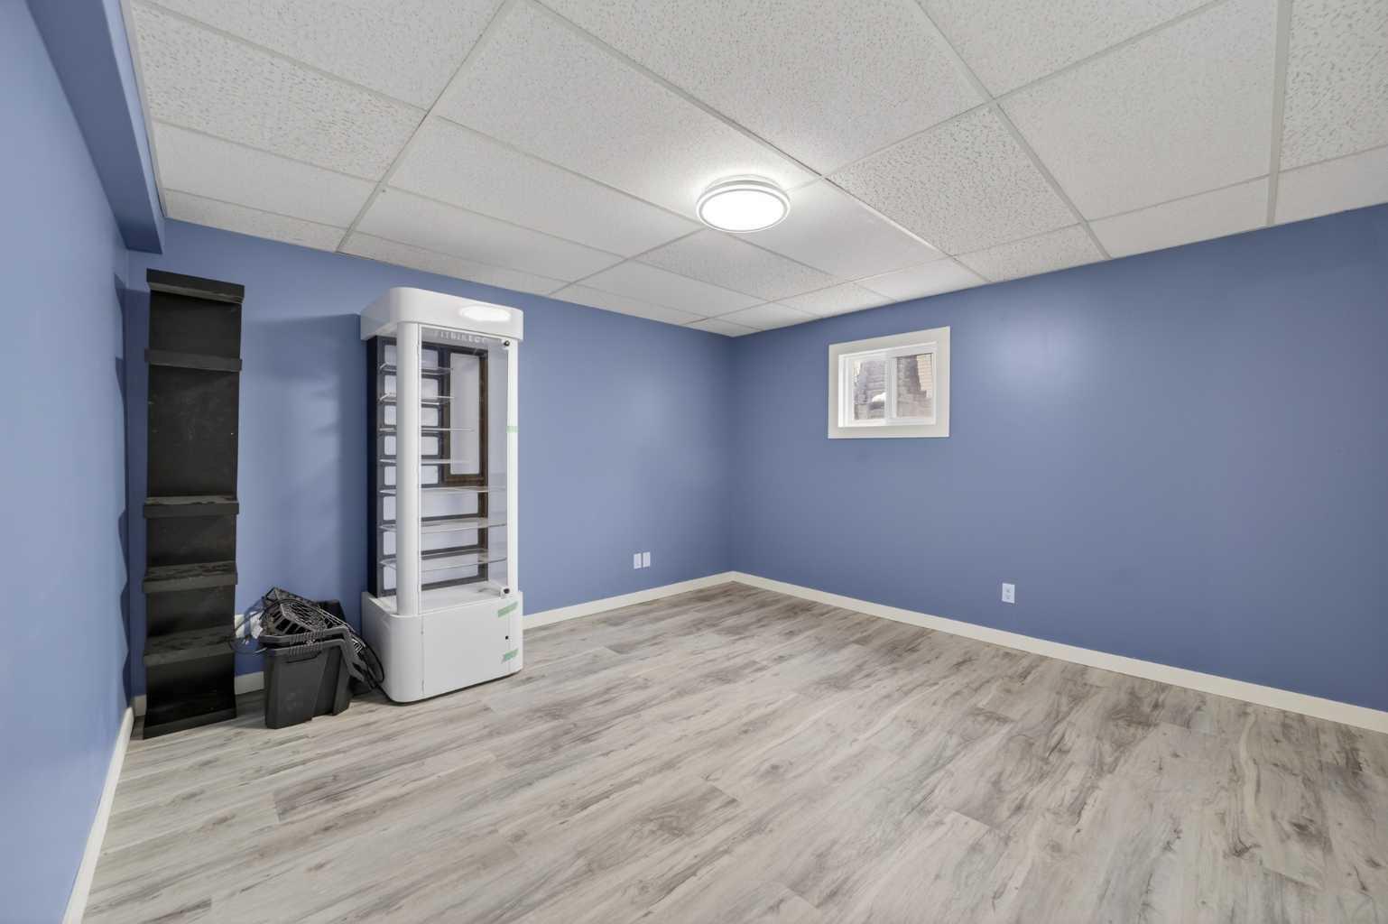
10 & 20, 30245 Range Road 12 , Rural Mountain View County, Alberta
Residential For Sale in Rural Mountain View County, Alberta
$1,290,000
-
Property Type
 Residential
-
Bedrooms
 7
-
Bath
 5
-
Garage
 4
-
Sq Ft
 1,694
-
Year Built
 1981
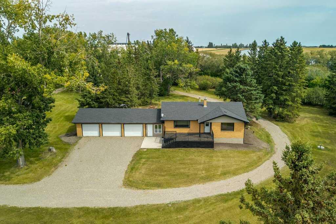
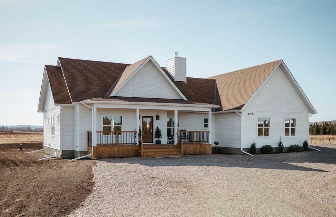
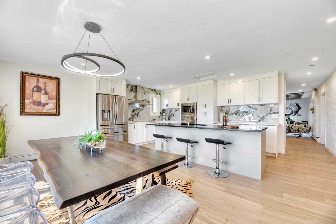
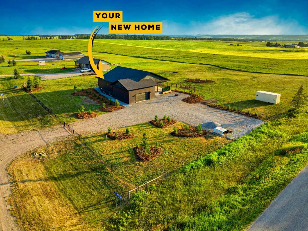
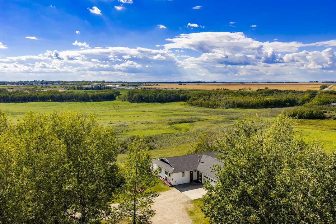
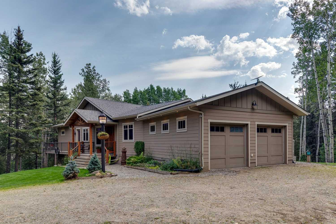
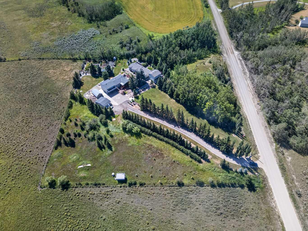
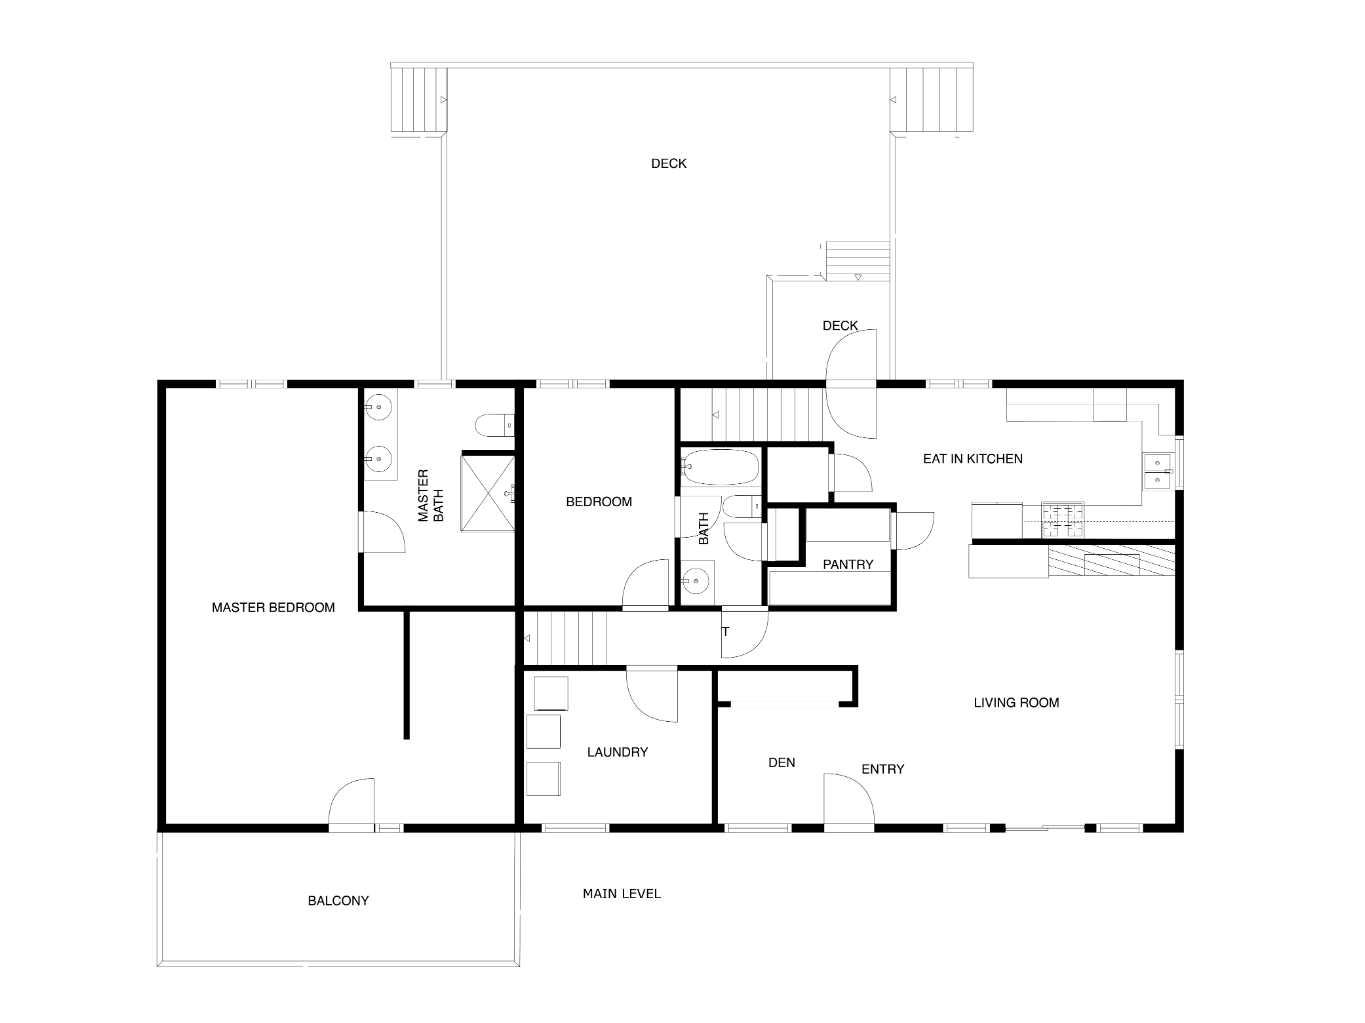
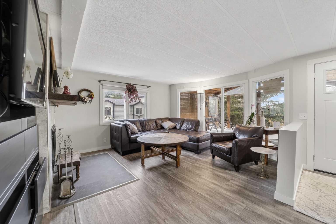
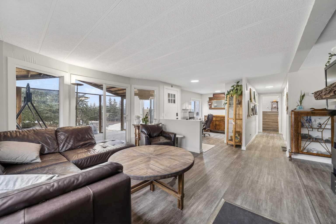
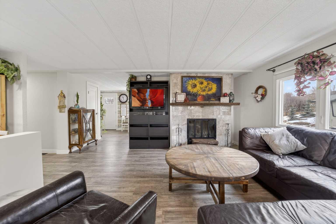
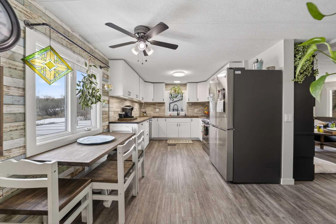
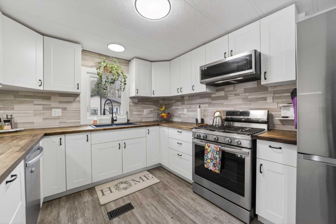
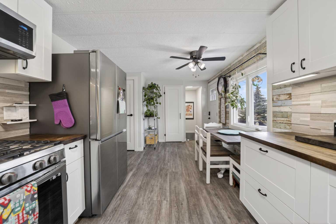
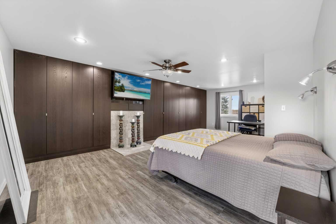
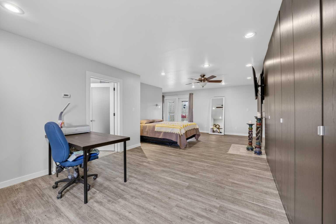
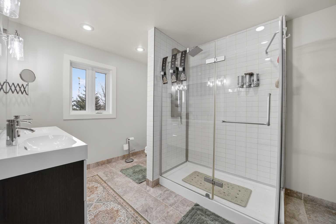
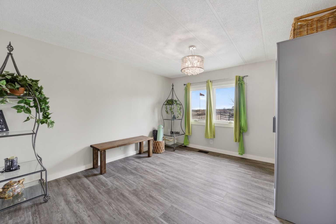
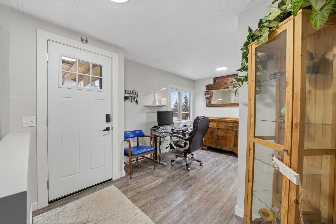
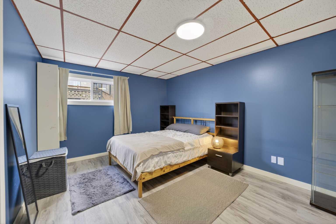
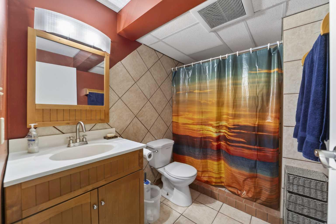
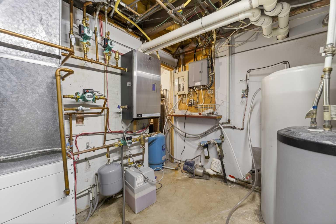
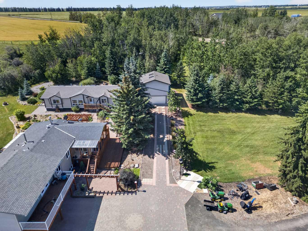
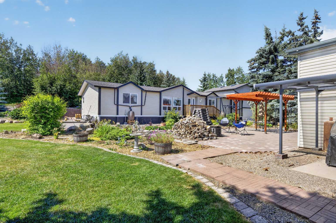
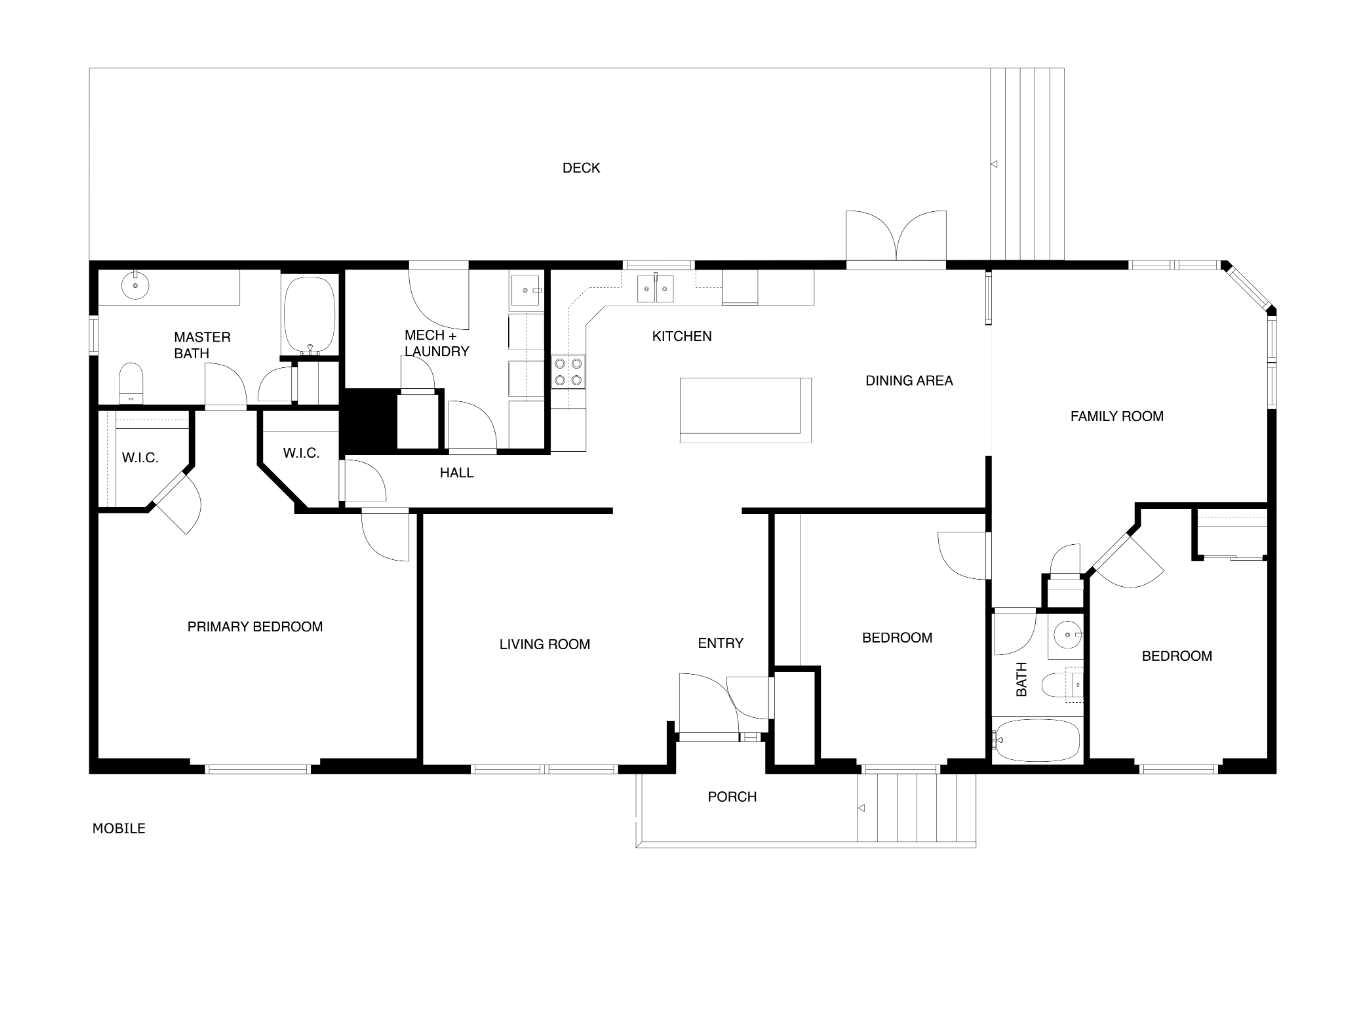
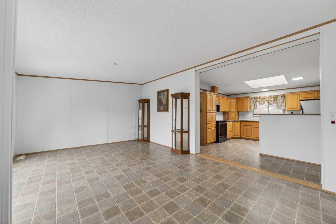
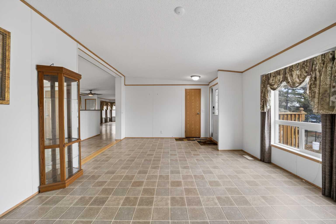
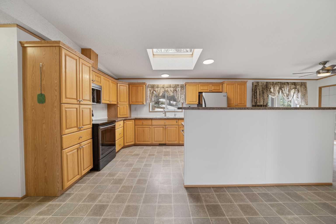
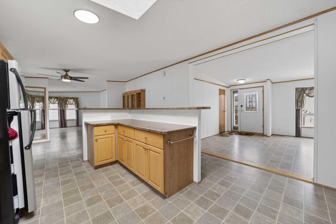
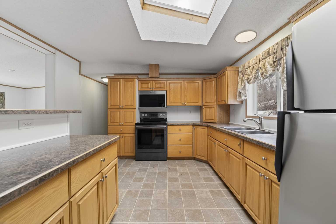
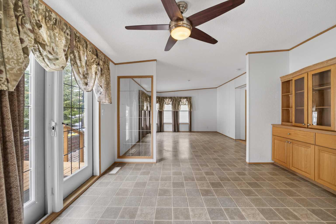
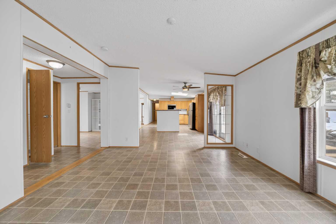
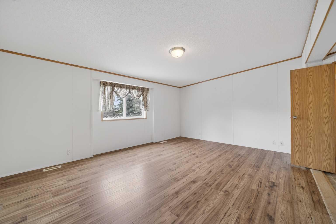
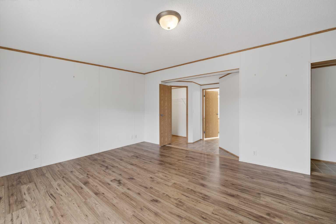
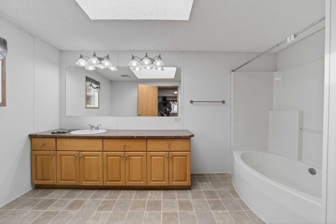
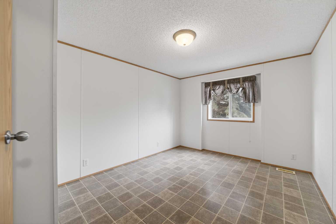
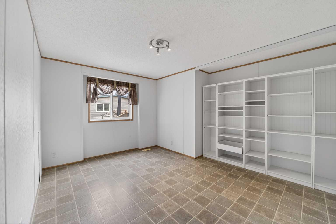
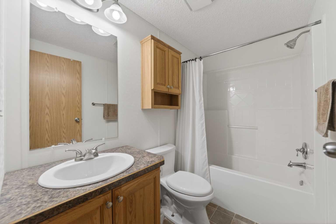
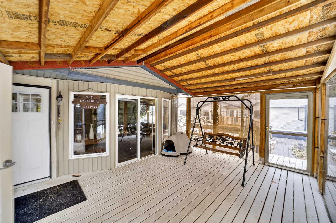
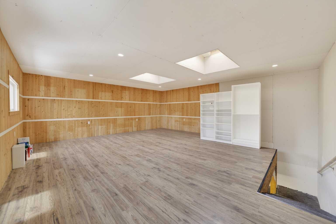
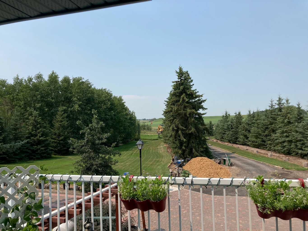
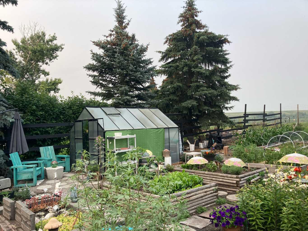
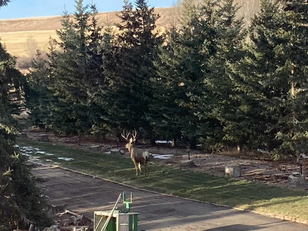
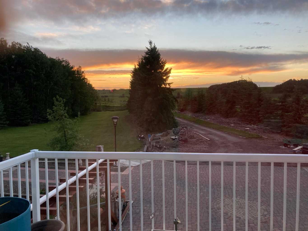
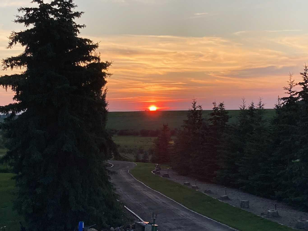
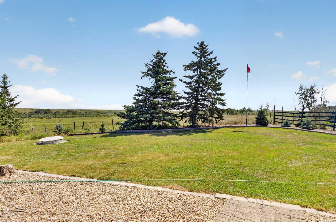
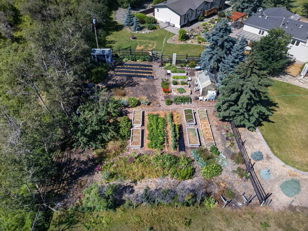
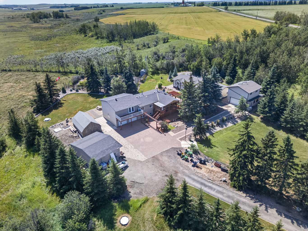
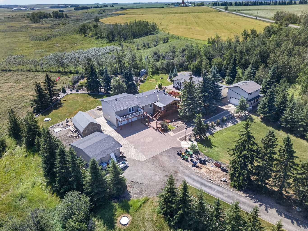
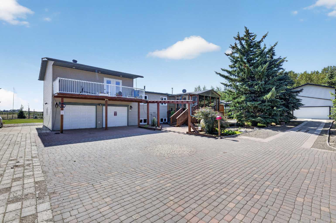
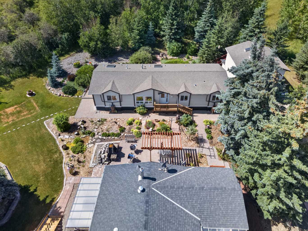
Opportunities like this are rare along the QE2 corridor, and don’t come along often. Only a ½ mile off pavement, and located just 5 minutes from Carstairs makes it an easy commute to Calgary. Snuggled into the hills of Carstairs Creek coulee, this acreage has outstanding views and breathless sunsets and sunrises ! Surrounded by nature and a mature landscape with plenty of space to breathe and relax. Many possible opportunities await….room for a hobby farm – horses, goats, chickens….large garden with greenhouse to reduce the ever increasing grocery bills and/or sell what you grow at the many local markets….rent out the 2nd home for additional income or have extended family move with you and share the expenses, there’s plenty of room and privacy if needed for all and many indoor and outdoor spaces. The place for kids of all ages…on current school bus route…pathways with wild berries and flower picking with a rest stop along the way…treehouse hidden in the back for adventures, and any type of playing in the maintained front field or convert for additional hobby farm space. The property is exceptionally well-equipped with 2 heated garages, one featuring a fantastic loft hobby room, plus a double open garage with lean to storage. You’ll also find a large barn-style storage shed and a charming garden shed. Even your pets are pampered, with a Catio attached to the enclosed front deck. Inside, the main home has seen extensive upgrades, including a brand new boiler this summer, a refreshed exterior, new windows, interior and exterior doors, updated flooring, and a beautifully renovated kitchen with modern appliances. A substantial addition has created a dream-worthy primary retreat, complete with a luxurious ensuite and private access to a second-storey front deck. Offering 2774 sq. ft. of living space, the main home also features a warm and inviting living room with a wood burning fireplace and convenient direct access from the basement to the attached double heated garage. The second residence is equally impressive, offering 1891 sq. ft. all on one level, 2 full bathrooms, and both living and family rooms. Call today to schedule a time to view this wonderful property !
| Street Address: | 10 & 20, 30245 Range Road 12 |
| City: | Rural Mountain View County |
| Province/State: | Alberta |
| Postal Code: | N/A |
| County/Parish: | Mountain View County |
| Subdivision: | NONE |
| Country: | Canada |
| Latitude: | 51.56991414 |
| Longitude: | -114.04749603 |
| MLS® Number: | A2333566 |
| Price: | $1,290,000 |
| Property Area: | 1,694 Sq ft |
| Bedrooms: | 7 |
| Bathrooms Half: | 0 |
| Bathrooms Full: | 5 |
| Living Area: | 1,694 Sq ft |
| Building Area: | 0 Sq ft |
| Year Built: | 1981 |
| Listing Date: | Aug 05, 2026 |
| Garage Spaces: | 4 |
| Property Type: | Residential |
| Property Subtype: | Detached |
| MLS Status: | Active |
Additional Details
| Flooring: | N/A |
| Construction: | Mixed |
| Parking: | Block Driveway,Carport,Double Garage Attached,Double Garage Detached,Driveway,Front Drive,Garage Door Opener,Garage Faces Front,Gravel Driveway,Heated Garage,Insulated,Oversized |
| Appliances: | See Remarks |
| Stories: | N/A |
| Zoning: | A - Agricultural |
| Fireplace: | N/A |
| Amenities: | None |
Utilities & Systems
| Heating: | Boiler,Fan Coil,In Floor,Forced Air,Natural Gas |
| Cooling: | None |
| Water Source: | Well |
| Sewer: | Septic Field,Septic System,Septic Tank |
| Property Type | Residential |
| Building Type | Detached |
| Square Footage | 1,694 sqft |
| Community Name | NONE |
| Subdivision Name | NONE |
| Title | Fee Simple |
| Land Size | 174,240 sqft |
| Built in | 1981 |
| Annual Property Taxes | Contact listing agent |
| Parking Type | Garage |
| Time on MLS Listing | 45 days |
Bedrooms
| Above Grade | 2 |
Bathrooms
| Total | 5 |
| Partial | 0 |
Interior Features
| Appliances Included | See Remarks |
| Flooring | Laminate, Linoleum, Marble, Tile, Vinyl Plank |
Building Features
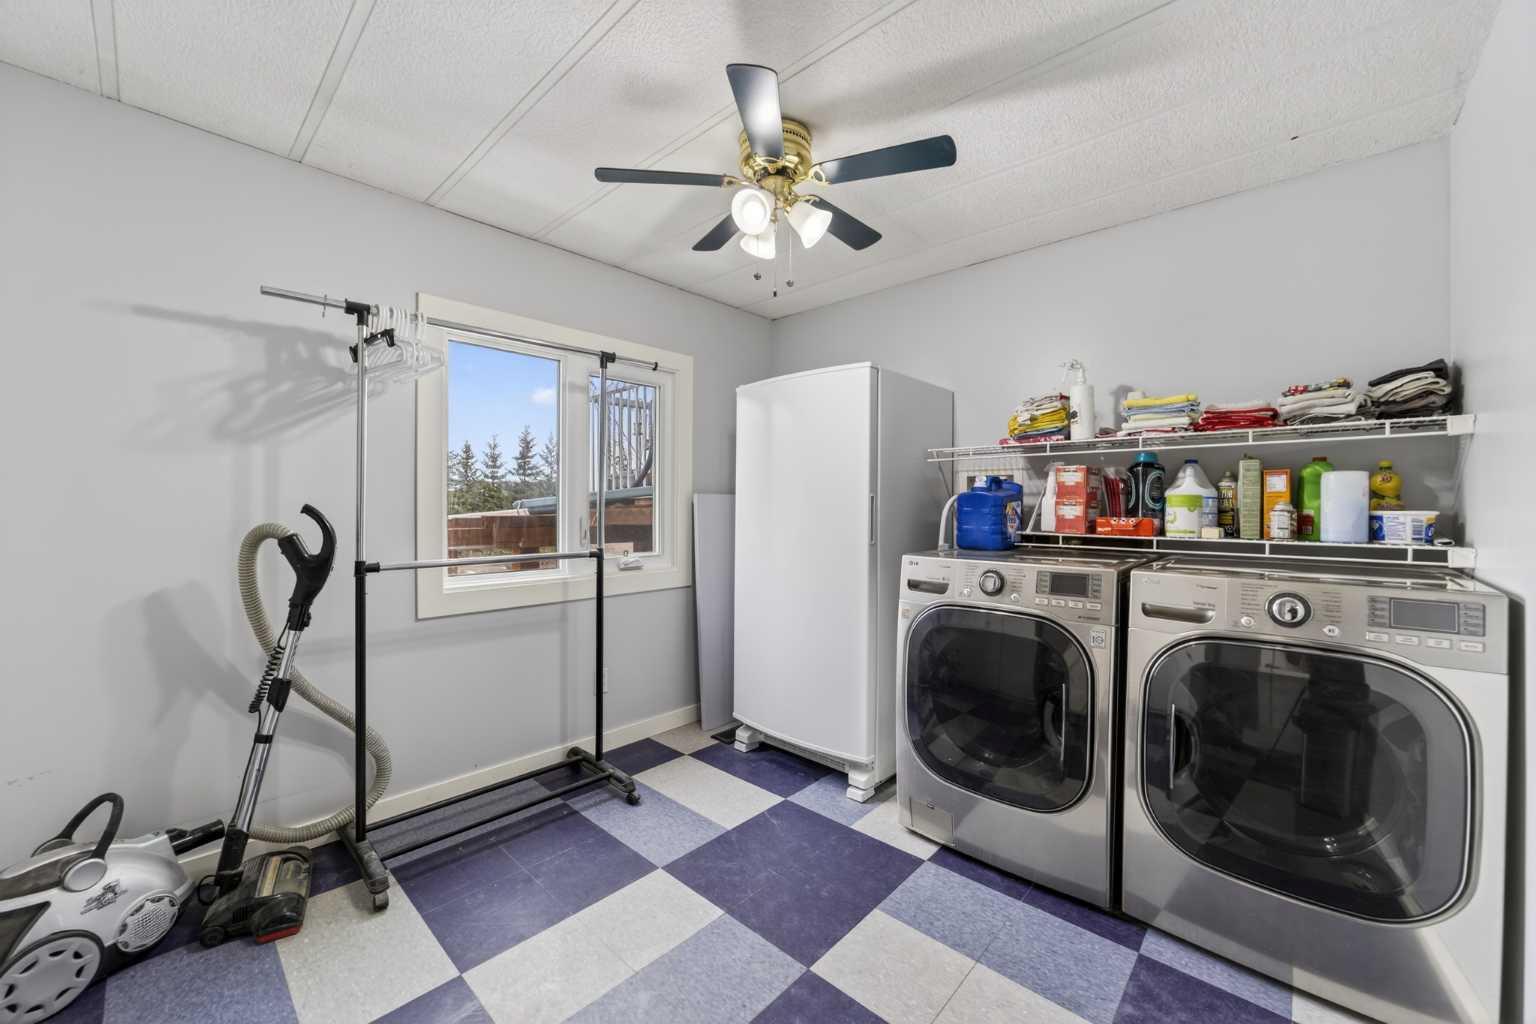
| Features | Breakfast Bar, Ceiling Fan(s), Closet Organizers, Double Vanity, Kitchen Island, No Smoking Home, Open Floorplan, Pantry, Storage, Track Lighting, Vaulted Ceiling(s), Vinyl Windows, Walk-In Closet(s) |
| Construction Material | Mixed |
| Structures | Balcony(s), Deck, Enclosed, Glass Enclosed, Patio, Pergola |
Heating & Cooling
| Cooling | None |
| Heating Type | Boiler, Fan Coil, In Floor, Forced Air, Natural Gas |
Exterior Features
| Exterior Finish | Mixed |
Neighbourhood Features
| Community Features | None |
| Amenities Nearby | None |
Parking
| Parking Type | Garage |
| Total Parking Spaces | 4 |
Interior Size
| Total Finished Area: | 1,694 sq ft |
| Total Finished Area (Metric): | 157.38 sq m |
| Main Level: | 1,694 sq ft |
| Below Grade: | 1,080 sq ft |
Room Count
| Bedrooms: | 7 |
| Bathrooms: | 5 |
| Full Bathrooms: | 5 |
| Rooms Above Grade: | 5 |
Lot Information
| Lot Size: | 174,240 sq ft |
| Lot Size (Acres): | 4.00 acres |
- Breakfast Bar
- Ceiling Fan(s)
- Closet Organizers
- Double Vanity
- Kitchen Island
- No Smoking Home
- Open Floorplan
- Pantry
- Storage
- Track Lighting
- Vaulted Ceiling(s)
- Vinyl Windows
- Walk-In Closet(s)
- Barbecue
- Courtyard
- Covered Courtyard
- Fire Pit
- Garden
- Private Entrance
- Private Yard
- Rain Barrel/Cistern(s)
- Uncovered Courtyard
- See Remarks
- Full
- None
- Mixed
- Gas
- Block
- Preserved Wood
- Back Yard
- Front Yard
- Gazebo
- Landscaped
- Lawn
- No Neighbours Behind
- Pasture
- Rectangular Lot
- Block Driveway
- Carport
- Double Garage Attached
- Double Garage Detached
- Driveway
- Front Drive
- Garage Door Opener
- Garage Faces Front
- Gravel Driveway
- Heated Garage
- Insulated
- Oversized
- Balcony(s)
- Deck
- Enclosed
- Glass Enclosed
- Patio
- Pergola
Floor plan information is not available for this property.
Monthly Payment Breakdown
Loading Walk Score...
What's Nearby?
Powered by Yelp
REALTOR® Details
Dan Peters
- (403) 802-2020
- petersteamdan@gmail.com
- RE/MAX Rocky View Real Estate