244 Scurfield Place NW, Calgary, Alberta
Residential For Sale in Calgary, Alberta
$664,900
-
Property Type
 Residential
-
Bedrooms
 4
4
-
Bath
 3
3
-
Garage
 2
2
-
Sq Ft
 1,715
1,715
-
Year Built
 1989
1989
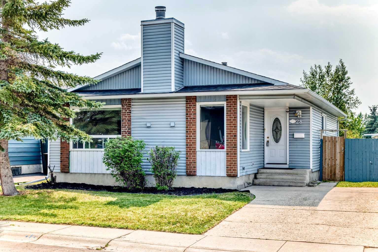
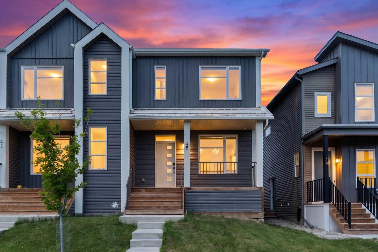
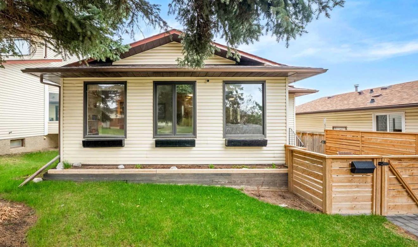
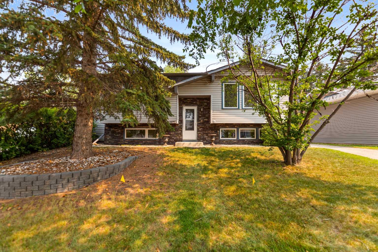
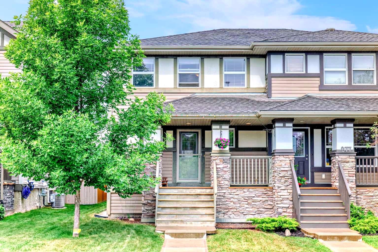
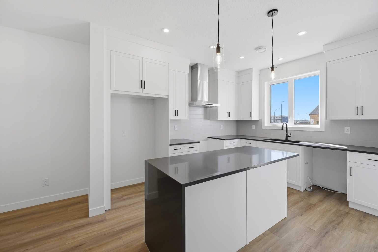
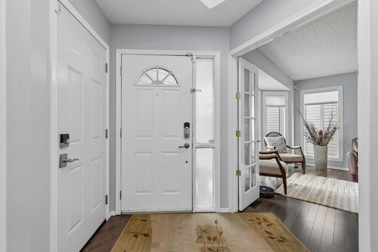
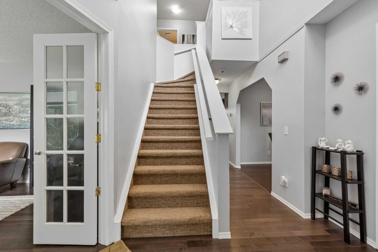
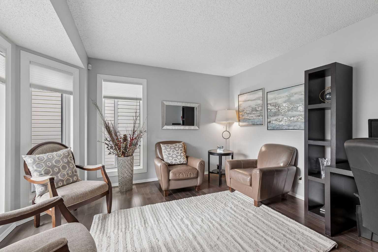
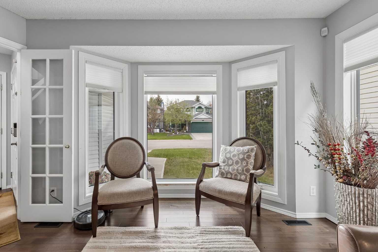
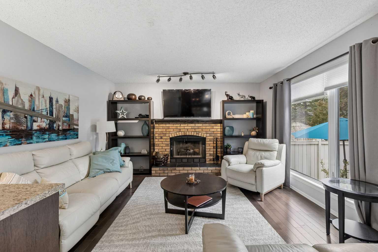
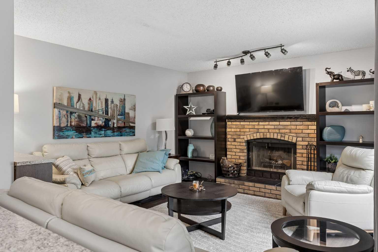
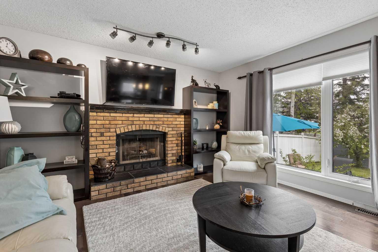
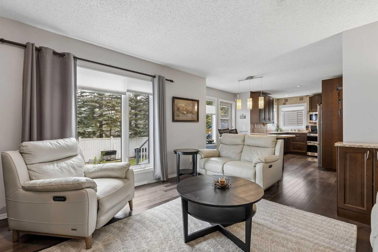
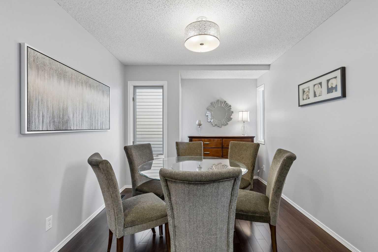
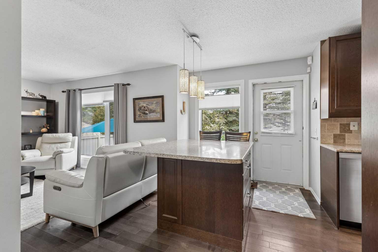
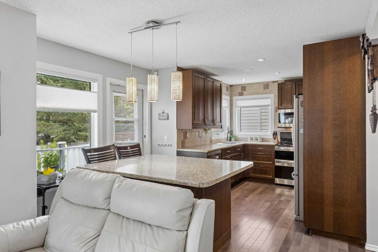
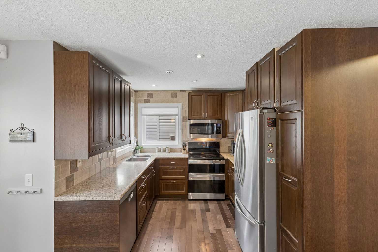
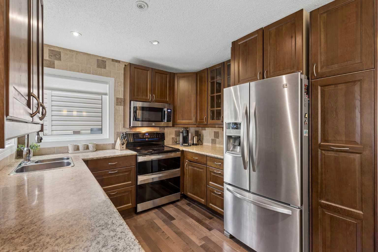
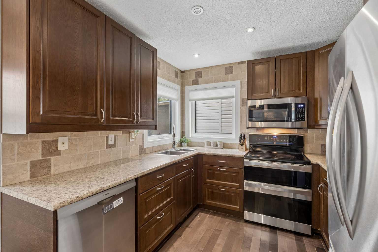
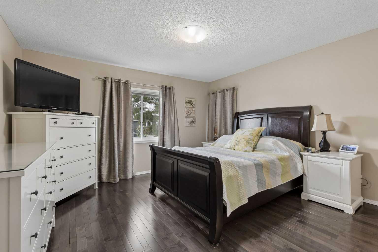
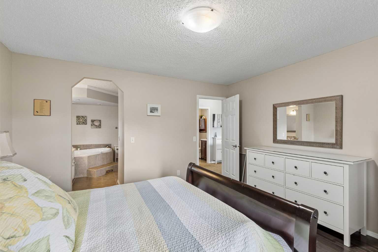
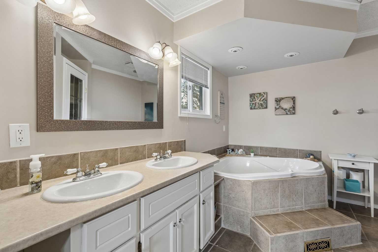
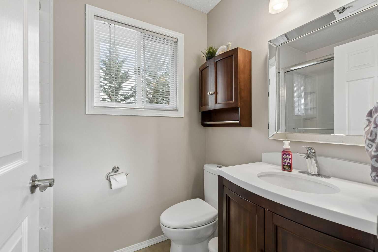
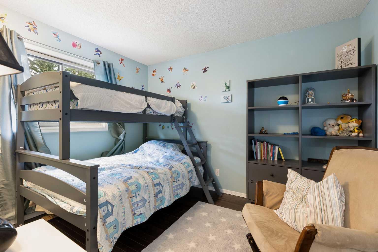
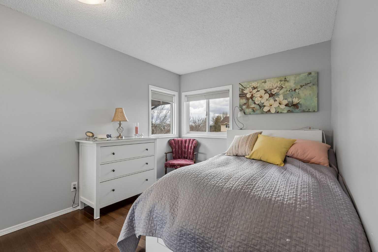
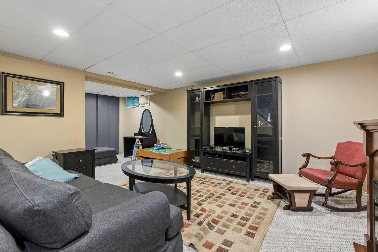
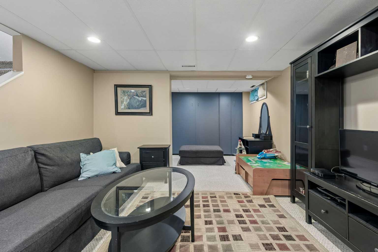
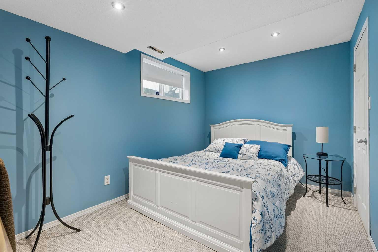
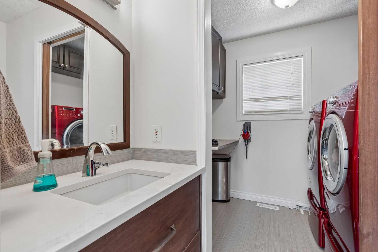
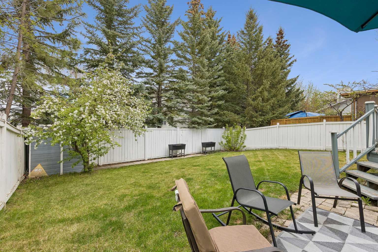
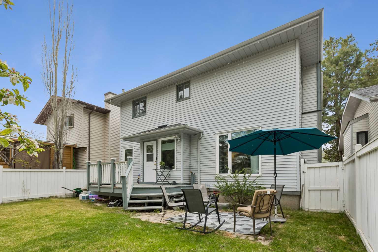
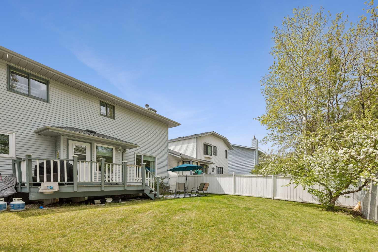
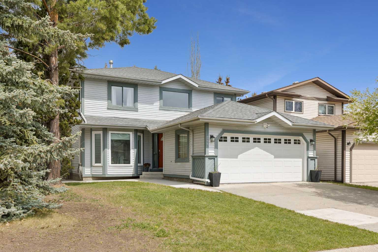
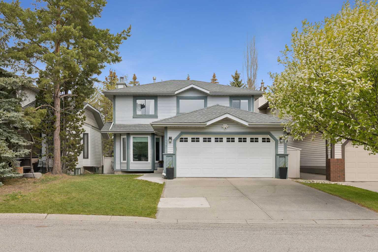
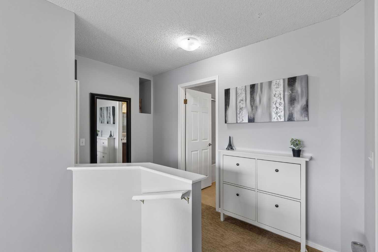
OPEN HOUSE - SUNDAY AUGUST 9 FROM 1PM TO 3PM - INCREDIBLE LOCATION!! UPGRADES INCLUDE SOME NEW WINDOWS, BATHROOMS AND COMPLETE POLY-B REMEDIATION - Welcome to this quaint home nestled on a quiet, family-friendly cul-de-sac in the community of Scenic Acres. Surrounded by mature trees and thoughtfully designed low-maintenance landscaping, this home offers comfort, functionality, and location. Step inside to an open to below entrance that leads into a bright and spacious layout featuring an open-concept design at the rear of the home — perfect for both quiet getaways or entertaining. The kitchen offers ample workspace and an island serves as a convenient breakfast bar, work space and more storage. The kitchen opens up to the family room, rich in warmth with a central fireplace and custom built-ins. The dining room provides the perfect setting for hosting family dinners and special occasions, while the versatile front office/sitting room with French doors offers privacy and flexibility for working from home, reading, or relaxing. Convenient main-floor laundry adds everyday practicality to this well-designed home. Upstairs, you’ll find three generously sized bedrooms, including a spacious primary retreat complete with a beautiful ensuite bathroom with jetted tub. The additional bedrooms provide excellent space for family or guests and are highlighted with large windows for additional comfort. The finished basement extends your living space featuring a built-in Murphy bed for overnight guests, a beautiful fourth bedroom, and two separate storage rooms. Perfectly located within walking distance to the LRT, schools, parks, pathways, community centre, hockey arenas, soccer fields, and outdoor rink. With quick access to major roadways, commuting throughout Calgary is convenient and efficient. This Scenic Acres home combines space, comfort, and an unbeatable location — book a private tour today.
| Street Address: | 244 Scurfield Place NW |
| City: | Calgary |
| Province/State: | Alberta |
| Postal Code: | N/A |
| County/Parish: | Calgary |
| Subdivision: | Scenic Acres |
| Country: | Canada |
| Latitude: | 51.12105318 |
| Longitude: | -114.21320473 |
| MLS® Number: | A2333455 |
| Price: | $664,900 |
| Property Area: | 1,715 Sq ft |
| Bedrooms: | 4 |
| Bathrooms Half: | 1 |
| Bathrooms Full: | 2 |
| Living Area: | 1,715 Sq ft |
| Building Area: | 0 Sq ft |
| Year Built: | 1989 |
| Listing Date: | Jul 30, 2026 |
| Garage Spaces: | 2 |
| Property Type: | Residential |
| Property Subtype: | Detached |
| MLS Status: | Active |
Additional Details
| Flooring: | N/A |
| Construction: | Wood Frame |
| Parking: | Double Garage Attached |
| Appliances: | Dishwasher,Dryer,Electric Stove,Microwave Hood Fan,Refrigerator,Washer,Window Coverings |
| Stories: | N/A |
| Zoning: | R-CG |
| Fireplace: | N/A |
| Amenities: | Playground,Schools Nearby,Shopping Nearby,Sidewalks,Street Lights |
Utilities & Systems
| Heating: | Forced Air,Natural Gas |
| Cooling: | None |
| Property Type | Residential |
| Building Type | Detached |
| Square Footage | 1,715 sqft |
| Community Name | Scenic Acres |
| Subdivision Name | Scenic Acres |
| Title | Fee Simple |
| Land Size | 4,327 sqft |
| Built in | 1989 |
| Annual Property Taxes | Contact listing agent |
| Parking Type | Garage |
| Time on MLS Listing | 10 days |
Bedrooms
| Above Grade | 3 |
Bathrooms
| Total | 3 |
| Partial | 1 |
Interior Features
| Appliances Included | Dishwasher, Dryer, Electric Stove, Microwave Hood Fan, Refrigerator, Washer, Window Coverings |
| Flooring | Carpet, Ceramic Tile, Hardwood |
Building Features
| Features | Built-in Features, Closet Organizers, French Door, Jetted Tub, Kitchen Island |
| Construction Material | Wood Frame |
| Structures | Deck |
Heating & Cooling
| Cooling | None |
| Heating Type | Forced Air, Natural Gas |
Exterior Features
| Exterior Finish | Wood Frame |
Neighbourhood Features
| Community Features | Playground, Schools Nearby, Shopping Nearby, Sidewalks, Street Lights |
| Amenities Nearby | Playground, Schools Nearby, Shopping Nearby, Sidewalks, Street Lights |
Parking
| Parking Type | Garage |
| Total Parking Spaces | 4 |
Interior Size
| Total Finished Area: | 1,715 sq ft |
| Total Finished Area (Metric): | 159.33 sq m |
| Main Level: | 927 sq ft |
| Below Grade: | 725 sq ft |
Room Count
| Bedrooms: | 4 |
| Bathrooms: | 3 |
| Full Bathrooms: | 2 |
| Half Bathrooms: | 1 |
| Rooms Above Grade: | 7 |
Lot Information
| Lot Size: | 4,327 sq ft |
| Lot Size (Acres): | 0.10 acres |
| Frontage: | 40 ft |
Legal
| Legal Description: | 8810496;2;11 |
| Title to Land: | Fee Simple |
- Built-in Features
- Closet Organizers
- French Door
- Jetted Tub
- Kitchen Island
- Private Yard
- Dishwasher
- Dryer
- Electric Stove
- Microwave Hood Fan
- Refrigerator
- Washer
- Window Coverings
- Full
- Playground
- Schools Nearby
- Shopping Nearby
- Sidewalks
- Street Lights
- Wood Frame
- Wood Burning
- Poured Concrete
- Back Yard
- Lawn
- Low Maintenance Landscape
- Double Garage Attached
- Deck
Floor plan information is not available for this property.
Monthly Payment Breakdown
Loading Walk Score...
What's Nearby?
Powered by Yelp