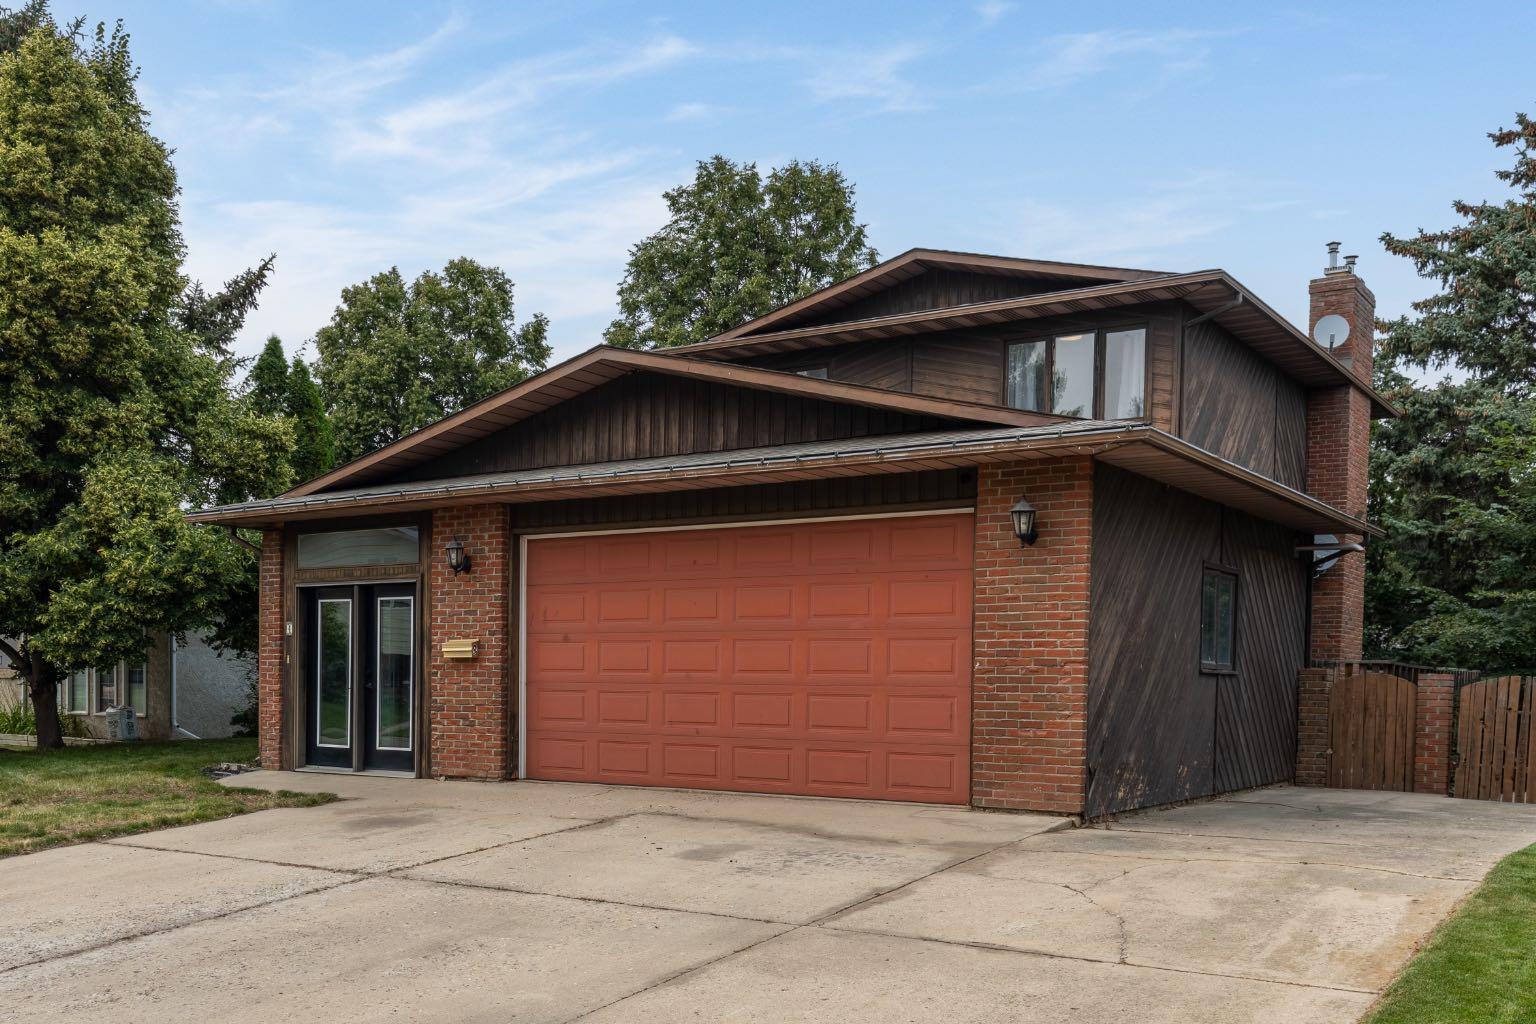
4 Greenwood Court SW, Medicine Hat, Alberta
Residential For Sale in Medicine Hat, Alberta
$489,999
-
Property Type
 Residential
-
Bedrooms
 6
-
Bath
 4
-
Garage
 2
-
Sq Ft
 1,974
-
Year Built
 1978
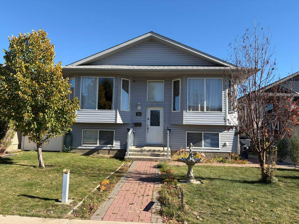
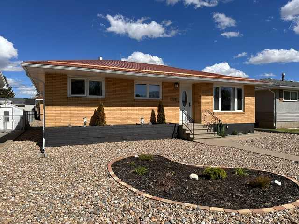
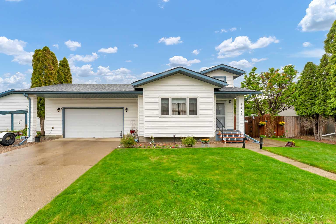
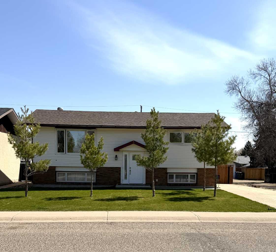
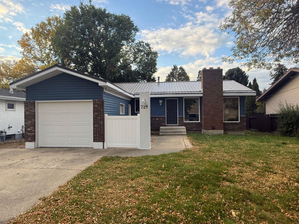
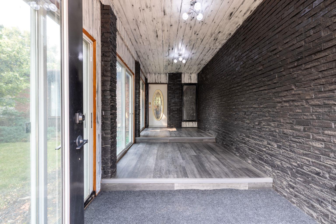
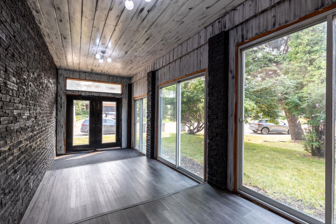
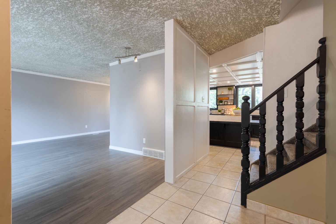
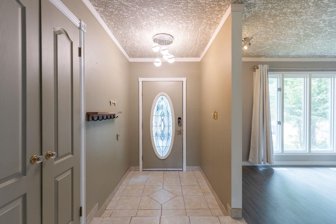
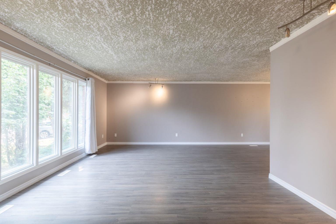
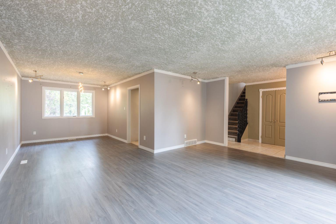
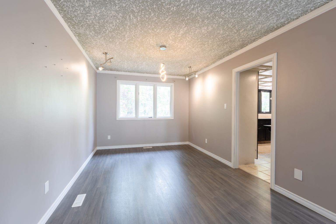
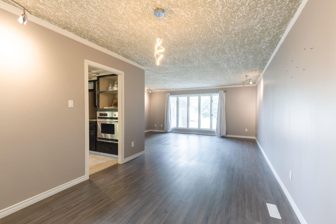
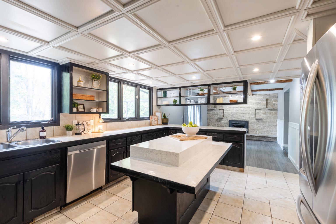
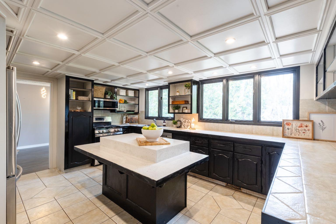
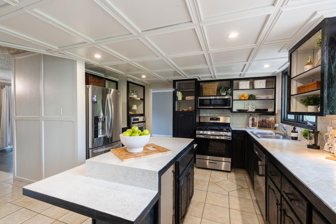
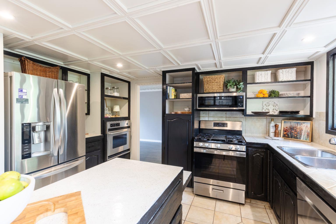
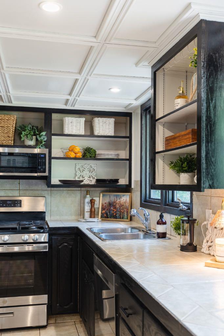
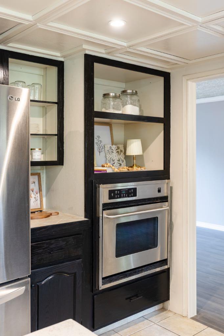
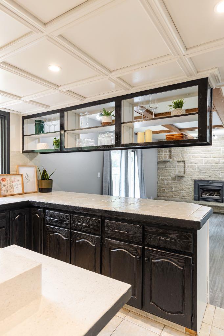
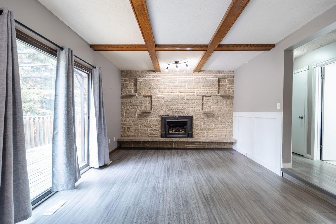
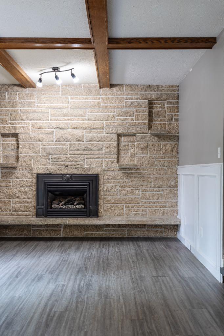
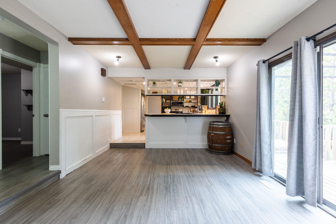
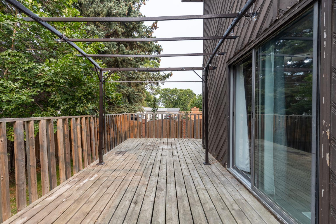
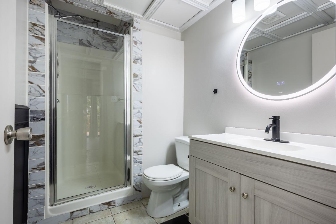
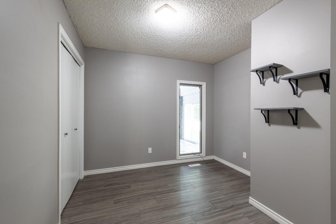
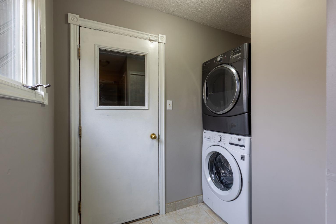
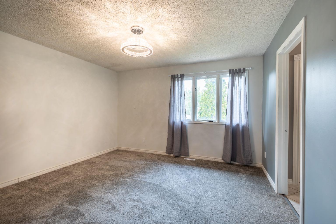
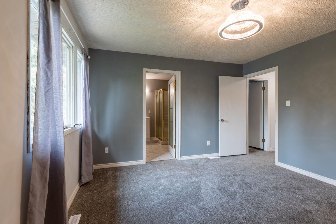
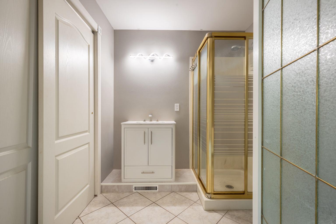
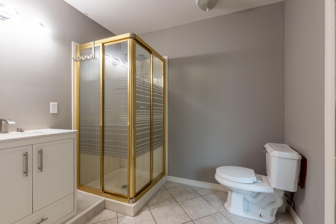
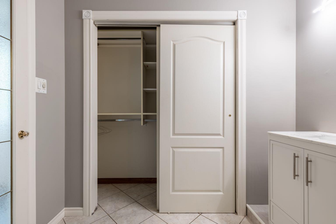
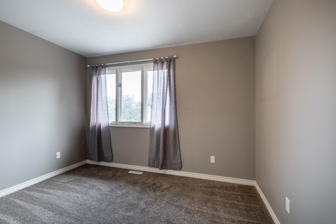
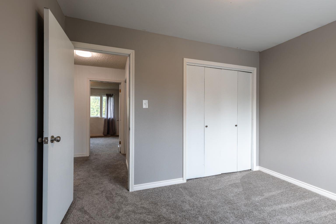
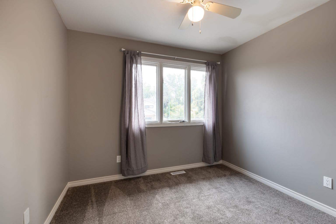
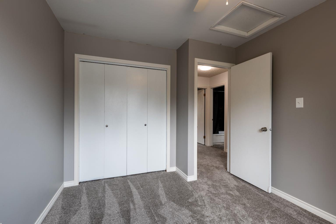
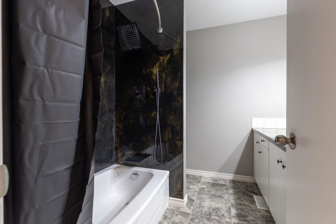
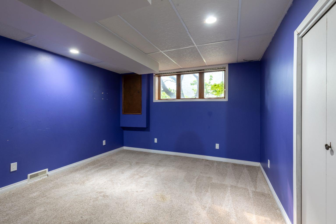
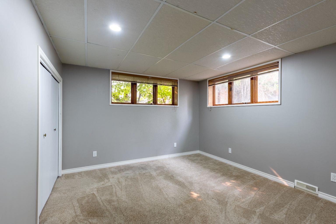
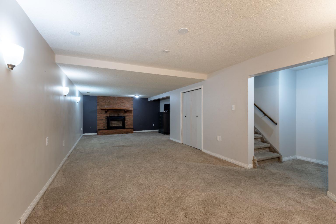
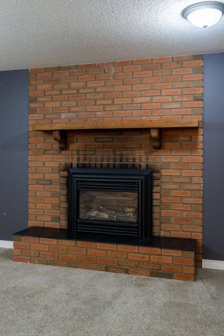
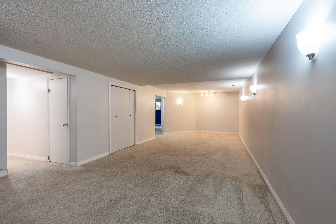
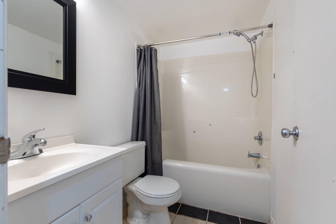
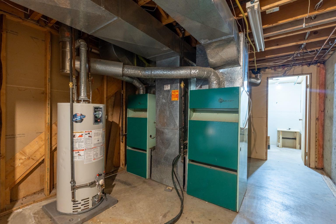
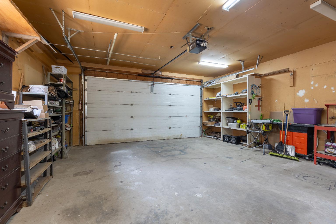
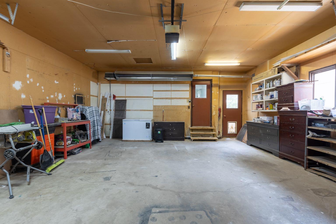
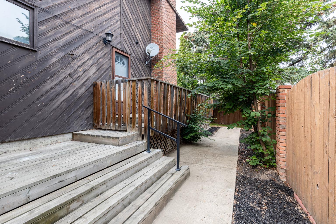
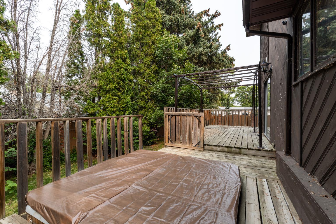
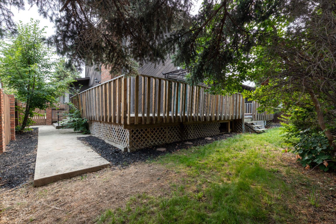
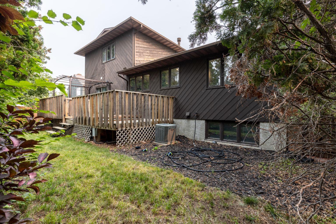
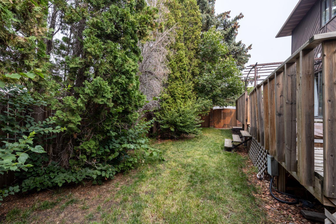
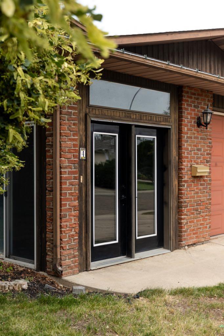
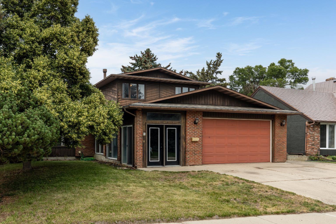
Located in a quiet cul-de-sac near the river, this spacious home offers a unique layout with plenty of room to spread out, gather and entertain. With 6 bedrooms and 4 bathrooms and multiple living spaces, there is no shortage of space for a growing family, guests, a home office, or all of the above! Step Inside through the large enclosed porch where the spacious layout continues into the living spaces, a large functional kitchen with an island and 2 ovens, main floor laundry, 2 fireplaces and garage access. Outside you can enjoy the fully fenced yard with a wrap around deck, treed yard, plenty of parking and even enough space to park a small boat or trailer. This is a very unique home in a peaceful location that has seen numerous updates over the years. More recently the updates include a new a/c - installed in July 2026, new hot water tank, new flooring on the main floor and the upstairs bathroom, new carpet on the second level, new vanity's in 2 of the bathrooms as well as some fresh paint! Call your favourite agent today to book a showing
| Street Address: | 4 Greenwood Court SW |
| City: | Medicine Hat |
| Province/State: | Alberta |
| Postal Code: | N/A |
| County/Parish: | Medicine Hat |
| Subdivision: | NONE |
| Country: | Canada |
| Latitude: | 50.04137965 |
| Longitude: | -110.71447989 |
| MLS® Number: | A2333434 |
| Price: | $489,999 |
| Property Area: | 1,974 Sq ft |
| Bedrooms: | 6 |
| Bathrooms Half: | 0 |
| Bathrooms Full: | 4 |
| Living Area: | 1,974 Sq ft |
| Building Area: | 0 Sq ft |
| Year Built: | 1978 |
| Listing Date: | Aug 08, 2026 |
| Garage Spaces: | 2 |
| Property Type: | Residential |
| Property Subtype: | Detached |
| MLS Status: | Active |
Additional Details
| Flooring: | N/A |
| Construction: | Brick,Concrete,Wood Siding |
| Parking: | Double Garage Attached,RV Access/Parking |
| Appliances: | Built-In Gas Range,Built-In Oven,Central Air Conditioner,Dishwasher,Garage Control(s),Garburator,Microwave,Refrigerator,Washer/Dryer Stacked,Window Coverings |
| Stories: | N/A |
| Zoning: | R-LD |
| Fireplace: | N/A |
| Amenities: | Fishing,Other,Park,Playground,Schools Nearby,Shopping Nearby,Sidewalks,Street Lights,Walking/Bike Paths |
Utilities & Systems
| Heating: | Forced Air,Natural Gas |
| Cooling: | Central Air |
| Property Type | Residential |
| Building Type | Detached |
| Square Footage | 1,974 sqft |
| Community Name | NONE |
| Subdivision Name | NONE |
| Title | Fee Simple |
| Land Size | 6,168 sqft |
| Built in | 1978 |
| Annual Property Taxes | Contact listing agent |
| Parking Type | Garage |
| Time on MLS Listing | 37 days |
Bedrooms
| Above Grade | 4 |
Bathrooms
| Total | 4 |
| Partial | 0 |
Interior Features
| Appliances Included | Built-In Gas Range, Built-In Oven, Central Air Conditioner, Dishwasher, Garage Control(s), Garburator, Microwave, Refrigerator, Washer/Dryer Stacked, Window Coverings |
| Flooring | Carpet, Linoleum, Tile, Vinyl |
Building Features
| Features | Ceiling Fan(s), Central Vacuum, Kitchen Island, Recessed Lighting, Tile Counters |
| Construction Material | Brick, Concrete, Wood Siding |
| Structures | Deck, Front Porch |
Heating & Cooling
| Cooling | Central Air |
| Heating Type | Forced Air, Natural Gas |
Exterior Features
| Exterior Finish | Brick, Concrete, Wood Siding |
Neighbourhood Features
| Community Features | Fishing, Other, Park, Playground, Schools Nearby, Shopping Nearby, Sidewalks, Street Lights, Walking/Bike Paths |
| Amenities Nearby | Fishing, Other, Park, Playground, Schools Nearby, Shopping Nearby, Sidewalks, Street Lights, Walking/Bike Paths |
Parking
| Parking Type | Garage |
| Total Parking Spaces | 5 |
Interior Size
| Total Finished Area: | 1,974 sq ft |
| Total Finished Area (Metric): | 183.38 sq m |
Room Count
| Bedrooms: | 6 |
| Bathrooms: | 4 |
| Full Bathrooms: | 4 |
| Rooms Above Grade: | 8 |
Lot Information
| Lot Size: | 6,168 sq ft |
| Lot Size (Acres): | 0.14 acres |
| Frontage: | 65 ft |
- Ceiling Fan(s)
- Central Vacuum
- Kitchen Island
- Recessed Lighting
- Tile Counters
- Other
- Built-In Gas Range
- Built-In Oven
- Central Air Conditioner
- Dishwasher
- Garage Control(s)
- Garburator
- Microwave
- Refrigerator
- Washer/Dryer Stacked
- Window Coverings
- Full
- Fishing
- Park
- Playground
- Schools Nearby
- Shopping Nearby
- Sidewalks
- Street Lights
- Walking/Bike Paths
- Brick
- Concrete
- Wood Siding
- Gas
- Poured Concrete
- Back Yard
- Cul-De-Sac
- Treed
- Double Garage Attached
- RV Access/Parking
- Deck
- Front Porch
Floor plan information is not available for this property.
Monthly Payment Breakdown
Loading Walk Score...
What's Nearby?
Powered by Yelp
REALTOR® Details
SHELBY PAVLOVIC
- (403) 866-2234
- shelbypavlovic.realbroker@gmail.com
- REAL BROKER