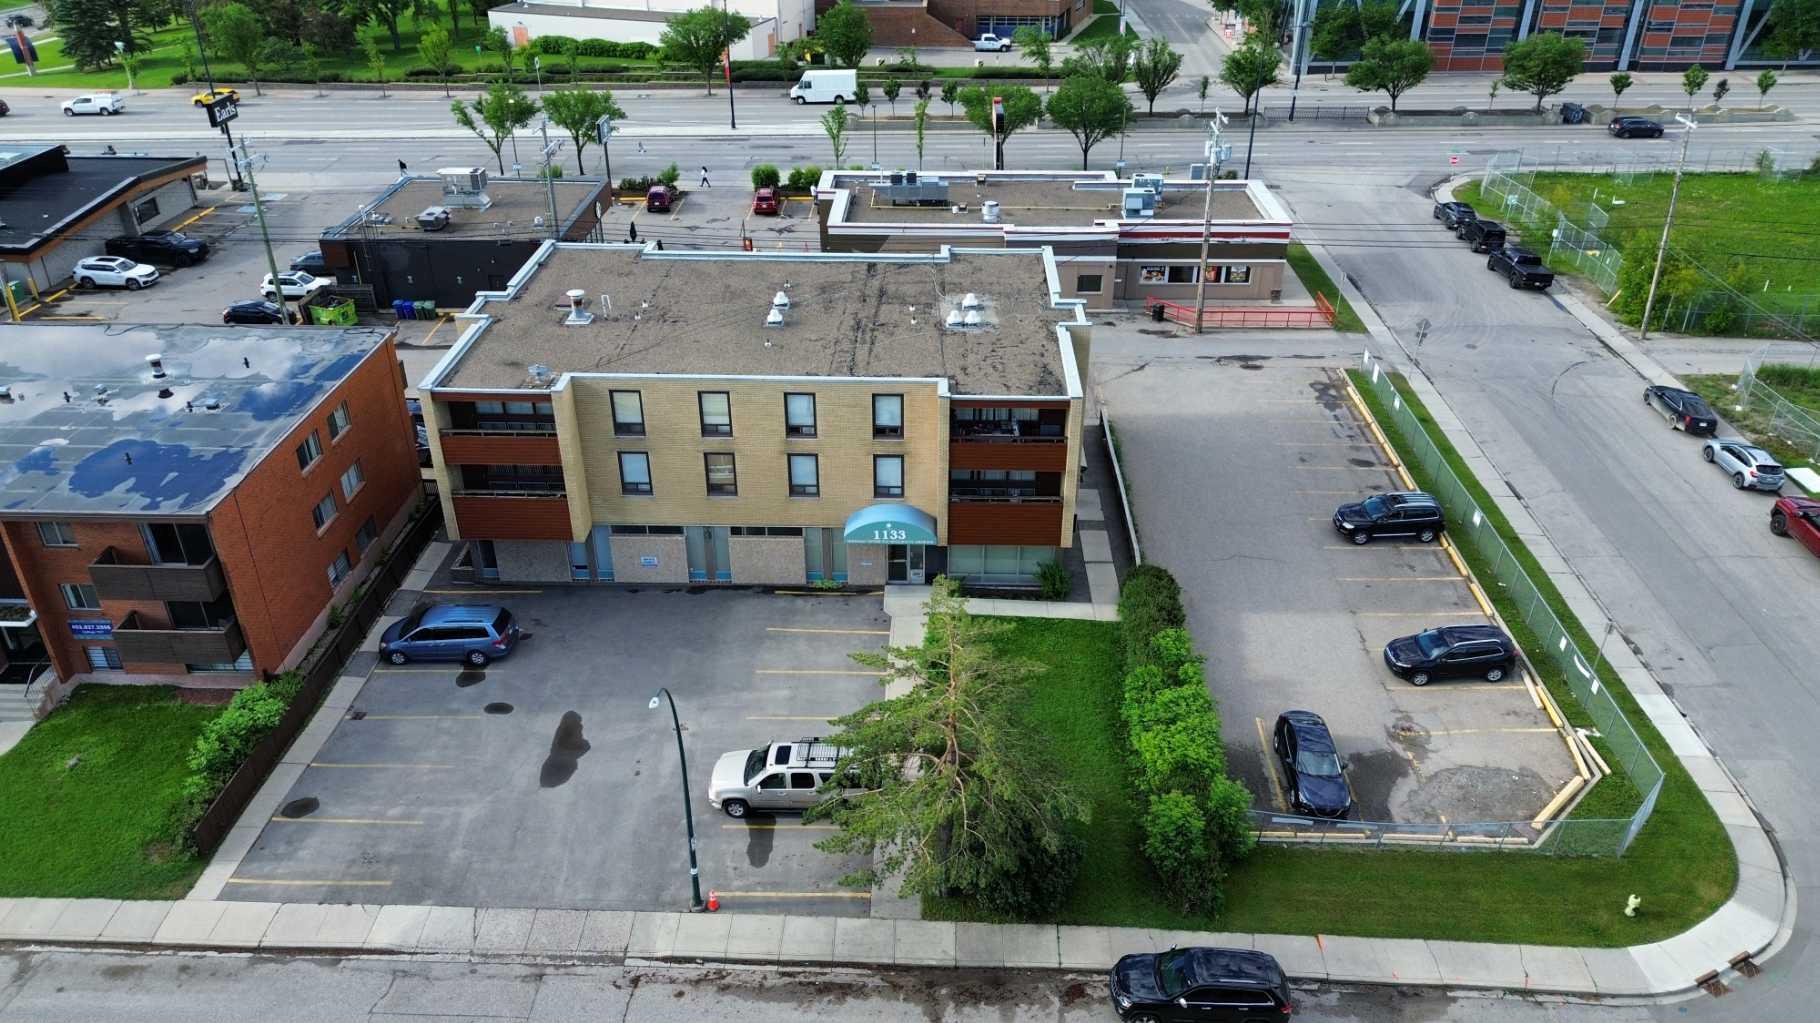
1-10, 1133 17 Avenue , Calgary, Alberta
Condo For Sale in Calgary, Alberta
$3,590,000
-
Property Type
 Condo
-
Bedrooms
 0
-
Bath
 0
-
Garage
 0
-
Sq Ft
 11,948
-
Year Built
 1971
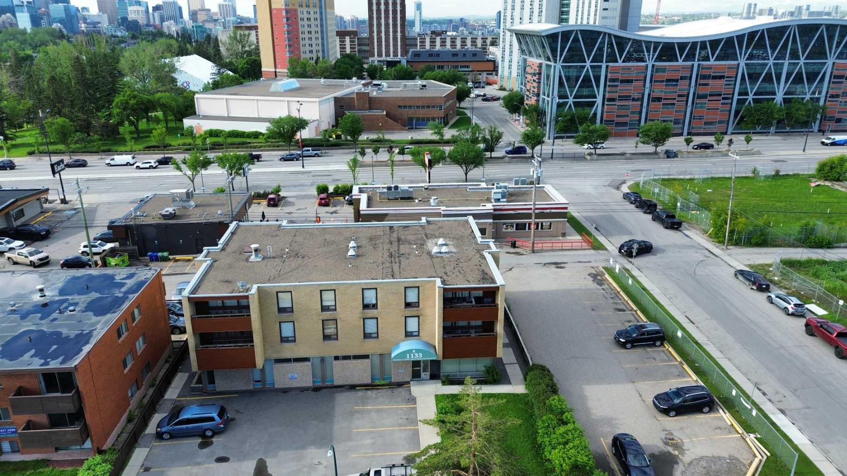
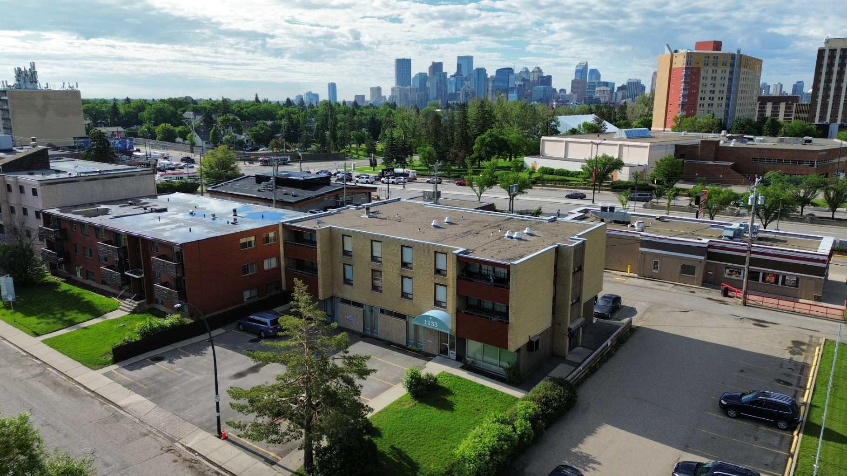
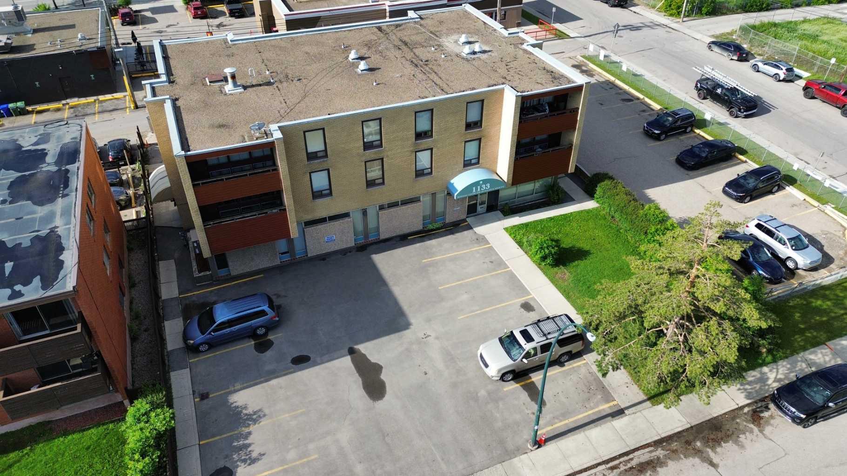
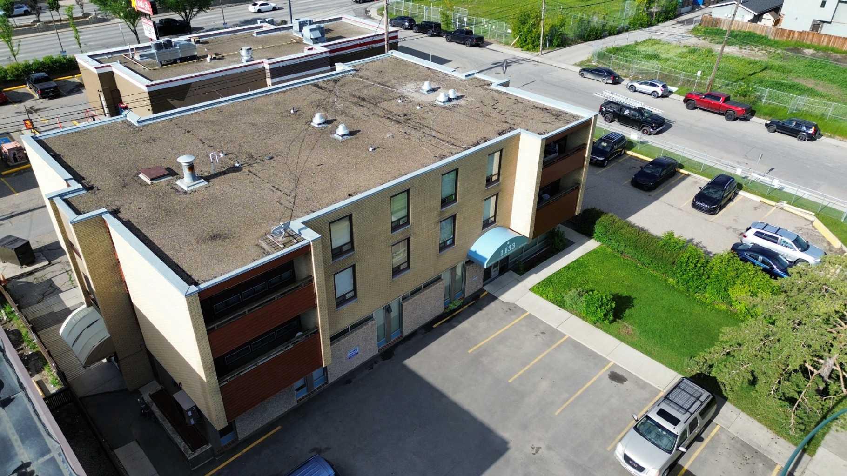
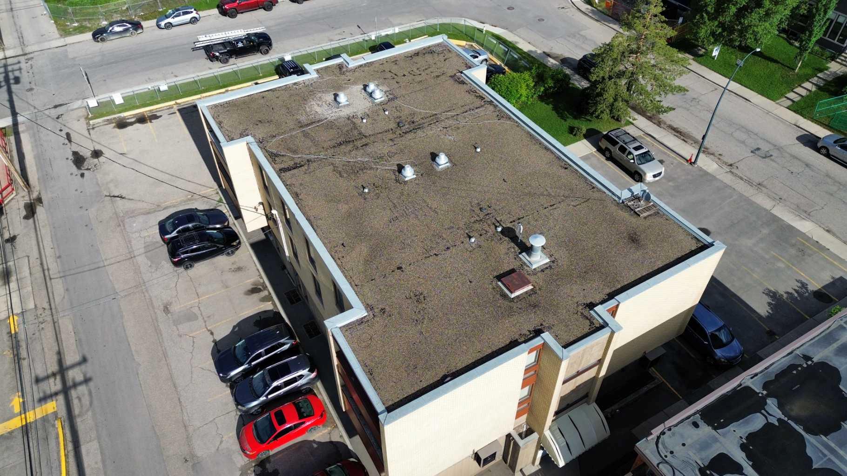
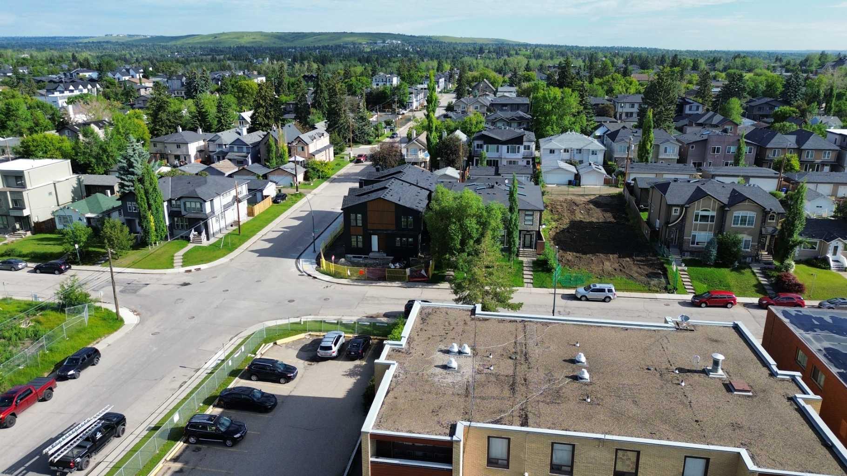
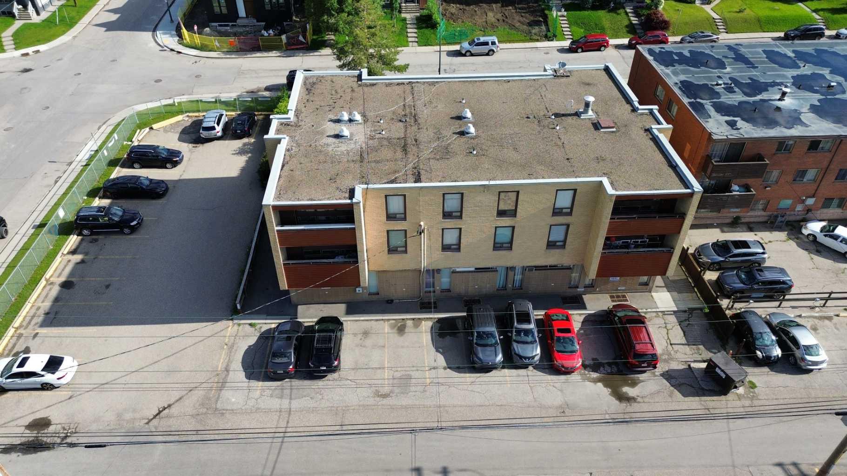
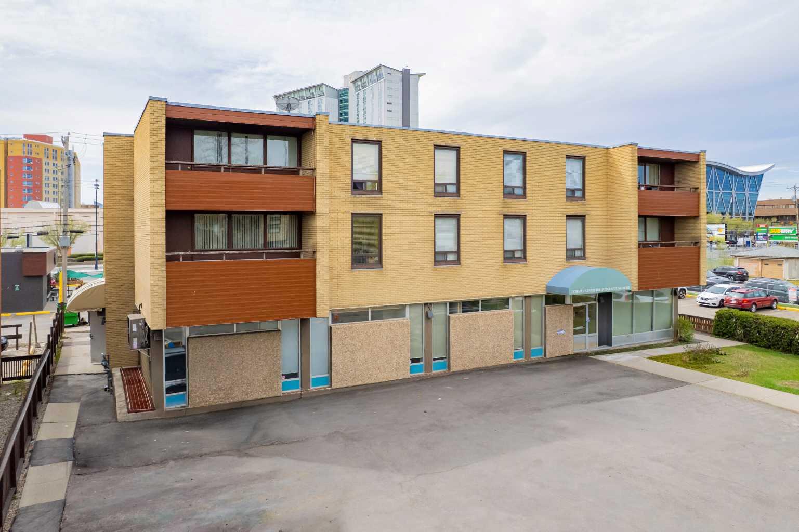
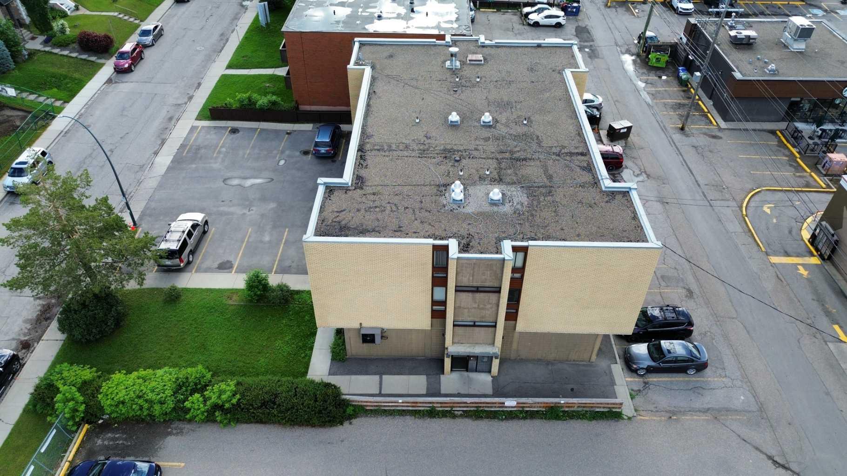
Prime location adjacent to 16th Ave with panoramic SAIT views. Mixed-use concrete building featuring 8 fully leased 2 BD/1 BA apartments, ready for renovations to capture higher inner-city NW rental rates. The property offers a unique opportunity, as well as the vacant basement. The move-in-ready main floor is zoned for Health Care Services, 3,641 SF providing an ideal opportunity for an owner-user to establish their practice while benefiting from existing cash flow. Medical users can utilize the 12 dedicated front parking stalls plus street parking, while residents share 11 rear paved stalls. High-ceiling basement commercial space — rare for a mixed-use property. Over $152,000 invested in recent mechanical, boiler, parking lot, and façade improvements.
| Street Address: | 1-10, 1133 17 Avenue |
| City: | Calgary |
| Province/State: | Alberta |
| Postal Code: | N/A |
| County/Parish: | Calgary |
| Subdivision: | Capitol Hill |
| Country: | Canada |
| Latitude: | 51.06759373 |
| Longitude: | -114.08674899 |
| MLS® Number: | A2333396 |
| Price: | $3,590,000 |
| Property Area: | 11,948 Sq ft |
| Bedrooms: | 0 |
| Bathrooms Half: | 0 |
| Bathrooms Full: | 0 |
| Living Area: | 11,948 Sq ft |
| Building Area: | 0 Sq ft |
| Year Built: | 1971 |
| Listing Date: | Sep 11, 2026 |
| Garage Spaces: | 0 |
| Property Type: | Multi-Family |
| Property Subtype: | Apartment |
| MLS Status: | Active |
Additional Details
| Flooring: | N/A |
| Construction: | Concrete |
| Parking: | N/A |
| Appliances: | Electric Range,Refrigerator |
| Stories: | N/A |
| Zoning: | DC (M-C2) |
| Fireplace: | N/A |
| Amenities: | Schools Nearby,Sidewalks,Street Lights |
| Property Type | Multi-Family |
| Building Type | Apartment |
| Storeys | 3 |
| Square Footage | 11,948 sqft |
| Community Name | Capitol Hill |
| Subdivision Name | Capitol Hill |
| Title | Fee Simple |
| Land Size | Unknown |
| Built in | 1971 |
| Annual Property Taxes | Contact listing agent |
| Parking Type | N/A |
| Time on MLS Listing | 21 days |
Interior Features
| Appliances Included | Electric Range, Refrigerator |
Building Features
| Style | Attached |
| Construction Material | Concrete |
Exterior Features
| Exterior Finish | Concrete |
Neighbourhood Features
| Community Features | Schools Nearby, Sidewalks, Street Lights |
| Amenities Nearby | Schools Nearby, Sidewalks, Street Lights |
Parking
| Total Parking Spaces | 23 |
Interior Size
| Total Finished Area: | 11,948 sq ft |
| Total Finished Area (Metric): | 1,110.00 sq m |
| Main Level: | 3,452 sq ft |
| Below Grade: | 2,400 sq ft |
Room Count
Lot Information
- Electric Range
- Refrigerator
- Schools Nearby
- Sidewalks
- Street Lights
- Concrete
- Poured Concrete
Floor plan information is not available for this property.
Monthly Payment Breakdown
Loading Walk Score...
What's Nearby?
Powered by Yelp
REALTOR® Details
Scott Russell
- (403) 874-2381
- scott@scottmrussell.ca
- MaxWell Canyon Creek