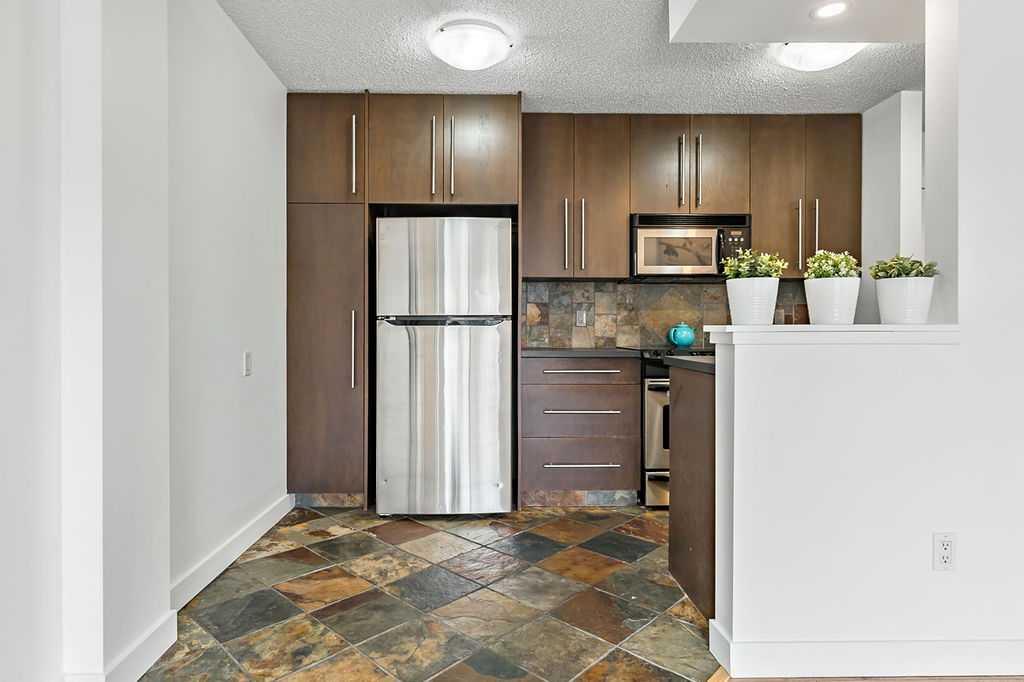
402, 2220 16A Street SW, Calgary, Alberta
Condo For Sale in Calgary, Alberta
$205,000
-
Property Type
 Condo
Condo
-
Bedrooms
 1
1
-
Bath
 1
1
-
Garage
 0
0
-
Sq Ft
 488
488
-
Year Built
 1969
1969
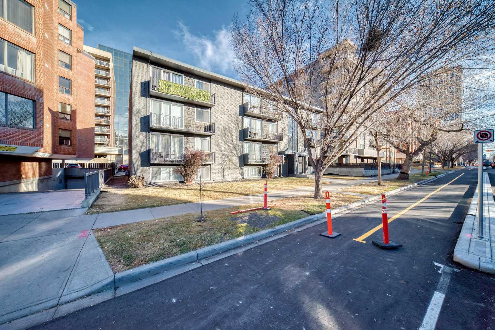
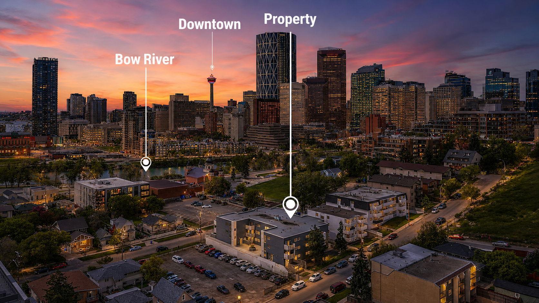
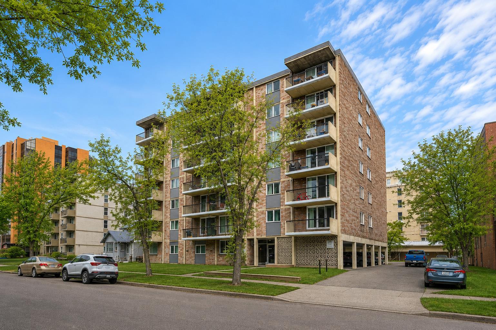
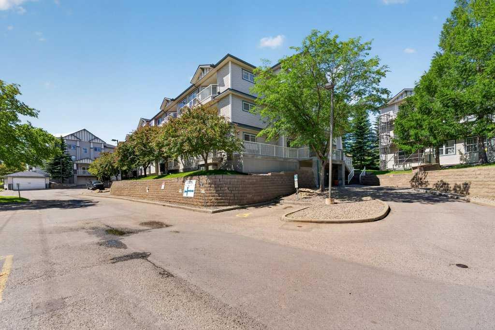
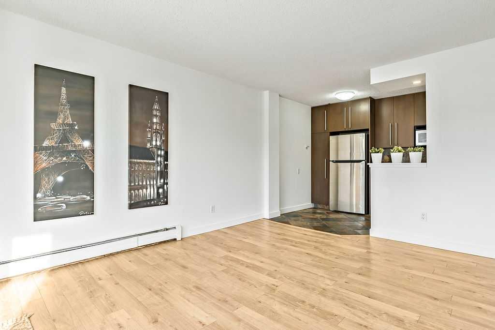
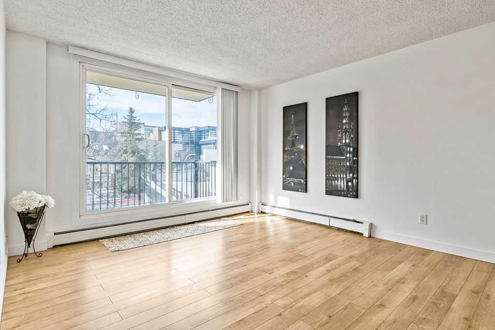
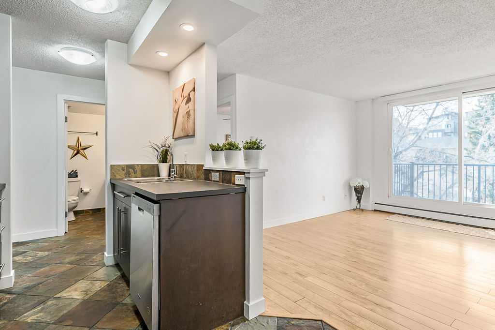
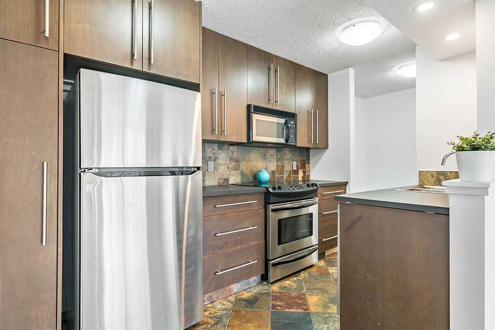
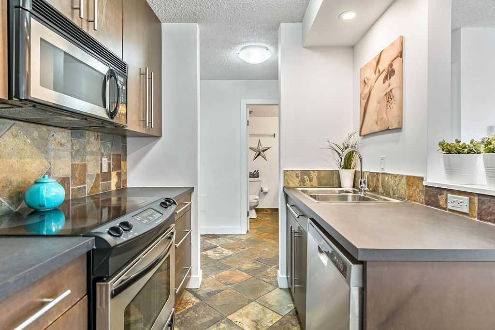
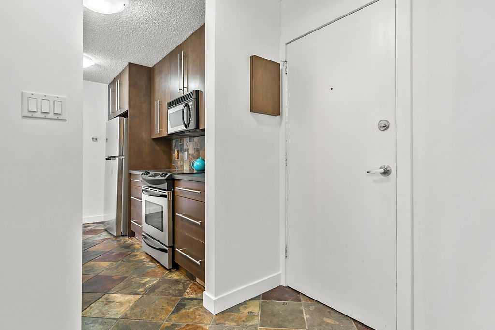
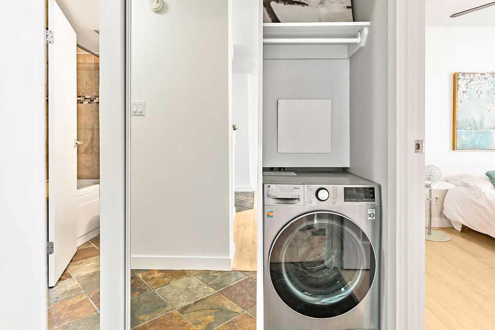
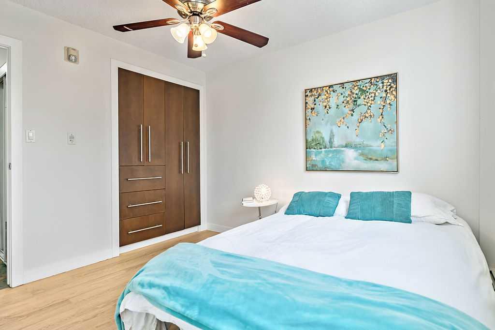
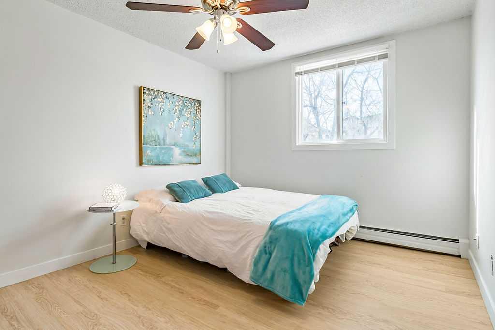
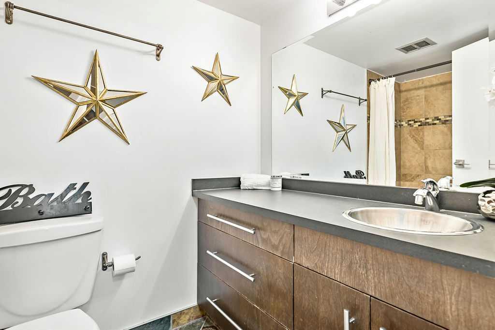
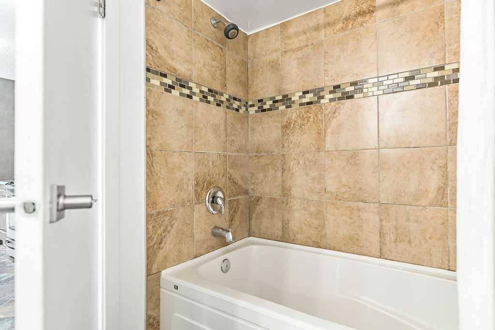
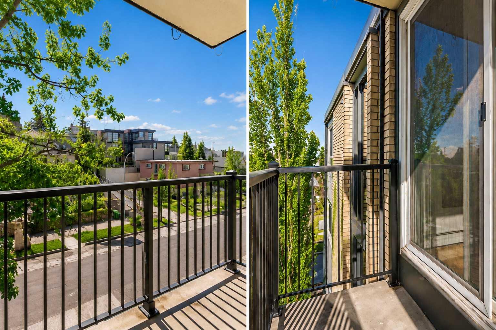
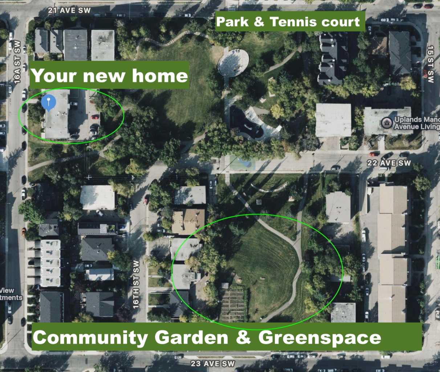
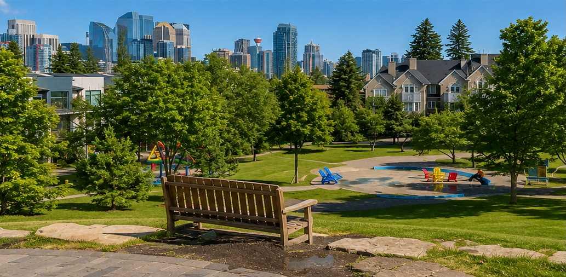
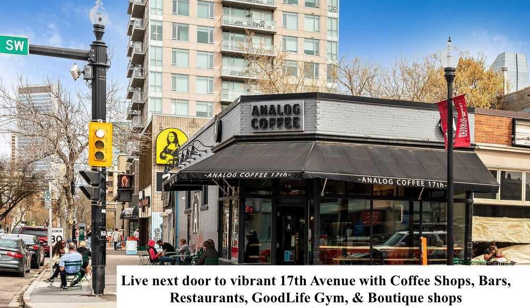
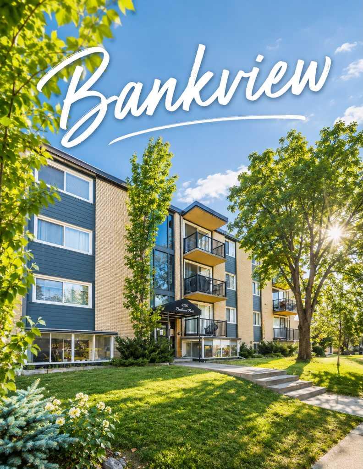
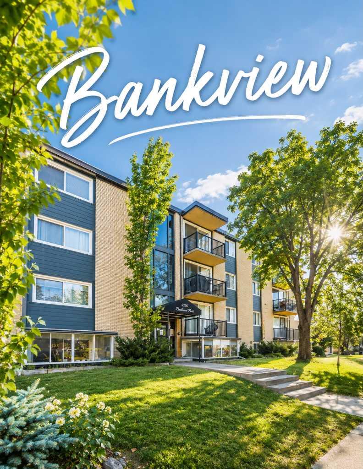
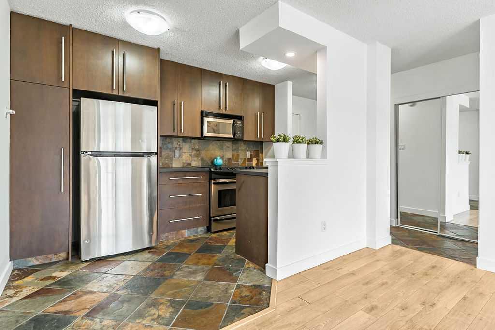
Live Where Calgary Comes Alive – Welcome to Bankview! Looking for the perfect blend of inner-city convenience, walkability, and safety. This TOP-FLOOR penthouse suite in this sought-after community of offers everything buyers love about urban living. Situated in a QUIET, solid CONCRETE building, this move-in-ready home features an inviting open-concept layout, updated flooring, a custom kitchen, and the convenience of an in-suite European washer/dryer. The spacious bedroom includes a custom built-in wardrobe, brand new flooring, while the bathroom offers a relaxing soaker tub and oversized vanity. Unwind on your private SouthWest facing Balcony, where you can soak up the afternoon sun and enjoy Calgary's beautiful sunsets. Built with solid concrete construction, you'll appreciate the exceptional sound insulation, added privacy, and peace of mind. An assigned Parking Stall, STORAGE locker Bike Room add even more convenience. One of Bankview's greatest attractions is its unbeatable location. Just steps from the energy of 17th Avenue SW, you'll enjoy some of Calgary's best restaurants, cafés, boutiques, fitness studios, and nightlife, while still living on a quiet residential street. Downtown, the Beltline, parks, bike pathways, and transit are all within easy reach, making it easy to leave the car at home. Whether you're a first-time buyer, young professional, or savvy investor, this home offers an incredible opportunity to own in one of Calgary's most vibrant and desirable inner-city communities. Experience why so many buyers choose Bankview—book your private showing today!
| Street Address: | 402, 2220 16A Street SW |
| City: | Calgary |
| Province/State: | Alberta |
| Postal Code: | N/A |
| County/Parish: | Calgary |
| Subdivision: | Bankview |
| Country: | Canada |
| Latitude: | 51.03448203 |
| Longitude: | -114.10001723 |
| MLS® Number: | A2333203 |
| Price: | $205,000 |
| Property Area: | 488 Sq ft |
| Bedrooms: | 1 |
| Bathrooms Half: | 0 |
| Bathrooms Full: | 1 |
| Living Area: | 488 Sq ft |
| Building Area: | 0 Sq ft |
| Year Built: | 1969 |
| Listing Date: | Aug 03, 2026 |
| Garage Spaces: | 0 |
| Property Type: | Residential |
| Property Subtype: | Apartment |
| MLS Status: | Active |
Additional Details
| Flooring: | N/A |
| Construction: | Brick,Cedar,Concrete,Stucco |
| Parking: | Assigned,Stall |
| Appliances: | Dishwasher,Electric Stove,European Washer/Dryer Combination,Microwave,Refrigerator,Window Coverings |
| Stories: | N/A |
| Zoning: | M-C2 |
| Fireplace: | N/A |
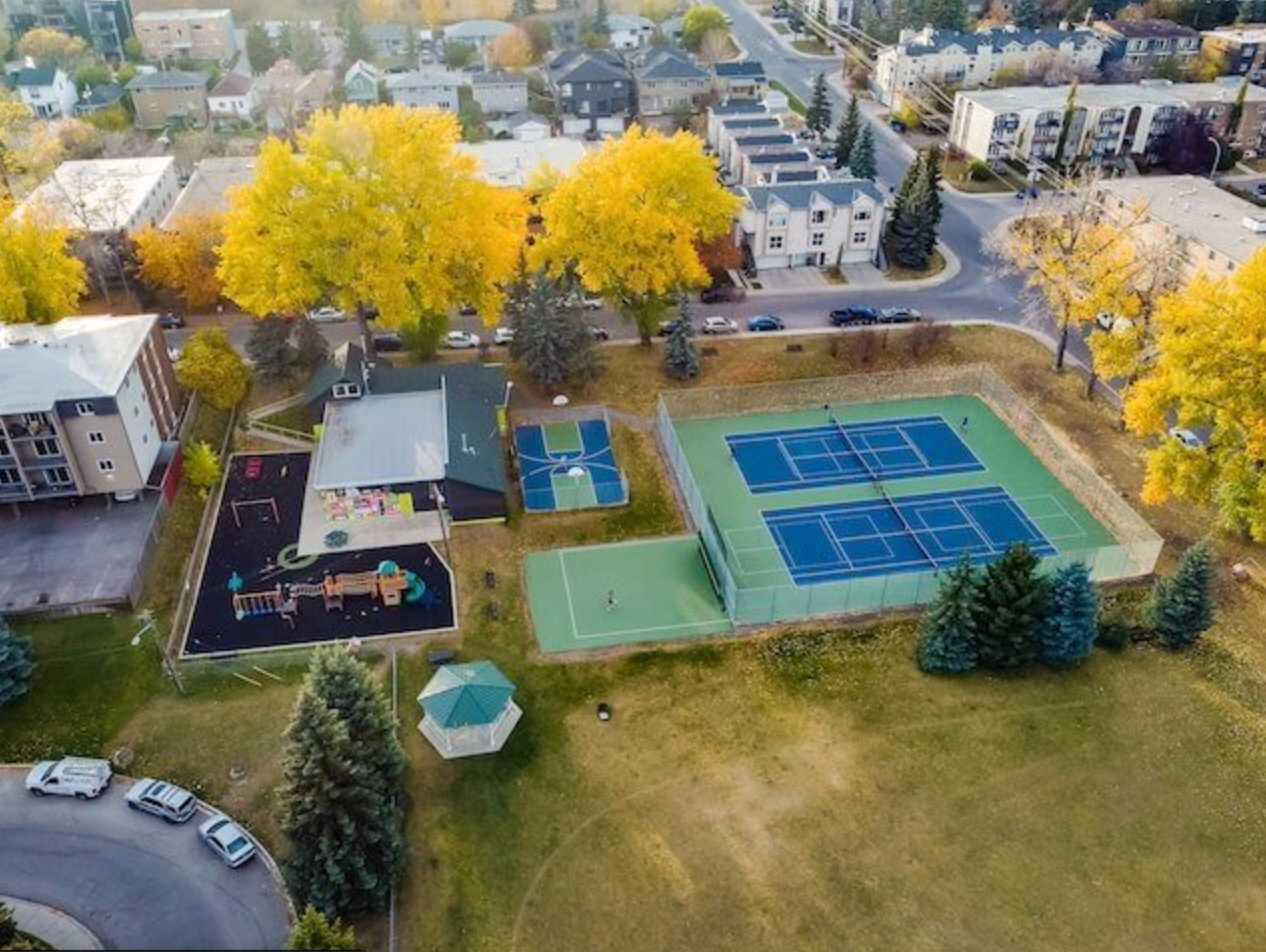
| Amenities: | Park,Playground,Schools Nearby,Shopping Nearby,Walking/Bike Paths |
Utilities & Systems
| Heating: | Baseboard |
| Cooling: | None |
| Property Type | Residential |
| Building Type | Apartment |
| Storeys | 4 |
| Square Footage | 488 sqft |
| Community Name | Bankview |
| Subdivision Name | Bankview |
| Title | Fee Simple |
| Land Size | Unknown |
| Built in | 1969 |
| Annual Property Taxes | Contact listing agent |
| Parking Type | Assigned |
Bedrooms
| Above Grade | 1 |
Bathrooms
| Total | 1 |
| Partial | 0 |
Interior Features
| Appliances Included | Dishwasher, Electric Stove, European Washer/Dryer Combination, Microwave, Refrigerator, Window Coverings |
| Flooring | Ceramic Tile, Laminate, Vinyl |
Building Features
| Features | Built-in Features, Ceiling Fan(s), Closet Organizers |
| Style | Attached |
| Construction Material | Brick, Cedar, Concrete, Stucco |
| Building Amenities | Bicycle Storage, Parking, Storage |
| Structures | Balcony(s) |
Heating & Cooling
| Cooling | None |
| Heating Type | Baseboard |
Exterior Features
| Exterior Finish | Brick, Cedar, Concrete, Stucco |
Neighbourhood Features
| Community Features | Park, Playground, Schools Nearby, Shopping Nearby, Walking/Bike Paths |
| Pets Allowed | Cats OK, Dogs OK |
| Amenities Nearby | Park, Playground, Schools Nearby, Shopping Nearby, Walking/Bike Paths |
Maintenance or Condo Information
| Maintenance Fees | $358 Monthly |
| Maintenance Fees Include | Common Area Maintenance, Heat, Insurance, Maintenance Grounds, Parking, Professional Management, Reserve Fund Contributions, Sewer, Trash, Water |
Parking
| Parking Type | Assigned |
| Total Parking Spaces | 1 |
Interior Size
| Total Finished Area: | 488 sq ft |
| Total Finished Area (Metric): | 45.29 sq m |
| Main Level: | 488 sq ft |
Room Count
| Bedrooms: | 1 |
| Bathrooms: | 1 |
| Full Bathrooms: | 1 |
| Rooms Above Grade: | 4 |
Lot Information
Legal
| Legal Description: | 0410899;16 |
| Title to Land: | Fee Simple |
- Built-in Features
- Ceiling Fan(s)
- Closet Organizers
- Balcony
- Dishwasher
- Electric Stove
- European Washer/Dryer Combination
- Microwave
- Refrigerator
- Window Coverings
- Bicycle Storage
- Parking
- Storage
- Park
- Playground
- Schools Nearby
- Shopping Nearby
- Walking/Bike Paths
- Brick
- Cedar
- Concrete
- Stucco
- Assigned
- Stall
- Balcony(s)
Floor plan information is not available for this property.
Monthly Payment Breakdown
Loading Walk Score...
What's Nearby?
Powered by Yelp