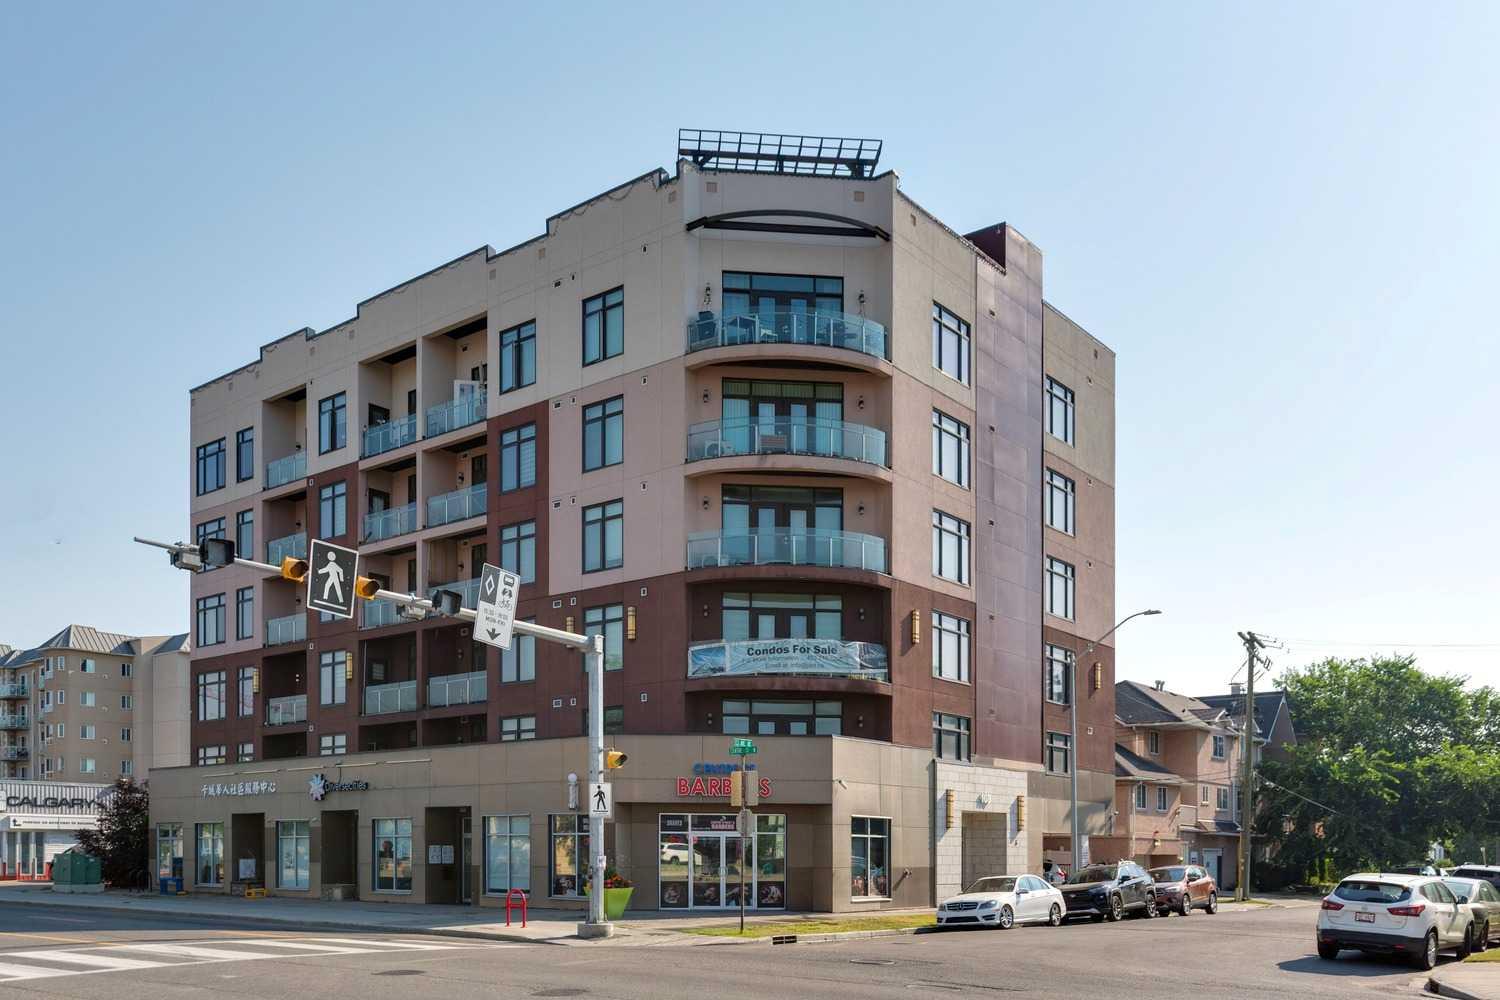
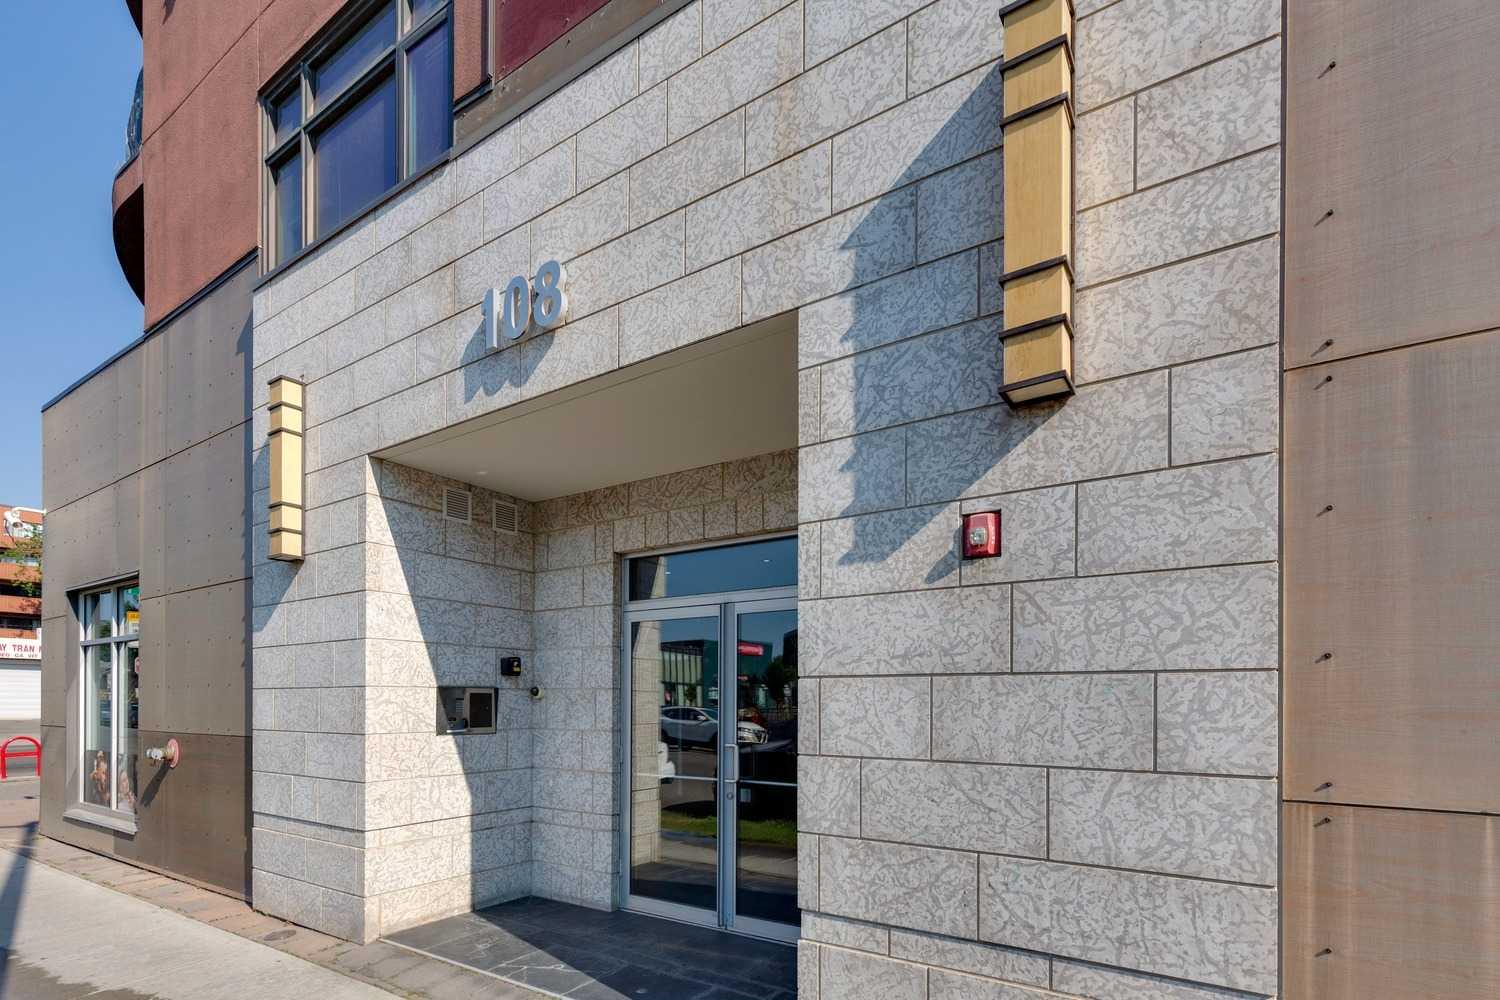
409, 108 13 Avenue NE, Calgary, Alberta
Condo For Sale in Calgary, Alberta
$270,000
-
Property Type
 Condo
Condo
-
Bedrooms
 2
2
-
Bath
 2
2
-
Garage
 1
1
-
Sq Ft
 701
701
-
Year Built
 2017
2017
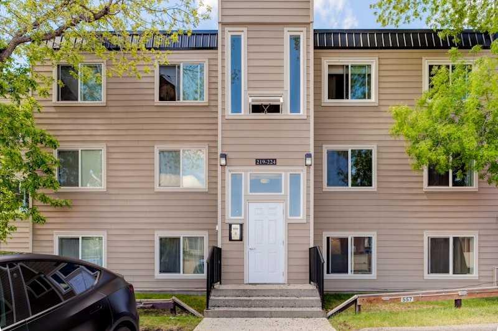
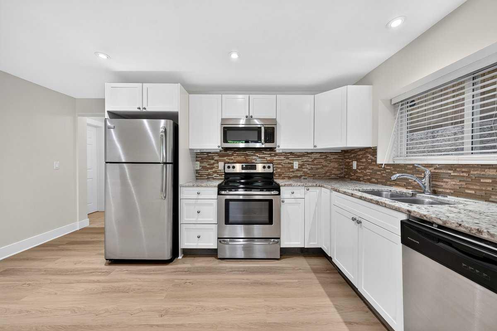
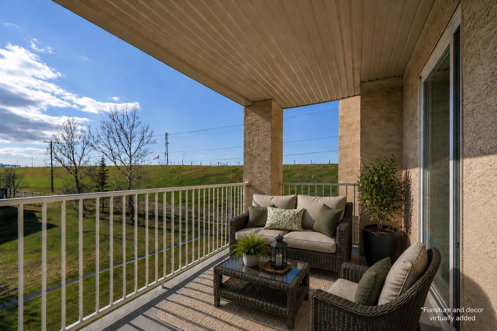
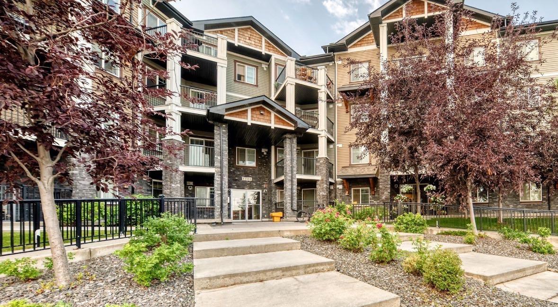
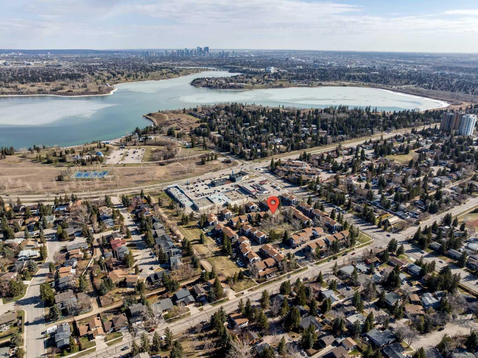
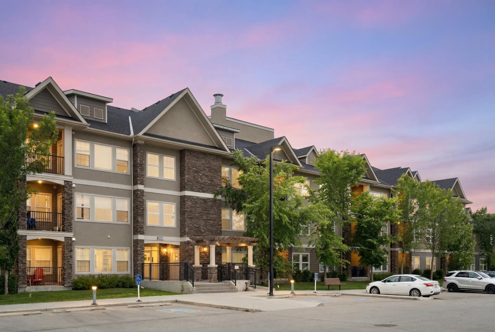
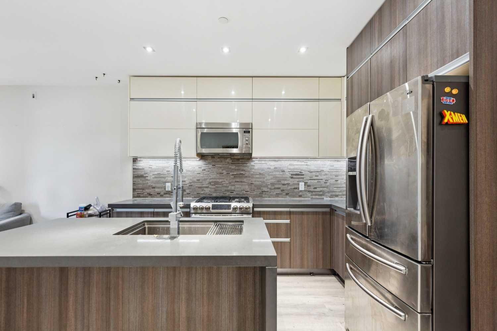
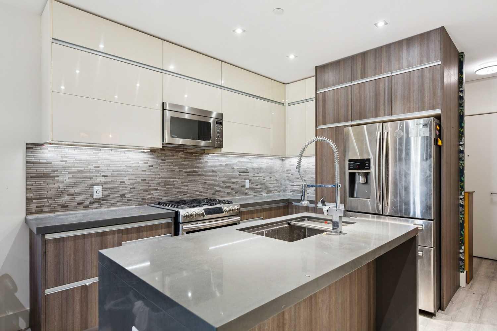
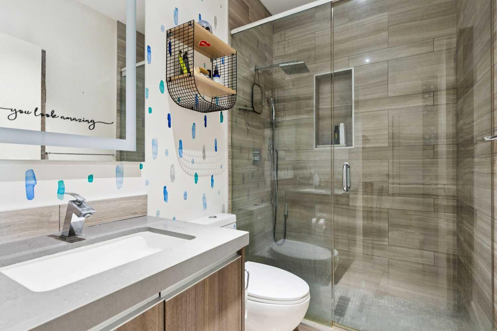
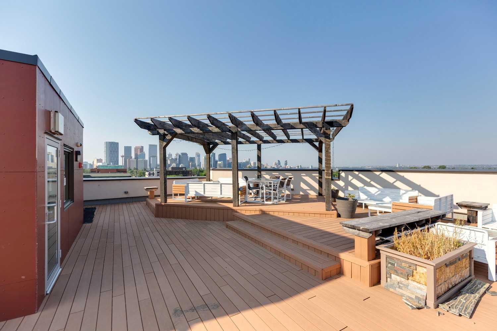
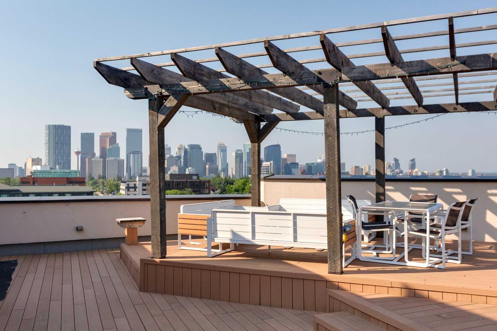
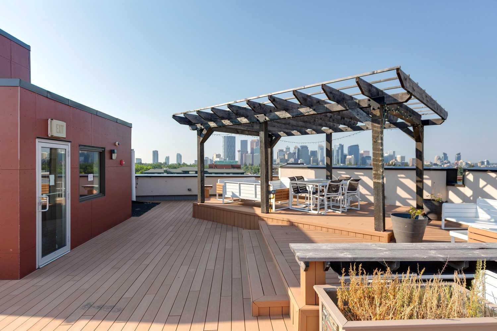
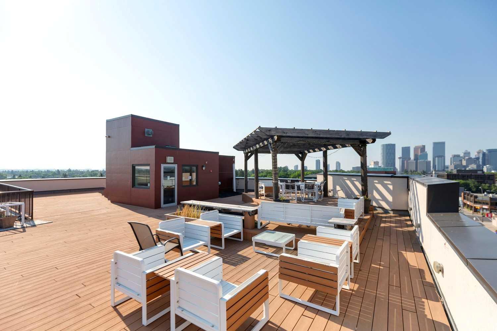
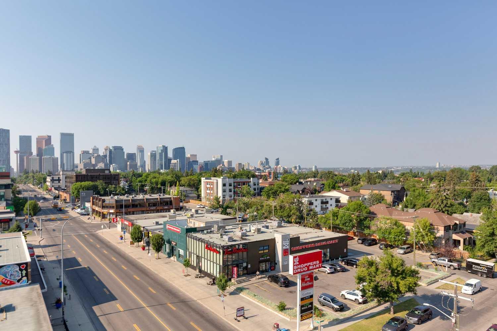
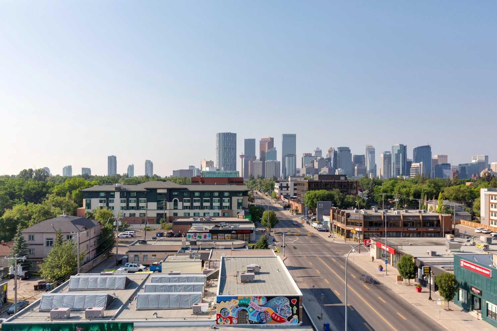
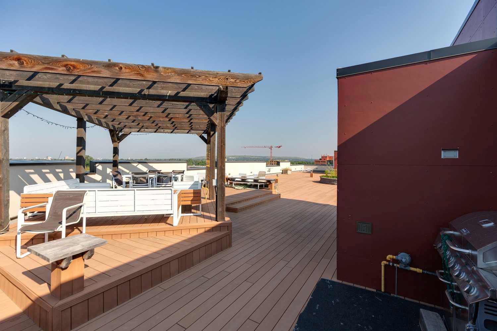
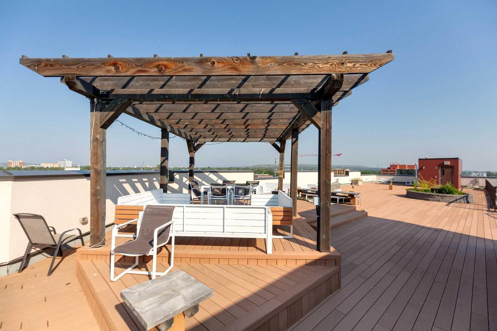
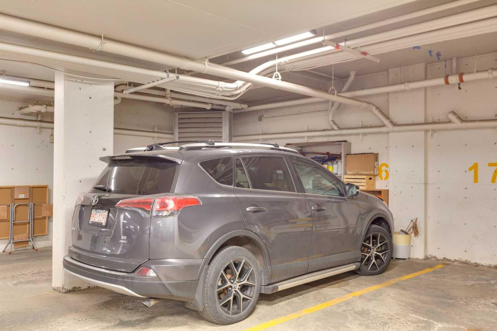
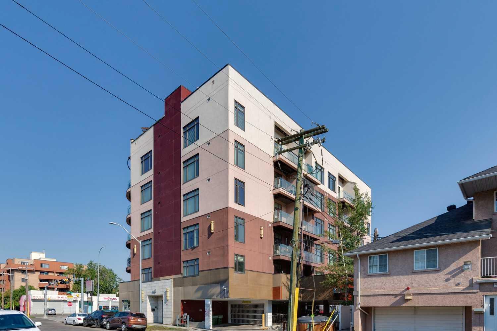
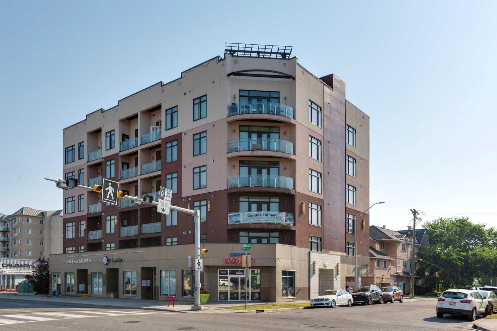
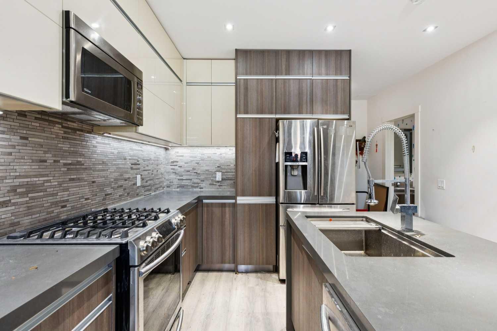
Experience vibrant inner-city living in this well-appointed two-bedroom home in the highly sought-after community of Crescent Heights. The second bedroom offers the perfect space for a home office or guest area, adding valuable flexibility to the layout. Thoughtfully designed, the unit includes one full four-piece bathroom and a convenient three-piece bathroom, along with in-suite laundry and a titled underground parking stall for everyday ease. Enjoy an elevated lifestyle with access to a shared rooftop patio (complete with BBQ) showcasing stunning downtown skyline and mountain views—an ideal setting to relax or entertain. Just minutes from downtown Calgary, you’re perfectly positioned to enjoy top restaurants, cafés, boutique shopping, and endless urban amenities right at your doorstep. A fantastic opportunity to own in one of Calgary’s most desirable inner-city neighbourhoods.
| Street Address: | 409, 108 13 Avenue NE |
| City: | Calgary |
| Province/State: | Alberta |
| Postal Code: | N/A |
| County/Parish: | Calgary |
| Subdivision: | Crescent Heights |
| Country: | Canada |
| Latitude: | 51.06465035 |
| Longitude: | -114.06210686 |
| MLS® Number: | A2333147 |
| Price: | $270,000 |
| Property Area: | 701 Sq ft |
| Bedrooms: | 2 |
| Bathrooms Half: | 0 |
| Bathrooms Full: | 2 |
| Living Area: | 701 Sq ft |
| Building Area: | 0 Sq ft |
| Year Built: | 2017 |
| Listing Date: | Jul 29, 2026 |
| Garage Spaces: | 1 |
| Property Type: | Residential |
| Property Subtype: | Apartment |
| MLS Status: | Active |
Additional Details
| Flooring: | N/A |
| Construction: | Composite Siding,Concrete,Metal Siding |
| Parking: | Titled,Underground |
| Appliances: | None |
| Stories: | N/A |
| Zoning: | C-COR1 f3.0h23 |
| Fireplace: | N/A |
| Amenities: | Schools Nearby,Shopping Nearby,Sidewalks |
Utilities & Systems
| Heating: | In Floor,Natural Gas |
| Cooling: | None |
| Property Type | Residential |
| Building Type | Apartment |
| Storeys | 6 |
| Square Footage | 701 sqft |
| Community Name | Crescent Heights |
| Subdivision Name | Crescent Heights |
| Title | Fee Simple |
| Land Size | Unknown |
| Built in | 2017 |
| Annual Property Taxes | Contact listing agent |
| Parking Type | Underground |
Bedrooms
| Above Grade | 2 |
Bathrooms
| Total | 2 |
| Partial | 0 |
Interior Features
| Appliances Included | None |
| Flooring | Laminate, Tile |
Building Features
| Features | See Remarks |
| Style | Attached |
| Construction Material | Composite Siding, Concrete, Metal Siding |
| Building Amenities | Elevator(s), Roof Deck, Visitor Parking |
| Structures | Balcony(s) |
Heating & Cooling
| Cooling | None |
| Heating Type | In Floor, Natural Gas |
Exterior Features
| Exterior Finish | Composite Siding, Concrete, Metal Siding |
Neighbourhood Features
| Community Features | Schools Nearby, Shopping Nearby, Sidewalks |
| Pets Allowed | Restrictions |
| Amenities Nearby | Schools Nearby, Shopping Nearby, Sidewalks |
Maintenance or Condo Information
| Maintenance Fees | $484 Monthly |
| Maintenance Fees Include | Heat, Trash, Water |
Parking
| Parking Type | Underground |
| Total Parking Spaces | 1 |
Interior Size
| Total Finished Area: | 701 sq ft |
| Total Finished Area (Metric): | 65.09 sq m |
Room Count
| Bedrooms: | 2 |
| Bathrooms: | 2 |
| Full Bathrooms: | 2 |
| Rooms Above Grade: | 5 |
Lot Information
Legal
| Legal Description: | 1610241;21 |
| Title to Land: | Fee Simple |
- See Remarks
- Balcony
- None
- Elevator(s)
- Roof Deck
- Visitor Parking
- Schools Nearby
- Shopping Nearby
- Sidewalks
- Composite Siding
- Concrete
- Metal Siding
- Titled
- Underground
- Balcony(s)
Floor plan information is not available for this property.
Monthly Payment Breakdown
Loading Walk Score...
What's Nearby?
Powered by Yelp
REALTOR® Details
Mel Star
- (403) 287-4908
- [email protected]
- RE/MAX House of Real Estate