2478 210 Avenue SE, Calgary, Alberta
Condo For Sale in Calgary, Alberta
$390,000
-
Property Type
 Condo
Condo
-
Bedrooms
 2
2
-
Bath
 3
3
-
Garage
 3
3
-
Sq Ft
 1,263
1,263
-
Year Built
 2022
2022
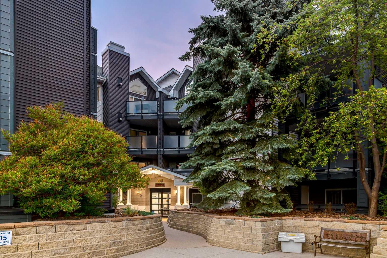
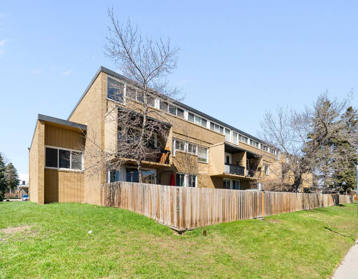
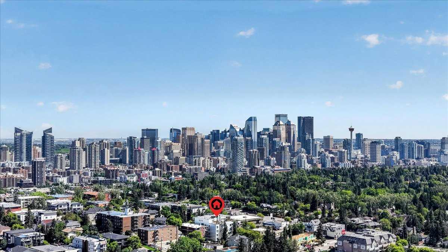
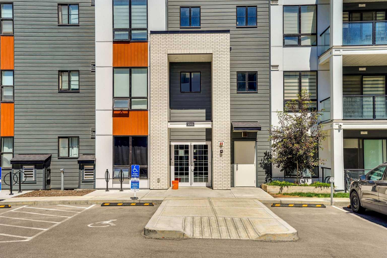
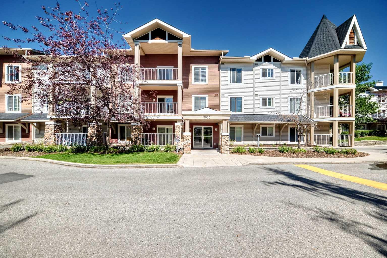
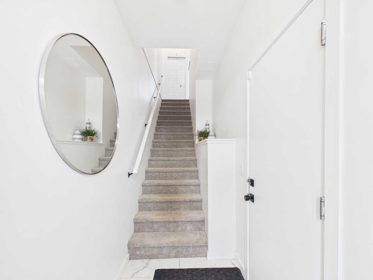
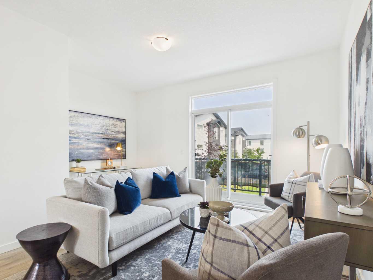
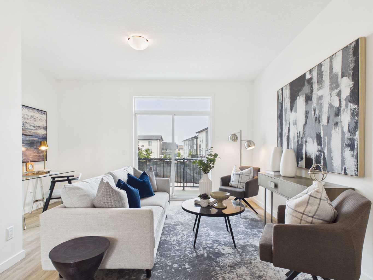
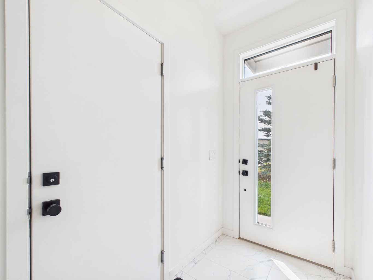
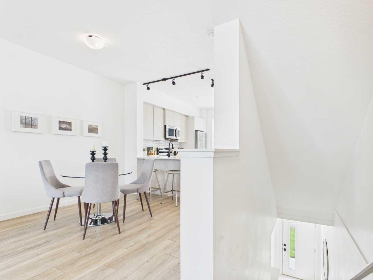
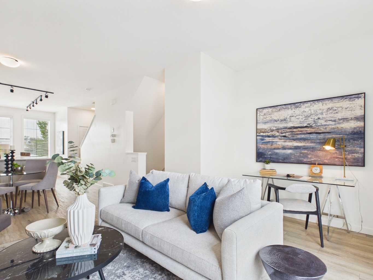
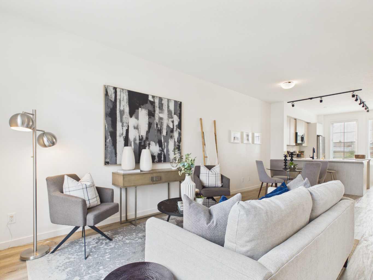
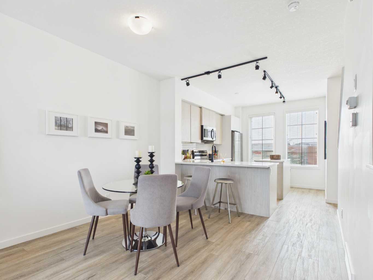
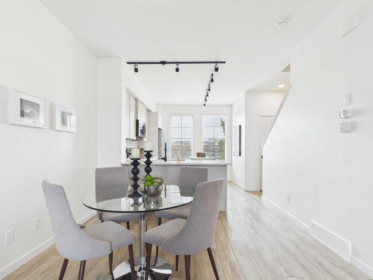
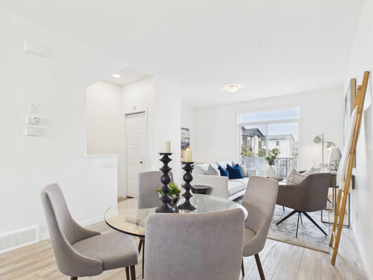
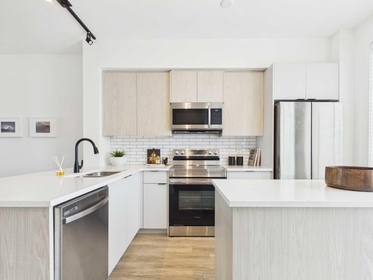
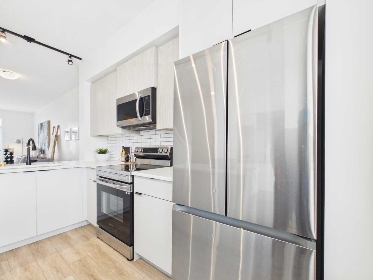
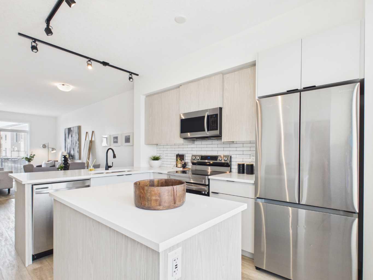
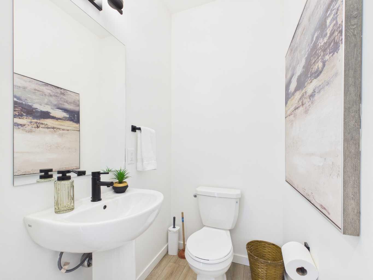
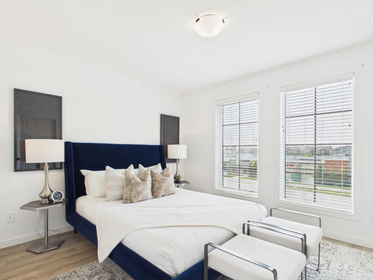
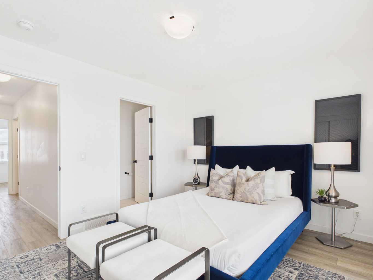
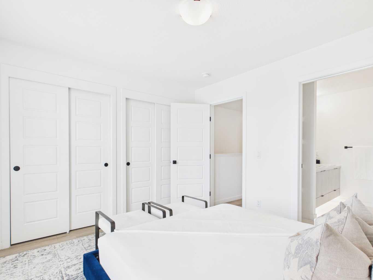
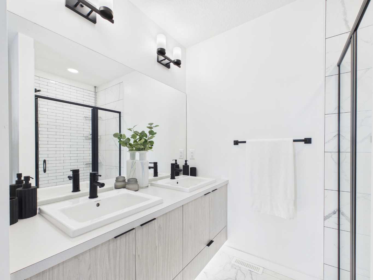
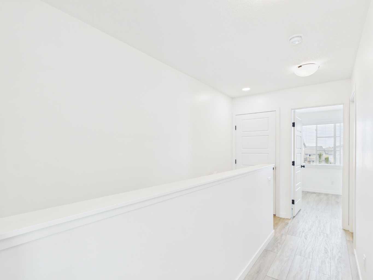
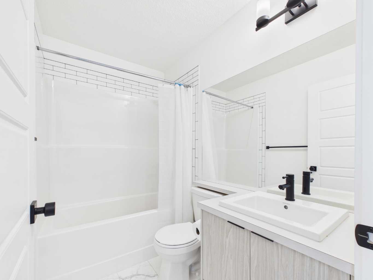
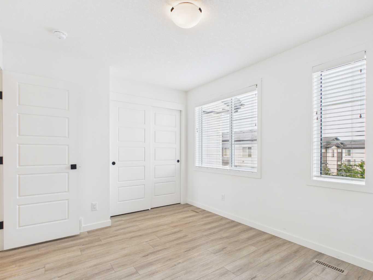
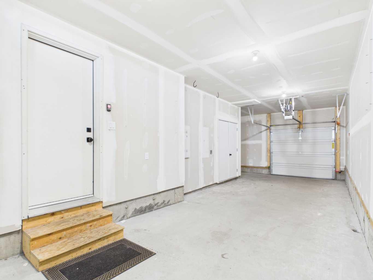
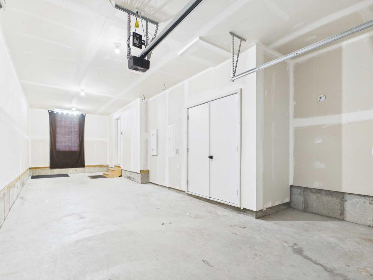
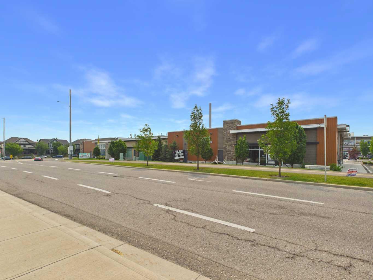
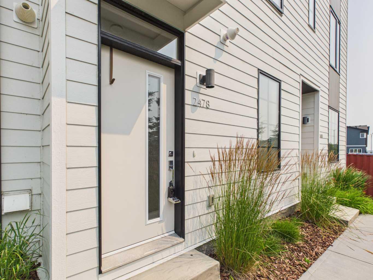
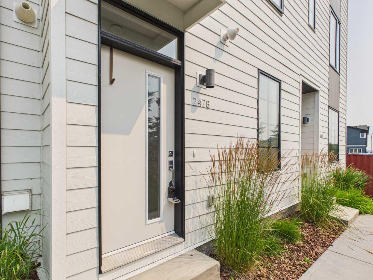
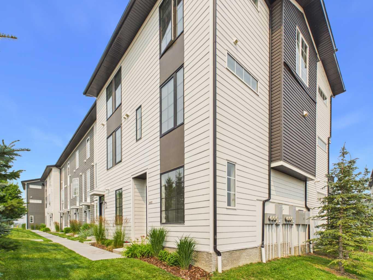
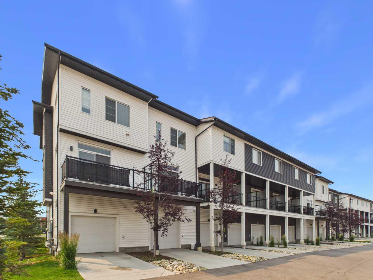
Welcome to this 3 level townhouse in the desirable community of Walden. Built in 2022 and showing very well, this home offers 1262 sq. ft. of thoughtfully designed living space with 2 bedrooms, 2 .5 full bathrooms, and a tandem garage with room for 2 vehicles or extra storage, plus driveway parking. The bright, open-concept main level features upgraded LVP flooring on main and upper floors ,access to a large north-facing balcony, creating a comfortable outdoor space with excellent shade during the summer months. Ideal for first-time buyers, professionals, down sizers, or investors, this property combines low-maintenance living with everyday convenience. Located near Walden’s parks, pathways, ponds, and green spaces, and just minutes from the Township shopping district at 210 Avenue SE and Macleod Trail, you will enjoy easy access to groceries, restaurants, coffee shops, fitness, banking, health services, pet stores, and more.
| Street Address: | 2478 210 Avenue SE |
| City: | Calgary |
| Province/State: | Alberta |
| Postal Code: | N/A |
| County/Parish: | Calgary |
| Subdivision: | Walden |
| Country: | Canada |
| Latitude: | 50.86335040 |
| Longitude: | -114.01045770 |
| MLS® Number: | A2333130 |
| Price: | $390,000 |
| Property Area: | 1,263 Sq ft |
| Bedrooms: | 2 |
| Bathrooms Half: | 1 |
| Bathrooms Full: | 2 |
| Living Area: | 1,263 Sq ft |
| Building Area: | 0 Sq ft |
| Year Built: | 2022 |
| Listing Date: | Jul 29, 2026 |
| Garage Spaces: | 3 |
| Property Type: | Residential |
| Property Subtype: | Row/Townhouse |
| MLS Status: | Active |
Additional Details
| Flooring: | N/A |
| Construction: | Vinyl Siding,Wood Frame |
| Parking: | Double Garage Detached,Garage Door Opener,Insulated,Private Electric Vehicle Charging Station(s),Tandem |
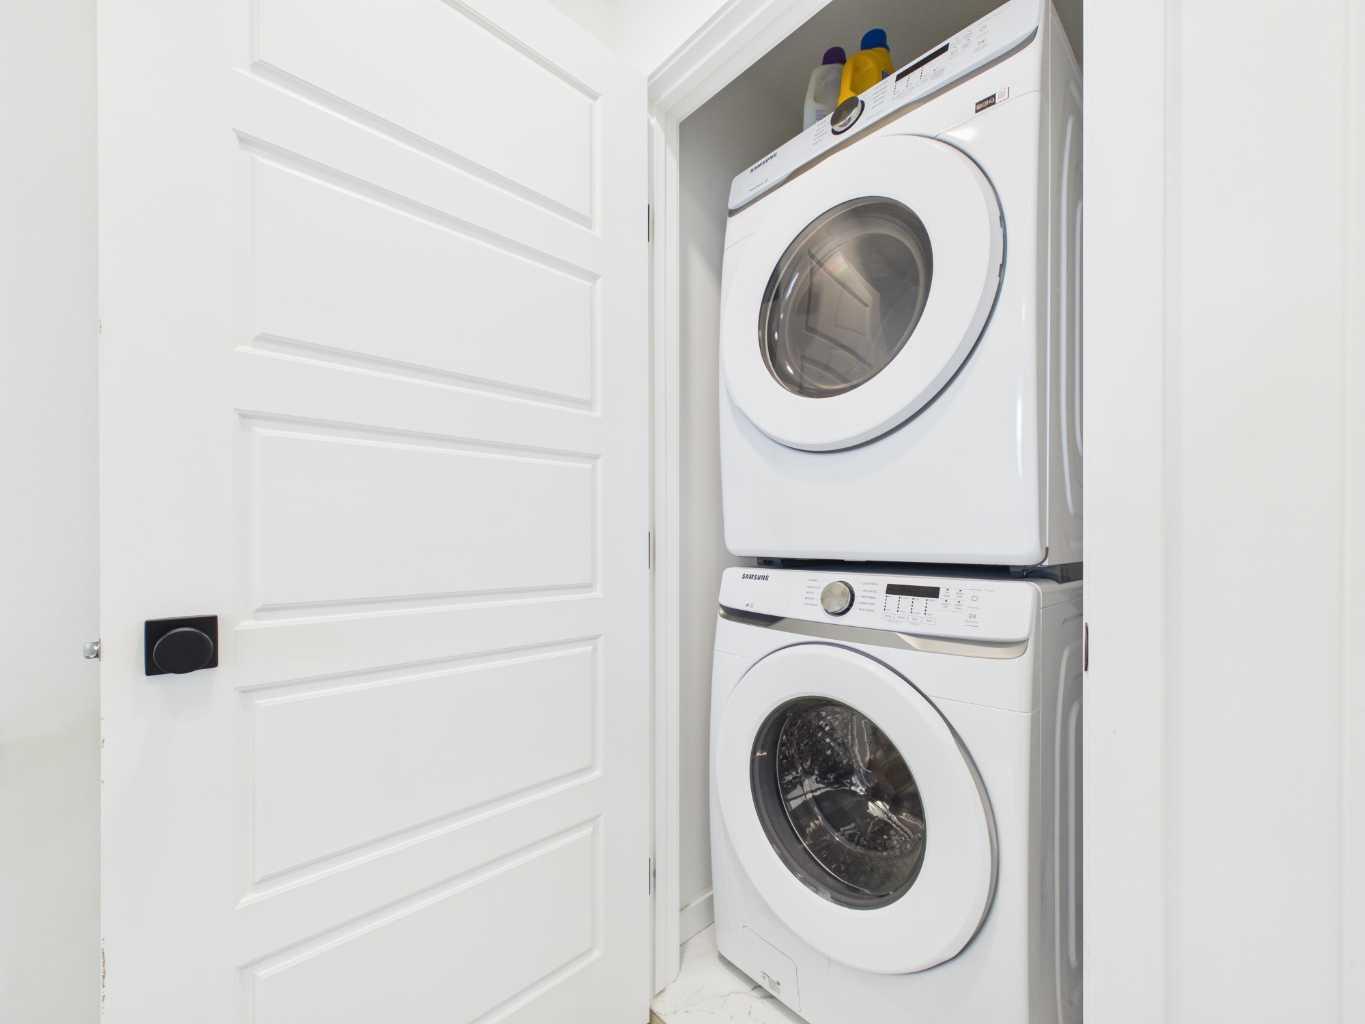
| Appliances: | Dishwasher,Garage Control(s),Microwave,Oven,Range Hood,Refrigerator,Washer/Dryer Stacked,Window Coverings |
| Stories: | N/A |
| Zoning: | M-1d100 |
| Fireplace: | N/A |
| Amenities: | Fishing,Golf,Park,Playground,Schools Nearby,Shopping Nearby,Sidewalks,Street Lights,Tennis Court(s),Walking/Bike Paths |
Utilities & Systems
| Heating: | Central,Natural Gas |
| Cooling: | None |
| Property Type | Residential |
| Building Type | Row/Townhouse |
| Square Footage | 1,263 sqft |
| Community Name | Walden |
| Subdivision Name | Walden |
| Title | Fee Simple |
| Land Size | 993 sqft |
| Built in | 2022 |
| Annual Property Taxes | Contact listing agent |
| Parking Type | Garage |
| Time on MLS Listing | 16 days |
Bedrooms
| Above Grade | 2 |
Bathrooms
| Total | 3 |
| Partial | 1 |
Interior Features
| Appliances Included | Dishwasher, Garage Control(s), Microwave, Oven, Range Hood, Refrigerator, Washer/Dryer Stacked, Window Coverings |
| Flooring | Vinyl Plank |
Building Features
| Features | High Ceilings, Kitchen Island, No Animal Home, No Smoking Home, Open Floorplan, Storage, Vinyl Windows |
| Style | Attached |
| Construction Material | Vinyl Siding, Wood Frame |
| Building Amenities | Playground, Trash, Visitor Parking |
| Structures | None |
Heating & Cooling
| Cooling | None |
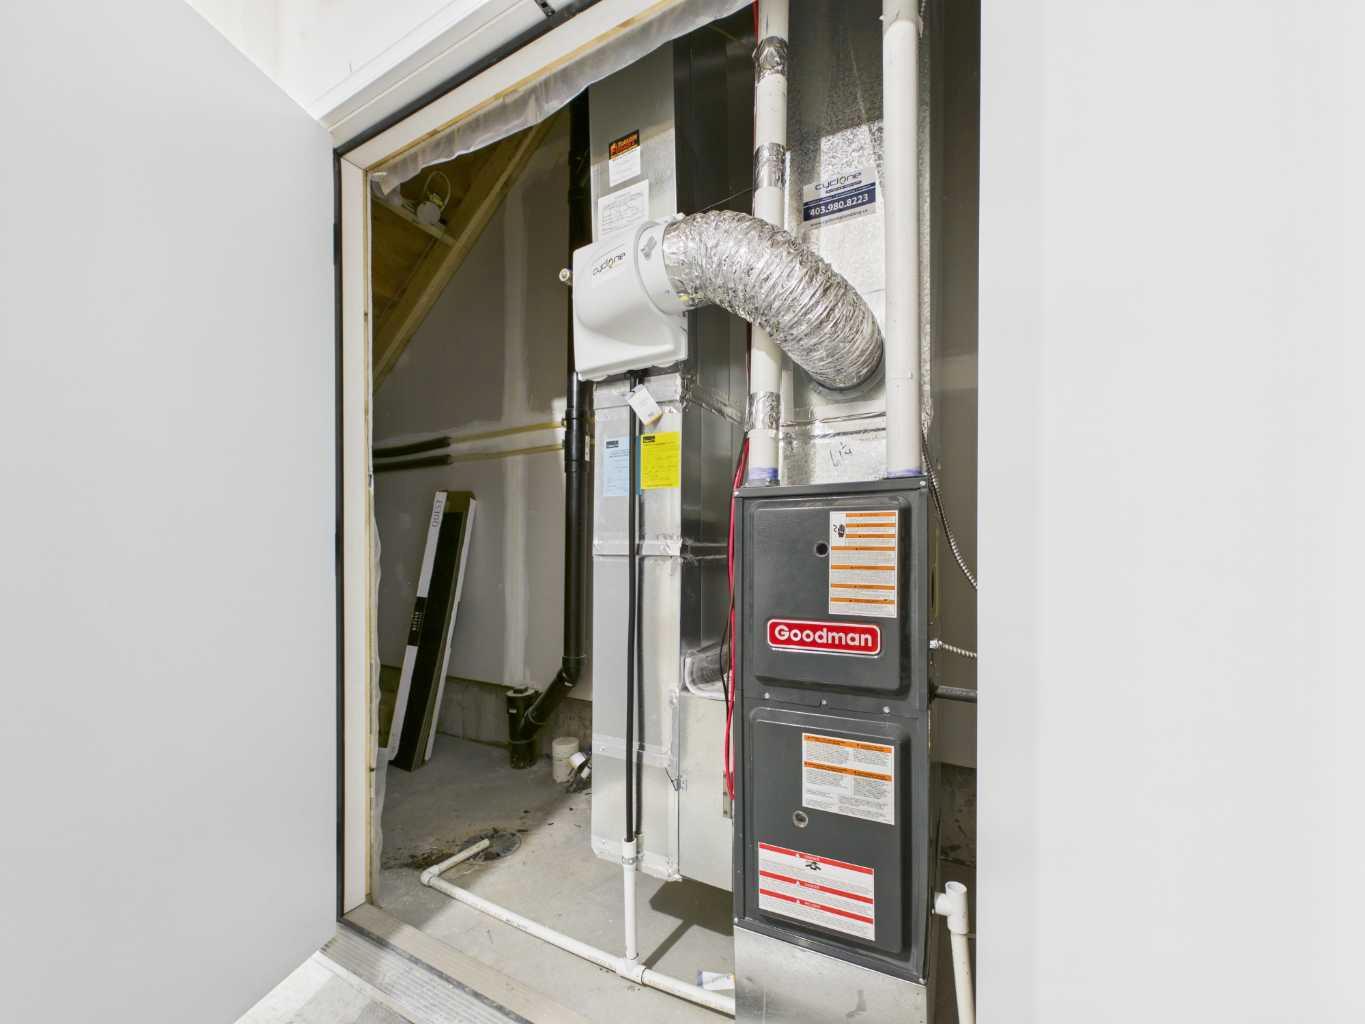
| Heating Type | Central, Natural Gas |
Exterior Features
| Exterior Finish | Vinyl Siding, Wood Frame |
Neighbourhood Features
| Community Features | Fishing, Golf, Park, Playground, Schools Nearby, Shopping Nearby, Sidewalks, Street Lights, Tennis Court(s), Walking/Bike Paths |
| Pets Allowed | Cats OK, Dogs OK |
| Amenities Nearby | Fishing, Golf, Park, Playground, Schools Nearby, Shopping Nearby, Sidewalks, Street Lights, Tennis Court(s), Walking/Bike Paths |
Maintenance or Condo Information
| Maintenance Fees | $231 Monthly |
| Maintenance Fees Include | Insurance, Maintenance Grounds, Professional Management, Reserve Fund Contributions, Snow Removal |
Parking
| Parking Type | Garage |
| Total Parking Spaces | 3 |
Interior Size
| Total Finished Area: | 1,263 sq ft |
| Total Finished Area (Metric): | 117.33 sq m |
Room Count
| Bedrooms: | 2 |
| Bathrooms: | 3 |
| Full Bathrooms: | 2 |
| Half Bathrooms: | 1 |
| Rooms Above Grade: | 5 |
Lot Information
| Lot Size: | 993 sq ft |
| Lot Size (Acres): | 0.02 acres |
| Frontage: | 15 ft |
- High Ceilings
- Kitchen Island
- No Animal Home
- No Smoking Home
- Open Floorplan
- Storage
- Vinyl Windows
- Balcony
- Private Entrance
- Dishwasher
- Garage Control(s)
- Microwave
- Oven
- Range Hood
- Refrigerator
- Washer/Dryer Stacked
- Window Coverings
- Playground
- Trash
- Visitor Parking
- None
- Fishing
- Golf
- Park
- Schools Nearby
- Shopping Nearby
- Sidewalks
- Street Lights
- Tennis Court(s)
- Walking/Bike Paths
- Vinyl Siding
- Wood Frame
- Poured Concrete
- Few Trees
- Landscaped
- Low Maintenance Landscape
- Paved
- Double Garage Detached
- Garage Door Opener
- Insulated
- Private Electric Vehicle Charging Station(s)
- Tandem
Floor plan information is not available for this property.
Monthly Payment Breakdown
Loading Walk Score...
What's Nearby?
Powered by Yelp