39 Chinook Crescent , Beiseker, Alberta
Residential For Sale in Beiseker, Alberta
$440,000
-
Property Type
 Residential
-
Bedrooms
 3
3
-
Bath
 3
3
-
Garage
 2
2
-
Sq Ft
 2,342
2,342
-
Year Built
 1993
1993
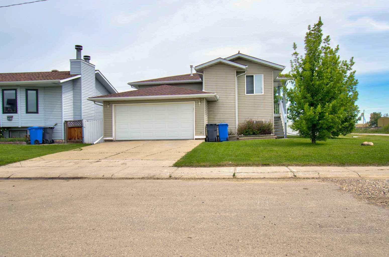
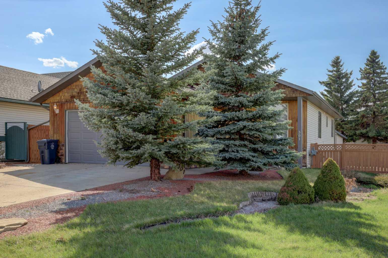
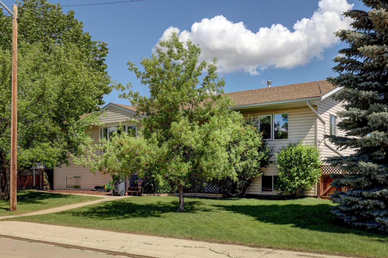
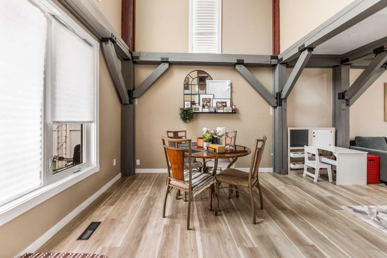
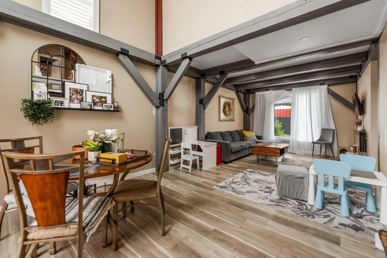
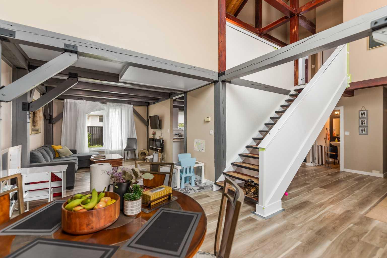
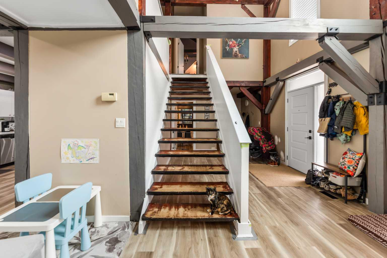
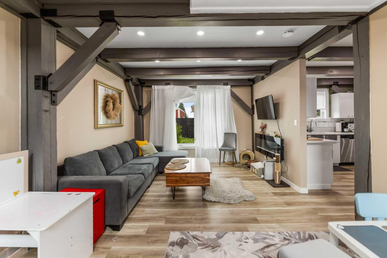
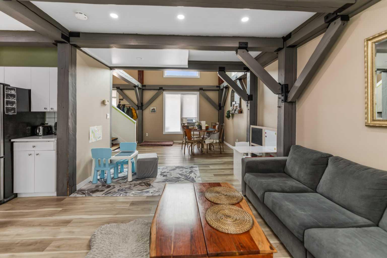
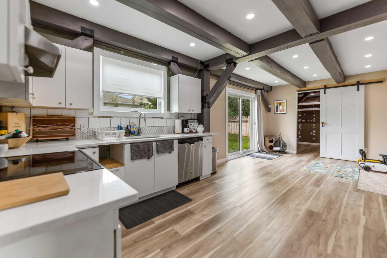
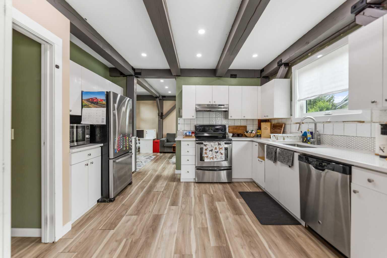
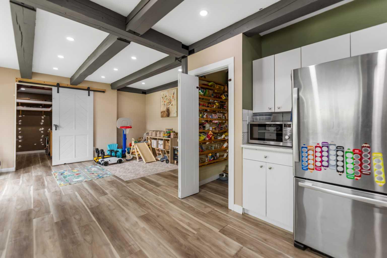
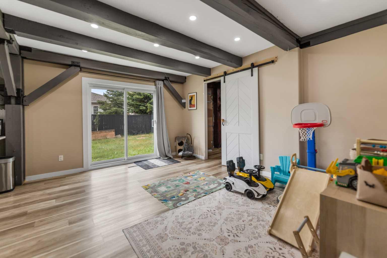
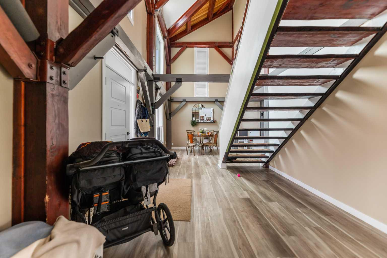
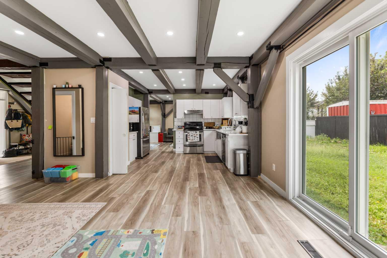
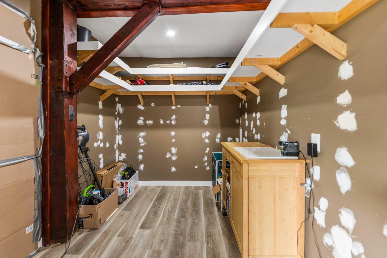
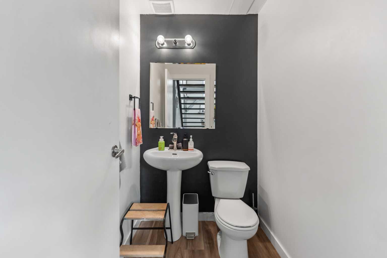
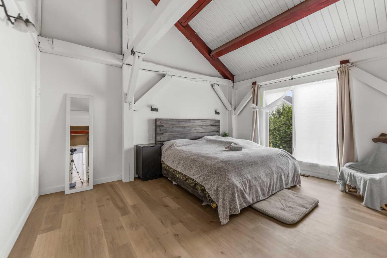
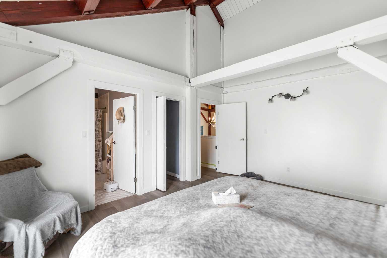
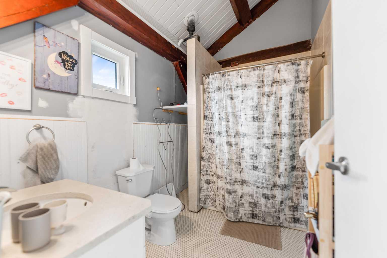
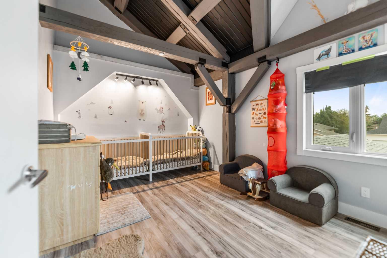
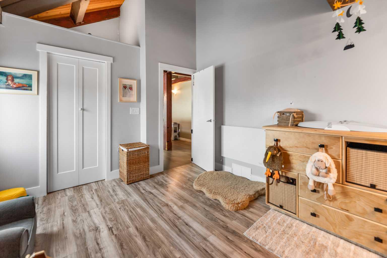
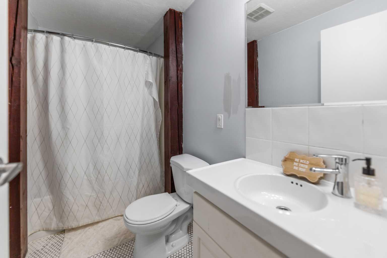
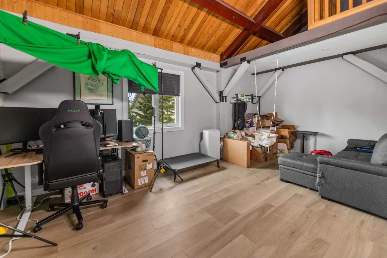
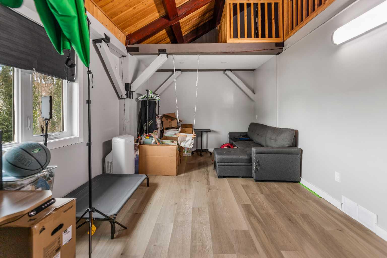
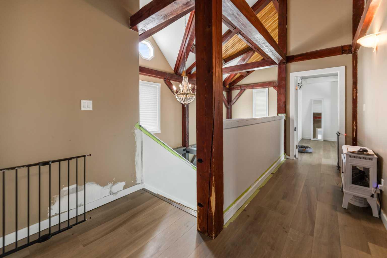
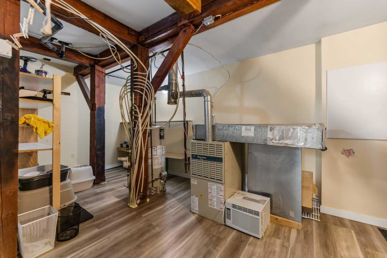
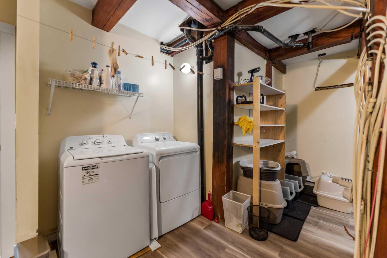
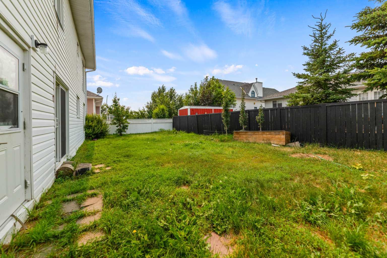
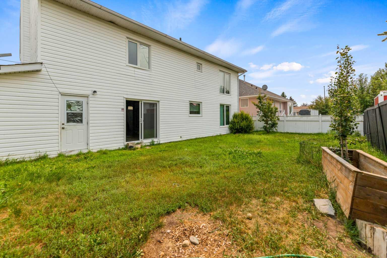
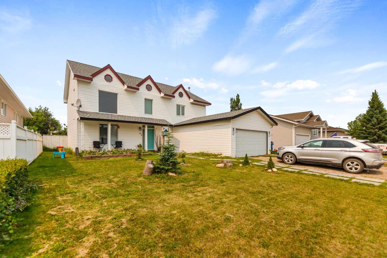
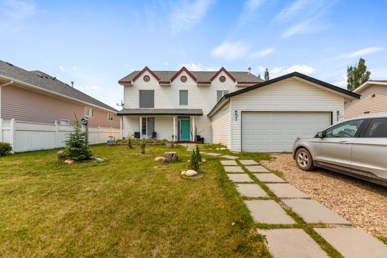
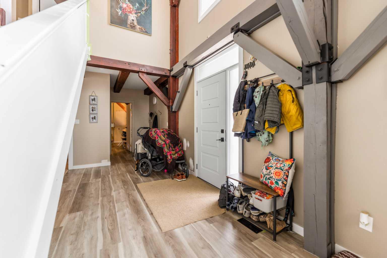
Welcome to the charming Hamlet of Beiseker, where small-town living meets convenience, just 35 minutes north of Calgary and only a short 15-minute drive to Airdrie. Situated on a quiet street, this inviting two-storey home offers the perfect blend of space, comfort, and character. Set on an approximately 60-foot-wide lot, the property features a double attached garage, a spacious driveway, and a large west-facing backyard that's ideal for children, pets, summer barbecues, or simply relaxing and enjoying the evening sun. Step inside and you'll immediately appreciate the warm country-inspired feel, highlighted by beautiful exposed beams that add charm and character throughout the home. The thoughtfully designed main floor offers plenty of room for the whole family, including a welcoming living room, a separate family room, a spacious kitchen with a pantry, a dining room for family gatherings, a versatile flex room that's perfect for a home office or hobby space, plus a convenient laundry and utility room. Upstairs, you'll find a generous primary retreat complete with a private 4-piece ensuite, along with two additional large bedrooms and another full 4-piece bathroom, providing comfortable accommodations for a growing family. If you've been looking for the peace and friendliness of small-town living without sacrificing easy access to city amenities, this home is an outstanding opportunity. With its spacious layout, distinctive character, and family-friendly setting, it's ready for you to move in and make it your own.
| Street Address: | 39 Chinook Crescent |
| City: | Beiseker |
| Province/State: | Alberta |
| Postal Code: | N/A |
| County/Parish: | Rocky View County |
| Subdivision: | NONE |
| Country: | Canada |
| Latitude: | 51.38556395 |
| Longitude: | -113.54292613 |
| MLS® Number: | A2333116 |
| Price: | $440,000 |
| Property Area: | 2,342 Sq ft |
| Bedrooms: | 3 |
| Bathrooms Half: | 1 |
| Bathrooms Full: | 2 |
| Living Area: | 2,342 Sq ft |
| Building Area: | 0 Sq ft |
| Year Built: | 1993 |
| Listing Date: | Jul 30, 2026 |
| Garage Spaces: | 2 |
| Property Type: | Residential |
| Property Subtype: | Detached |
| MLS Status: | Active |
Additional Details
| Flooring: | N/A |
| Construction: | Wood Frame |
| Parking: | Double Garage Attached |
| Appliances: | See Remarks |
| Stories: | N/A |
| Zoning: | R1 |
| Fireplace: | N/A |
| Amenities: | Playground |
Utilities & Systems
| Heating: | Forced Air |
| Cooling: | None |
| Property Type | Residential |
| Building Type | Detached |
| Square Footage | 2,342 sqft |
| Community Name | NONE |
| Subdivision Name | NONE |
| Title | Fee Simple |
| Land Size | 5,900 sqft |
| Built in | 1993 |
| Annual Property Taxes | Contact listing agent |
| Parking Type | Garage |
Bedrooms
| Above Grade | 3 |
Bathrooms
| Total | 3 |
| Partial | 1 |
Interior Features
| Appliances Included | See Remarks |
| Flooring | Ceramic Tile, Laminate |
Building Features
| Features | Beamed Ceilings, Quartz Counters |
| Construction Material | Wood Frame |
| Structures | None |
Heating & Cooling
| Cooling | None |
| Heating Type | Forced Air |
Exterior Features
| Exterior Finish | Wood Frame |
Neighbourhood Features
| Community Features | Playground |
| Amenities Nearby | Playground |
Parking
| Parking Type | Garage |
| Total Parking Spaces | 4 |
Interior Size
| Total Finished Area: | 2,342 sq ft |
| Total Finished Area (Metric): | 217.58 sq m |
| Main Level: | 1,330 sq ft |
| Upper Level: | 1,012 sq ft |
Room Count
| Bedrooms: | 3 |
| Bathrooms: | 3 |
| Full Bathrooms: | 2 |
| Half Bathrooms: | 1 |
| Rooms Above Grade: | 7 |
Lot Information
| Lot Size: | 5,900 sq ft |
| Lot Size (Acres): | 0.14 acres |
| Frontage: | 59 ft |
- Beamed Ceilings
- Quartz Counters
- None
- See Remarks
- Crawl Space
- Playground
- Wood Frame
- Preserved Wood
- Irregular Lot
- Double Garage Attached
Floor plan information is not available for this property.
Monthly Payment Breakdown
Loading Walk Score...
What's Nearby?
Powered by Yelp
REALTOR® Details
David Brown
- (403) 660-9910
- [email protected]
- TREC The Real Estate Company