153, 370165 79 Street E, Rural Foothills County, Alberta
Residential For Sale in Rural Foothills County, Alberta
$235,000
-
Property Type
 Residential
-
Bedrooms
 1
1
-
Bath
 1
1
-
Garage
 0
0
-
Sq Ft
 476
476
-
Year Built
 2022
2022
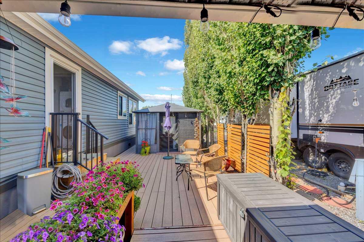
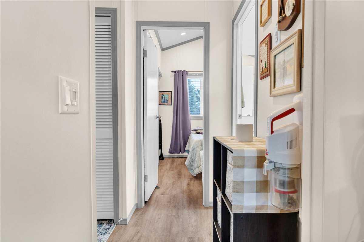
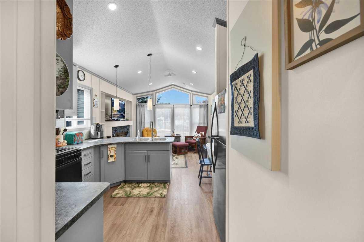
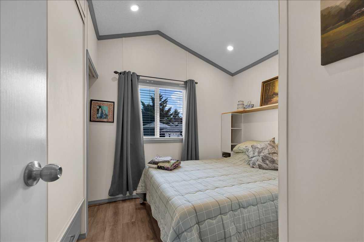
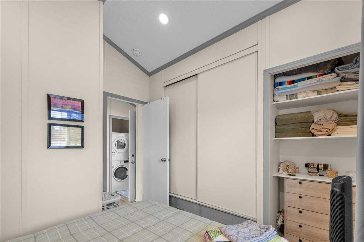
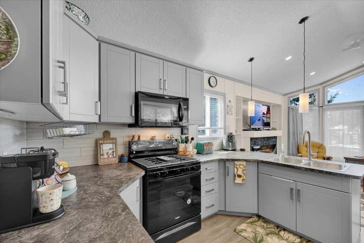
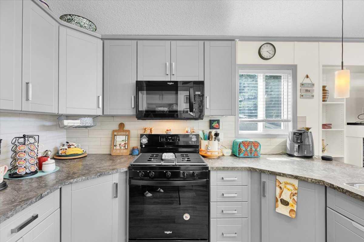
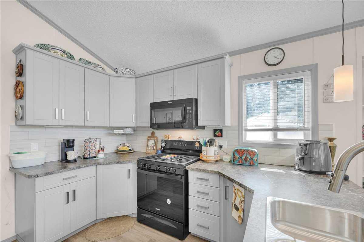
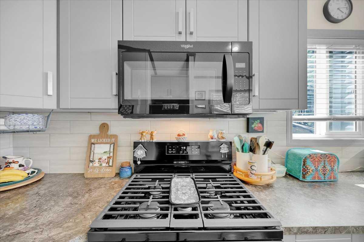
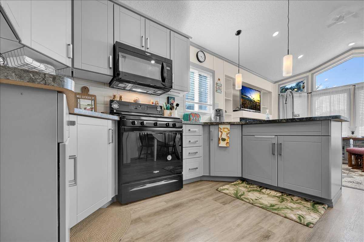
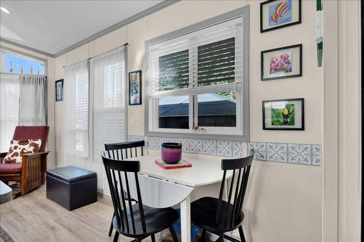
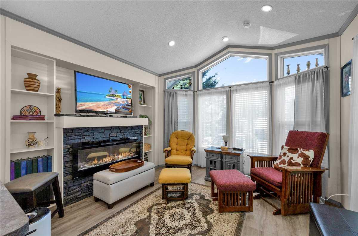
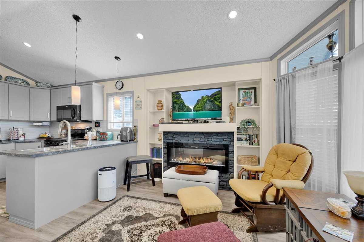
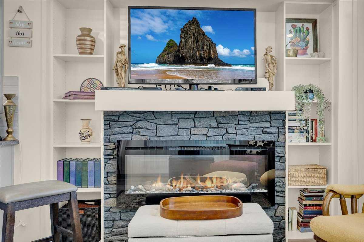
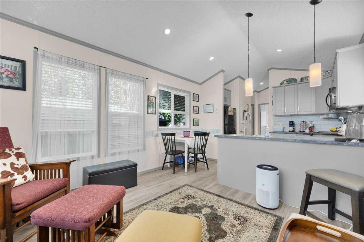
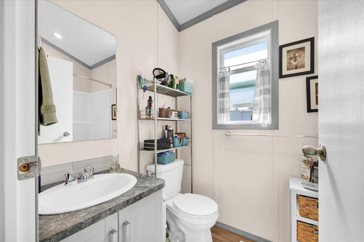
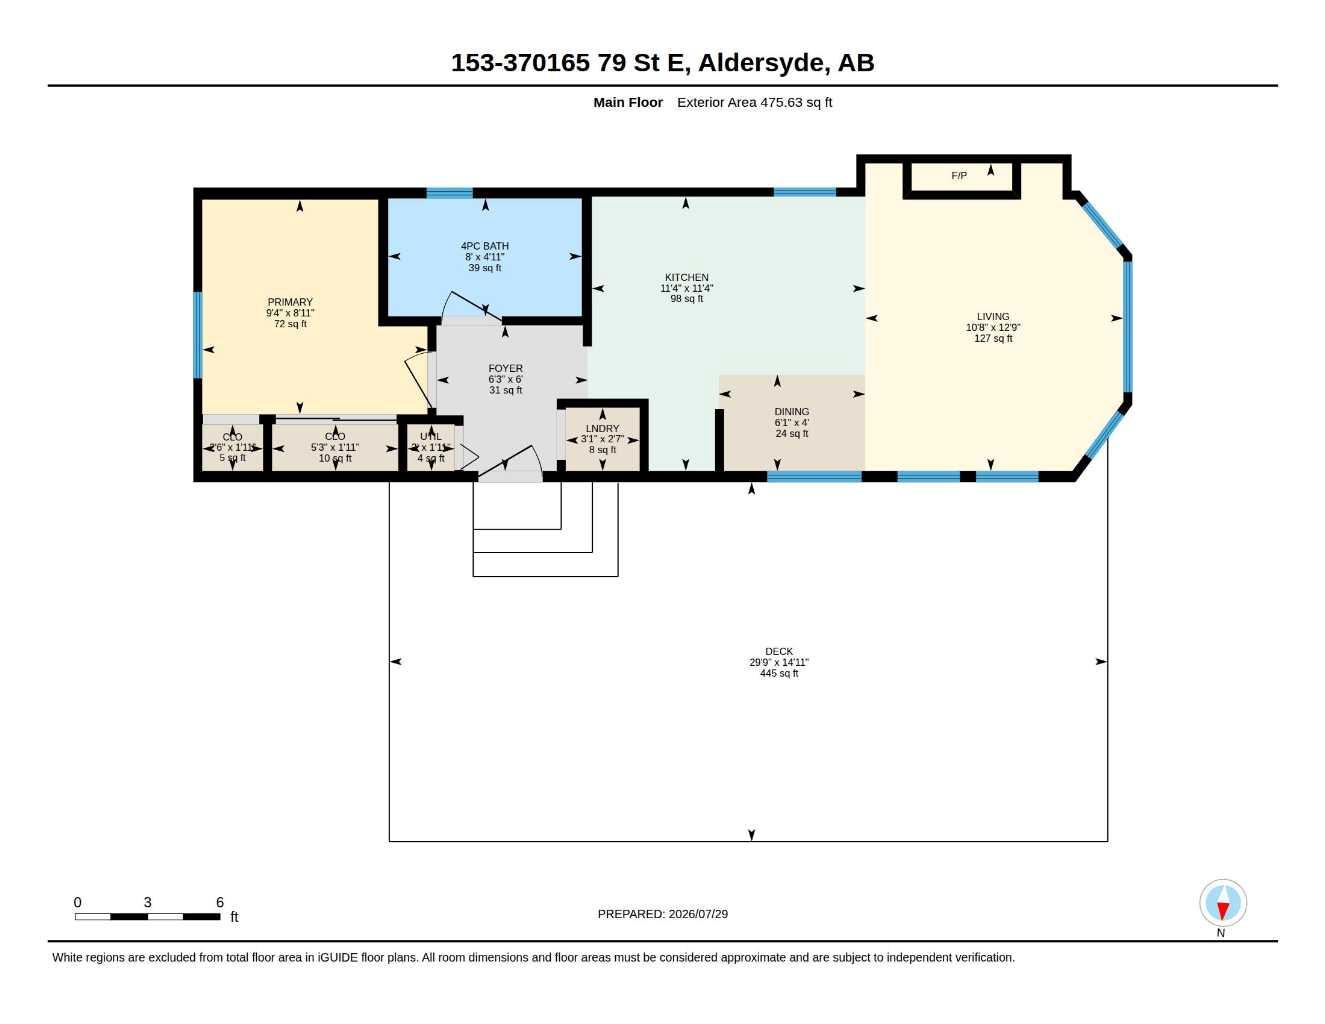
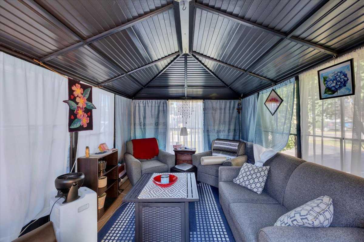
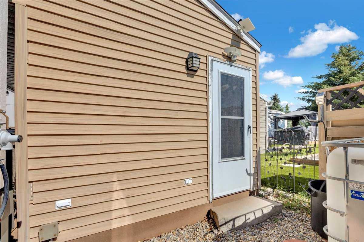
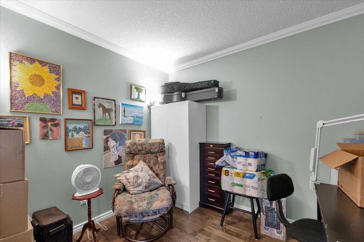
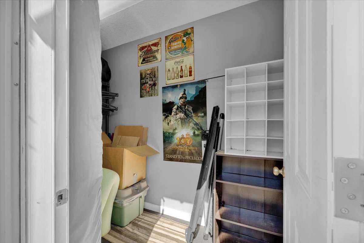
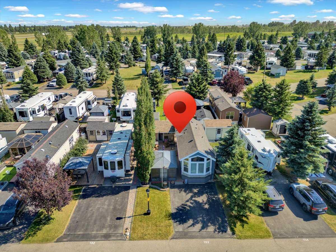
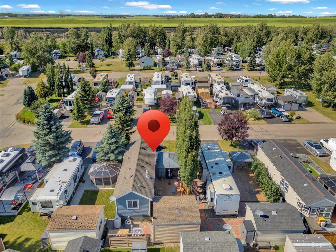
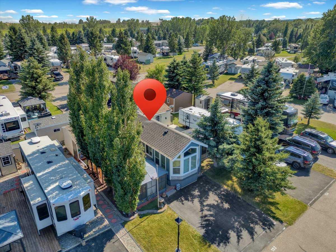
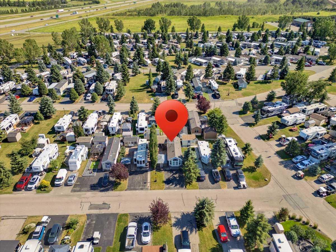
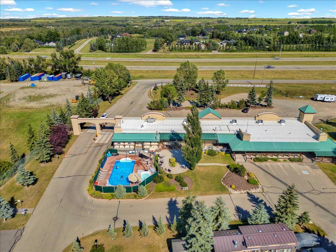
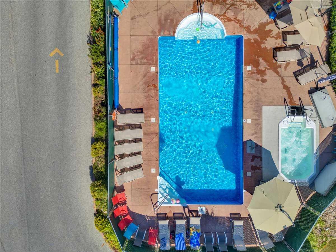
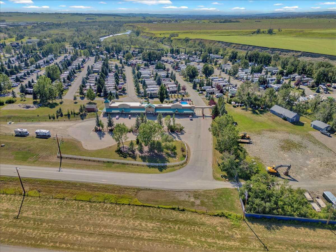
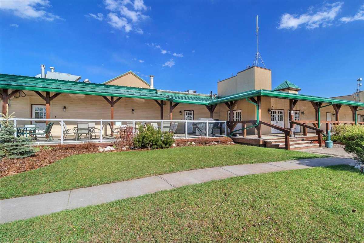
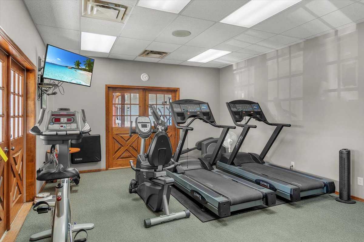
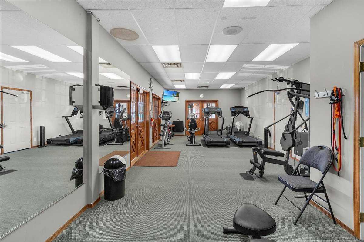
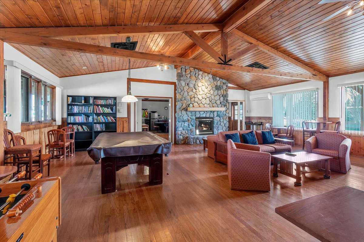
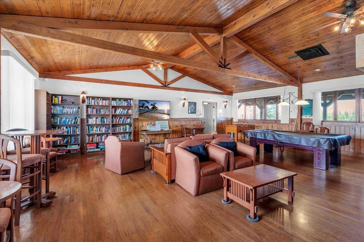
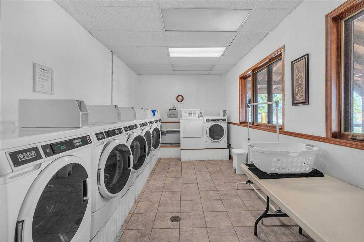
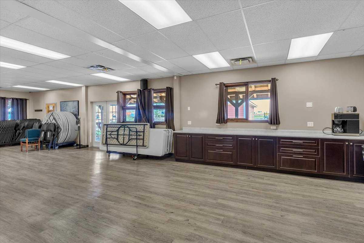
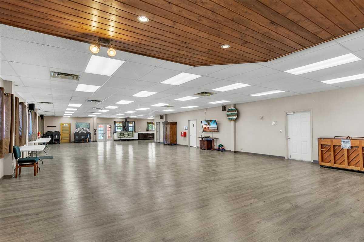
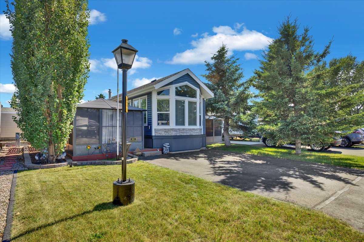
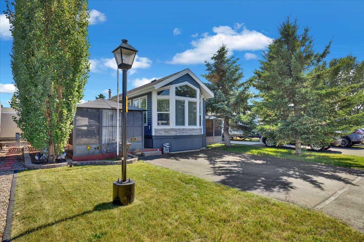
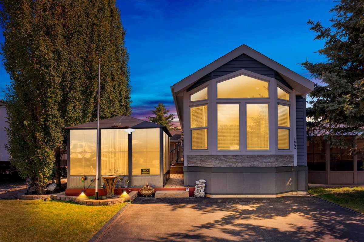
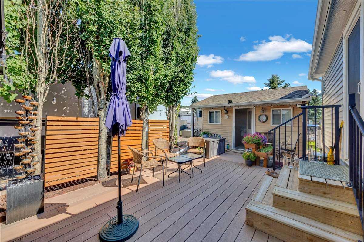
Country Lane Estates offers the lifestyle you've always dreamed of in a prime location, just minutes from Okotoks or High River and only a 20-minute drive to Calgary. Relax and unwind all summer in this gated seasonal community, where you're within walking distance of the Sheep River, the outdoor pool and hot tub, a cozy owners' lounge with a fireplace and billiards table, a fitness centre, games room, laundry facilities, and an off-leash dog park. This beautifully maintained 2022 modular home provides all the comfort and space you need for your perfect summer retreat. Stay cool with central air conditioning and enjoy the bright, open-concept design featuring vaulted ceilings, a stunning kitchen, and a spacious living room complete with a cozy fireplace and custom built-in shelving. The primary bedroom is thoughtfully designed with a built-in bed frame, dresser, and shelving, while the full bathroom features a tub/shower combination. A dedicated laundry closet adds everyday convenience. Step outside to your own private oasis. The low-maintenance yard is finished with durable composite decking and includes a screened-in gazebo—perfect for relaxing or entertaining. A versatile shed offers endless possibilities as a hobby room, craft studio, or home office, while an additional side storage room provides plenty of extra space for all your seasonal belongings. The property also features a 1,000-litre holding tank for water, providing added convenience for early-season arrivals before the community water system is turned on. Country Lane Estates is open seasonally from April 1 to October 31, weather permitting, making this an ideal escape for enjoying the best of spring, summer, and fall. Whether you're looking for a peaceful weekend retreat or a place to spend the entire season, this exceptional property is ready for you to enjoy!
| Street Address: | 153, 370165 79 Street E |
| City: | Rural Foothills County |
| Province/State: | Alberta |
| Postal Code: | N/A |
| County/Parish: | Foothills County |
| Subdivision: | NONE |
| Country: | Canada |
| Latitude: | 50.70917471 |
| Longitude: | -113.88642385 |
| MLS® Number: | A2333048 |
| Price: | $235,000 |
| Property Area: | 476 Sq ft |
| Bedrooms: | 1 |
| Bathrooms Half: | 0 |
| Bathrooms Full: | 1 |
| Living Area: | 476 Sq ft |
| Building Area: | 0 Sq ft |
| Year Built: | 2022 |
| Listing Date: | Jul 29, 2026 |
| Garage Spaces: | 0 |
| Property Type: | Residential |
| Property Subtype: | Detached |
| MLS Status: | Active |
Additional Details
| Flooring: | N/A |
| Construction: | Vinyl Siding,Wood Frame |
| Parking: | Parking Pad |
| Appliances: | Central Air Conditioner,Dishwasher,Dryer,Gas Stove,Refrigerator,Washer,Window Coverings |
| Stories: | N/A |
| Zoning: | DC-10 |
| Fireplace: | N/A |
| Amenities: | Clubhouse,Gated,Park,Pool |
Utilities & Systems
| Heating: | Fireplace(s),Forced Air,Natural Gas |
| Cooling: | Central Air |
| Water Source: | Public |
| Sewer: | Public Sewer |
| Property Type | Residential |
| Building Type | Detached |
| Square Footage | 476 sqft |
| Community Name | NONE |
| Subdivision Name | NONE |
| Title | Fee Simple |
| Land Size | 23,680 sqft |
| Built in | 2022 |
| Annual Property Taxes | Contact listing agent |
| Parking Type | Parking Pad |
Bedrooms
| Above Grade | 1 |
Bathrooms
| Total | 1 |
| Partial | 0 |
Interior Features
| Appliances Included | Central Air Conditioner, Dishwasher, Dryer, Gas Stove, Refrigerator, Washer, Window Coverings |
| Flooring | Vinyl Plank |
Building Features
| Features | Built-in Features, Ceiling Fan(s), High Ceilings, Vinyl Windows |
| Construction Material | Vinyl Siding, Wood Frame |
| Building Amenities | Clubhouse, Coin Laundry, Dog Park, Fitness Center, Outdoor Pool, Parking, Party Room, Picnic Area, Spa/Hot Tub |
| Structures | Deck, Pergola, Screened |
Heating & Cooling
| Cooling | Central Air |
| Heating Type | Fireplace(s), Forced Air, Natural Gas |
Exterior Features
| Exterior Finish | Vinyl Siding, Wood Frame |
Neighbourhood Features
| Community Features | Clubhouse, Gated, Park, Pool |
| Pets Allowed | Restrictions |
| Amenities Nearby | Clubhouse, Gated, Park, Pool |
Maintenance or Condo Information
| Maintenance Fees | $188 Monthly |
| Maintenance Fees Include | Amenities of HOA/Condo, Common Area Maintenance, Insurance, Maintenance Grounds, Parking, Reserve Fund Contributions, Sewer, Trash, Water |
Parking
| Parking Type | Parking Pad |
| Total Parking Spaces | 2 |
Interior Size
| Total Finished Area: | 476 sq ft |
| Total Finished Area (Metric): | 44.19 sq m |
Room Count
| Bedrooms: | 1 |
| Bathrooms: | 1 |
| Full Bathrooms: | 1 |
| Rooms Above Grade: | 5 |
Lot Information
| Lot Size: | 23,680 sq ft |
| Lot Size (Acres): | 0.54 acres |
| Frontage: | 33 ft |
- Built-in Features
- Ceiling Fan(s)
- High Ceilings
- Vinyl Windows
- Private Yard
- Central Air Conditioner
- Dishwasher
- Dryer
- Gas Stove
- Refrigerator
- Washer
- Window Coverings
- Clubhouse
- Coin Laundry
- Dog Park
- Fitness Center
- Outdoor Pool
- Parking
- Party Room
- Picnic Area
- Spa/Hot Tub
- None
- Gated
- Park
- Pool
- Vinyl Siding
- Wood Frame
- Electric
- Piling(s)
- Few Trees
- Gazebo
- No Back Lane
- Rectangular Lot
- Parking Pad
- Deck
- Pergola
- Screened
Floor plan information is not available for this property.
Monthly Payment Breakdown
Loading Walk Score...
What's Nearby?
Powered by Yelp
REALTOR® Details
Audrey Thiessen
- (403) 807-8952
- [email protected]
- RE/MAX Complete Realty
Similar Listings
No similar listings found at this time.