336 Mt Aberdeen Close SE, Calgary, Alberta
Residential For Sale in Calgary, Alberta
$525,000
-
Property Type
 Residential
-
Bedrooms
 2
2
-
Bath
 2
2
-
Garage
 2
2
-
Sq Ft
 979
979
-
Year Built
 1999
1999
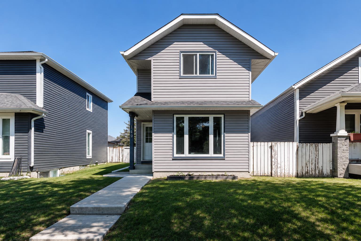
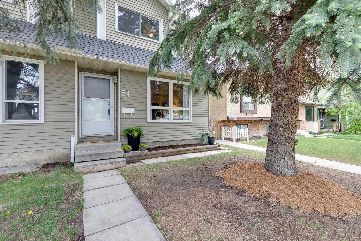
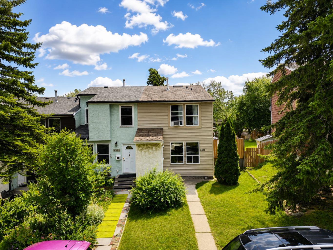
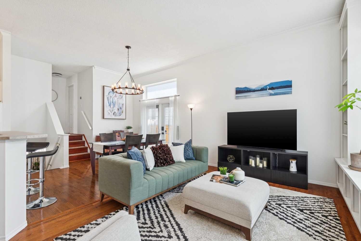
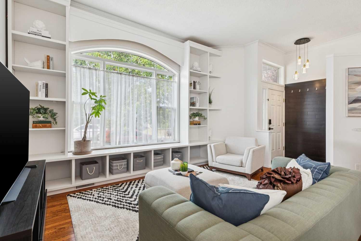
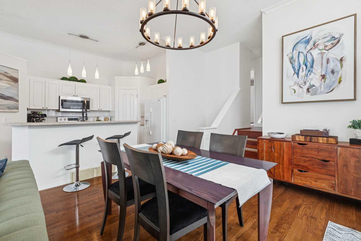
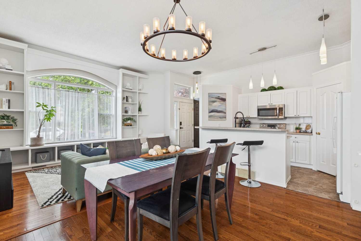
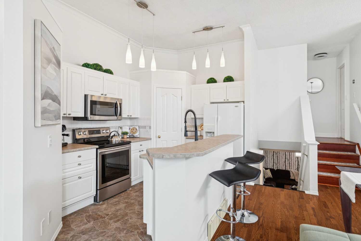
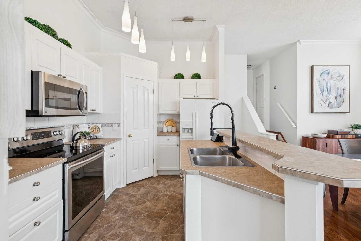
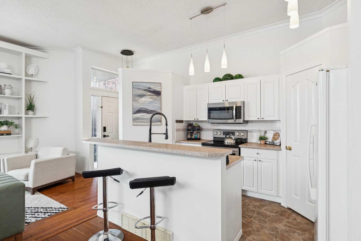
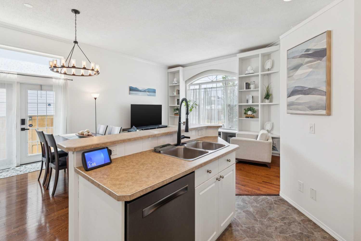
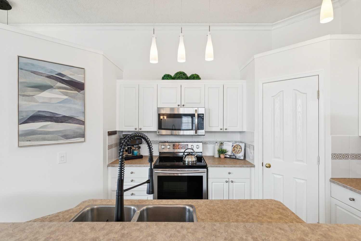
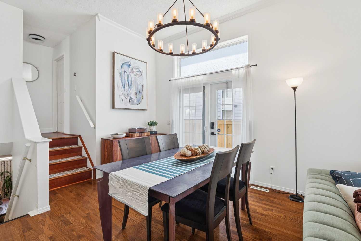
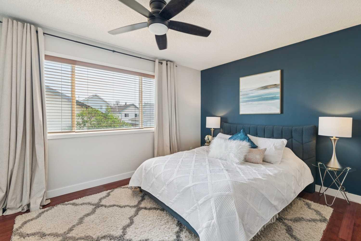
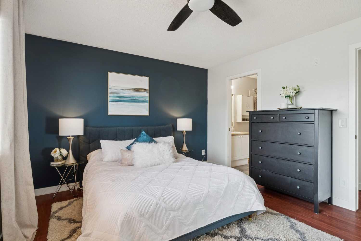
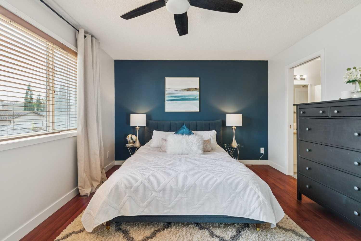
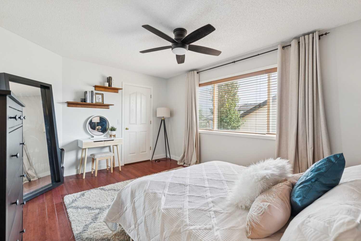
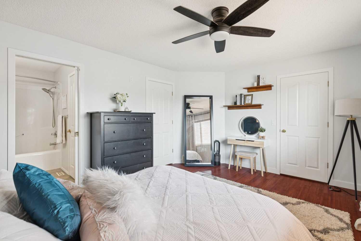
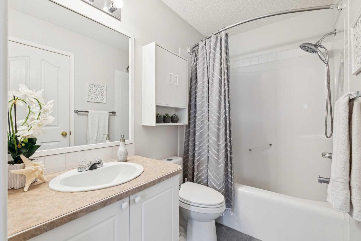
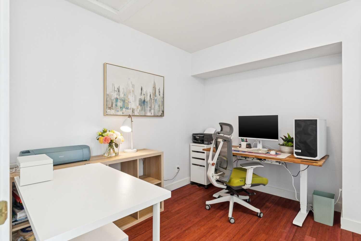
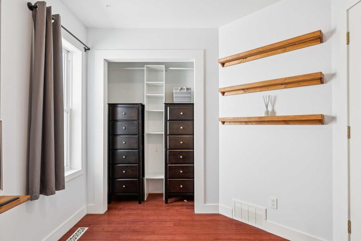
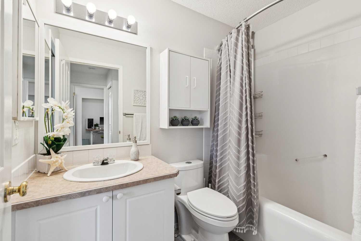
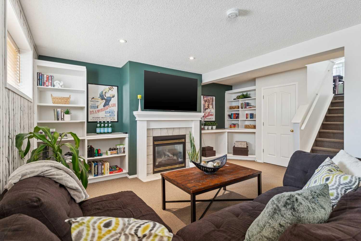
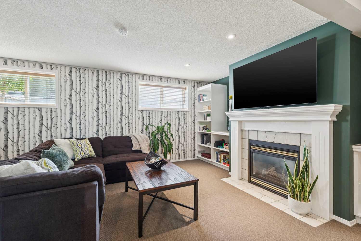
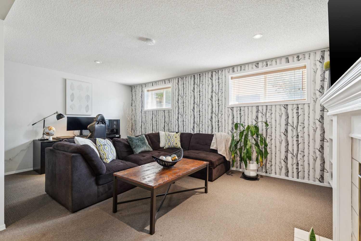
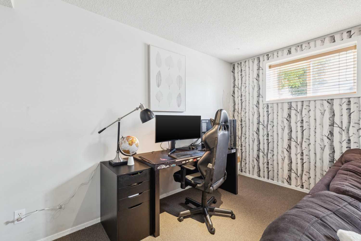
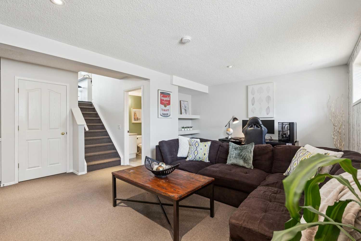
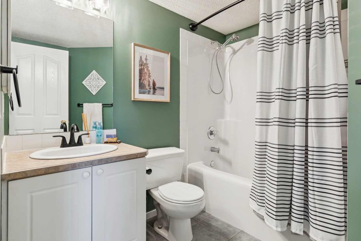
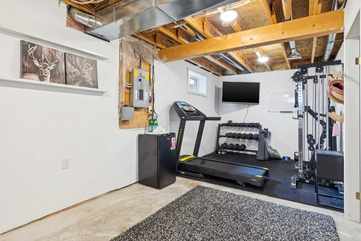
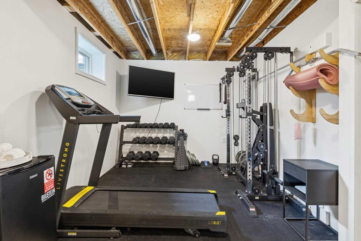
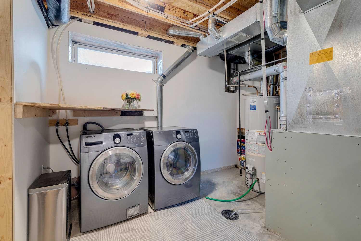
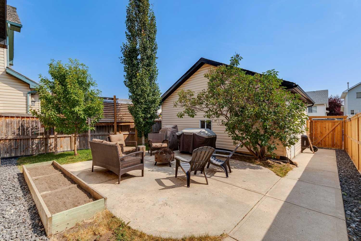
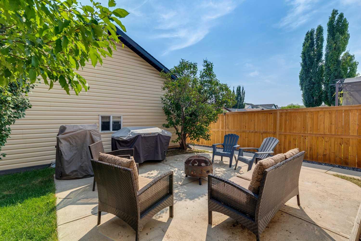
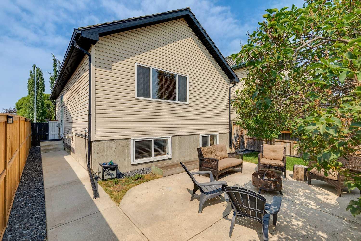
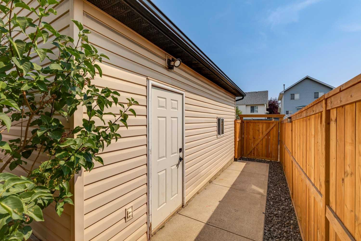
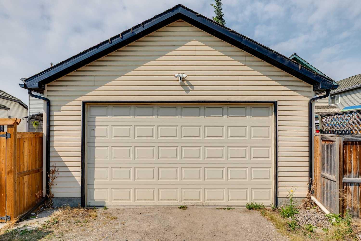
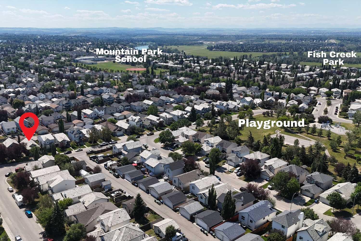
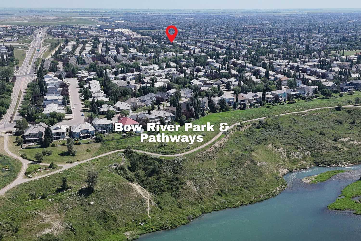
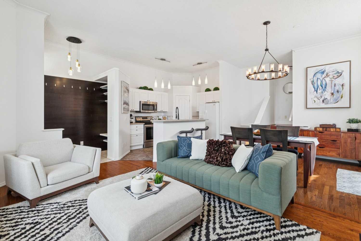
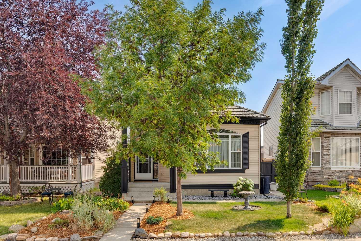
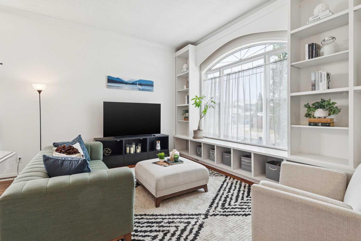
AMAZING VALUE | BRIGHT & OPEN | DOUBLE DETACHED GARAGE | MINUTES TO FISH CREEK PARK | Located in the established community of McKenzie Lake, this inviting home offers a bright layout that makes everyday living easy, with multiple living areas and an exceptional location just minutes from Fish Creek Provincial Park, the Bow River pathway system, schools, shopping, and everyday amenities. Step inside and you'll immediately notice the impressive 10'8" MAIN FLOOR CEILINGS that create a bright, open feel throughout the main living area. Large windows fill the home with NATURAL LIGHT, while the NEWLY PAINTED MAIN FLOOR adds a fresh, welcoming feel. The living room is highlighted by a DRAMATIC CUSTOM BUILT-IN WALL UNIT that creates an impressive focal point while providing exceptional storage and display space. The kitchen features WHITE CABINETRY, an ISLAND WITH SEATING, a pantry, and plenty of cabinet and counter space. The adjoining dining area opens directly to the backyard, making it easy to enjoy everyday meals, entertain family and friends, or step outside for summer barbecues. Upstairs, the spacious PRIMARY BEDROOM features a WALK-IN CLOSET and ENSUITE, while a second bedroom and a 4-PC BATHROOM complete the upper level. The lower level provides another comfortable place to unwind or entertain, featuring a cozy GAS FIREPLACE and a SECOND FULL BATHROOM. Whether you're enjoying movie night, watching the big game, entertaining friends, or simply looking for a quiet place to unwind, this flexible family room easily adapts to your lifestyle. The basement adds even more flexible living space with a large recreation room currently set up as a HOME GYM. Whether you envision a home office, games room, fitness area, or future 3rd bedroom, this level gives you the flexibility to make it your own. Outside, the SOUTH FACING, fully fenced backyard is ready to enjoy with a large concrete patio, mature trees, landscaping, and plenty of room for summer barbecues, gardening, or simply relaxing at the end of the day. The DOUBLE DETACHED GARAGE provides secure parking and valuable additional storage. From your front door, you're just minutes from FISH CREEK PROVINCIAL PARK, the BOW RIVER PATHWAY SYSTEM, neighbourhood playgrounds, Mountain Park School, and all the shopping, restaurants, and services along 130 AVENUE. This home offers the OPPORTUNITY to get into home OWNERSHIP with a price that does not come up often.
| Street Address: | 336 Mt Aberdeen Close SE |
| City: | Calgary |
| Province/State: | Alberta |
| Postal Code: | N/A |
| County/Parish: | Calgary |
| Subdivision: | McKenzie Lake |
| Country: | Canada |
| Latitude: | 50.92882517 |
| Longitude: | -113.97727431 |
| MLS® Number: | A2332915 |
| Price: | $525,000 |
| Property Area: | 979 Sq ft |
| Bedrooms: | 2 |
| Bathrooms Half: | 0 |
| Bathrooms Full: | 2 |
| Living Area: | 979 Sq ft |
| Building Area: | 0 Sq ft |
| Year Built: | 1999 |
| Listing Date: | Aug 01, 2026 |
| Garage Spaces: | 2 |
| Property Type: | Residential |
| Property Subtype: | Detached |
| MLS Status: | Active |
Additional Details
| Flooring: | N/A |
| Construction: | Vinyl Siding |
| Parking: | Double Garage Detached |
| Appliances: | Dishwasher,Dryer,Electric Stove,Garage Control(s),Microwave Hood Fan,Washer |
| Stories: | N/A |
| Zoning: | R-CG |
| Fireplace: | N/A |
| Amenities: | Schools Nearby,Shopping Nearby,Walking/Bike Paths |
Utilities & Systems
| Heating: | Forced Air |
| Cooling: | None |
| Property Type | Residential |
| Building Type | Detached |
| Square Footage | 979 sqft |
| Community Name | McKenzie Lake |
| Subdivision Name | McKenzie Lake |
| Title | Fee Simple |
| Land Size | 3,573 sqft |
| Built in | 1999 |
| Annual Property Taxes | Contact listing agent |
| Parking Type | Garage |
Bedrooms
| Above Grade | 2 |
Bathrooms
| Total | 2 |
| Partial | 0 |
Interior Features
| Appliances Included | Dishwasher, Dryer, Electric Stove, Garage Control(s), Microwave Hood Fan, Washer |
| Flooring | Carpet, Hardwood, Tile |
Building Features
| Features | Built-in Features, Closet Organizers, High Ceilings, Kitchen Island, Pantry, Storage, Walk-In Closet(s) |
| Construction Material | Vinyl Siding |
| Structures | Patio |
Heating & Cooling
| Cooling | None |
| Heating Type | Forced Air |
Exterior Features
| Exterior Finish | Vinyl Siding |
Neighbourhood Features
| Community Features | Schools Nearby, Shopping Nearby, Walking/Bike Paths |
| Amenities Nearby | Schools Nearby, Shopping Nearby, Walking/Bike Paths |
Parking
| Parking Type | Garage |
| Total Parking Spaces | 2 |
Interior Size
| Total Finished Area: | 979 sq ft |
| Total Finished Area (Metric): | 90.91 sq m |
| Main Level: | 508 sq ft |
| Upper Level: | 470 sq ft |
| Below Grade: | 812 sq ft |
Room Count
| Bedrooms: | 2 |
| Bathrooms: | 2 |
| Full Bathrooms: | 2 |
| Rooms Above Grade: | 5 |
Lot Information
| Lot Size: | 3,573 sq ft |
| Lot Size (Acres): | 0.08 acres |
| Frontage: | 32 ft |
Legal
| Legal Description: | 9712646;1;32 |
| Title to Land: | Fee Simple |
- Built-in Features
- Closet Organizers
- High Ceilings
- Kitchen Island
- Pantry
- Storage
- Walk-In Closet(s)
- Lighting
- Dishwasher
- Dryer
- Electric Stove
- Garage Control(s)
- Microwave Hood Fan
- Washer
- Full
- Schools Nearby
- Shopping Nearby
- Walking/Bike Paths
- Vinyl Siding
- Gas
- Poured Concrete
- Back Lane
- Landscaped
- Double Garage Detached
- Patio
Floor plan information is not available for this property.
Monthly Payment Breakdown
Loading Walk Score...
What's Nearby?
Powered by Yelp