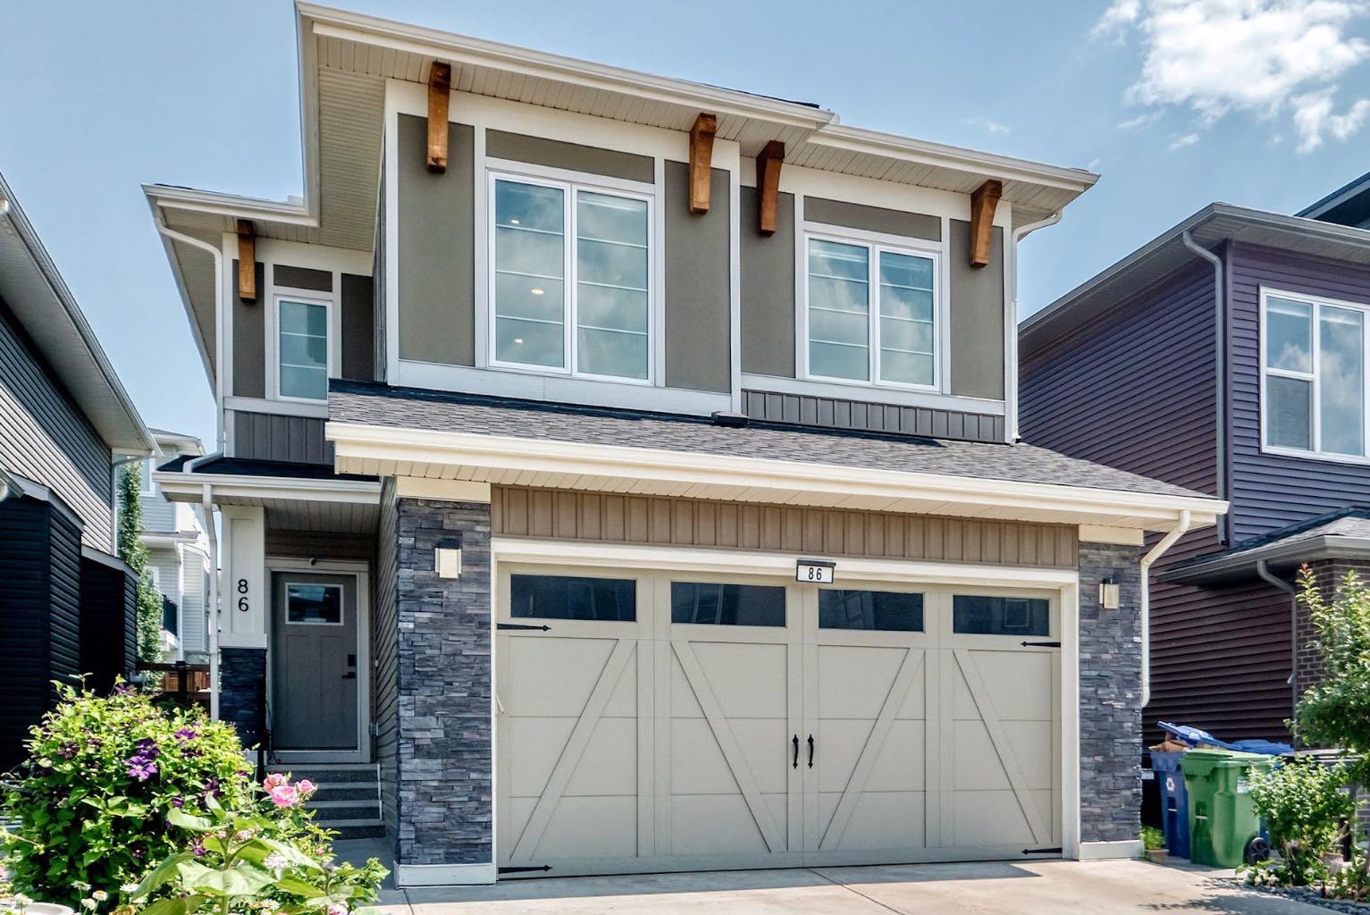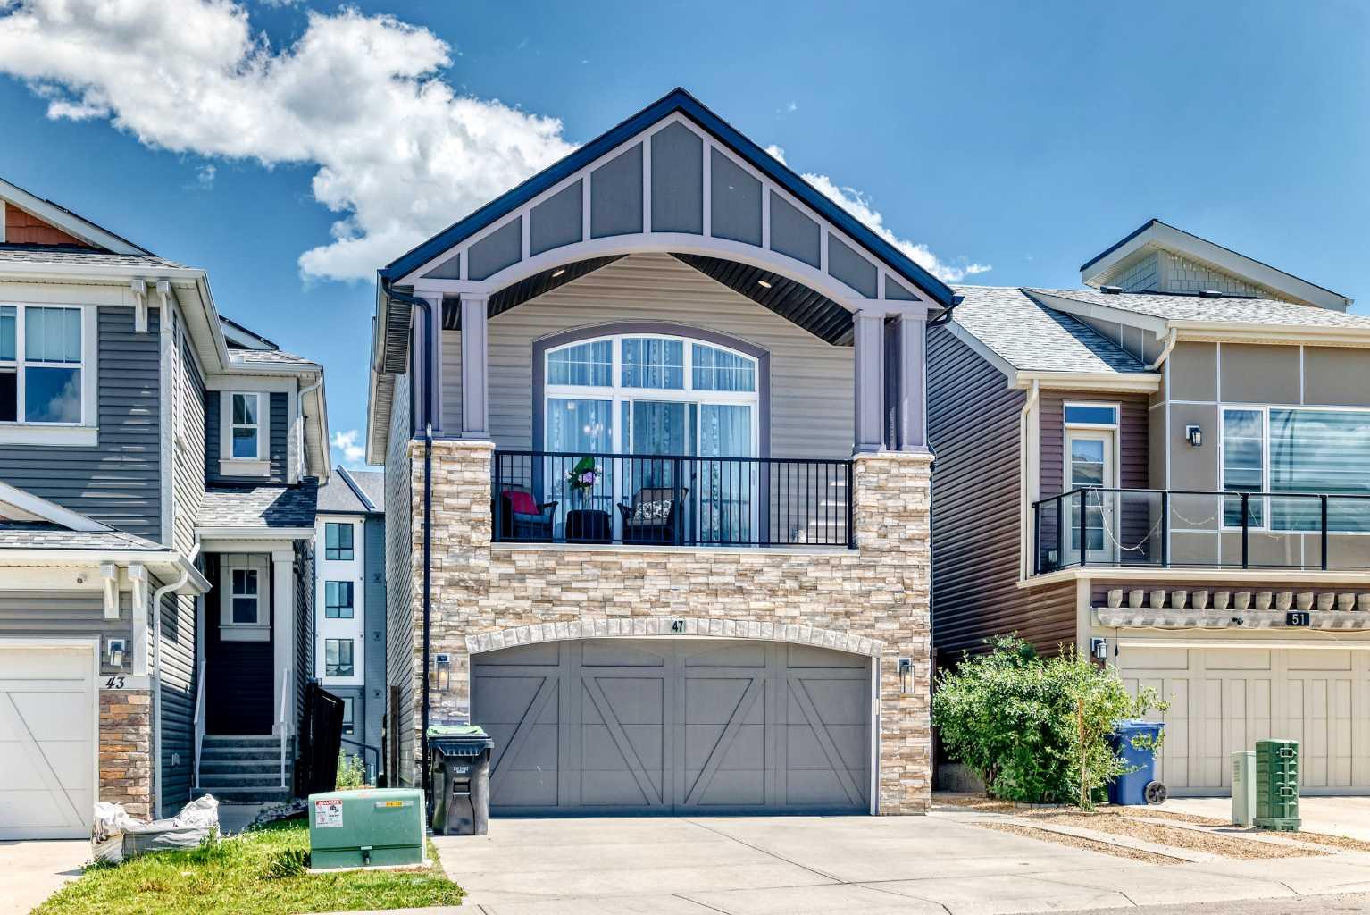
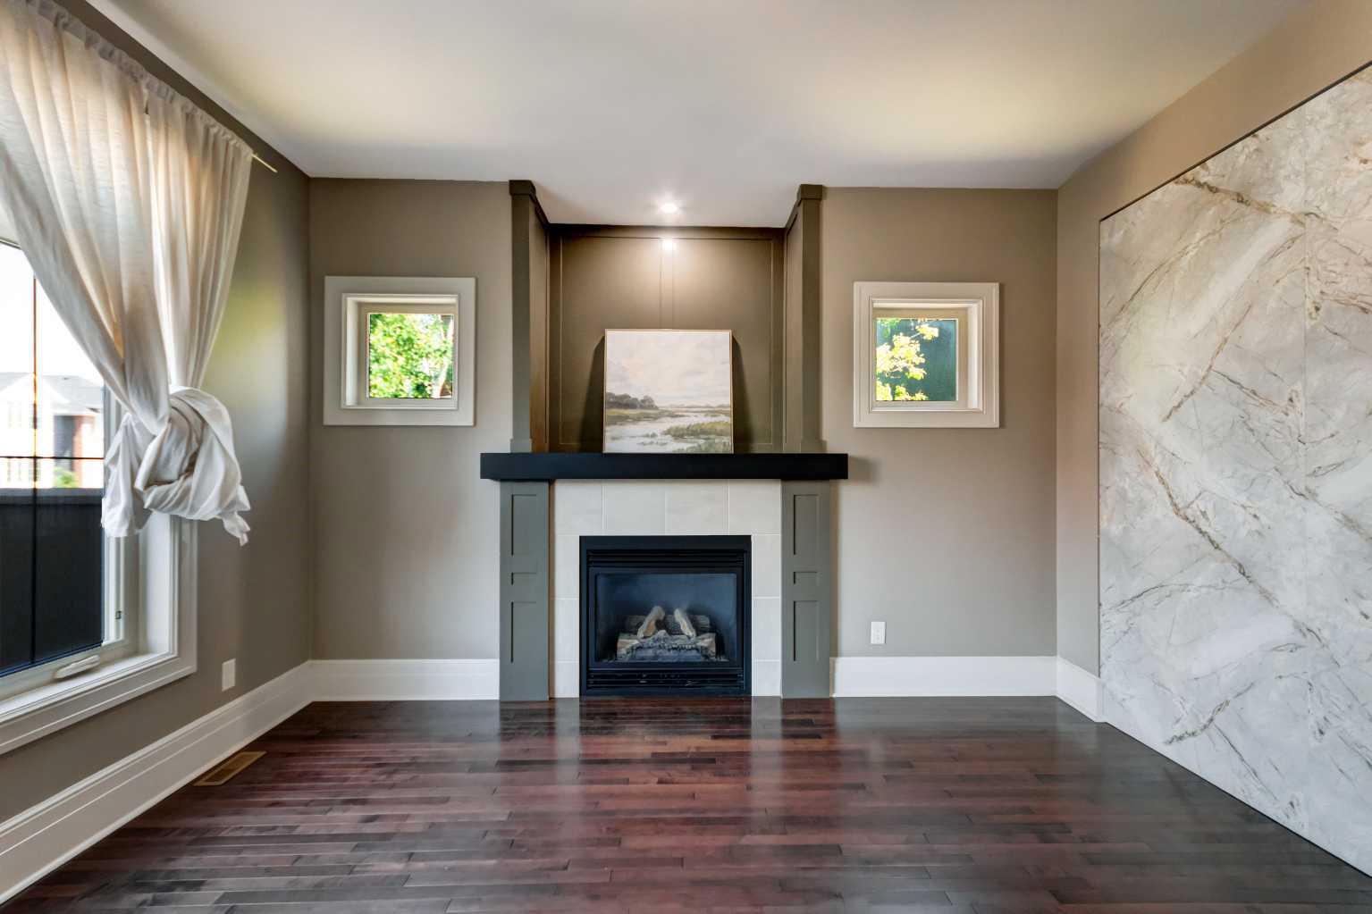
51 Aspen Meadows Green SW, Calgary, Alberta
Residential For Sale in Calgary, Alberta
$999,000
-
Property Type
 Residential
-
Bedrooms
 3
3
-
Bath
 3
3
-
Garage
 2
2
-
Sq Ft
 2,232
2,232
-
Year Built
 2006
2006
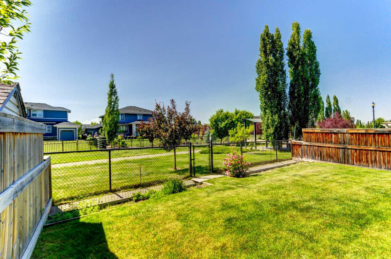
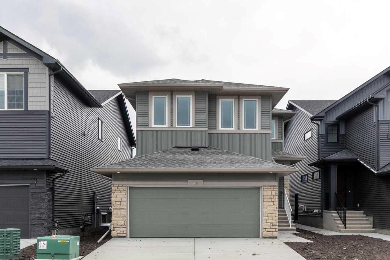
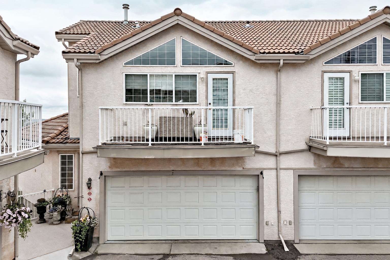
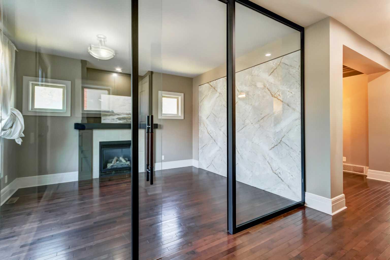
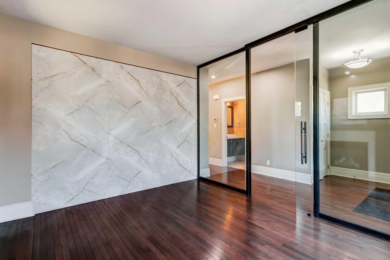
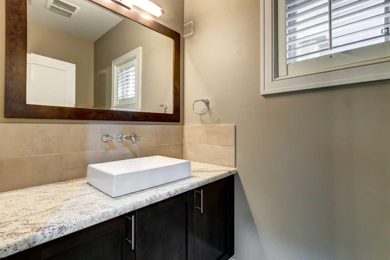
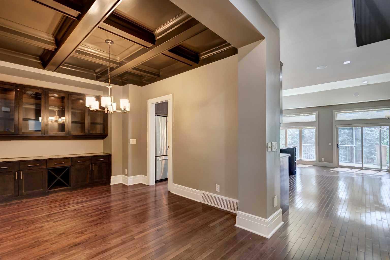
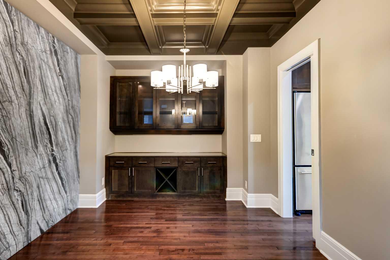
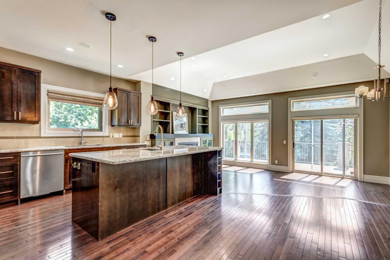
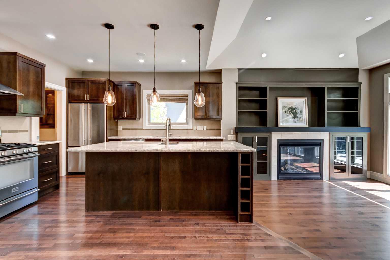
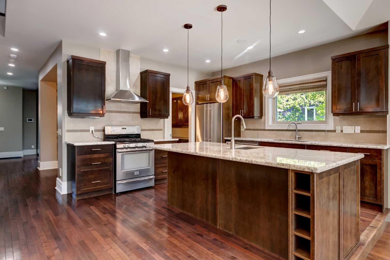
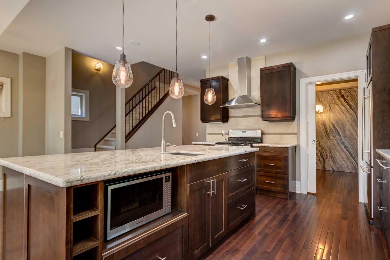
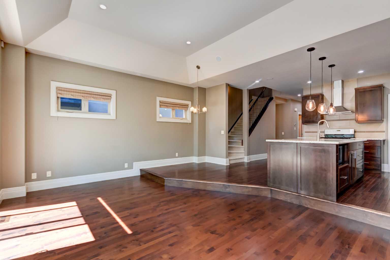
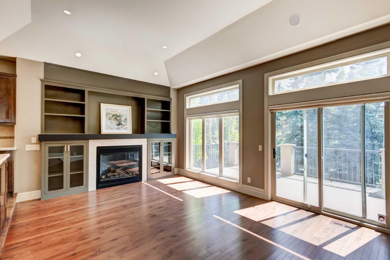
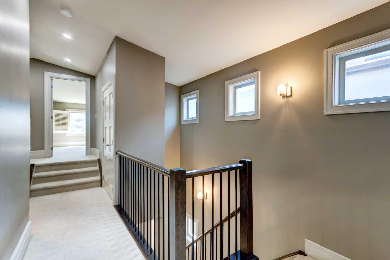
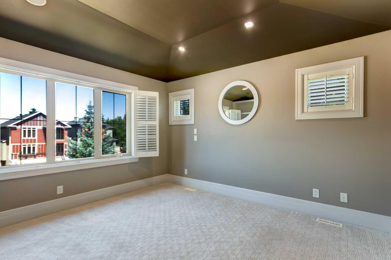
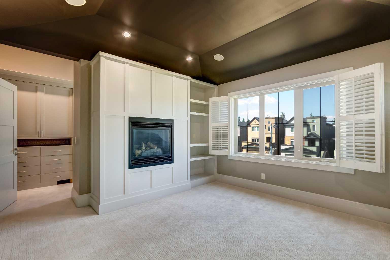
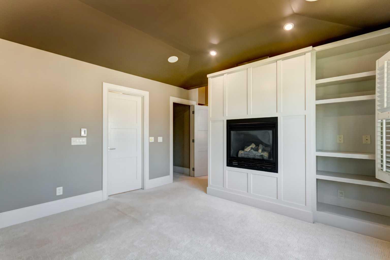
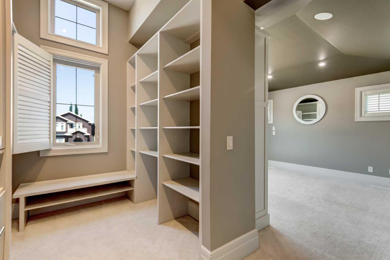
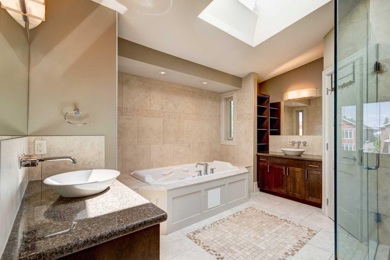
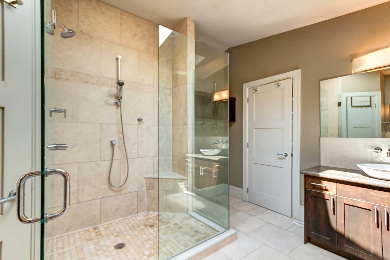
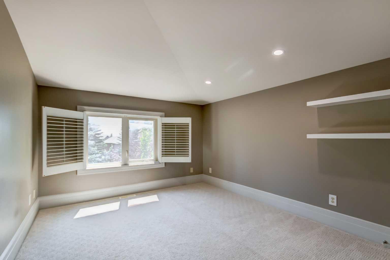
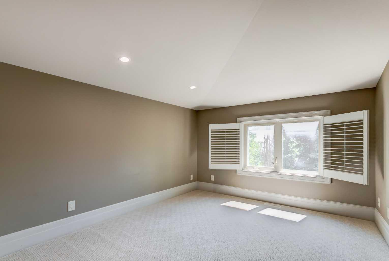
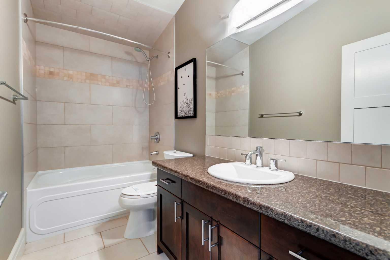
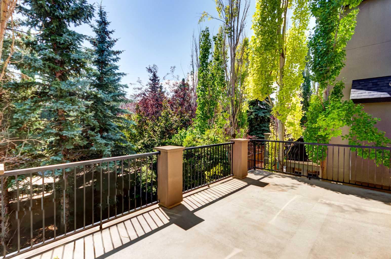
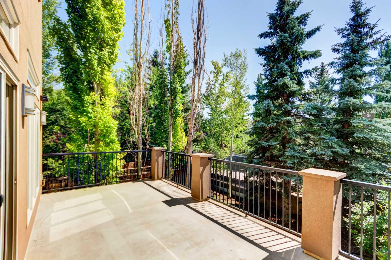
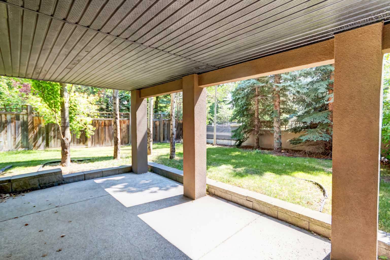
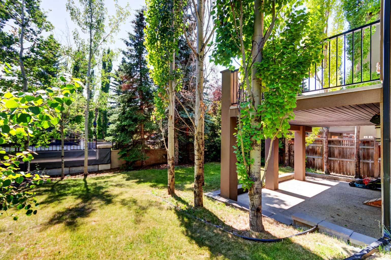
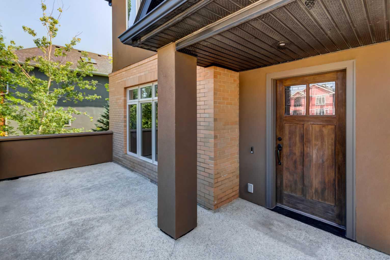
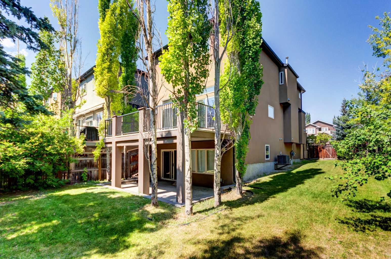
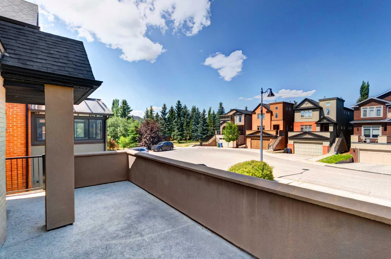
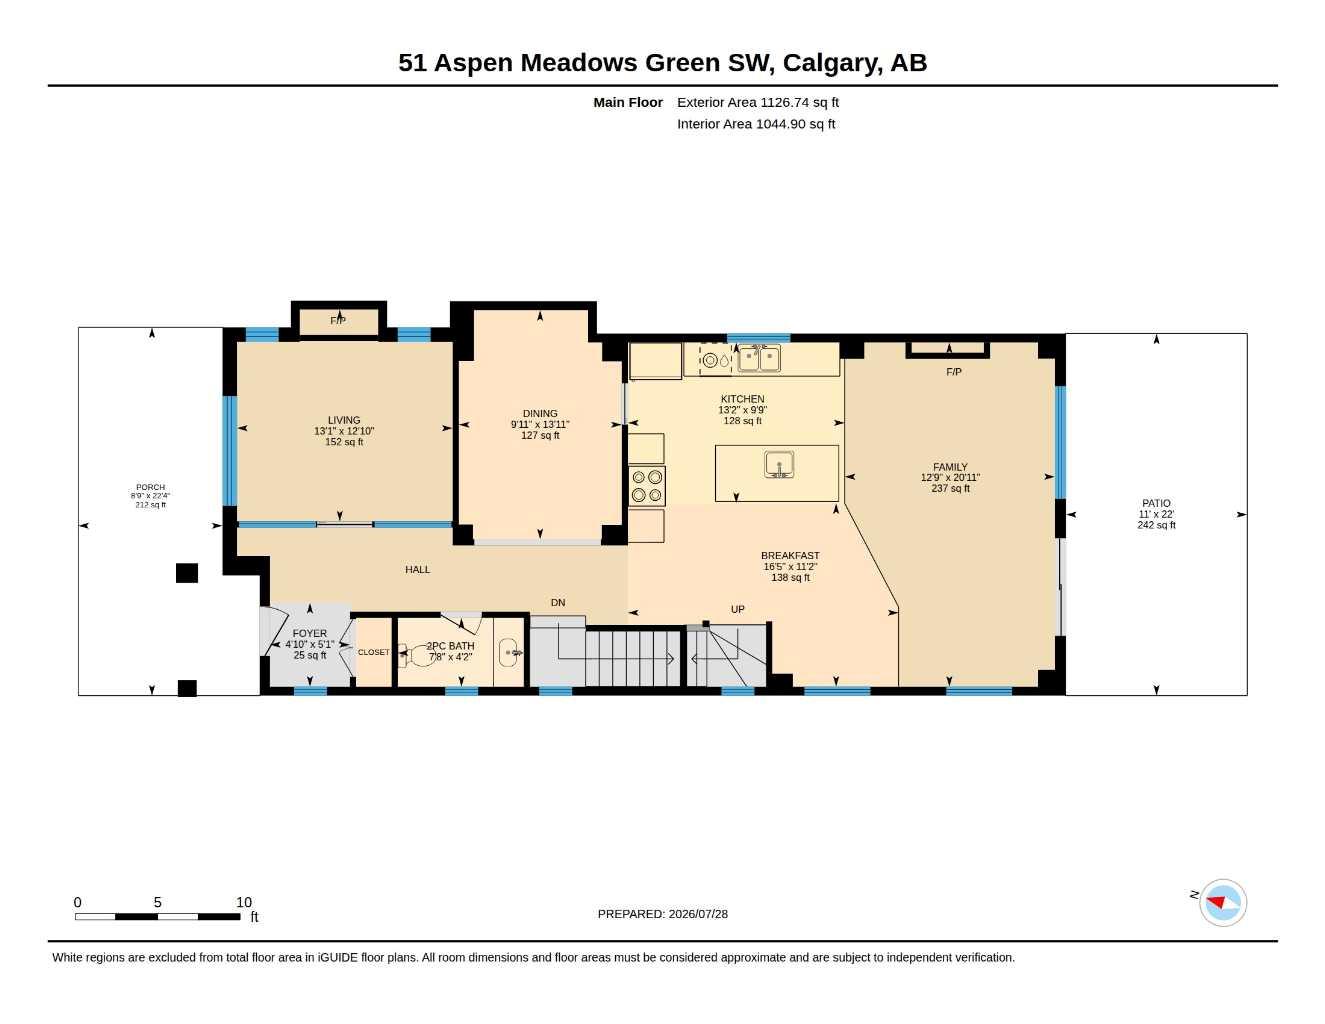
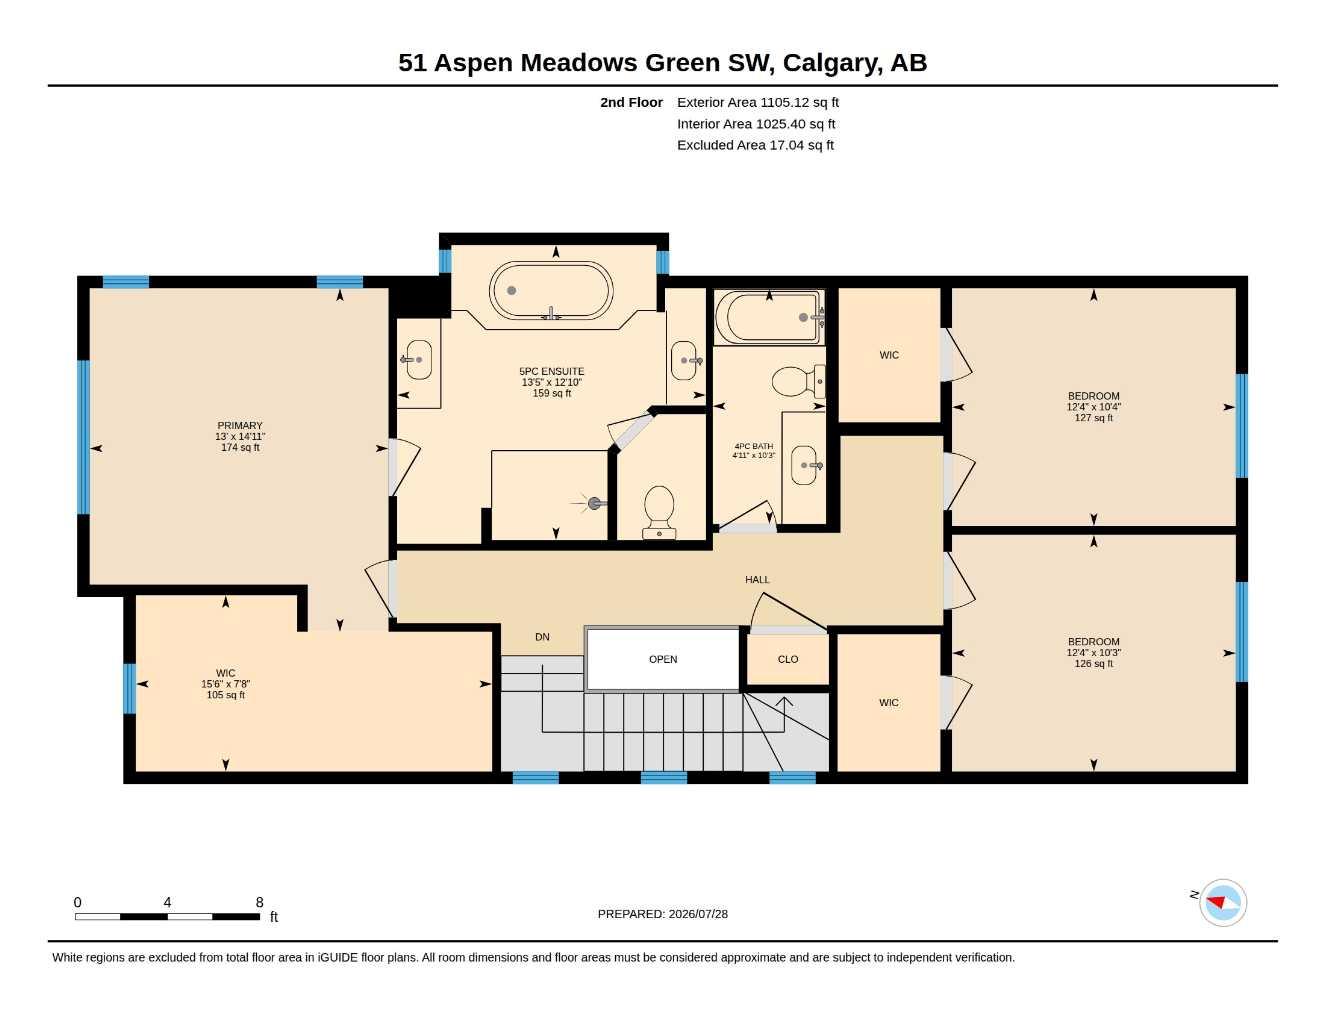
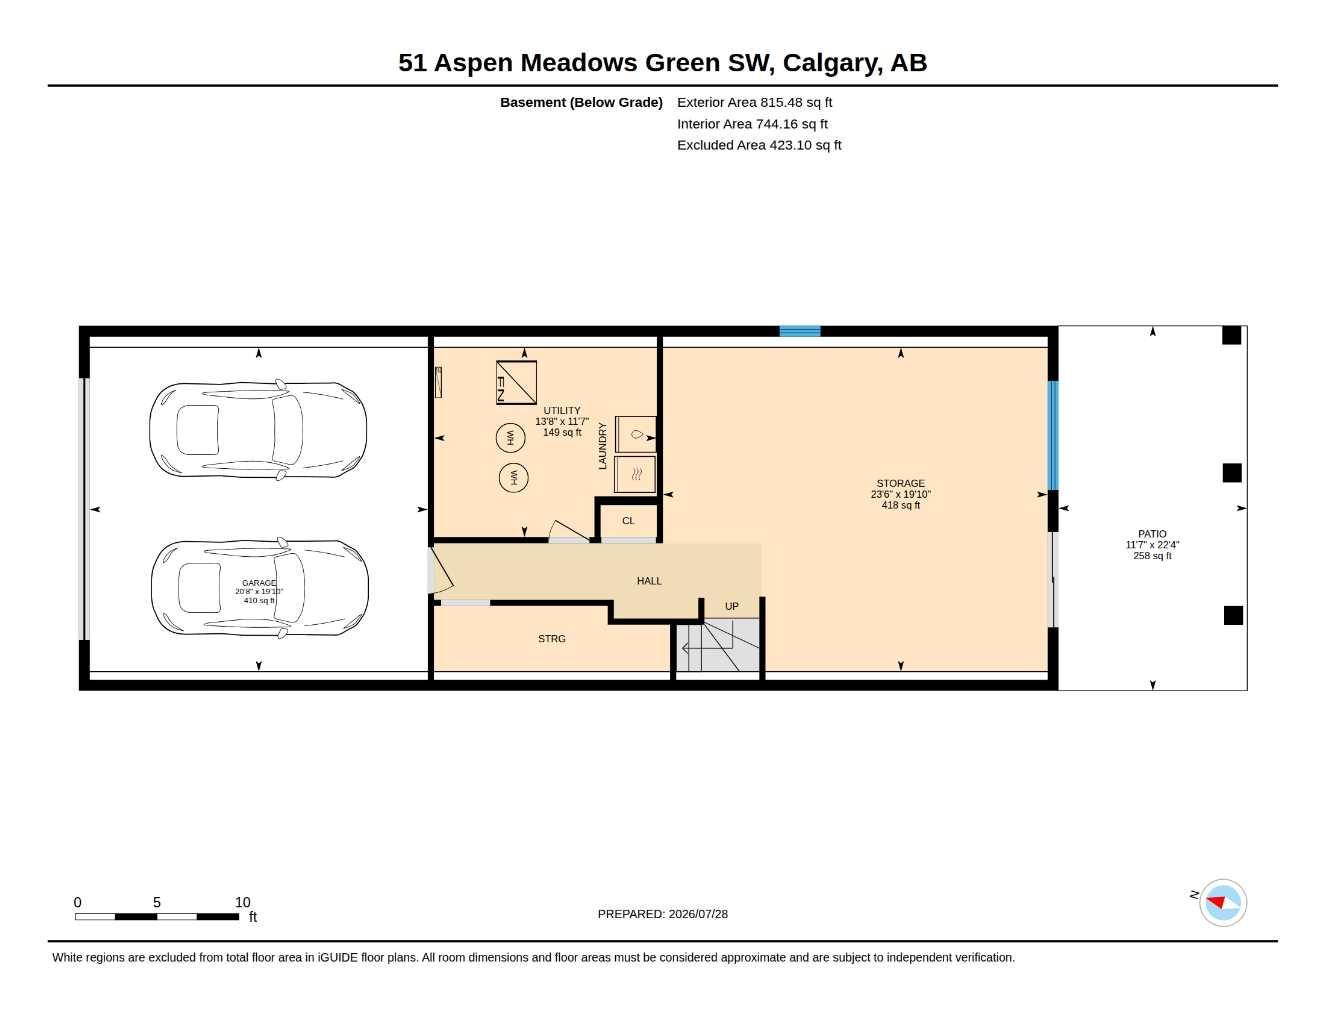
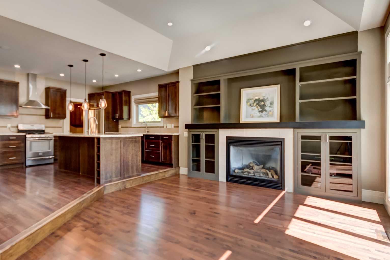
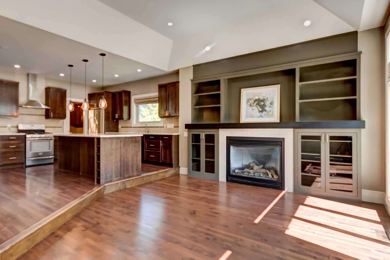
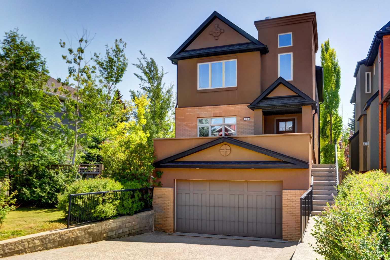
Situated in the heart of Aspen’s prestigious estate area, this beautifully appointed Brownstone offers the perfect blend of sophistication and comfort for executives and growing families. The home features a thoughtfully designed floor plan beginning with a newly enclosed, bright, and private office off the main entrance, complete with a gas fireplace. A spacious formal dining room showcases coffered ceilings and upgraded built-ins. The open-concept kitchen provides abundant storage, a large island with seating, granite countertops, and seamless connection to the sun-filled living room with gas fireplace. The adjacent eating nook opens onto the deck overlooking the sunny south-facing yard. Upstairs, you’ll find three bedrooms, a full bathroom, and a luxurious primary suite with lofted ceilings, a massive walk-in closet with custom built-ins, entertainment cabinetry with an additional gas fireplace, and a bright ensuite enhanced by a skylight. The walkout lower level remains unspoiled and ready for your future development. This property is one of the few in the cul-de-sac offering access to a large side yard — ideal for children to play soccer, add a trampoline, or install a playset.
| Street Address: | 51 Aspen Meadows Green SW |
| City: | Calgary |
| Province/State: | Alberta |
| Postal Code: | N/A |
| County/Parish: | Calgary |
| Subdivision: | Aspen Woods |
| Country: | Canada |
| Latitude: | 51.04188460 |
| Longitude: | -114.18978050 |
| MLS® Number: | A2332888 |
| Price: | $999,000 |
| Property Area: | 2,232 Sq ft |
| Bedrooms: | 3 |
| Bathrooms Half: | 1 |
| Bathrooms Full: | 2 |
| Living Area: | 2,232 Sq ft |
| Building Area: | 0 Sq ft |
| Year Built: | 2006 |
| Listing Date: | Jul 28, 2026 |
| Garage Spaces: | 2 |
| Property Type: | Residential |
| Property Subtype: | Detached |
| MLS Status: | Active |
Additional Details
| Flooring: | N/A |
| Construction: | Stucco,Wood Frame |
| Parking: | Double Garage Attached,Front Drive |
| Appliances: | Dishwasher,Dryer,Garage Control(s),Gas Range,Microwave,Range Hood,Refrigerator,Washer,Window Coverings |
| Stories: | N/A |
| Zoning: | R-G |
| Fireplace: | N/A |
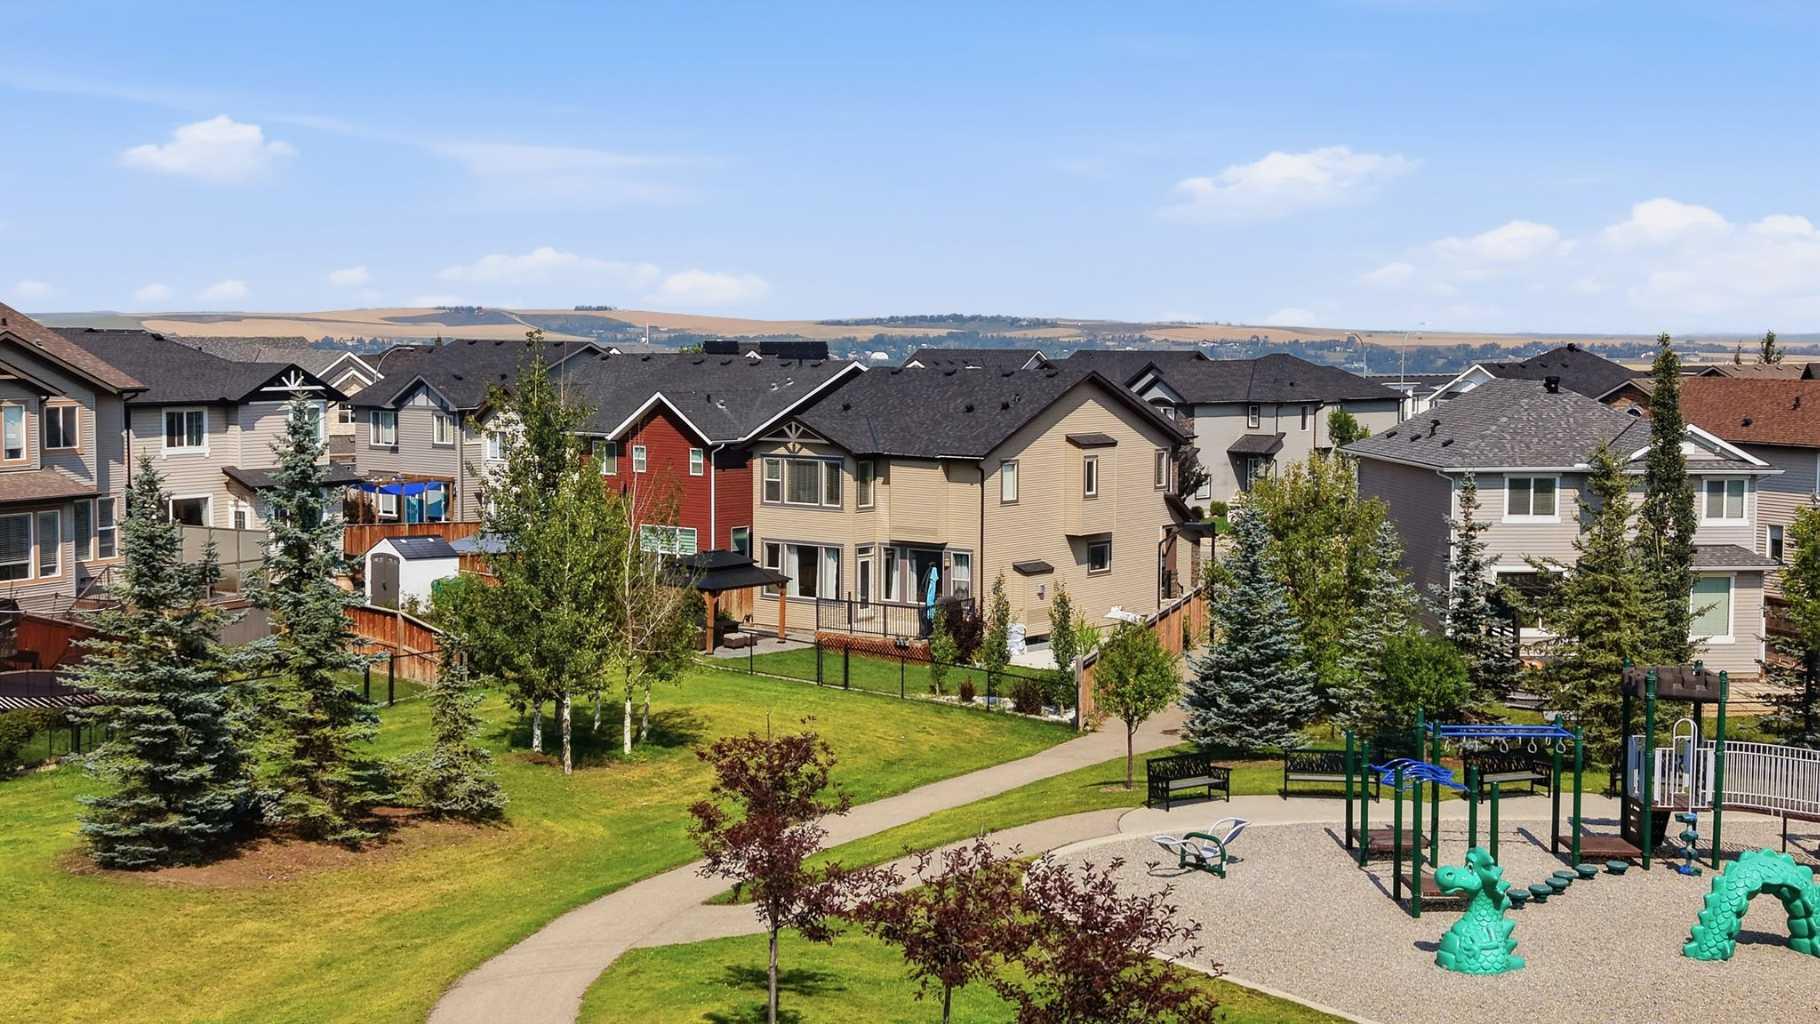
| Amenities: | Park,Playground,Schools Nearby,Shopping Nearby |
Utilities & Systems
| Heating: | Forced Air,Natural Gas |
| Cooling: | None |
| Property Type | Residential |
| Building Type | Detached |
| Square Footage | 2,232 sqft |
| Community Name | Aspen Woods |
| Subdivision Name | Aspen Woods |
| Title | Fee Simple |
| Land Size | 4,316 sqft |
| Built in | 2006 |
| Annual Property Taxes | Contact listing agent |
| Parking Type | Garage |
| Time on MLS Listing | 30 days |
Bedrooms
| Above Grade | 3 |
Bathrooms
| Total | 3 |
| Partial | 1 |
Interior Features
| Appliances Included | Dishwasher, Dryer, Garage Control(s), Gas Range, Microwave, Range Hood, Refrigerator, Washer, Window Coverings |
| Flooring | Carpet, Ceramic Tile, Hardwood |
Building Features
| Features | Granite Counters, Kitchen Island, Skylight(s), Vaulted Ceiling(s) |
| Construction Material | Stucco, Wood Frame |
| Building Amenities | None |
| Structures | Balcony(s), Patio |
Heating & Cooling
| Cooling | None |
| Heating Type | Forced Air, Natural Gas |
Exterior Features
| Exterior Finish | Stucco, Wood Frame |
Neighbourhood Features
| Community Features | Park, Playground, Schools Nearby, Shopping Nearby |
| Amenities Nearby | Park, Playground, Schools Nearby, Shopping Nearby |
Parking
| Parking Type | Garage |
| Total Parking Spaces | 4 |
Interior Size
| Total Finished Area: | 2,232 sq ft |
| Total Finished Area (Metric): | 207.34 sq m |
| Main Level: | 1,127 sq ft |
| Upper Level: | 1,105 sq ft |
| Below Grade: | 815 sq ft |
Room Count
| Bedrooms: | 3 |
| Bathrooms: | 3 |
| Full Bathrooms: | 2 |
| Half Bathrooms: | 1 |
| Rooms Above Grade: | 7 |
Lot Information
| Lot Size: | 4,316 sq ft |
| Lot Size (Acres): | 0.10 acres |
| Frontage: | 33 ft |
- Granite Counters
- Kitchen Island
- Skylight(s)
- Vaulted Ceiling(s)
- Private Yard
- Dishwasher
- Dryer
- Garage Control(s)
- Gas Range
- Microwave
- Range Hood
- Refrigerator
- Washer
- Window Coverings
- None
- Full
- Park
- Playground
- Schools Nearby
- Shopping Nearby
- Stucco
- Wood Frame
- Gas
- Poured Concrete
- Back Yard
- Cul-De-Sac
- Double Garage Attached
- Front Drive
- Balcony(s)
- Patio
Floor plan information is not available for this property.
Monthly Payment Breakdown
Loading Walk Score...
What's Nearby?
Powered by Yelp