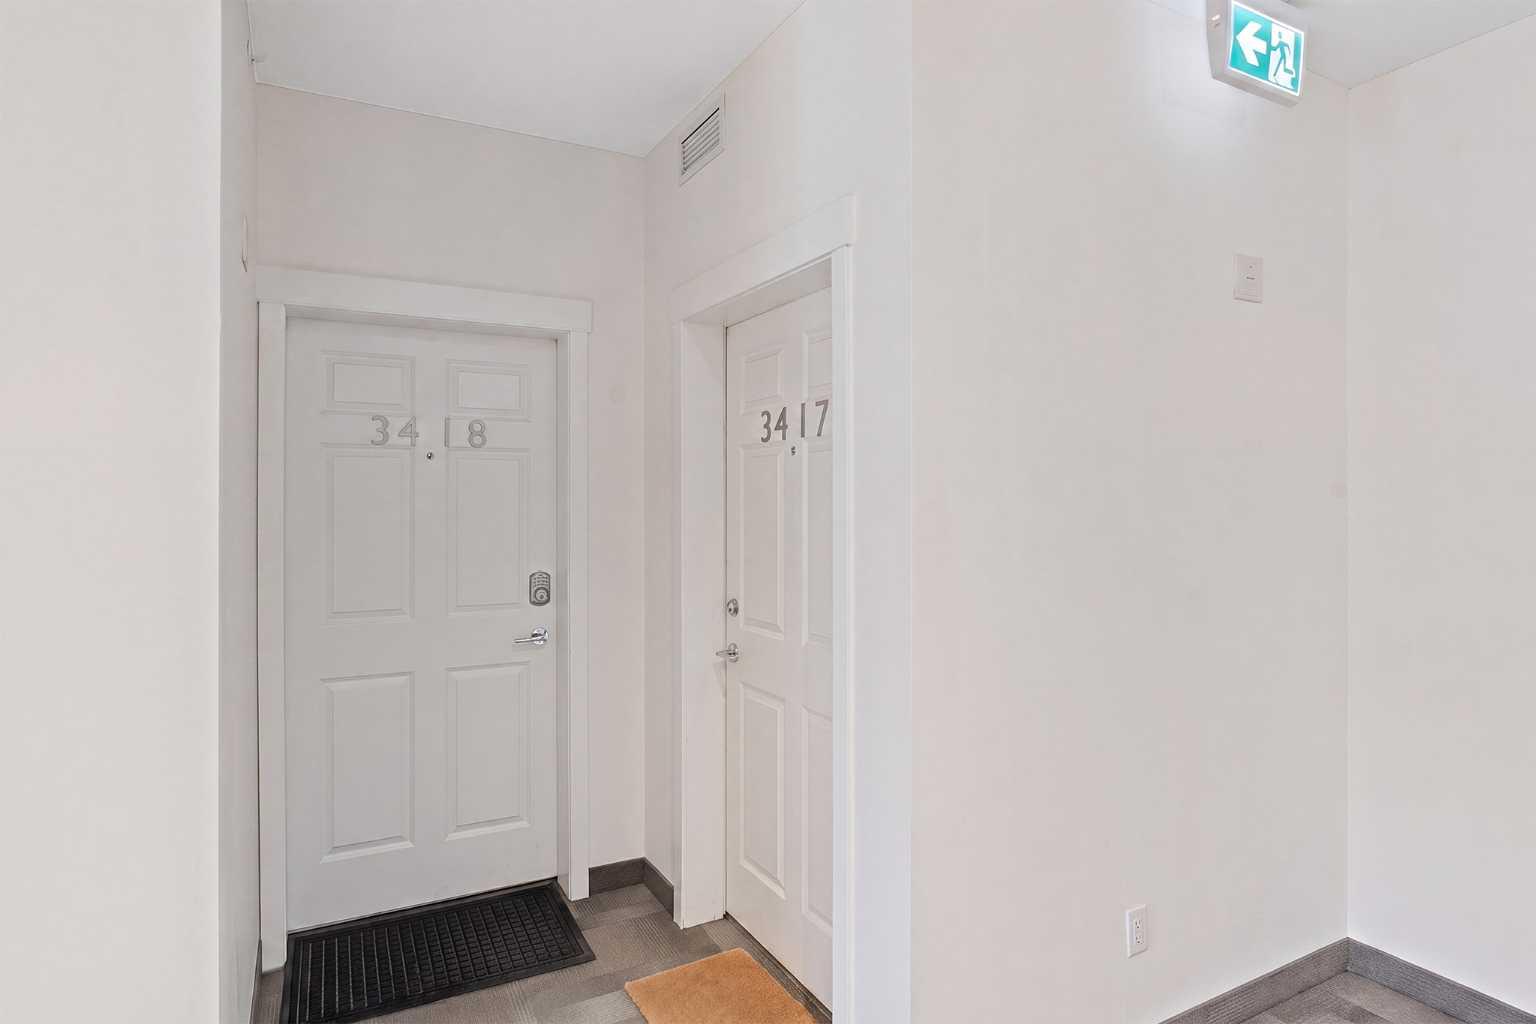
3417, 215 Legacy Boulevard SE, Calgary, Alberta
Condo For Sale in Calgary, Alberta
$339,900
-
Property Type
 Condo
Condo
-
Bedrooms
 2
2
-
Bath
 2
2
-
Garage
 0
0
-
Sq Ft
 923
923
-
Year Built
 2017
2017
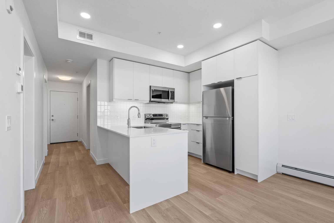
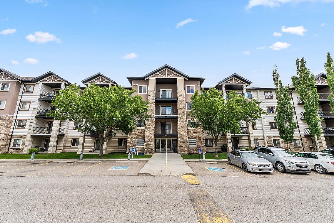
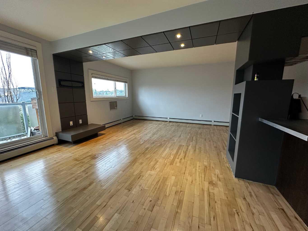
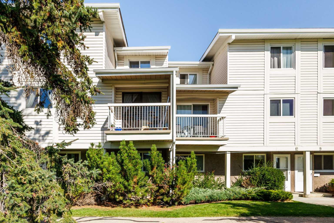
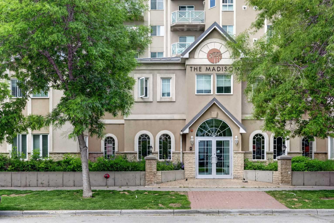
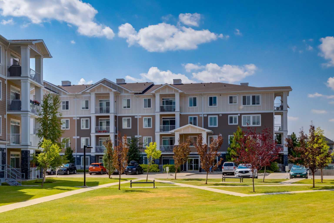
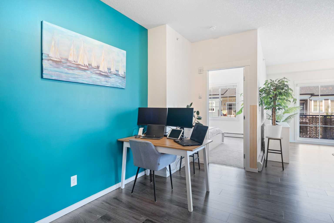
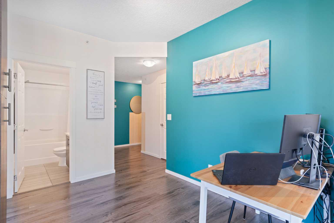
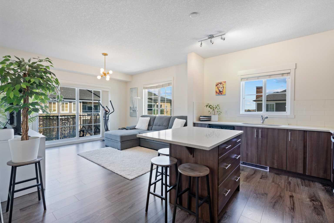
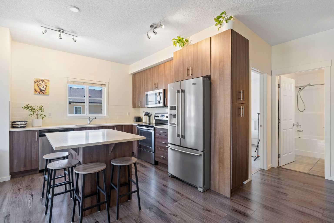
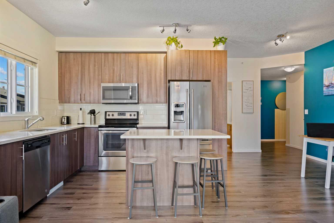
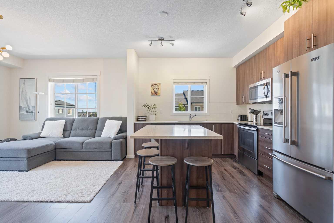
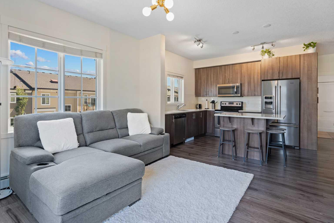
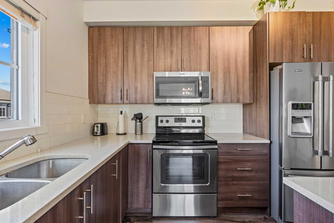
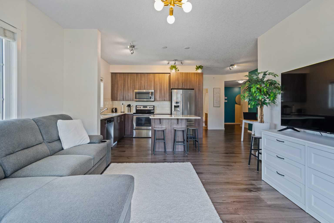
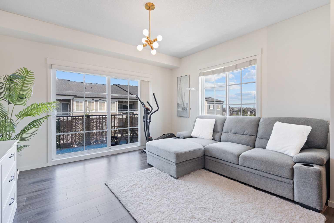
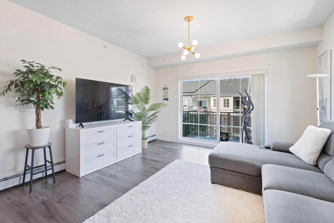
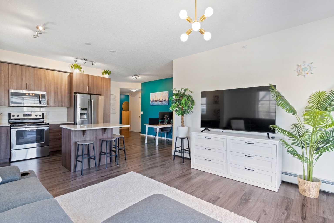
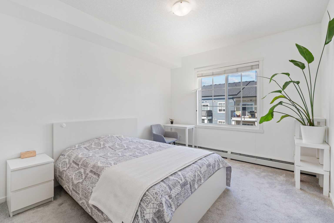
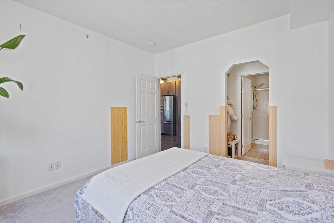
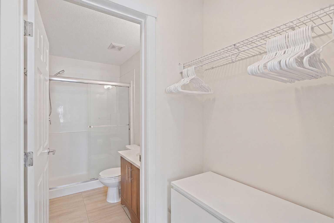
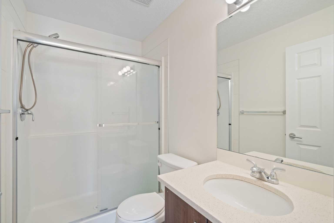
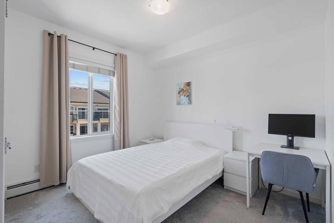
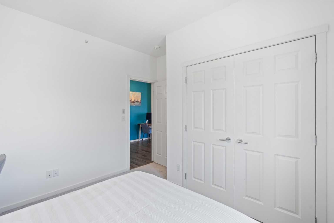
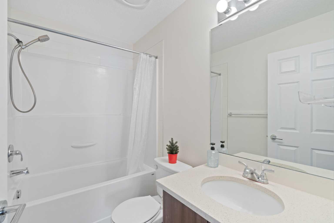
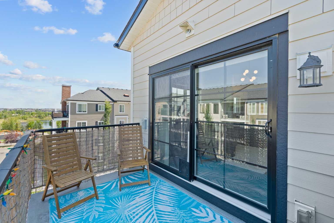
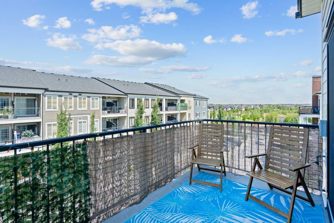
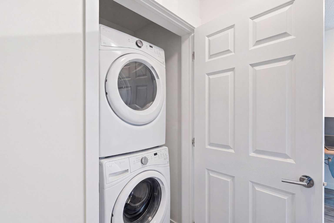
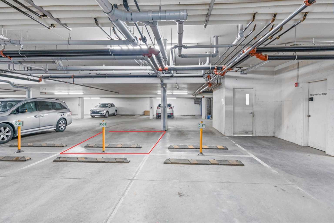
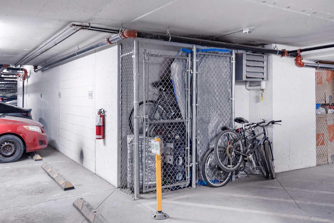
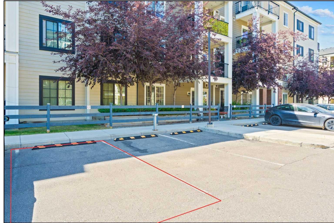
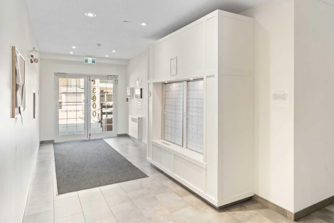
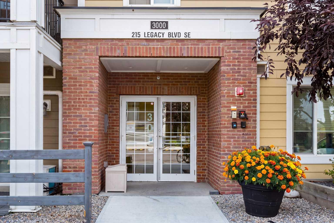
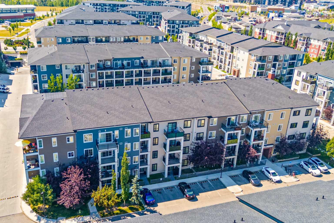
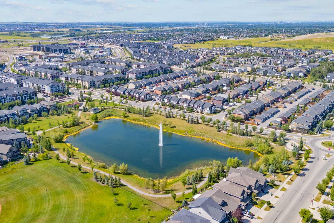
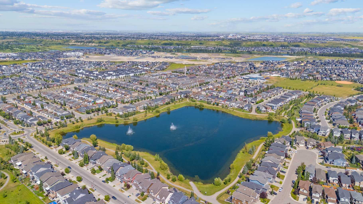
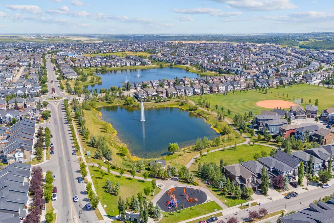
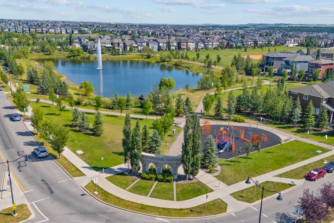
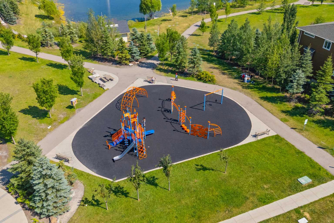
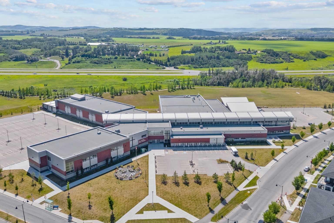
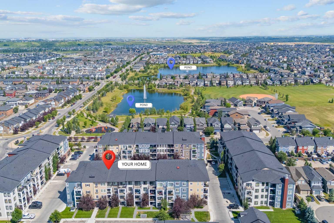
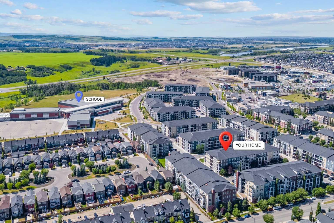
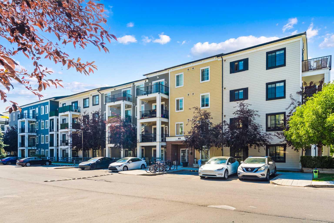
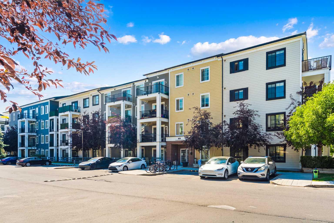
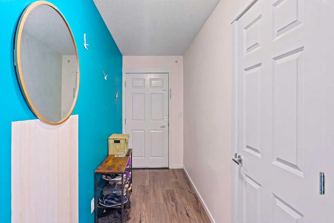
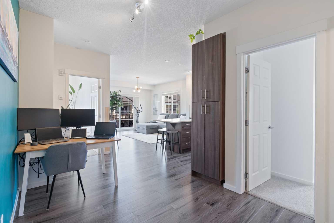
Welcome to this beautifully maintained top-floor corner unit in the award-winning community of Legacy! Offering 2 bedrooms, 2 bathrooms, two titled parking stalls, and a separate storage locker, this bright and spacious condo delivers the perfect combination of comfort, convenience, and value. With northeast exposure, this home is filled with natural light throughout the day. The open-concept layout features durable luxury vinyl plank flooring in the main living areas, creating a warm and inviting space that's ideal for both everyday living and entertaining. The modern kitchen is equipped with granite countertops, stainless steel appliances, a subway tile backsplash, and a large island with seating, providing plenty of prep space, storage, and room to gather with family and friends. The kitchen flows seamlessly into the living and dining areas, making the space feel open and connected. The spacious primary bedroom includes a private 3-piece ensuite, while the second bedroom is conveniently located beside the full 4-piece bathroom, making this layout ideal for families, guests, roommates, or a home office. In-suite laundry adds everyday convenience. Step outside onto your private balcony and enjoy your own outdoor retreat—the perfect place to relax with your morning coffee or unwind after a long day. Located just steps from a beautiful pond, scenic walking paths, playgrounds, and green space, you'll also be within a short walk of Township Shopping Centre, offering grocery stores, cafés, restaurants, fitness facilities, and everyday amenities. Legacy is one of Calgary's most desirable communities, known for its extensive pathway network, parks, excellent schools, and easy access to Macleod Trail and Stoney Trail. Whether you're a first-time buyer, downsizing, or looking for a fantastic investment property, this move-in-ready condo checks all the boxes. Book your private showing today!
| Street Address: | 3417, 215 Legacy Boulevard SE |
| City: | Calgary |
| Province/State: | Alberta |
| Postal Code: | N/A |
| County/Parish: | Calgary |
| Subdivision: | Legacy |
| Country: | Canada |
| Latitude: | 50.86005917 |
| Longitude: | -114.02247051 |
| MLS® Number: | A2332858 |
| Price: | $339,900 |
| Property Area: | 923 Sq ft |
| Bedrooms: | 2 |
| Bathrooms Half: | 0 |
| Bathrooms Full: | 2 |
| Living Area: | 923 Sq ft |
| Building Area: | 0 Sq ft |
| Year Built: | 2017 |
| Listing Date: | Jul 30, 2026 |
| Garage Spaces: | 0 |
| Property Type: | Residential |
| Property Subtype: | Apartment |
| MLS Status: | Active |
Additional Details
| Flooring: | N/A |
| Construction: | Brick,Concrete,Vinyl Siding,Wood Frame |
| Parking: | Stall,Titled,Underground |
| Appliances: | Dishwasher,Electric Stove,Microwave Hood Fan,Refrigerator,Washer/Dryer Stacked |
| Stories: | N/A |
| Zoning: | M-X2 |
| Fireplace: | N/A |
| Amenities: | Park,Playground,Schools Nearby,Shopping Nearby,Sidewalks,Street Lights |
Utilities & Systems
| Heating: | Baseboard |
| Cooling: | None |
| Property Type | Residential |
| Building Type | Apartment |
| Storeys | 4 |
| Square Footage | 923 sqft |
| Community Name | Legacy |
| Subdivision Name | Legacy |
| Title | Fee Simple |
| Land Size | Unknown |
| Built in | 2017 |
| Annual Property Taxes | Contact listing agent |
| Parking Type | Underground |
| Time on MLS Listing | 31 days |
Bedrooms
| Above Grade | 2 |
Bathrooms
| Total | 2 |
| Partial | 0 |
Interior Features
| Appliances Included | Dishwasher, Electric Stove, Microwave Hood Fan, Refrigerator, Washer/Dryer Stacked |
| Flooring | Carpet, Ceramic Tile, Vinyl Plank |
Building Features
| Features | Granite Counters, Kitchen Island, Open Floorplan |
| Style | Attached |
| Construction Material | Brick, Concrete, Vinyl Siding, Wood Frame |
| Building Amenities | Secured Parking, Visitor Parking |
| Structures | Balcony(s) |
Heating & Cooling
| Cooling | None |
| Heating Type | Baseboard |
Exterior Features
| Exterior Finish | Brick, Concrete, Vinyl Siding, Wood Frame |
Neighbourhood Features
| Community Features | Park, Playground, Schools Nearby, Shopping Nearby, Sidewalks, Street Lights |
| Pets Allowed | Restrictions, Cats OK, Dogs OK |
| Amenities Nearby | Park, Playground, Schools Nearby, Shopping Nearby, Sidewalks, Street Lights |
Maintenance or Condo Information
| Maintenance Fees | $572 Monthly |
| Maintenance Fees Include | Amenities of HOA/Condo, Common Area Maintenance, Gas, Heat, Interior Maintenance, Maintenance Grounds, Parking, Professional Management, Reserve Fund Contributions, Sewer, Snow Removal, Trash, Water |
Parking
| Parking Type | Underground |
| Total Parking Spaces | 2 |
Interior Size
| Total Finished Area: | 923 sq ft |
| Total Finished Area (Metric): | 85.71 sq m |
| Main Level: | 923 sq ft |
Room Count
| Bedrooms: | 2 |
| Bathrooms: | 2 |
| Full Bathrooms: | 2 |
| Rooms Above Grade: | 6 |
Lot Information
Legal
| Legal Description: | 1612802;405 |
| Title to Land: | Fee Simple |
- Granite Counters
- Kitchen Island
- Open Floorplan
- Balcony
- Playground
- Storage
- Dishwasher
- Electric Stove
- Microwave Hood Fan
- Refrigerator
- Washer/Dryer Stacked
- Secured Parking
- Visitor Parking
- Park
- Schools Nearby
- Shopping Nearby
- Sidewalks
- Street Lights
- Brick
- Concrete
- Vinyl Siding
- Wood Frame
- Stall
- Titled
- Underground
- Balcony(s)
Floor plan information is not available for this property.
Monthly Payment Breakdown
Loading Walk Score...
What's Nearby?
Powered by Yelp