134 Hawkstone Manor NW, Calgary, Alberta
Condo For Sale in Calgary, Alberta
$374,500
-
Property Type
 Condo
Condo
-
Bedrooms
 2
2
-
Bath
 2
2
-
Garage
 1
1
-
Sq Ft
 1,186
1,186
-
Year Built
 1992
1992
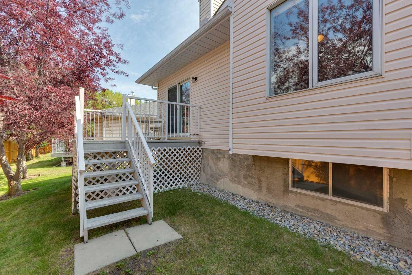
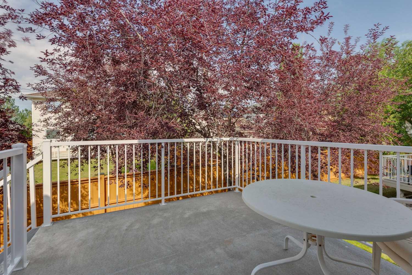
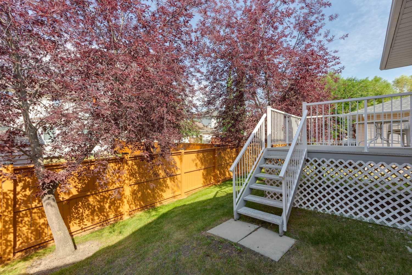
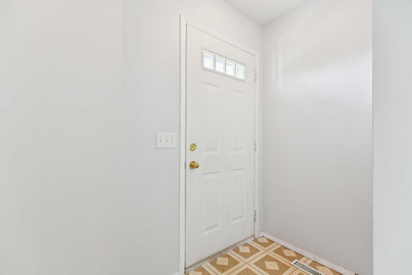
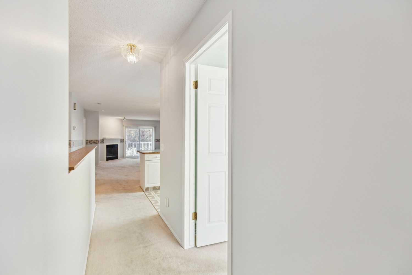
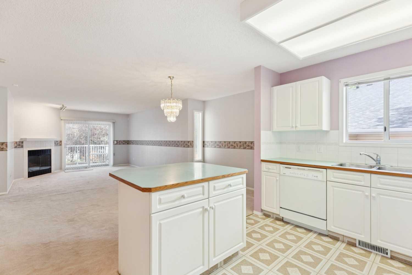
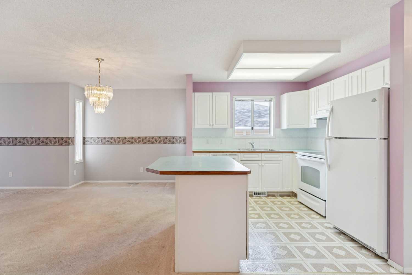
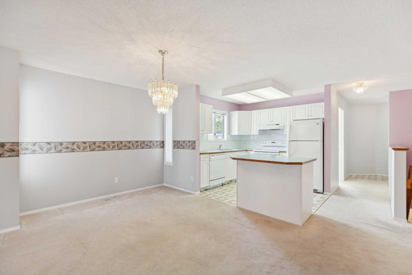
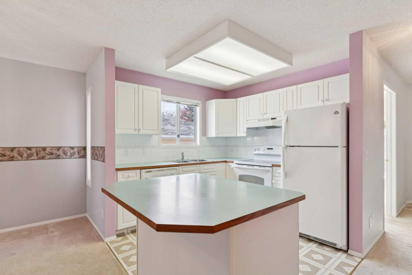
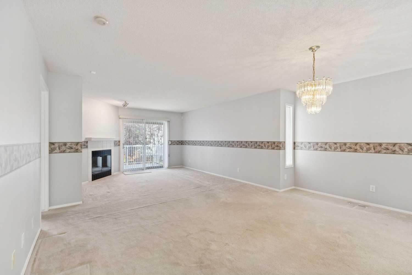
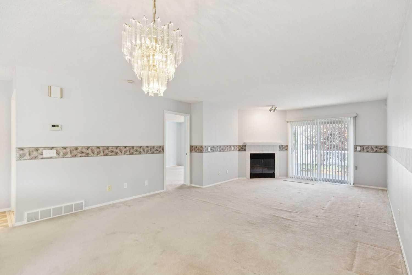
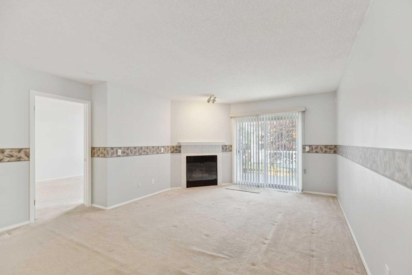
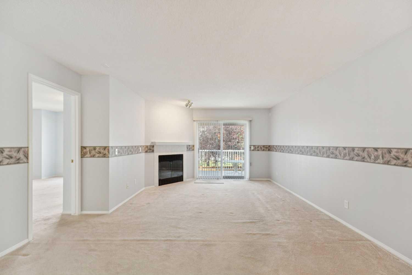
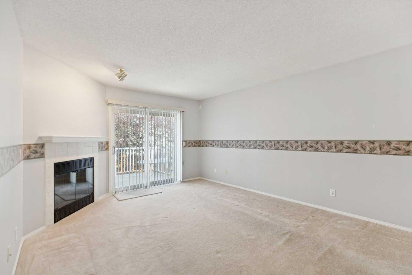
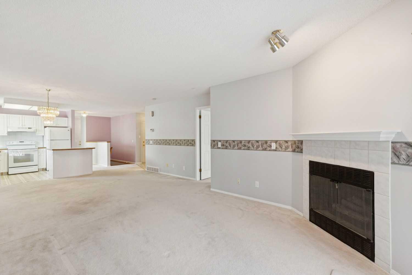
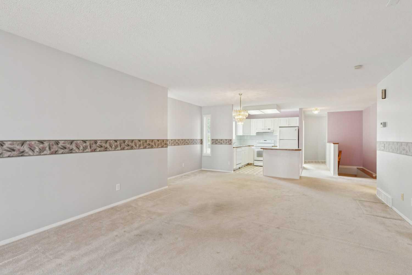
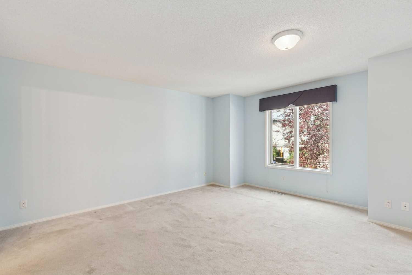
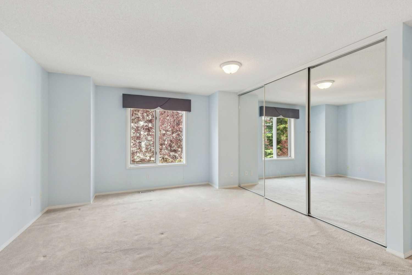
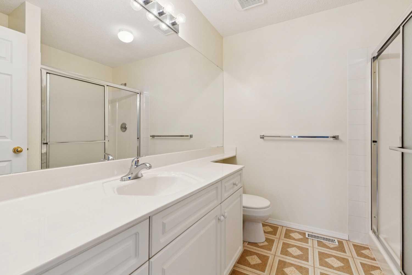
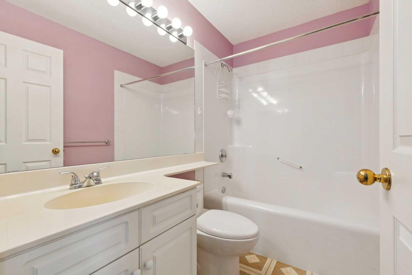
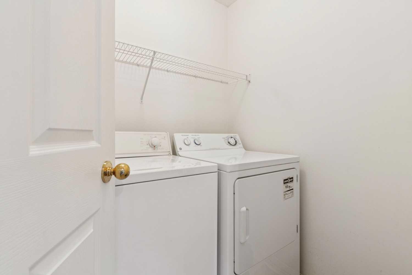
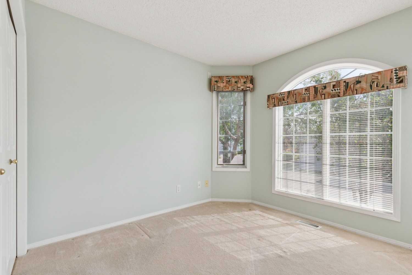
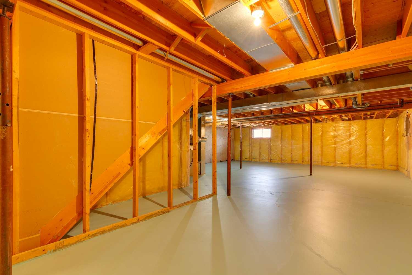
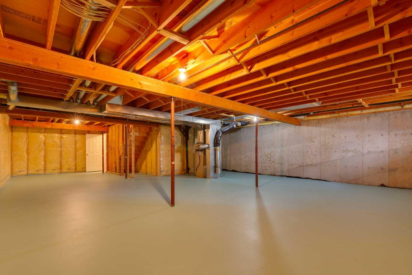
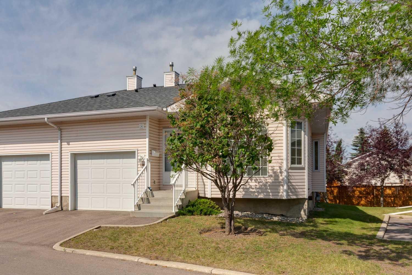
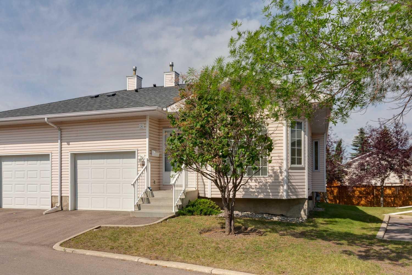
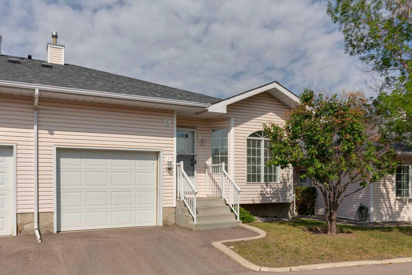
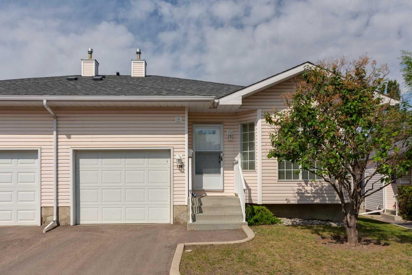
This well kept 1179 sq.ft. two bedroom bungalow style condo is ideal for a single person or couple. Located in the community of Hawkswood, this well maintained unit is vacant and ready for immediate possession. The unit features an open plan. There is a corner gas fireplace in the living room and a main floor laundry. The basement is undeveloped and ready for your creative mind to complete. This property is in its original state but is not in need of repair. Located close to schools, parks and shopping.
| Street Address: | 134 Hawkstone Manor NW |
| City: | Calgary |
| Province/State: | Alberta |
| Postal Code: | N/A |
| County/Parish: | Calgary |
| Subdivision: | Hawkwood |
| Country: | Canada |
| Latitude: | 51.13574423 |
| Longitude: | -114.17476792 |
| MLS® Number: | A2332647 |
| Price: | $374,500 |
| Property Area: | 1,186 Sq ft |
| Bedrooms: | 2 |
| Bathrooms Half: | 0 |
| Bathrooms Full: | 2 |
| Living Area: | 1,186 Sq ft |
| Building Area: | 0 Sq ft |
| Year Built: | 1992 |
| Listing Date: | Jul 29, 2026 |
| Garage Spaces: | 1 |
| Property Type: | Residential |
| Property Subtype: | Row/Townhouse |
| MLS Status: | Active |
Additional Details
| Flooring: | N/A |
| Construction: | Concrete,Vinyl Siding,Wood Frame |
| Parking: | Garage Door Opener,Single Garage Attached |
| Appliances: | Dishwasher,Dryer,Electric Stove,Garage Control(s),Range Hood,Refrigerator,Washer,Water Distiller,Window Coverings |
| Stories: | N/A |
| Zoning: | M-CG d44 |
| Fireplace: | N/A |
| Amenities: | Clubhouse,Schools Nearby,Street Lights |
Utilities & Systems
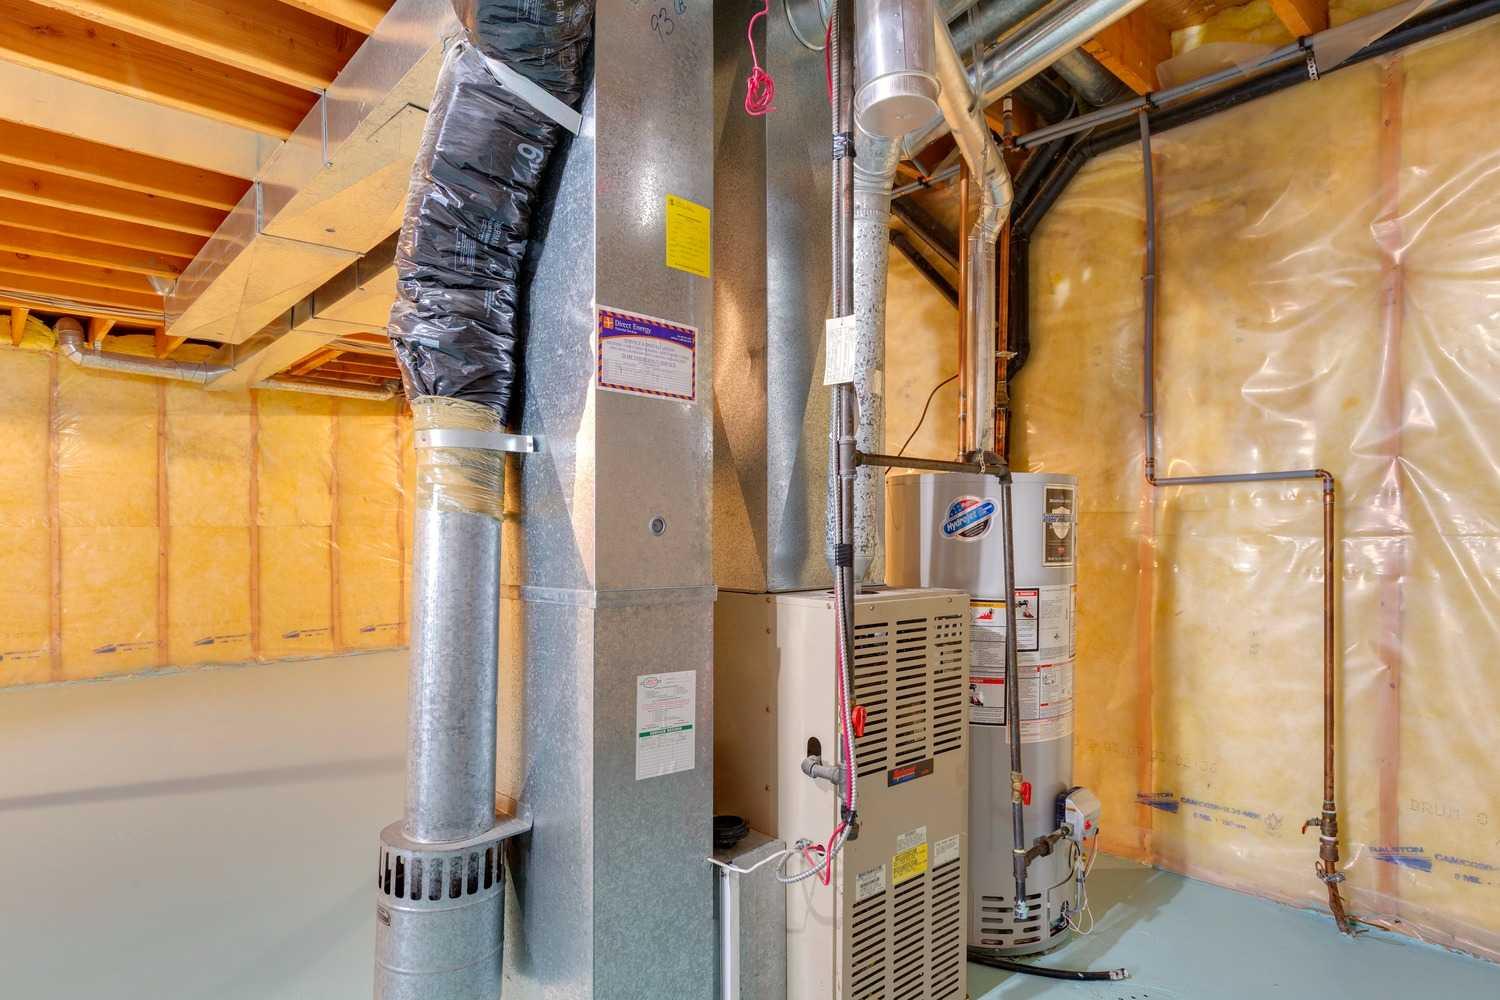
| Heating: | Mid Efficiency,Forced Air |
| Cooling: | None |
| Property Type | Residential |
| Building Type | Row/Townhouse |
| Square Footage | 1,186 sqft |
| Community Name | Hawkwood |
| Subdivision Name | Hawkwood |
| Title | Fee Simple |
| Land Size | 3,433 sqft |
| Built in | 1992 |
| Annual Property Taxes | Contact listing agent |
| Parking Type | Garage |
Bedrooms
| Above Grade | 2 |
Bathrooms
| Total | 2 |
| Partial | 0 |
Interior Features
| Appliances Included | Dishwasher, Dryer, Electric Stove, Garage Control(s), Range Hood, Refrigerator, Washer, Water Distiller, Window Coverings |
| Flooring | Carpet, Linoleum |
Building Features
| Features | Kitchen Island, No Animal Home, No Smoking Home, Open Floorplan, Vinyl Windows |
| Style | Attached |
| Construction Material | Concrete, Vinyl Siding, Wood Frame |
| Building Amenities | Clubhouse, Recreation Facilities |
| Structures | Deck |
Heating & Cooling
| Cooling | None |
| Heating Type | Mid Efficiency, Forced Air |
Exterior Features
| Exterior Finish | Concrete, Vinyl Siding, Wood Frame |
Neighbourhood Features
| Community Features | Clubhouse, Schools Nearby, Street Lights |
| Pets Allowed | Cats OK, Dogs OK |
| Amenities Nearby | Clubhouse, Schools Nearby, Street Lights |
Maintenance or Condo Information
| Maintenance Fees | $527 Monthly |
| Maintenance Fees Include | Common Area Maintenance, Professional Management, Reserve Fund Contributions, Snow Removal, Trash |
Parking
| Parking Type | Garage |
| Total Parking Spaces | 1 |
Interior Size
| Total Finished Area: | 1,186 sq ft |
| Total Finished Area (Metric): | 110.15 sq m |
| Main Level: | 1,186 sq ft |
Room Count
| Bedrooms: | 2 |
| Bathrooms: | 2 |
| Full Bathrooms: | 2 |
| Rooms Above Grade: | 6 |
Lot Information
| Lot Size: | 3,433 sq ft |
| Lot Size (Acres): | 0.08 acres |
| Frontage: | 35 ft |
- Kitchen Island
- No Animal Home
- No Smoking Home
- Open Floorplan
- Vinyl Windows
- None
- Dishwasher
- Dryer
- Electric Stove
- Garage Control(s)
- Range Hood
- Refrigerator
- Washer
- Water Distiller
- Window Coverings
- Clubhouse
- Recreation Facilities
- Full
- Schools Nearby
- Street Lights
- Concrete
- Vinyl Siding
- Wood Frame
- Gas
- Poured Concrete
- Interior Lot
- Landscaped
- Lawn
- No Back Lane
- Pie Shaped Lot
- Treed
- Garage Door Opener
- Single Garage Attached
- Deck
Floor plan information is not available for this property.
Monthly Payment Breakdown
Principal & Interest:
$0
Property Tax:
$0
Home Insurance:
$0
HOA Fees:
$0
PMI:
$0
Total Monthly Payment:
$0
Chart Mortgage:
Loading Walk Score...
What's Nearby?
Powered by Yelp
REALTOR® Details
Jim Hyslop
- (403) 650-4494
- [email protected]
- RE/MAX Realty Professionals